

Unit B2, 124 Baldwin Street
Multiplex Rented
1/8Unit B2, 124 Baldwin Street
Multiplex Rented
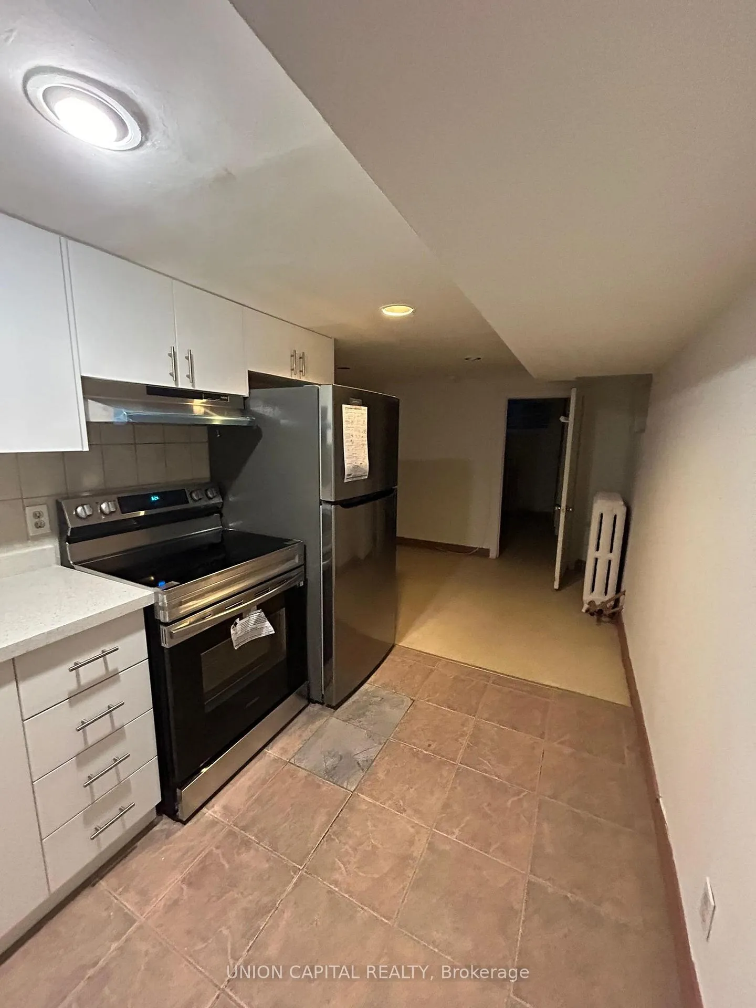
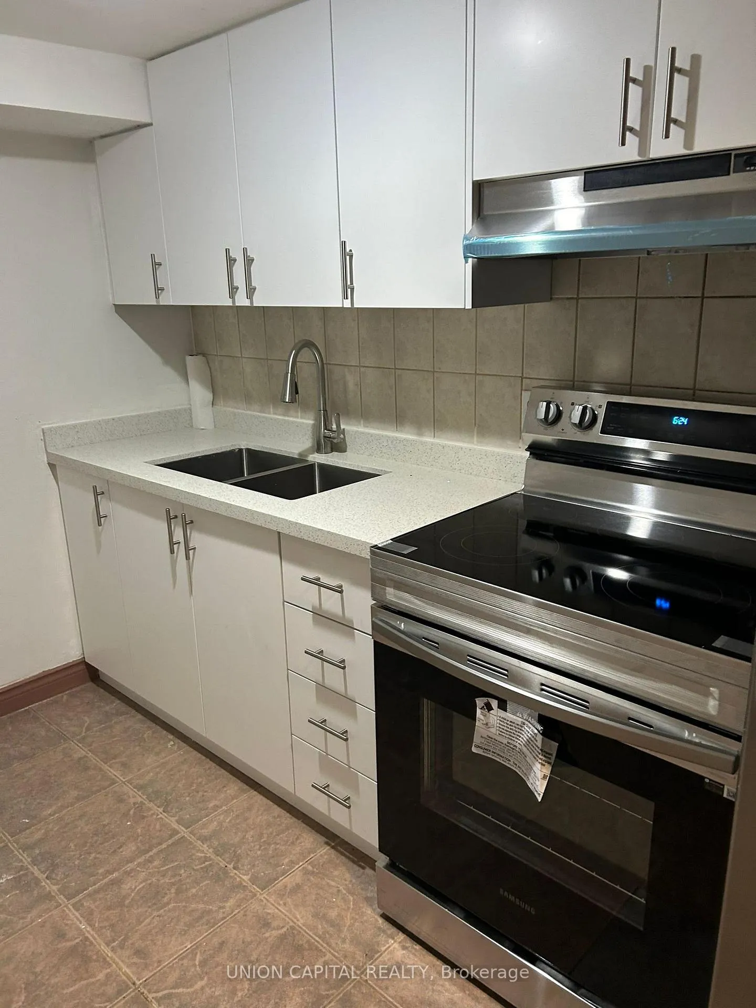
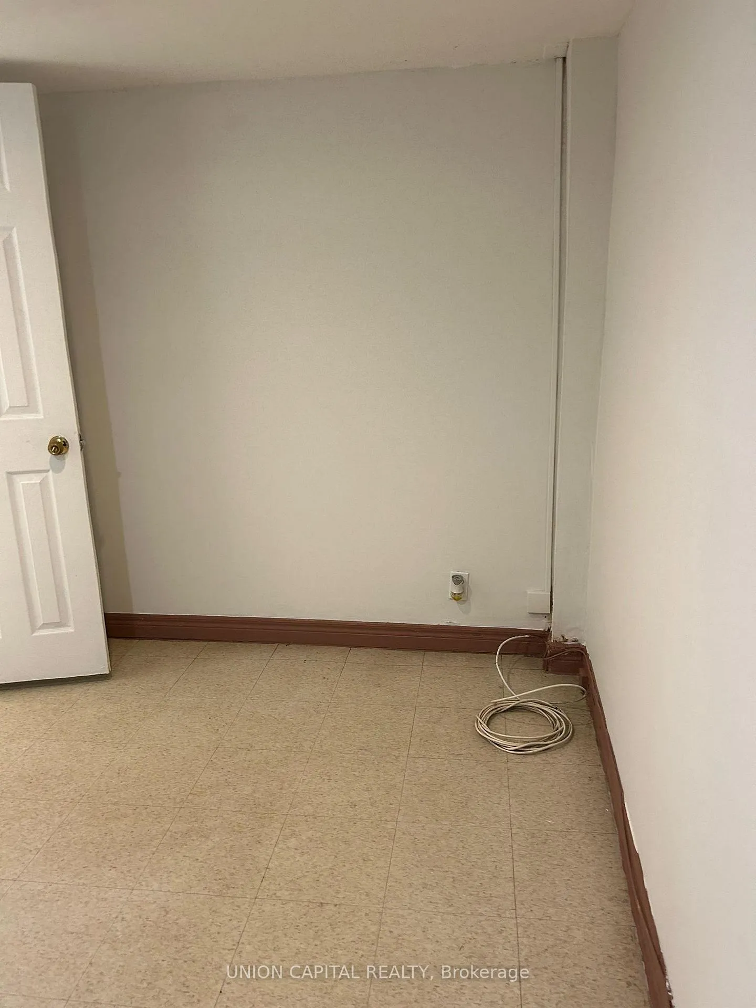
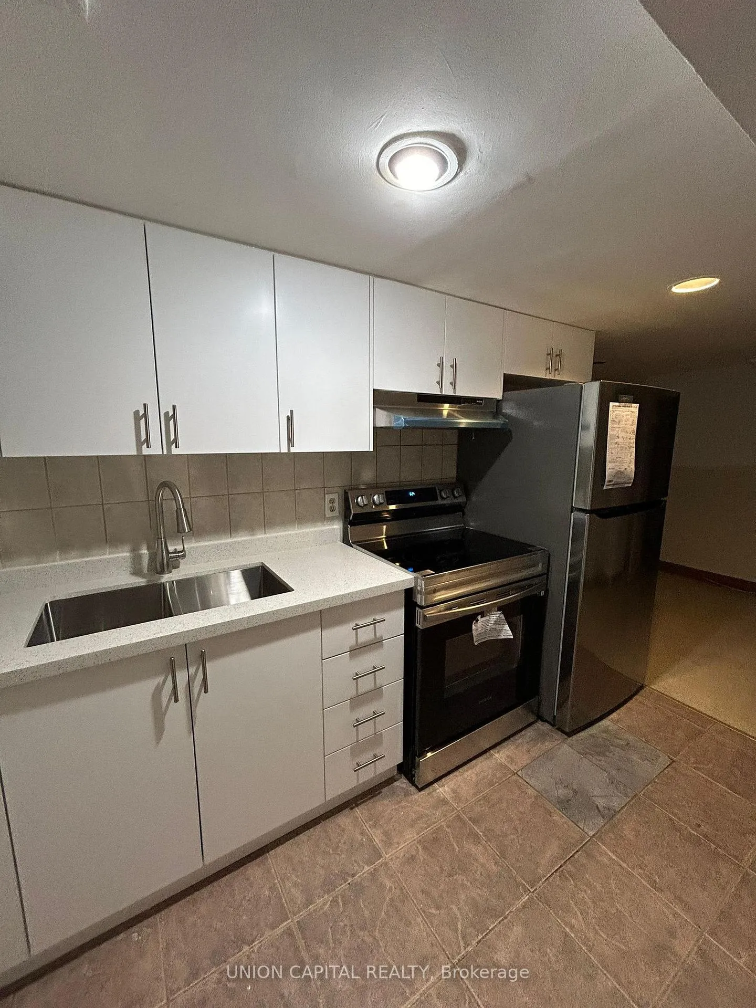
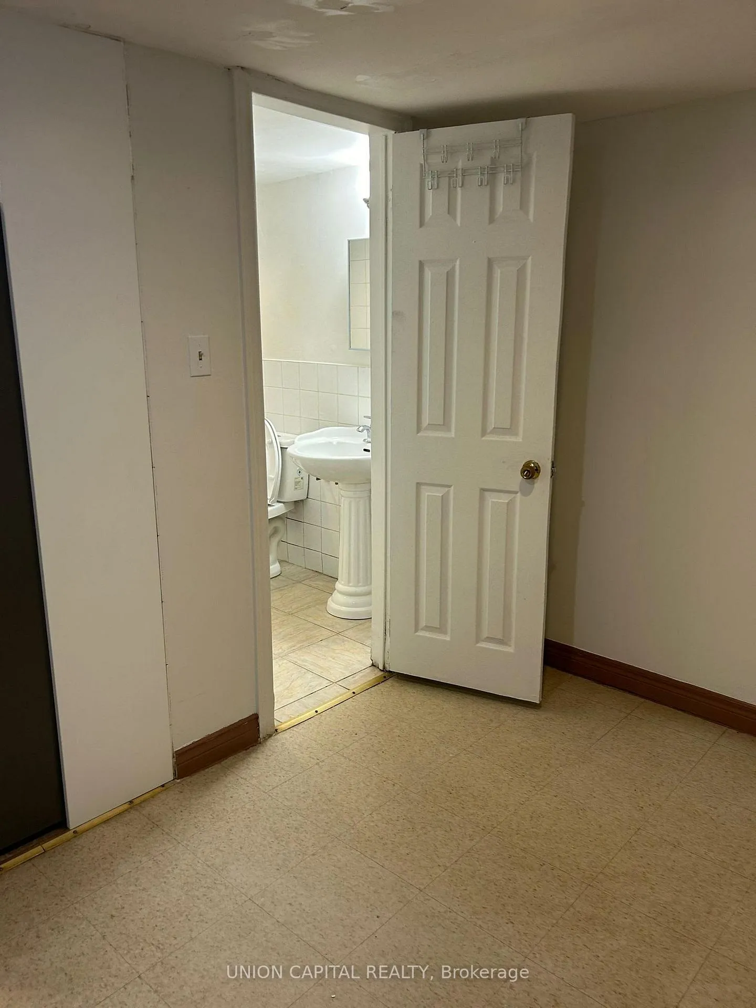 See all 8 photos
1 Bedroom
1 Bathroom
0 Parking
<700 sq.ft
Basement
— Unit
Property history
Facts and features
- BasementUnfinished
- Lot size25 × 125 ft
- Lease term12 months
- FurnishedUnfurnished
The homeMultiplex, 2 1/2 storey, Under 700 sq ft
- Type: Multiplex
- Style: 2 1/2 storey
- Living space: Under 700 sq ft
- Basement: Unfinished
InsideCarpet free, Rooms above ground 3, Bedrooms 1
- Features: Carpet free
- Rooms above ground: 3
- Bedrooms: 1
- Bathrooms: 1
- Kitchens: 1
Outside and lotBrick, other, Shingles, Poured concrete
Outside
- Exterior: Brick, other
- Roof: Shingles
- Foundation: Poured concrete
- Size: 25.33 × 124.78 ft
Heating, water and powerForced air, gas, Municipal water, Municipal sewer
- Heating: Forced air, gas
- Water: Municipal water
- Sewer: Municipal sewer
Rent and termsRent $1,600 a month, Basement, Unfurnished
- Rent: $1,600 a month
- Space for rent: Basement
- Furnished: Unfurnished
- Lease: 12 months
- Paid: Monthly
- Rent includes: Common elements, water, heat
- Deposit: Required
- Credit check: Required
- Employment letter: Required
- Rental application: Required
- References: Required
Listing detailsC11924956, Rented, Jan 10, 2025
- MLS® number: C11924956
- Status: Rented
- Listed on: Jan 10, 2025
- Days on market: 24
- Updated: Feb 3, 2025
- Possession: Immediately
- Occupied by: Vacant
- Listing brokerage: UNION CAPITAL REALTY
About this home
Unit B2, 124 Baldwin Street, Toronto (Kensington-Chinatown), ON M5T 1L6
Carpet Free
Welcome to 124 Baldwin St #B2. The 1-bed 1 bath basement offers approx. 500 sq ft of living space. Utilities are included in rent. It is immediately available. It's prime location on Dundas/Spadina is unbeatable. Plenty of dining and entertainment options in the neighbourhood. Close to University Of Toronto, Chinatown, hospitals, public transit. You can find all the essential amenities easily!
Read more
Ask about this home
A HOMEH agent will answer your questions about this home.
Ask a question
Around this home
Dundas/Spadina
Errands
Transit
Parks
Schools
Daily convenience, out of 100, from the distances below
ParkGlasgow Street Parkette · 15 within 1 km3 min walk164 m
GroceryMashion Bakery1 min walk45 m
SchoolBeverley School3 min walk200 m
Train stationNassau Street1 min walk78 m
PharmacyEmerge Pharmacy3 min walk214 m
Cafés & foodHao's Bistro · 15 within 1 km1 min walk45 m
Gym & rec centreYSM Evergreen Centre1 min walk75 m
LibraryToronto Public Library - Lillian H. Smith5 min walk297 m
WalkDriveStraight-line distance, open map data
Grocery0.0 km
Park0.2 km
Coffee0.0 km
Dining0.0 km
Gym0.6 km
Nassau Street0.1 km
Schools nearby
School rating, out of 10.
Beverley Schoolelementary · Public · 0.2 km
—
Subway Academy IIsecondary · Public · 0.2 km
—
Heydon Park Secondary Schoolsecondary · Public · 0.3 km
—
Contact agent
Helpful calculators
Rent vs buy
Affordability
Mortgage
Down payment
Stress test
CMHC insurance
Your HOMEH agent

NimaHOMEH agent · Toronto
"I would see it this week."
Ask Nima
Keep exploring
You are here