

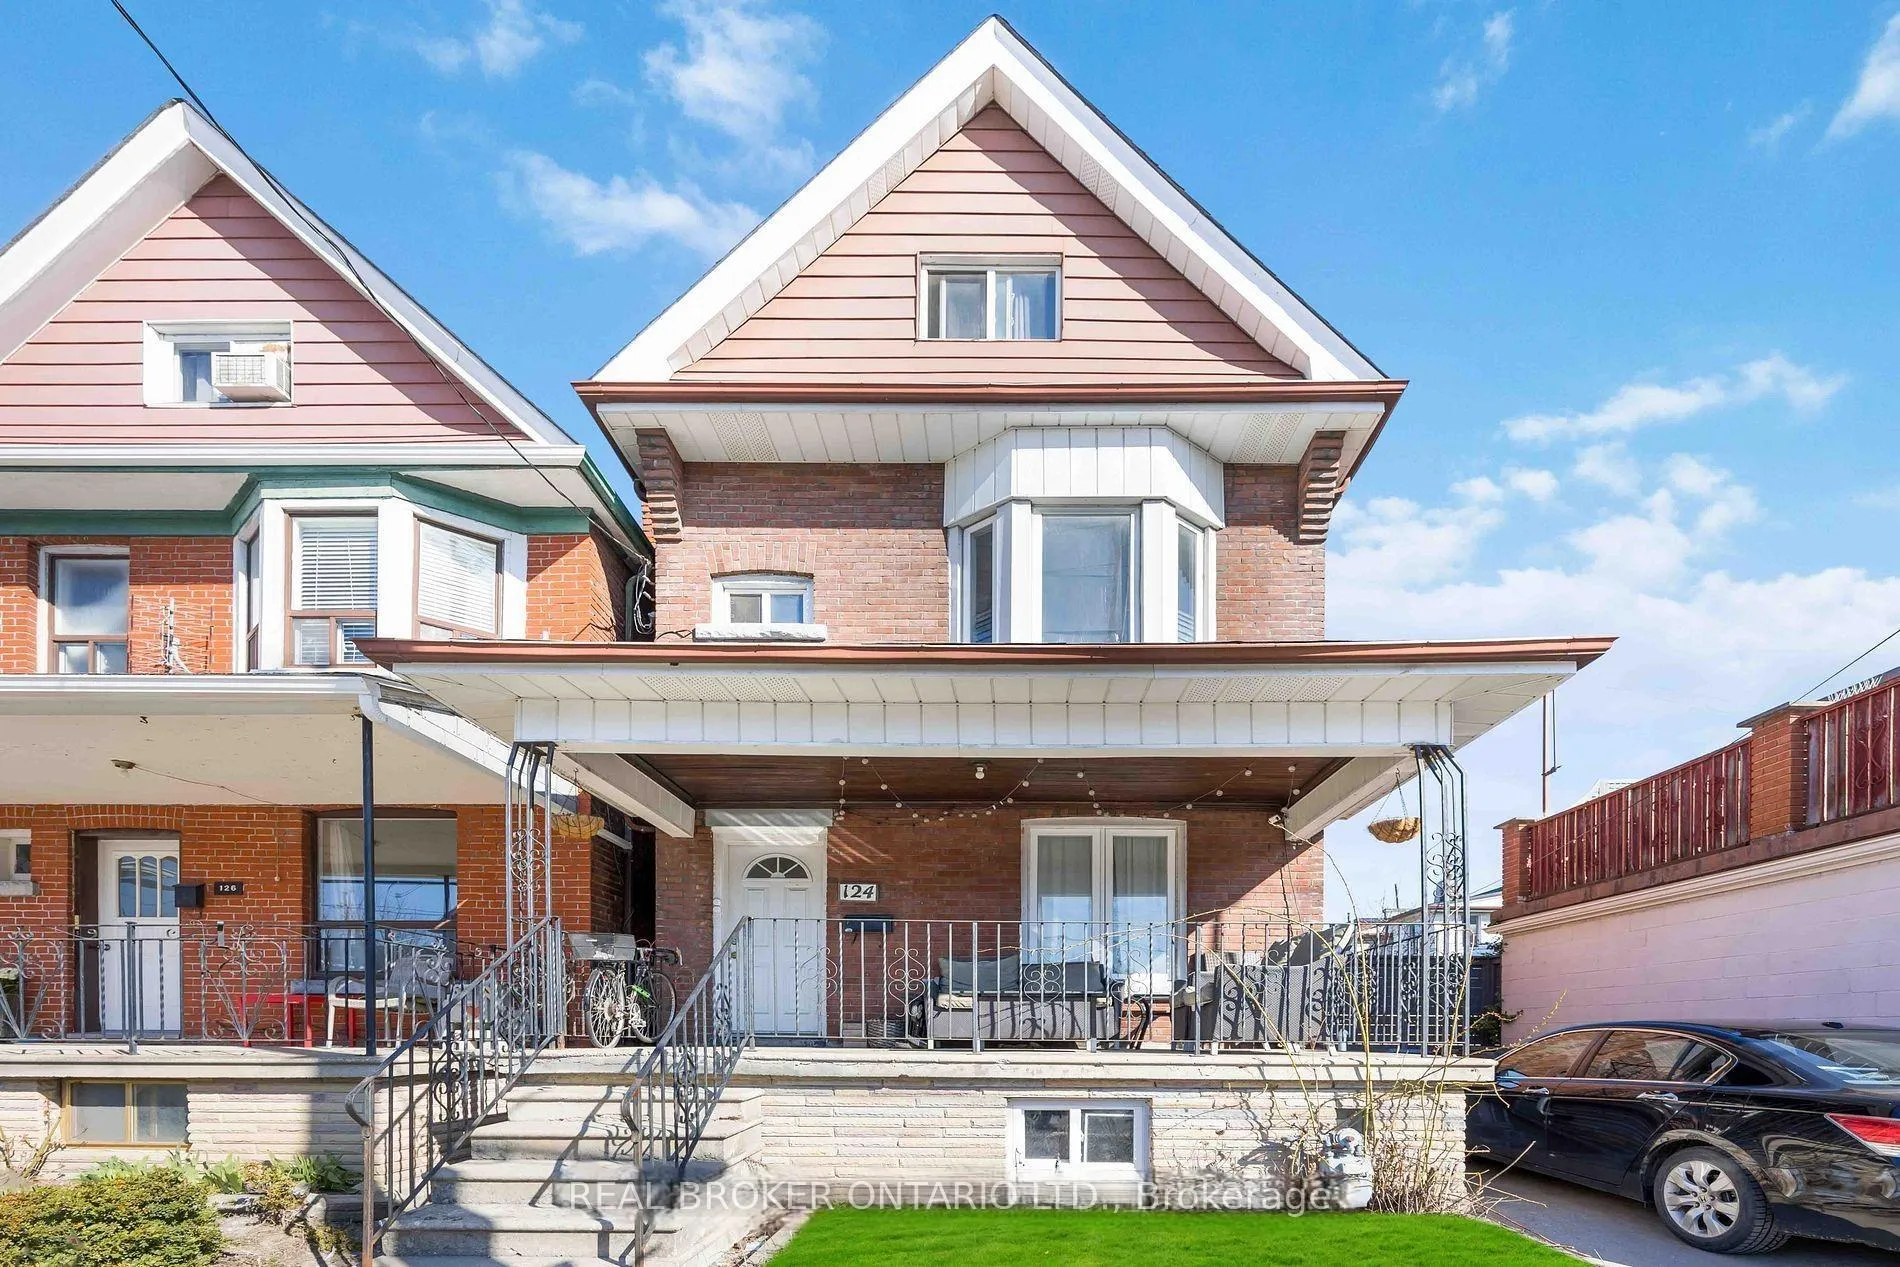
Floor 2 & 3, 124 Hallam Street
Floor 2 & 3, 124 Hallam Street
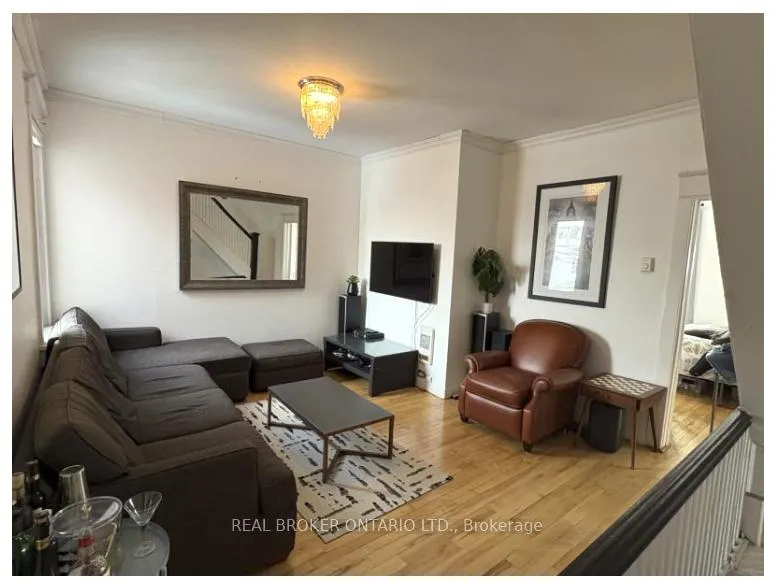
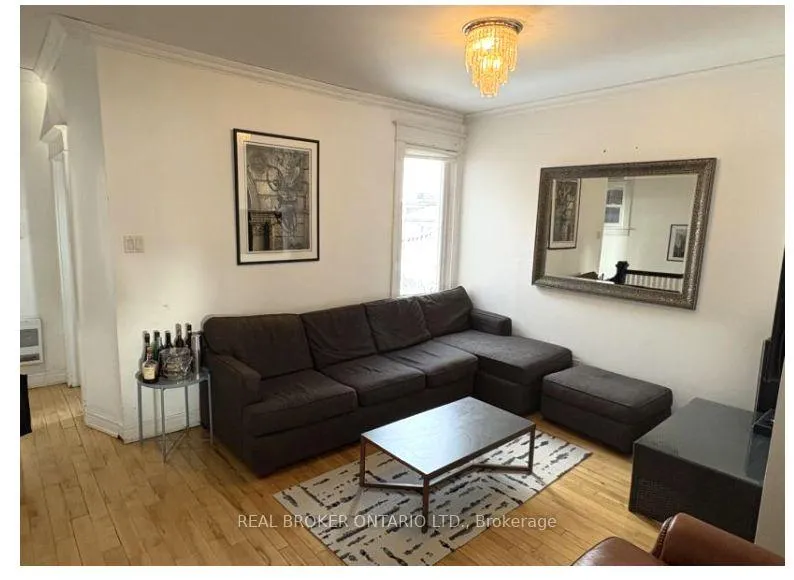
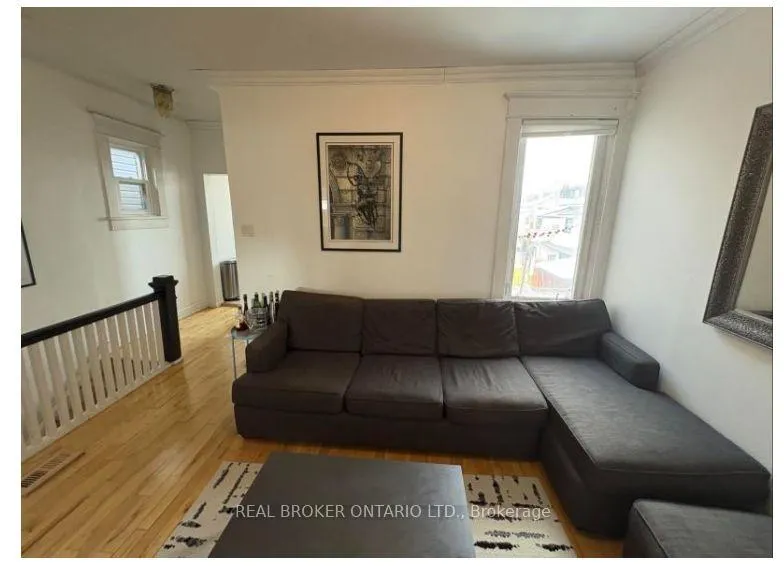
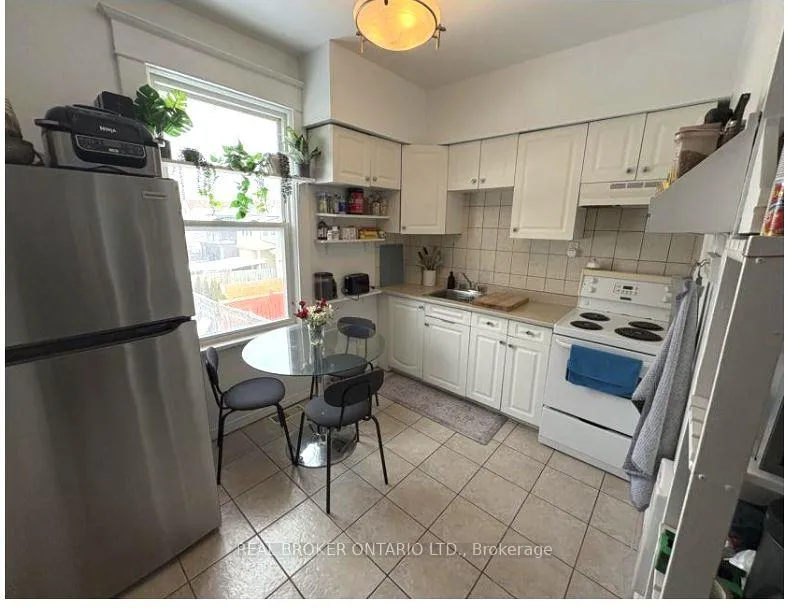 See all 11 photos
Property history
Facts and features
- BasementNone
- Lease term12 months
- FurnishedPartially
- LaundryOther
- Hardwood floors
- Central air
The homeDetached, 2 1/2 storey, 1,500–2,000 sq ft
- Type: Detached
- Style: 2 1/2 storey
- Living space: 1,500–2,000 sq ft
- Basement: None
InsideHardwood, Ceramic, Other, Other
- Flooring: Hardwood, Ceramic
- Laundry: Other
- Features: Other
- Rooms above ground: 5
- Bedrooms: 3
- Bathrooms: 1
- Kitchens: 1
Outside and lotBrick, Asphalt shingle, Unknown
- Exterior: Brick
- Roof: Asphalt shingle
- Foundation: Unknown
Heating, water and powerForced air, gas, Central air, Municipal water
- Heating: Forced air, gas
- Cooling: Central air
- Water: Municipal water
- Sewer: Municipal sewer
Rent and termsRent $3,200 a month, 2nd floor, 3rd floor, Partially
- Rent: $3,200 a month
- Space for rent: 2nd floor, 3rd floor
- Furnished: Partially
- Lease: 12 months
- Paid: Monthly
- Rent includes: Central air conditioning, heat, hydro
- Deposit: Required
- Credit check: Required
- Employment letter: Required
- Rental application: Required
- References: Required
IncludedAll existing appliances, window coverings and electrical light fixtures.
- Included: All existing appliances, window coverings and electrical light fixtures.
NearbyHospital, park, public transit, rec./commun.centre, school
- Close to: Hospital, park, public transit, rec./commun.centre, school
Listing detailsW12822958, Rented, Feb 26, 2026
- MLS® number: W12822958
- Status: Rented
- Listed on: Feb 26, 2026
- Days on market: 35
- Updated: Apr 2, 2026
- Possession: 2026-04-01 / Other
- Occupied by: Owner
- Listing brokerage: REAL BROKER ONTARIO LTD.
About this home
Floor 2 & 3, 124 Hallam Street, Toronto (Dovercourt-Wallace Emerson-Junction), ON M6H 1X1
Welcome to 124 Hallam St is a rare opportunity to lease an expansive 2nd & 3rd floor suite in one of Toronto's most vibrant West End neighborhoods. Spanning two full levels, this bright and versatile space offers the perfect layout for roommates seeking privacy or a family looking for extra room to live, work, and unwind. Enjoy a functional floor plan with generous principal rooms, great natural light, and separation between living and sleeping areas for added comfort. The upper level provides ideal flexibility for bedrooms or a home office. Located steps to transit, parks, cafés, and the best of the West End's local shops and restaurants, this is urban living with room to breathe. A unique leasing opportunity that combines space, location, and value. Don't miss it!
Ask about this home
A HOMEH agent will answer your questions about this home.
Around this home
Daily convenience, out of 100, from the distances below
Schools nearby
School rating, out of 10.
Helpful calculators
Your HOMEH agent

"I would see it this week."