
 See all 32 photos
Property history

This home has sold. It is no longer available.
Property not available for sale or for rent.
Book a viewing
Ask HOMEH
About this home
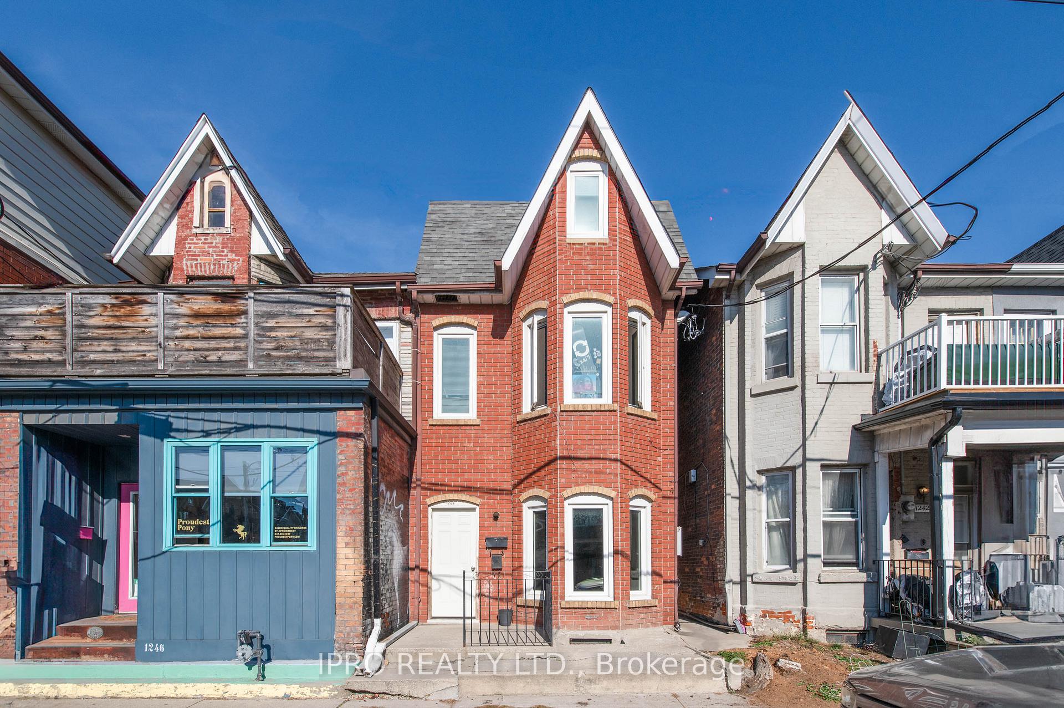
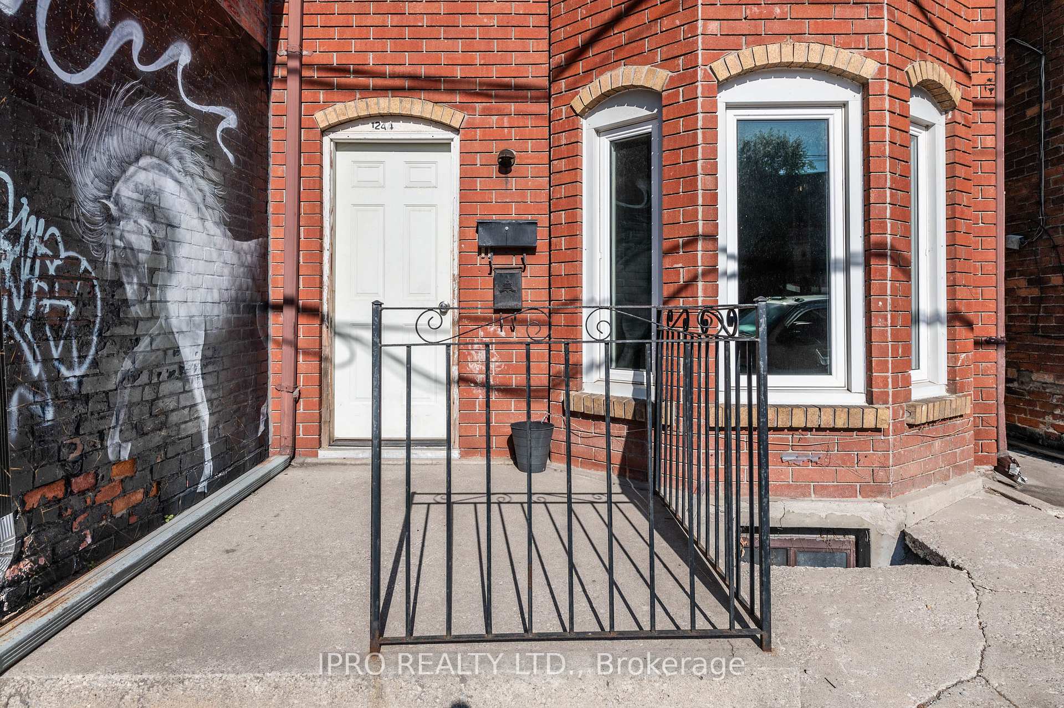
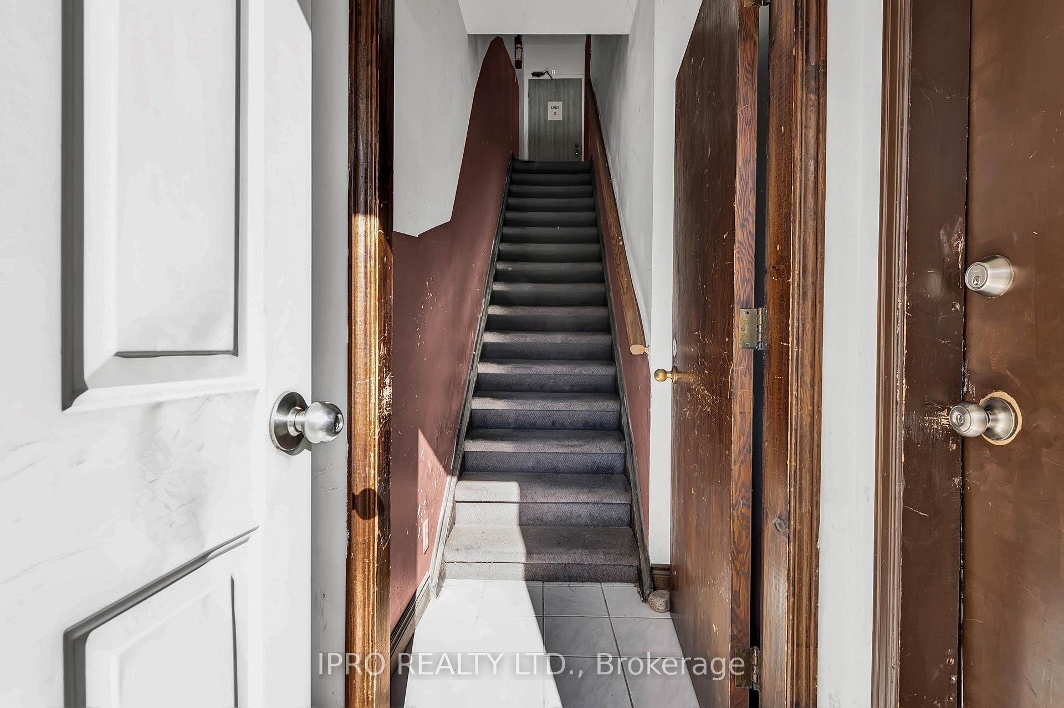
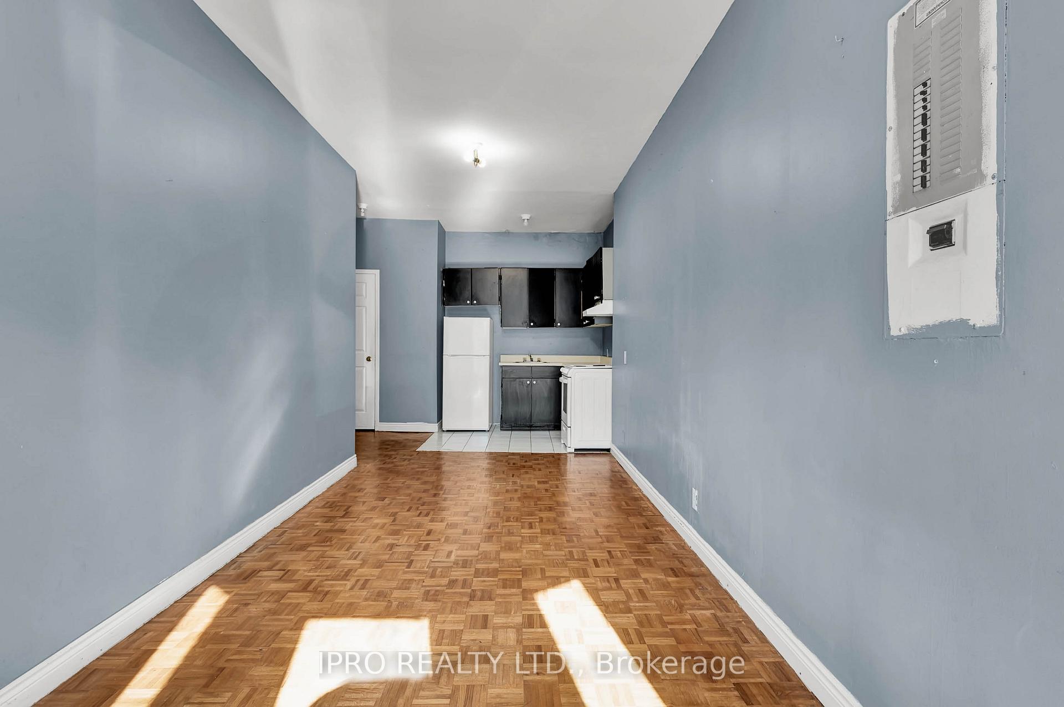
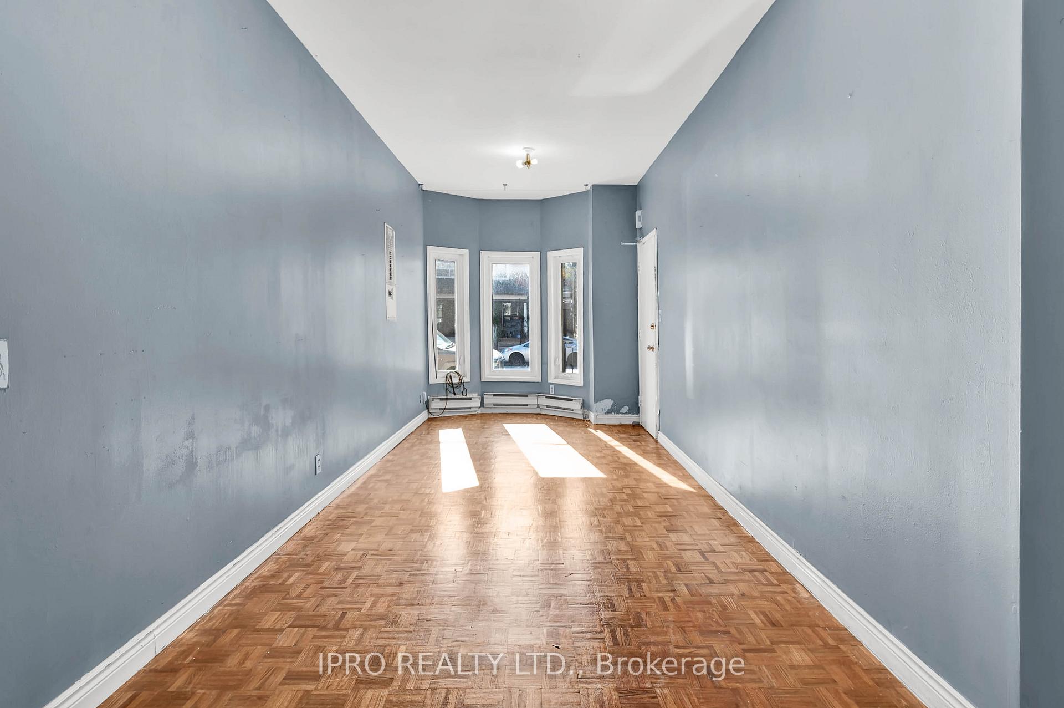
Excellent opportunity to renovate this fantastic semi-detached property in a prime Toronto neighbourhood, Dufferin Grove! Currently divided into four separate units, and can be kept as a multi-unit dwelling, or restored to a charming single-family home. This property features 2 full kitchens, 4.5 bathrooms and parking via the laneway. The unfinished basement with a separate entrance offers even more opportunity for added value. The layout includes: Unit 1: a large bachelor on the main floor; Unit 2: a spacious one-bedroom unit spanning the 2nd and 3rd floors complete with a walk-out deck, Unit 3: a functional bachelor at the back of the second floor with Juliet balcony, and Unit 4: a bachelor at the back of the main floor with access to outdoor patio area. Amazing location with easy access to the vibrant communities of Bloor West, the Junction, High Park, and Roncesvalles, where you'll find fabulous shopping, dining, and all the amenities you could ask for. Don't miss this rare chance to create something special in an unbeatable location! Unit 2 (2nd/3rd floors) is tenanted, all other units vacant.
Facts & features
Book a viewing
Rooms
8 rooms · 5 bathrooms
- Bedroom21′7″ × 8′4″180 sq.ft.
- Kitchen6′7″ × 7′7″50 sq.ft.
- Bedroom11′9″ × 13′1″154 sq.ft.
- Foyer3′4″ × 3′6″12 sq.ft.
- Bedroom11′10″ × 13′154 sq.ft.
- Kitchen6′3″ × 9′6″60 sq.ft.
- Living room22′1″ × 8′11″197 sq.ft.
- Bedroom22′10″ × 9′1″208 sq.ft.
Around this home
Schools nearby
School rating, out of 10.
Listing details
Helpful tools
Your HOMEH agent
"I would see it this week."
Ask HOMEH about this home
Price, neighbourhood, monthly cost. Ask anything.
HOMEH Intelligent Agent is an AI, not a licensed representative. Check anything important with your agent.