

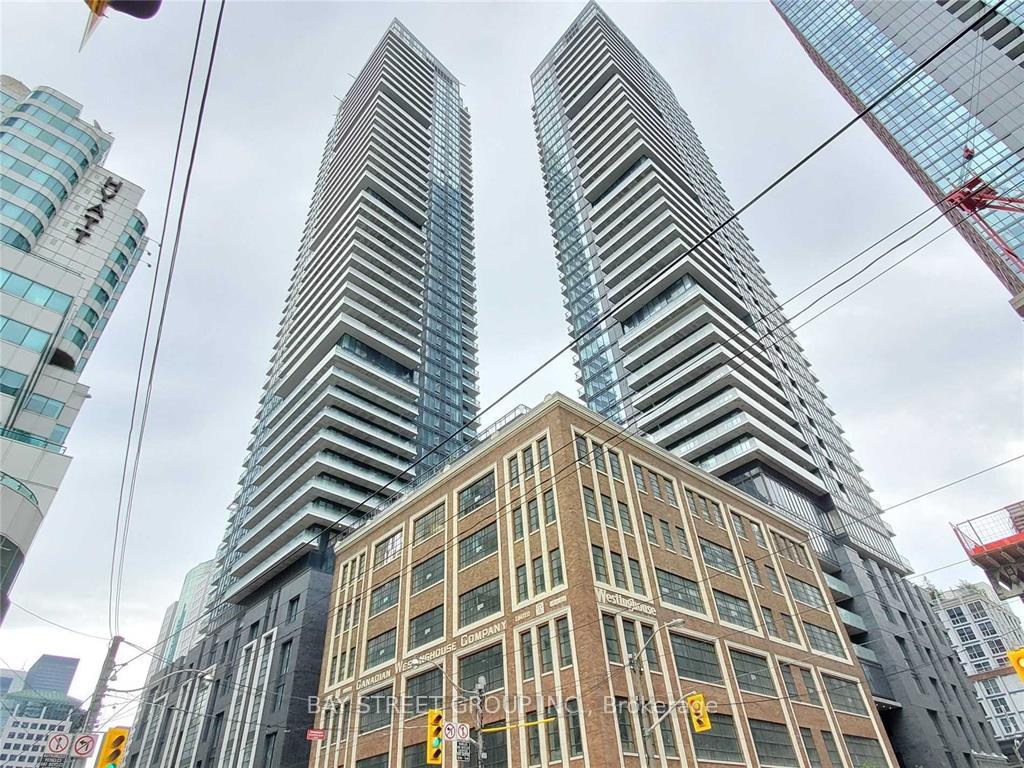
Unit 1103, 125 Blue Jays Way
Condo Apartment Sold
1/12Unit 1103, 125 Blue Jays Way
Condo Apartment Sold
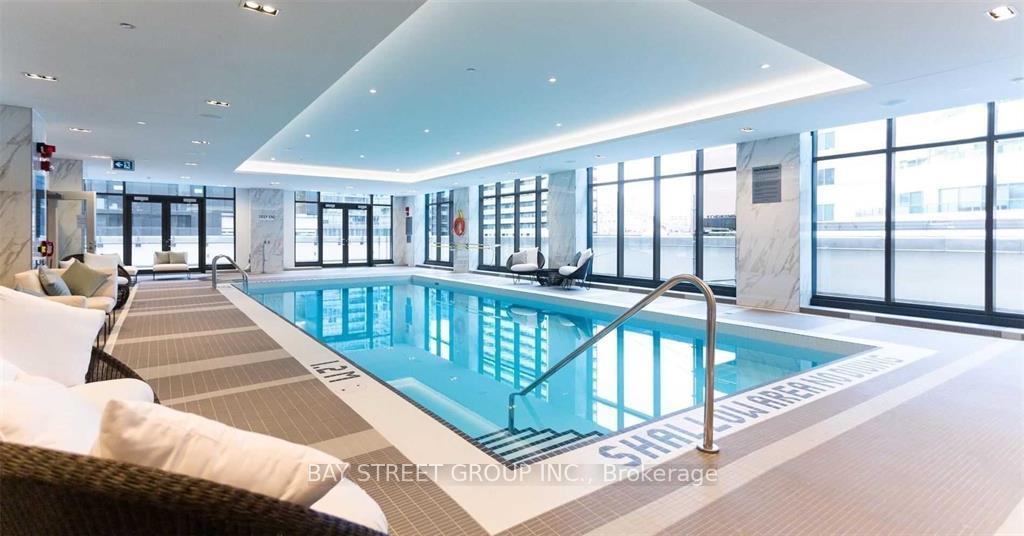 See all 12 photos
1+1 Bedrooms
1 Bathroom
0 Parking
600–699 sq.ft
$516/mo
$3,107/yr
Property history
Facts and features
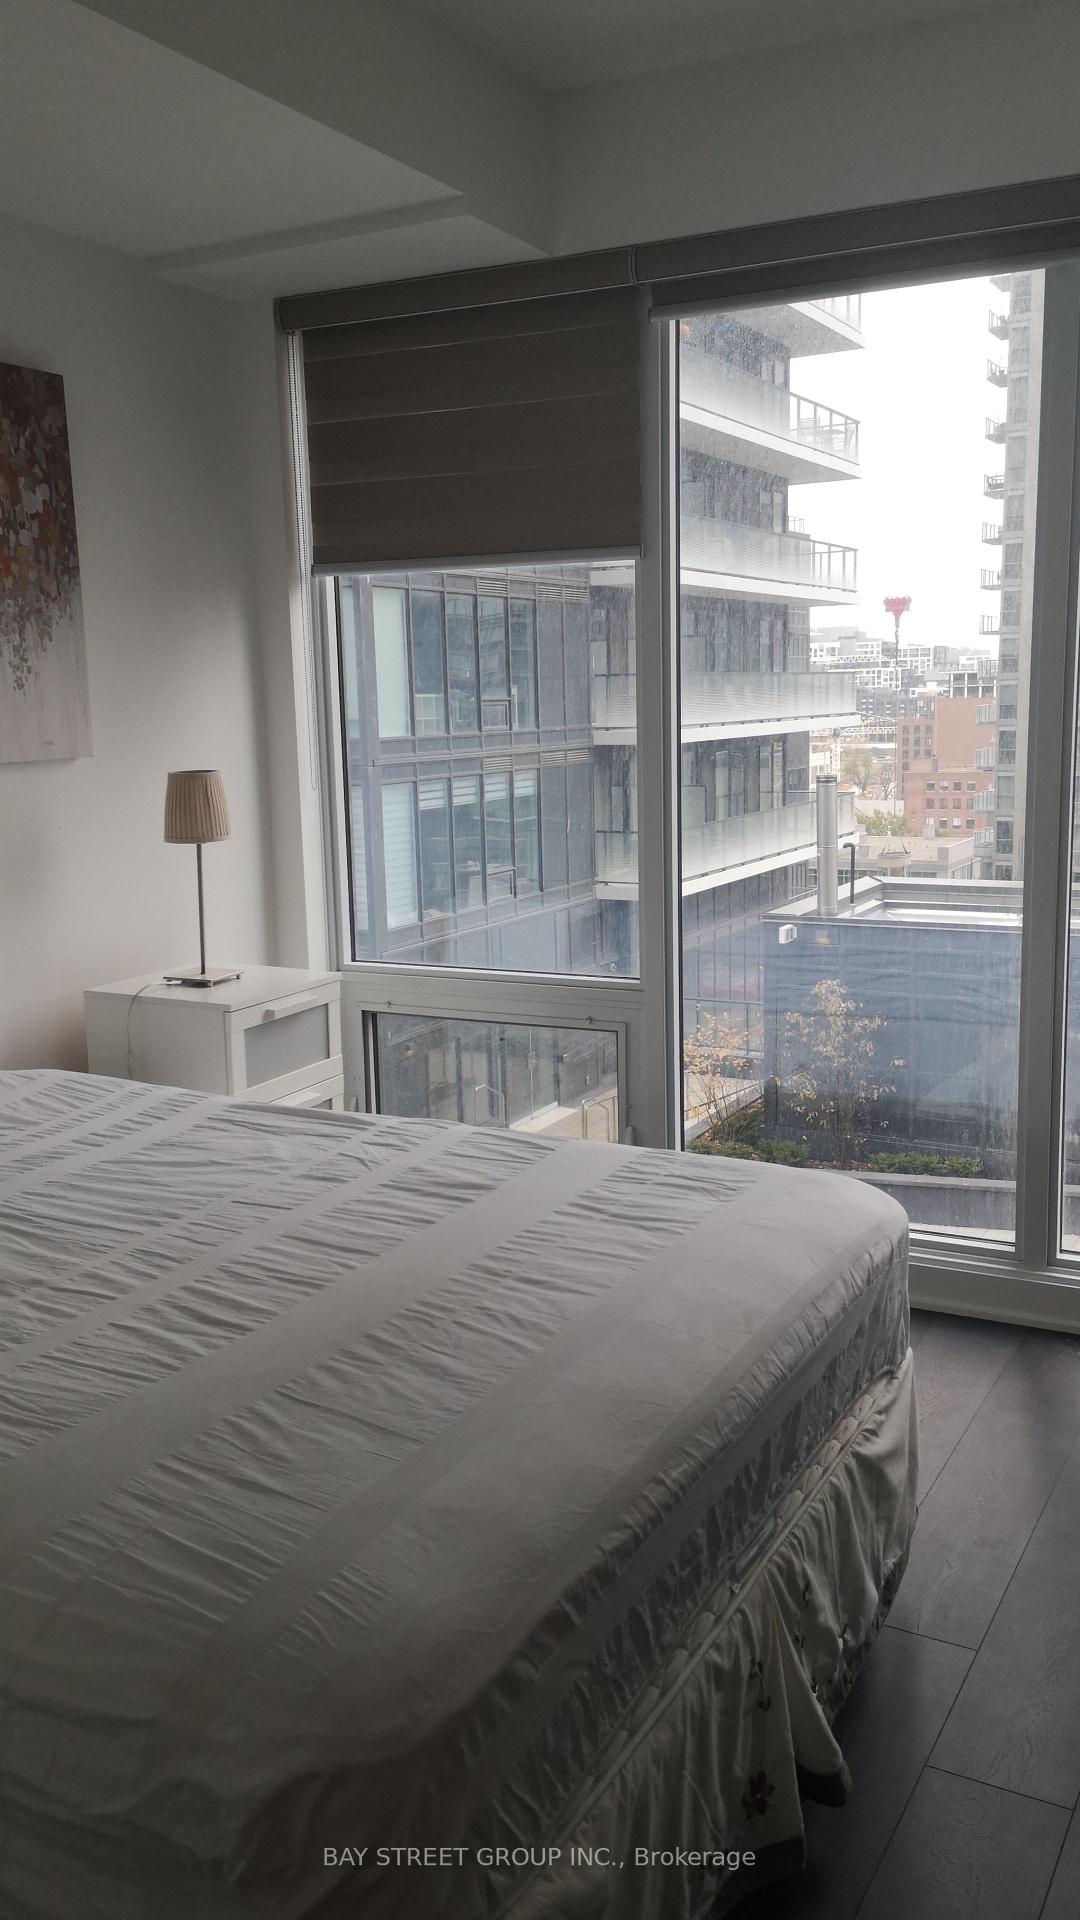
- ExposureSouth east
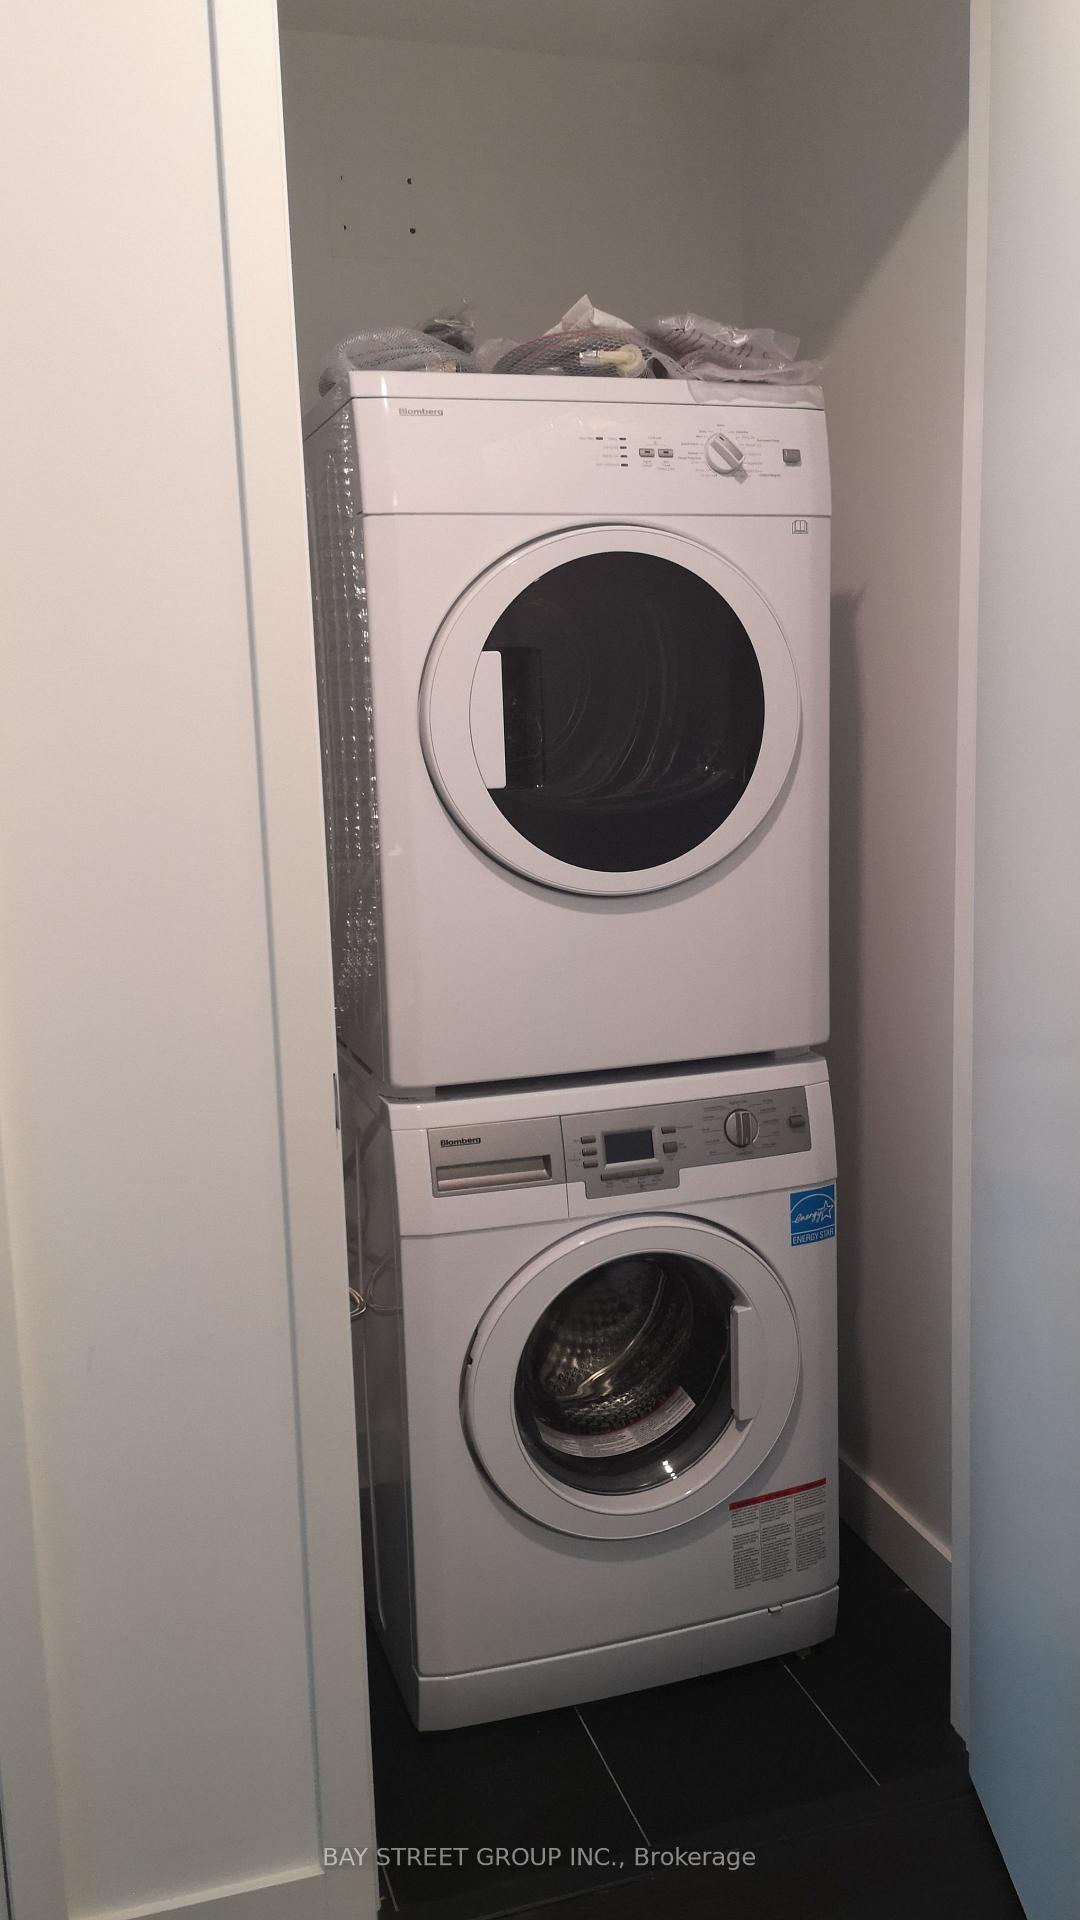
- LaundryEnsuite
- LockerOwned
- BalconyOpen
What stands out
- Central air
- Concierge
- Gym
- Indoor pool
- Party room/meeting room
- Rooftop deck/garden
The homeCondo Apartment, Apartment, 600–699 sq ft
- Type: Condo Apartment
- Style: Apartment
- Living space: 600–699 sq ft
- Basement: None
- Exposure: South East
InsideEnsuite, Rooms above ground 3, Rooms in the basement 1
- Laundry: Ensuite
- Rooms above ground: 3
- Rooms in the basement: 1
- Bedrooms: 1 + 1 in the basement
- Bathrooms: 1
- Kitchens: 1
OutsideBrick, concrete, Open
- Exterior: Brick, concrete
- Balcony: Open
Parking and lockerParking type None, Underground, Locker Owned
- Parking type: None
- Driveway: Underground
- Locker: Owned
- Locker unit: 98
- Locker level: D
BuildingKing Blue Condos, Storeys 48, Units 913
- Name: King Blue Condos
- Storeys: 48
- Units: 913
- Registered: 2020
- Condo corporation: 2824
- Amenities: Concierge, game room, gym, indoor pool, party room/meeting room, rooftop deck/garden
- Pets: Allowed
Heating, water and powerForced air, gas, Central air
- Heating: Forced air, gas
- Cooling: Central air
Costs and taxesTaxes $3,107 a year, Condo fee $516 a month, Building insurance included, common elements included
- Taxes, 2025: $3,107 a year
- Condo fee: $516 a month
- Fee includes: Building insurance included, common elements included
- HST: HST included in the price
Included in the saleS/s stove, range hood, integrated fridge, built-in microwave and dishwasher, washer/dryer. 24/7 concierge, rooftop terrance and pool with bar, full gym, yoga studio, party room.
- Included: S/s stove, range hood, integrated fridge, built-in microwave and dishwasher, washer/dryer. 24/7 concierge, rooftop terrance and pool with bar, full gym, yoga studio, party room.
NearbyPublic transit
- Close to: Public transit
Listing detailsC12698206, Sold, Jan 15, 2026
- MLS® number: C12698206
- Status: Sold
- Listed on: Jan 15, 2026
- Days on market: 195
- Updated: Jul 29, 2026
- Possession: 2026-04-01 / 60-89 days
- Occupied by: Tenant
- Listing brokerage: BAY STREET GROUP INC.
About this home
Unit 1103, 125 Blue Jays Way, Toronto (Waterfront Communities), ON M5V 1J6
Public TransitConciergeGame RoomGymIndoor PoolParty Room/Meeting Room
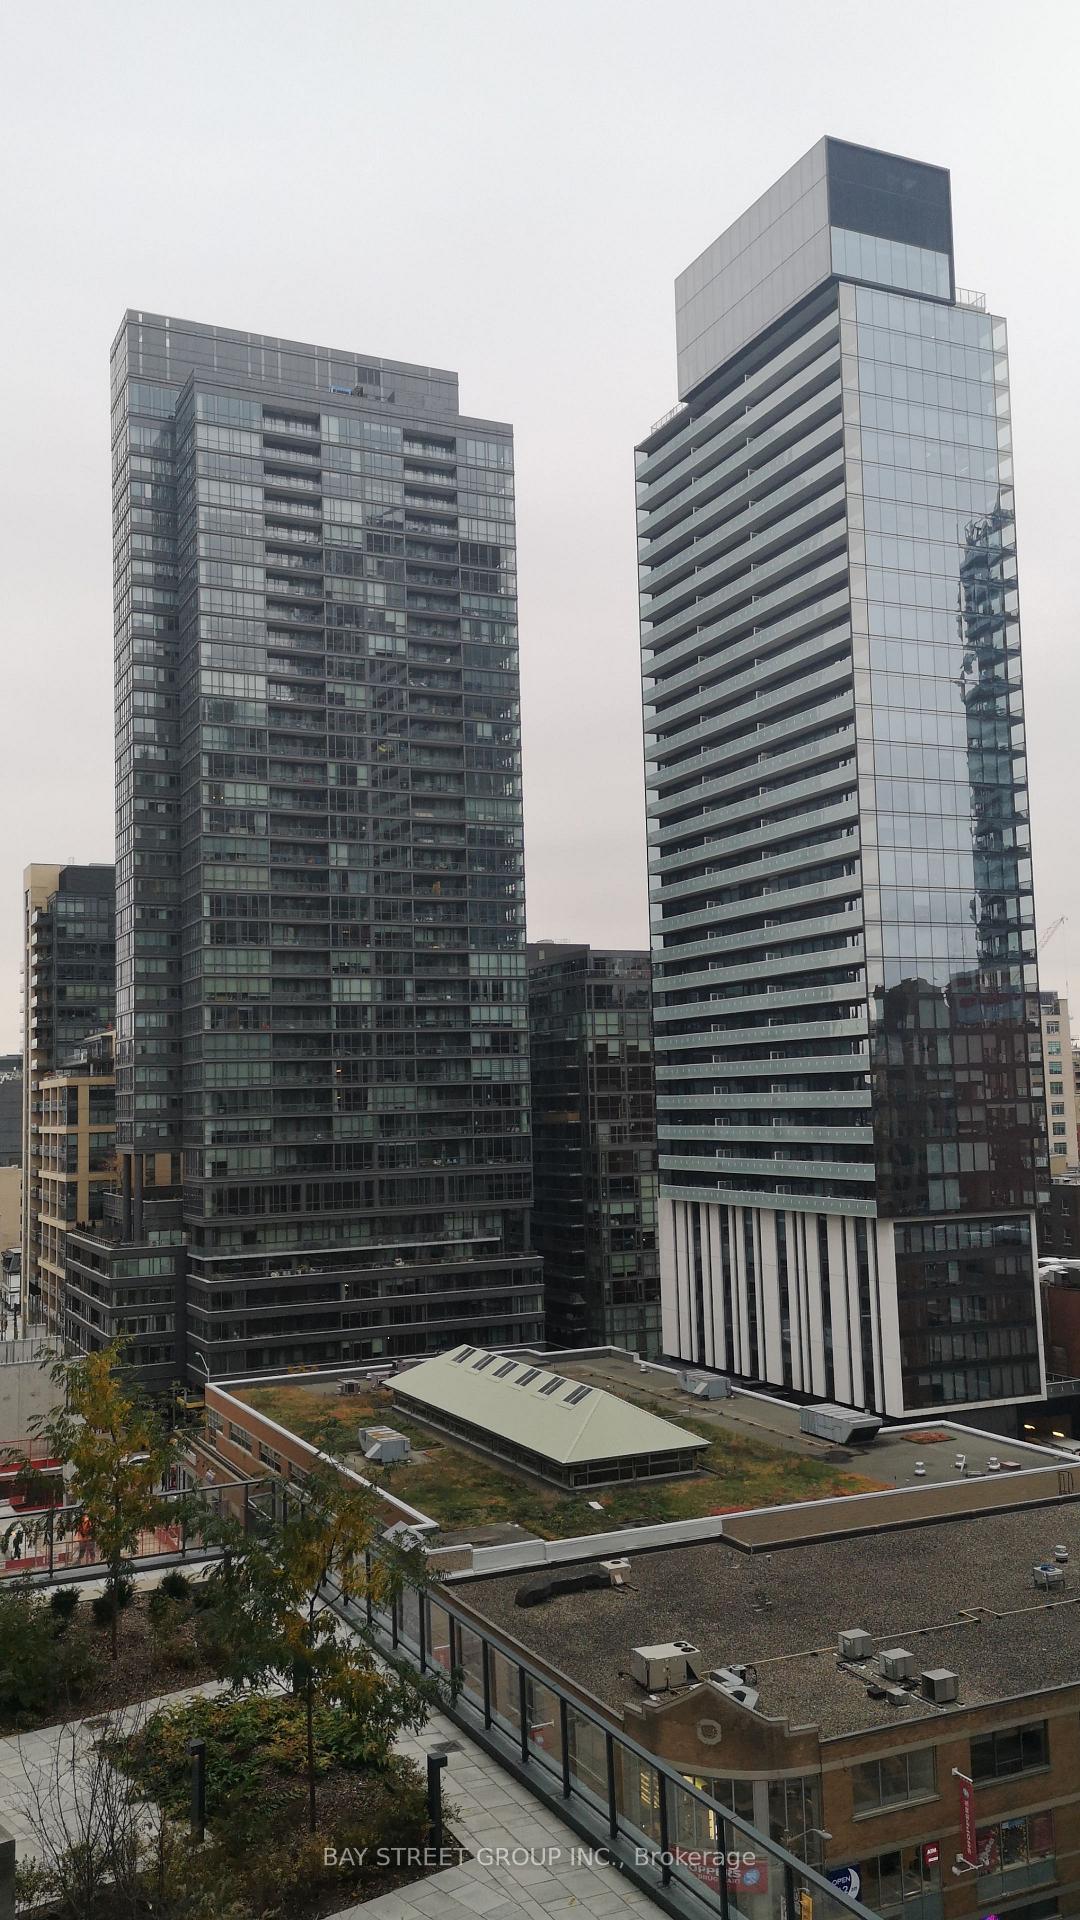
6 Year old Luxury King Blue Condo, Located In The Heart Of The Entertainment District. Steps To Shops, Theatres, Rogers Center, Cn Tower, Scotiabank Arena, Entertainment And Great Restaurants! Facing South East With Lake Views.
Read more
Ask about this home
A HOMEH agent will answer your questions about this home.
Ask a question
Know more about King Blue Condos
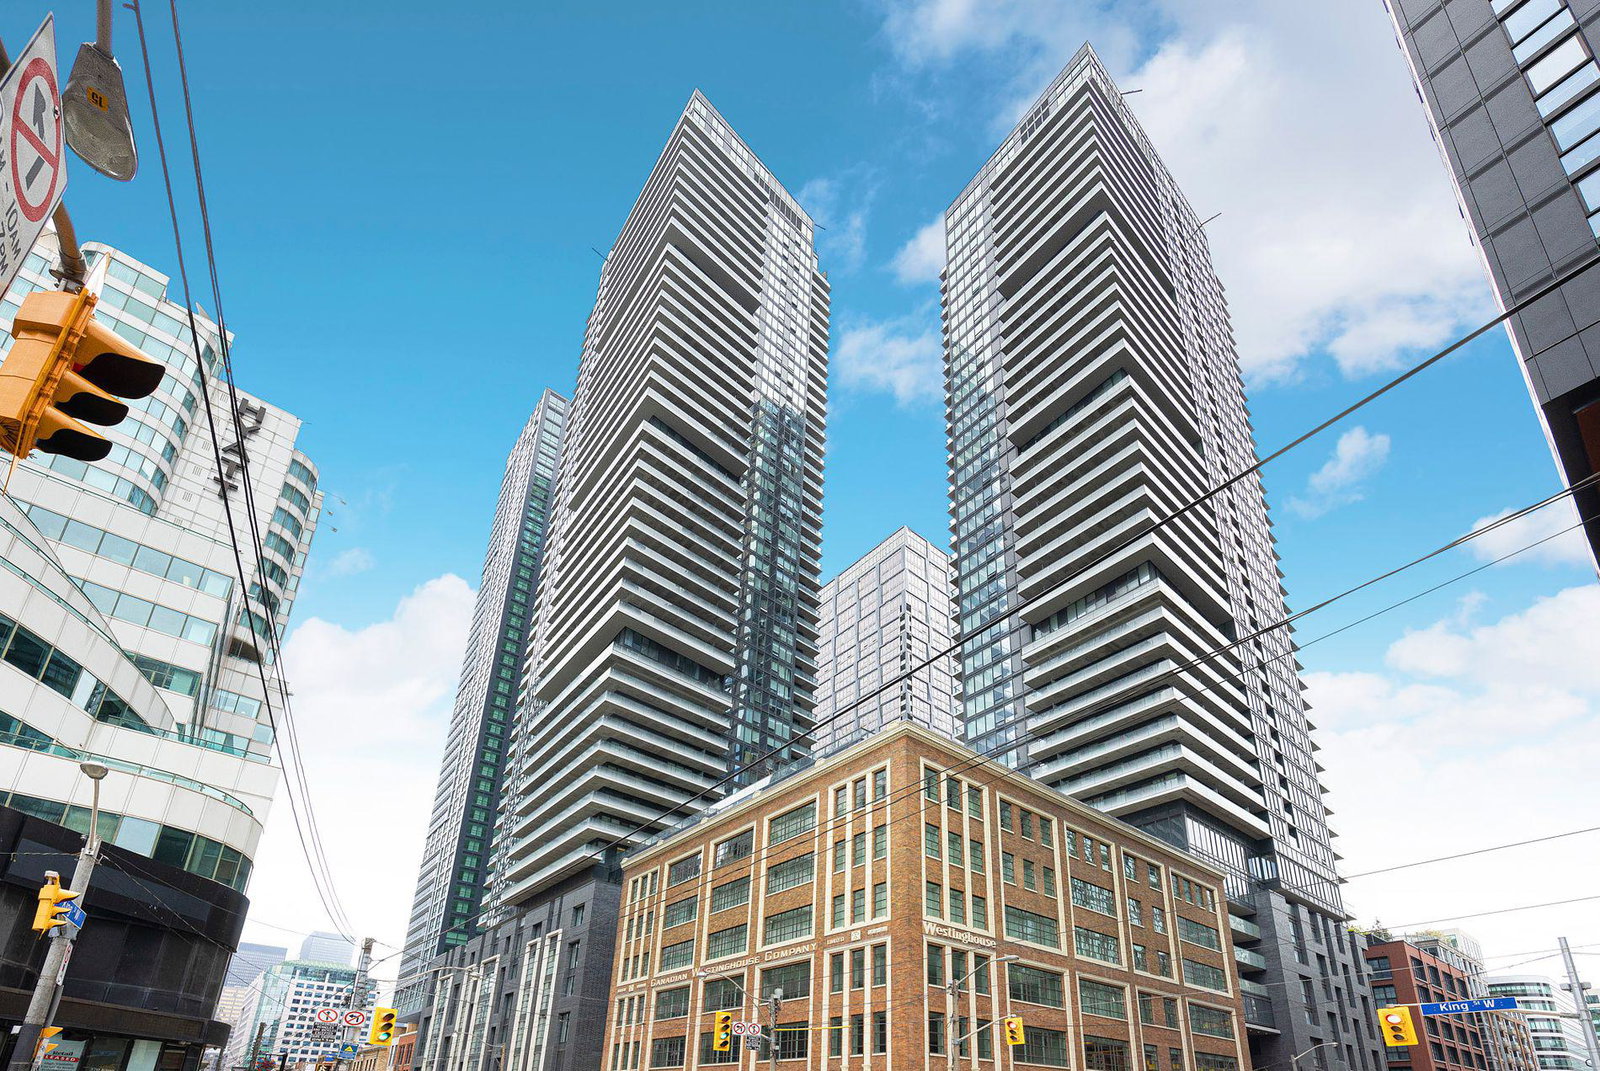
Condo building · 115-125 Blue Jays Way
King Blue Condos is a 48-storey condo with 913 suites, built in 2020 by Greenland Group. No units are on the market here right now.
- 48storeys
- 913suites
- $827/sq ft
- 2020built
ConciergeGymIndoor poolRooftop garden
No similar units for sale in King Blue Condos right now.
Thinking of selling your home?See what your home is worth today.
Around this home
King And Blue Jay
Errands
Transit
Parks
Schools
Daily convenience, out of 100, from the distances below
ParkClarence Square · 15 within 1 km4 min walk217 m
GroceryFoodlane1 min walk80 m
SchoolOasis Alternative Secondary School8 min walk500 m
Train stationPeter Street1 min walk59 m
PharmacyShoppers Drug Mart1 min walk76 m
Cafés & foodAbrielle · 15 within 1 km1 min walk41 m
Gym & rec centreAnytime Fitness1 min walk74 m
WalkDriveStraight-line distance, open map data
Grocery0.1 km
Park0.2 km
Coffee0.1 km
Dining0.0 km
Gym0.1 km
Peter Street0.1 km
Schools nearby
School rating, out of 10.
Oasis Alternative Secondary Schoolsecondary · Public · 0.5 km
—
ALPHA Alternative Junior Schoolelementary · Public · 0.5 km
—
Alpha Alternative Junior Schoolelementary · Public · 0.5 km
—
Contact agent
Helpful calculators
Mortgage
Affordability
Closing costs
Land transfer tax
Property tax
Down payment
CMHC insurance
Stress test
Cashback Rebate
Your HOMEH agent

NimaHOMEH agent · Toronto
"I would see it this week."
Ask Nima