

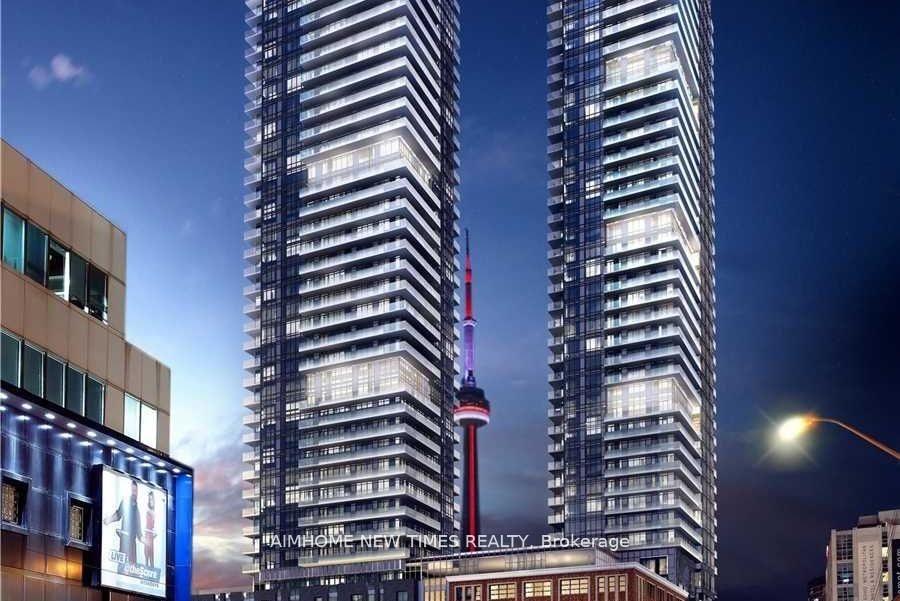
Unit 2909, 125 Blue Jays Way
Condo Apartment For Rent
1/12Unit 2909, 125 Blue Jays Way
Condo Apartment For Rent
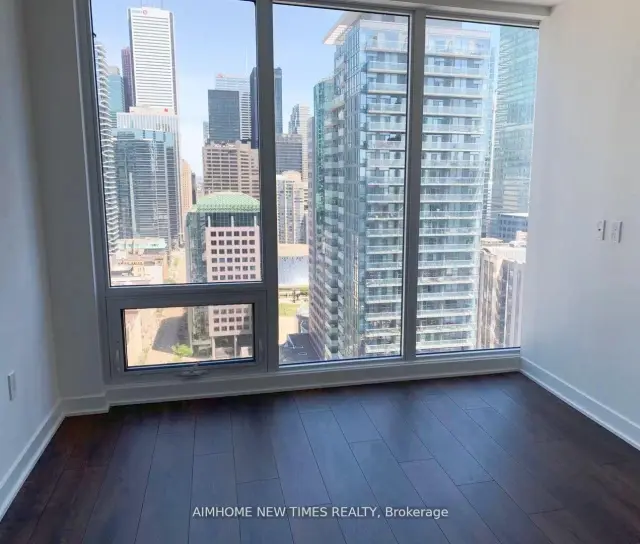 See all 12 photos
1+1 Bedrooms
1 Bathroom
0 Parking
500–599 sq.ft
Entire Home
From Dec 16
Facts and features
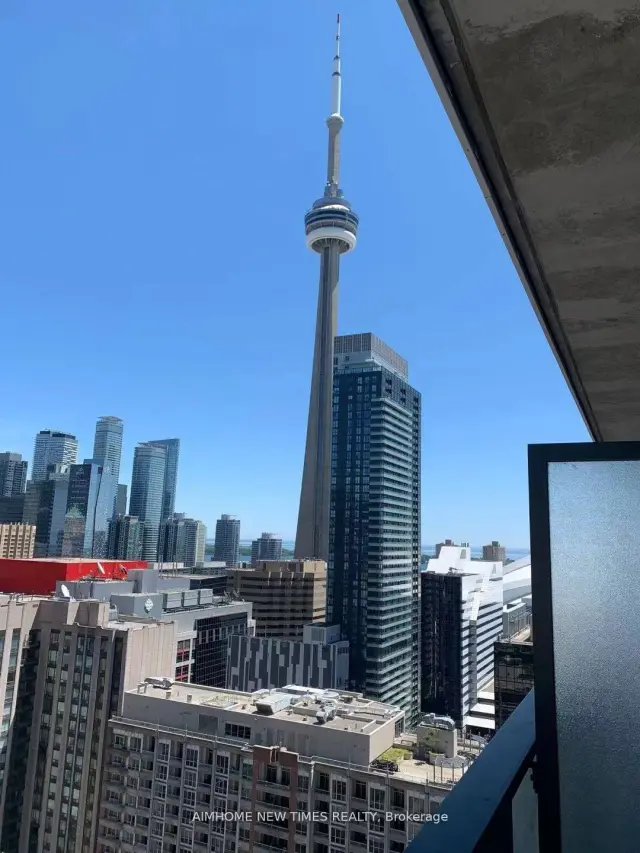
- ExposureEast
- LaundryEnsuite
- LockerNone
- BalconyOpen
What stands out
- Hardwood floors
- Central air
- Concierge
- Gym
- Indoor pool
- Rooftop deck/garden
The homeCondo Apartment, Apartment, Age 0–5 years
- Type: Condo Apartment
- Style: Apartment
- Age: 0–5 years
- Living space: 500–599 sq ft
- Basement: None
- Exposure: East
InsideHardwood, Ensuite, main level, Other
- Flooring: Hardwood
- Laundry: Ensuite, main level
- Features: Other
- Elevator: Yes
- Rooms above ground: 6
- Bedrooms: 1 + 1 in the basement
- Bathrooms: 1
- Kitchens: 1
OutsideBrick, Open
- Exterior: Brick
- Balcony: Open
Parking and lockerParking type None, Locker None, P4
- Parking type: None
- Locker: None
- Locker level: P4
BuildingKing Blue Condo, Condo corporation 2824, Concierge, guest suites, gym, indoor pool, rooftop deck/garden, visitor parking
- Name: King Blue Condo
- Condo corporation: 2824
- Amenities: Concierge, guest suites, gym, indoor pool, rooftop deck/garden, visitor parking
- Pets: Not allowed
Heating, water and powerForced air, gas, Central air
- Heating: Forced air, gas
- Cooling: Central air
Rent and termsRent $2,350 a month, Entire property, Unfurnished
- Rent: $2,350 a month
- Space for rent: Entire property
- Furnished: Unfurnished
- Lease: 12 months
- Paid: Monthly
- Rent includes: Other
- Deposit: Required
- Credit check: Required
- Employment letter: Required
- Rental application: Required
- References: Required
IncludedStove, washer, dryer dishwasher and rangehood.
- Included: Stove, washer, dryer dishwasher and rangehood.
NearbyPark, public transit
- Close to: Park, public transit
Listing detailsC14144448, For Rent, Nov 3, 2026
- MLS® number: C14144448
- Status: For Rent
- Listed on: Nov 3, 2026
- Days on market: 18
- Updated: Nov 10, 2026
- Possession: 2026-12-16 / Flexible
- Occupied by: Tenant
- Listing brokerage: NEW TIMES REALTY INC.
About this home
Unit 2909, 125 Blue Jays Way, Toronto (Waterfront Communities), ON M5V 0N5
OtherParkPublic TransitConciergeGuest SuitesGym
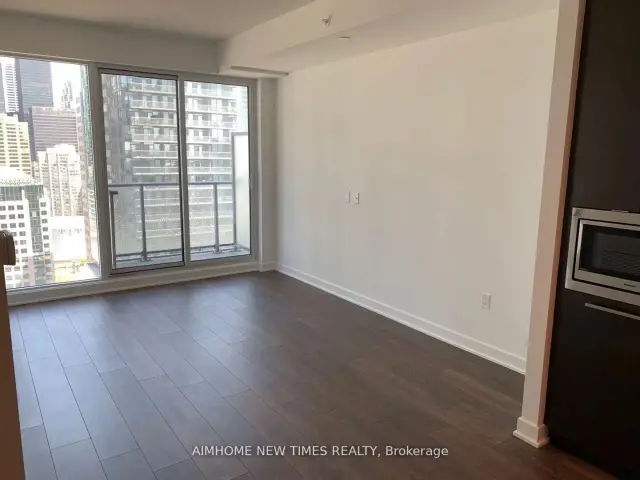
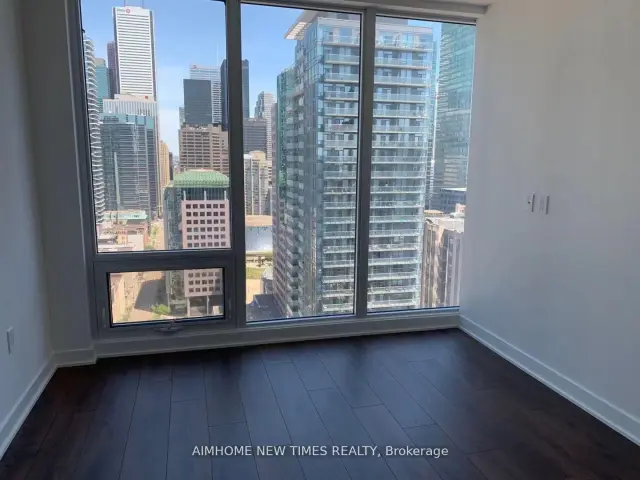
Downtown Living At Its Best! Located In The Entertainment District, Beautifully Appointed, Spacious 1 Bedroom + Den At Luxurious King Blue Condo, Large Floor-To-Ceiling Windows, 9 Ft Ceiling, Bright Kitchen With Built-In Appliances. Steps To Shops, Restaurants, Entertainment, TTC At Your Doorstep! Walk Score Of 98!Fridge,
Read more
Book a viewing
Sat21Nov
Sun22Nov
Mon23Nov
Tue24Nov
Wed25Nov
Thu26Nov
Fri27Nov
Pick A Time
Know more about King Blue Condo
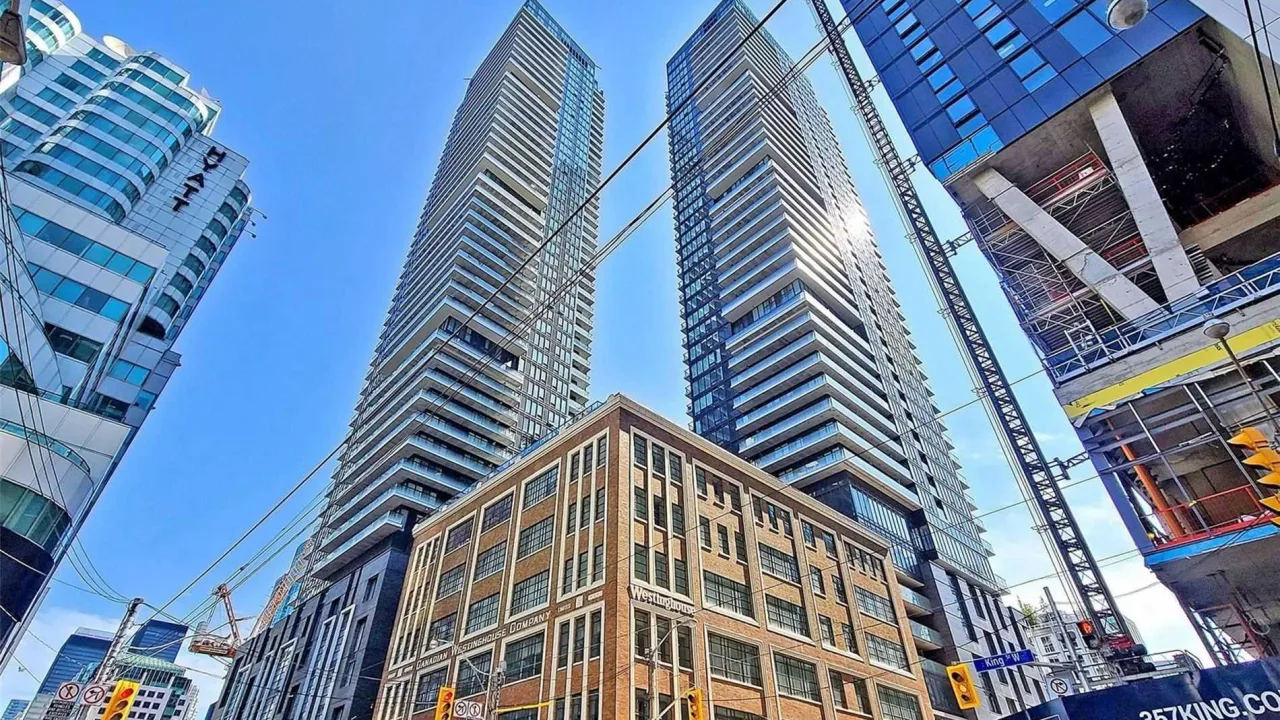
Condo building · 125 Blue Jays Way
King Blue Condo is a condo. Right now 8 for sale and 4 for rent are on the market here.
No similar units for rent in King Blue Condo right now.
Around this home
King St W And Blue Jays Way
Errands
Transit
Parks
Schools
Daily convenience, out of 100, from the distances below
ParkClarence Square · 15 within 1 km4 min walk217 m
GroceryFoodlane1 min walk80 m
SchoolOasis Alternative Secondary School8 min walk500 m
Train stationPeter Street1 min walk59 m
PharmacyShoppers Drug Mart1 min walk76 m
Cafés & foodAbrielle · 15 within 1 km1 min walk41 m
Gym & rec centreAnytime Fitness1 min walk74 m
WalkDriveStraight-line distance, open map data
Grocery0.1 km
Park0.2 km
Coffee0.1 km
Dining0.0 km
Gym0.1 km
Peter Street0.1 km
Schools nearby
School rating, out of 10.
Oasis Alternative Secondary Schoolsecondary · Public · 0.5 km
—
ALPHA Alternative Junior Schoolelementary · Public · 0.5 km
—
Alpha Alternative Junior Schoolelementary · Public · 0.5 km
—
Contact agent
Helpful calculators
Rent vs buy
Affordability
Mortgage
Down payment
Stress test
CMHC insurance

Your HOMEH agent
NimaHOMEH agent · Toronto
"I would see it this week."
Ask Nima
Keep exploring
You are here