

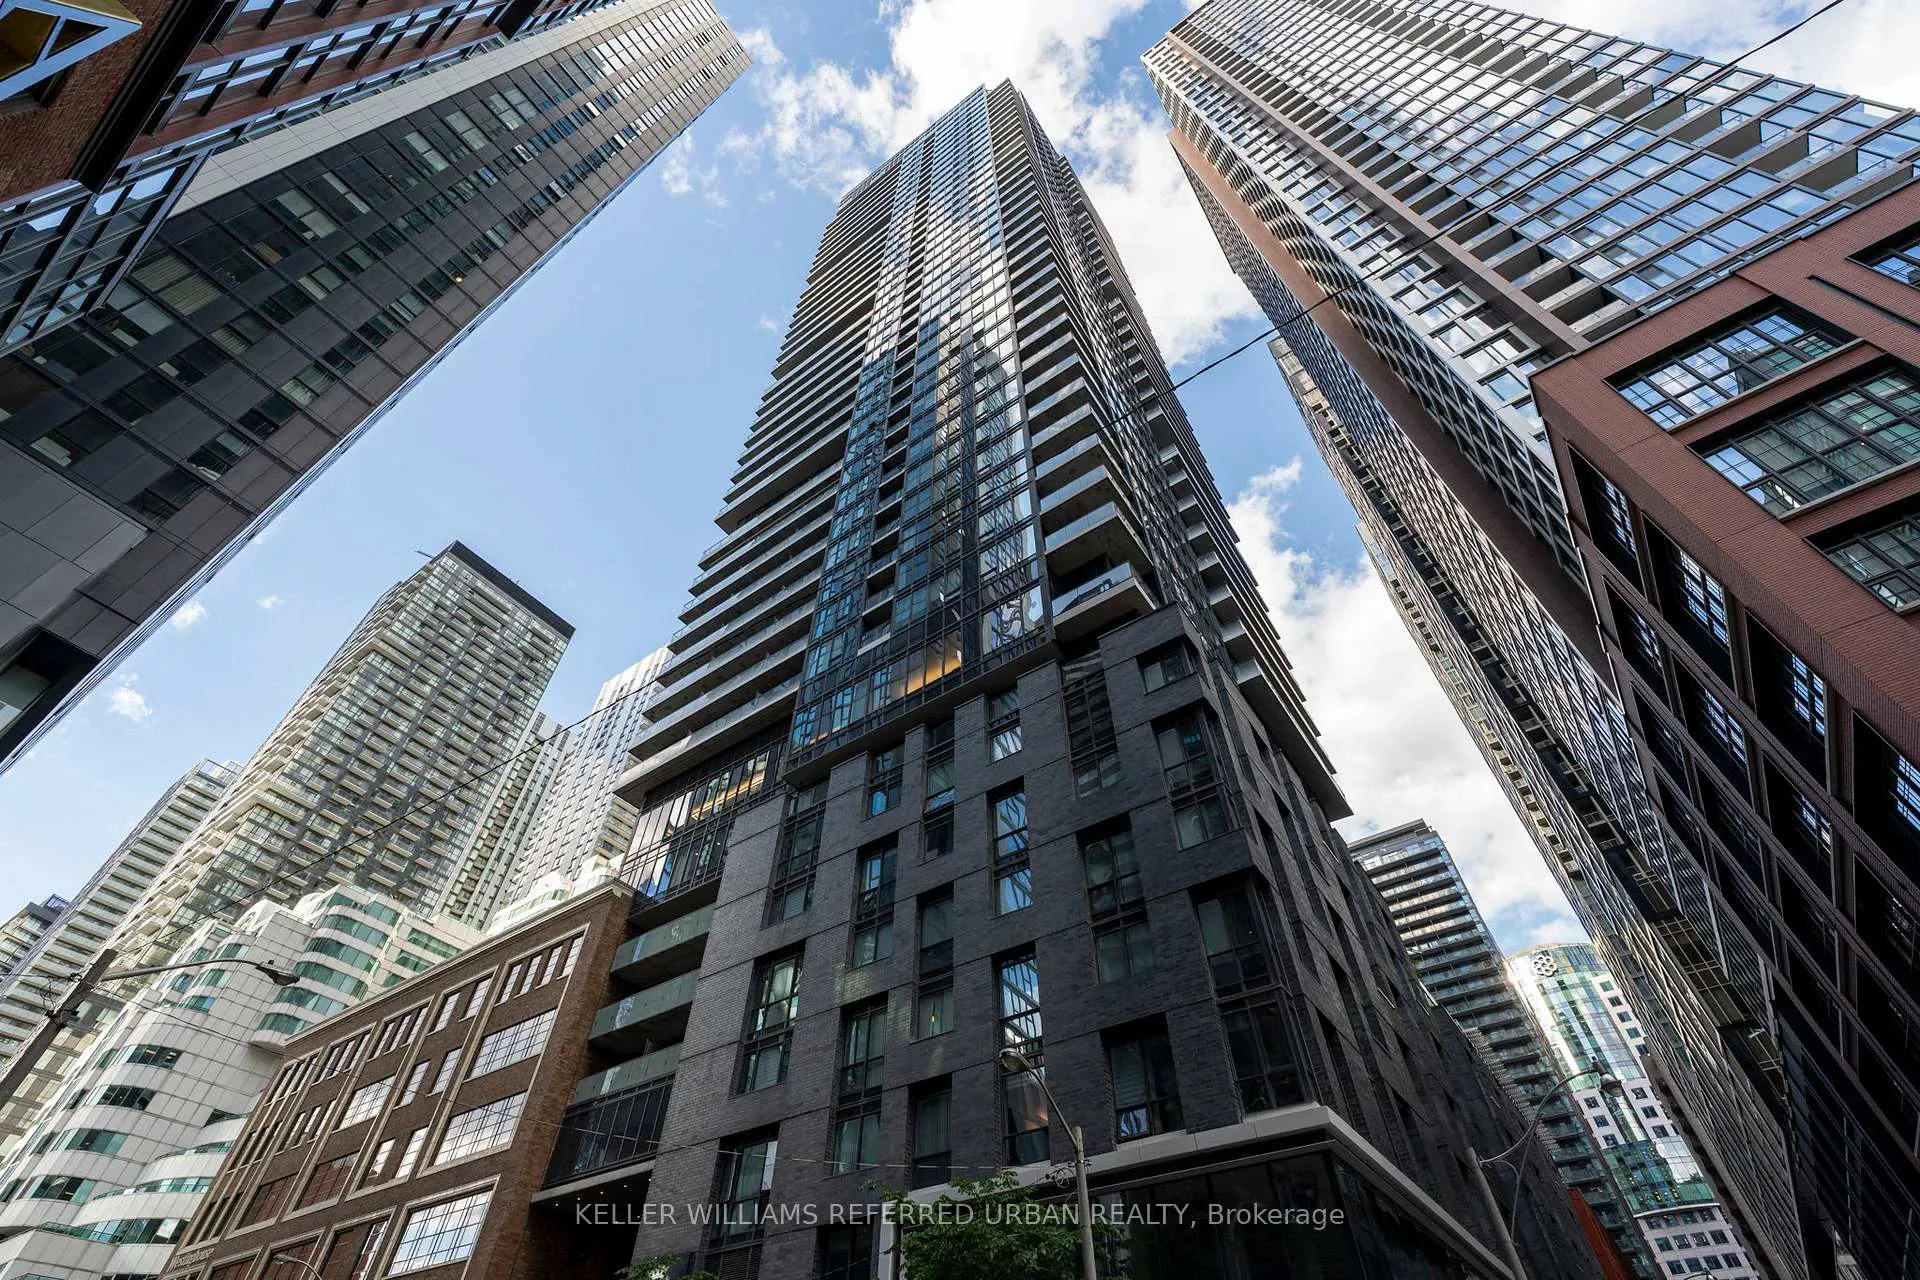
Unit 4707, 125 Blue Jays Way
Unit 4707, 125 Blue Jays Way
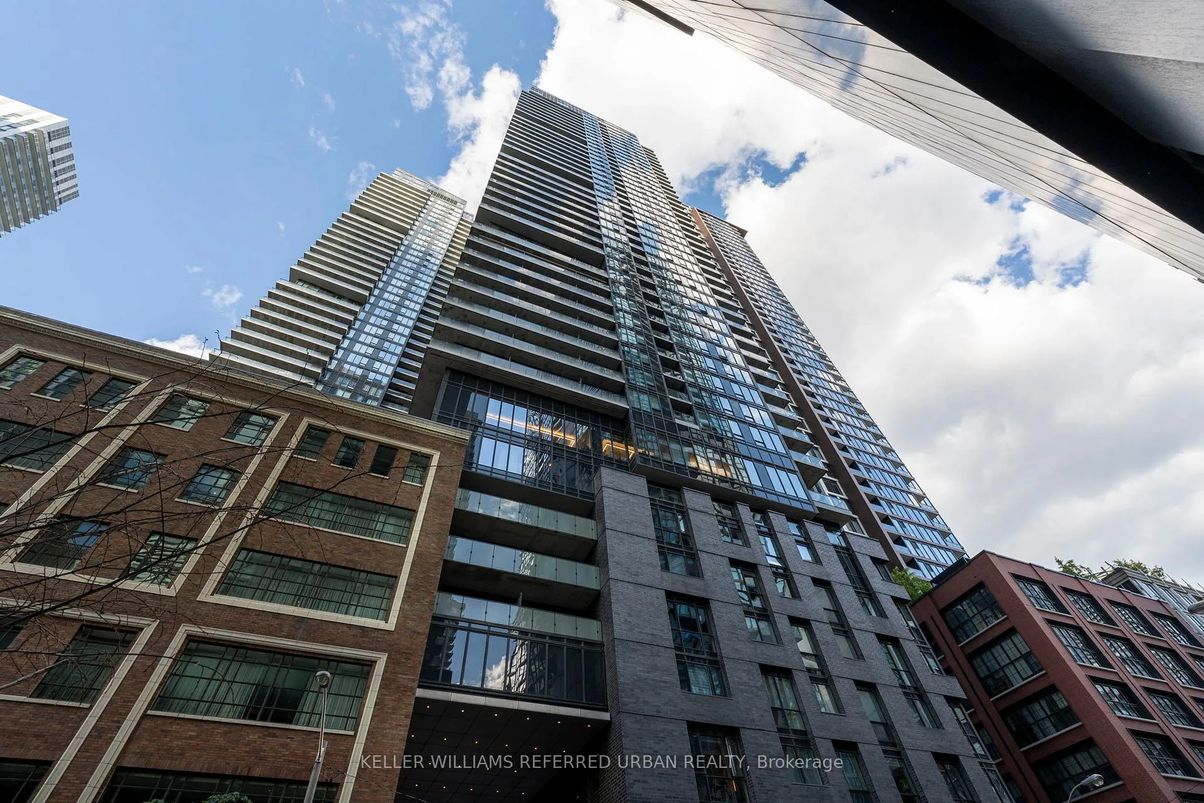
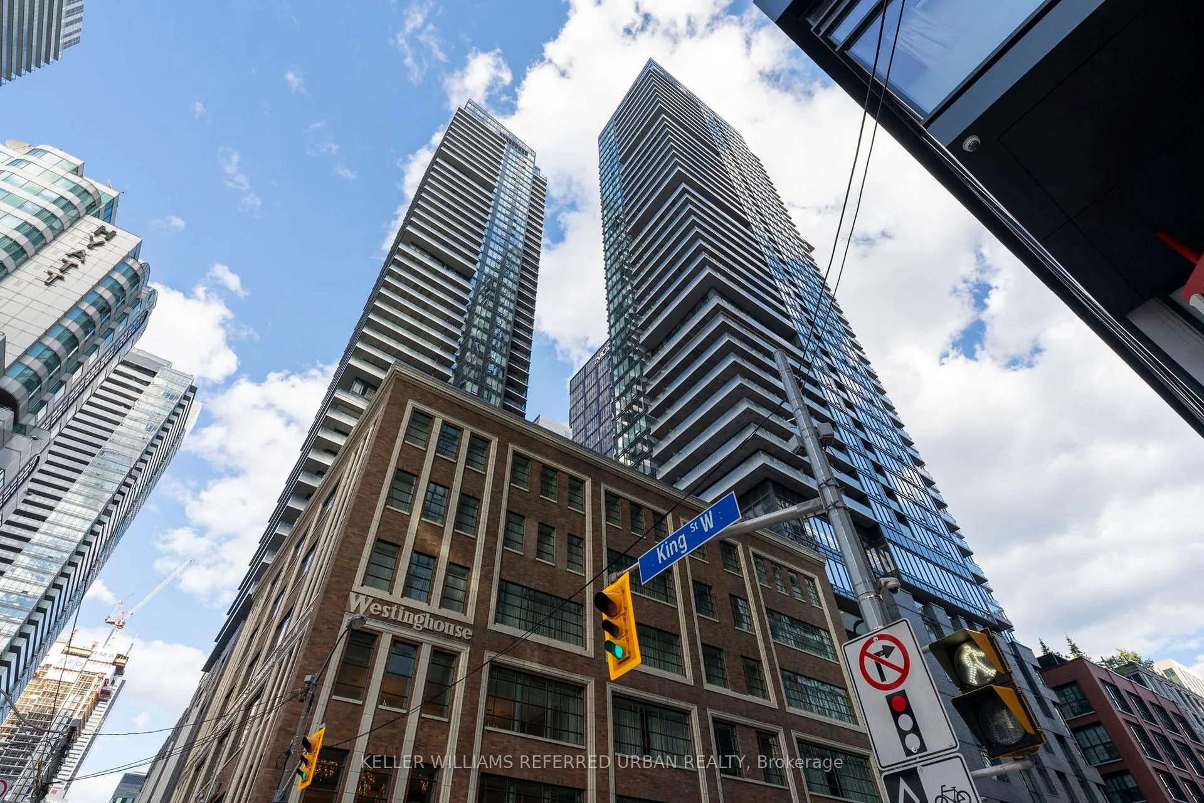
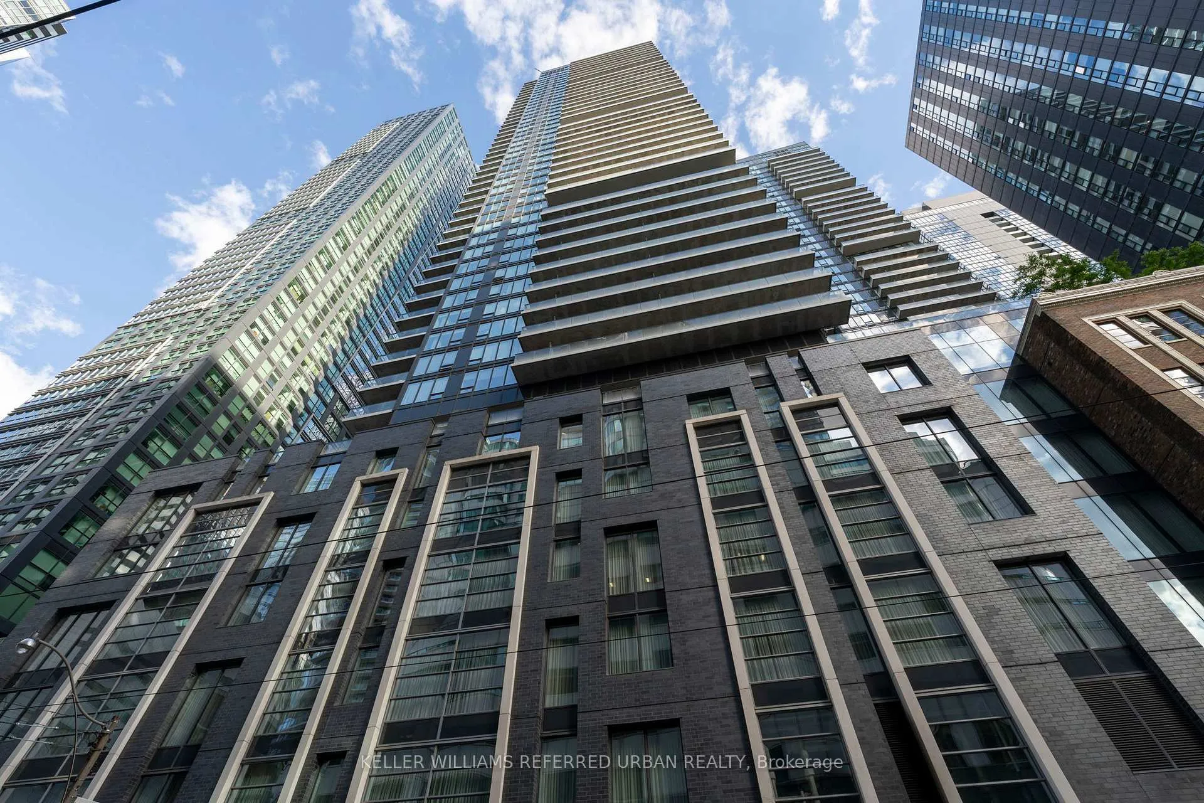
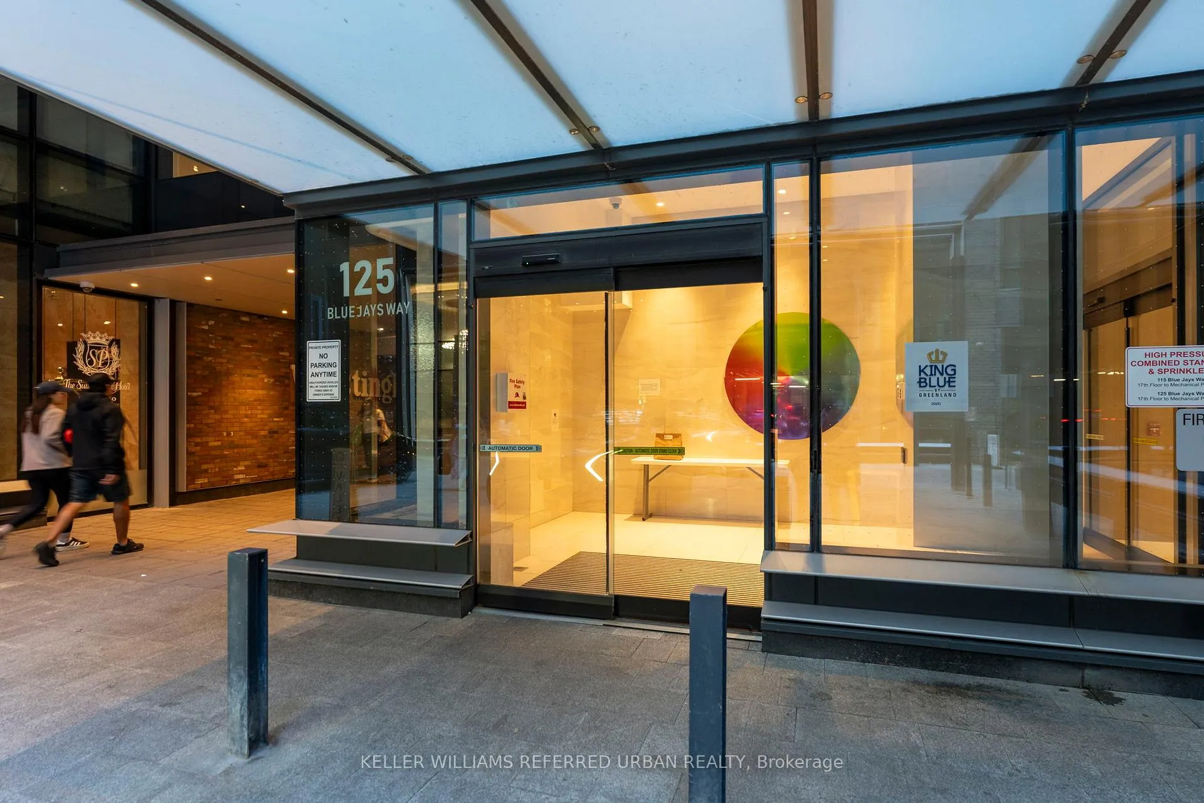 See all 35 photos
Property history
Facts and features
- ExposureNorth
- LaundryEnsuite
- LockerNone
- BalconyOpen
- Central air
- Concierge
- Gym
- Indoor pool
- Party room/meeting room
- Rooftop deck/garden
The homeCondo Apartment, 1 storey/apt, Age 6–10 years
- TypeCondo Apartment
- Style1 storey/apt
- Age6–10 years
- Living space500–599 sq ft
- BasementNone
- ExposureNorth
- ViewCity
- WaterfrontNone
InsideEnsuite, Carpet free, Elevator Yes
- LaundryEnsuite
- FeaturesCarpet free
- ElevatorYes
- Rooms above ground3
- Bedrooms1
- Bathrooms1
- Kitchens1
OutsideConcrete, Open
- ExteriorConcrete
- BalconyOpen
Parking and locker1 Parking, Underground, Parking type Owned
- Spaces1 Parking
- GarageUnderground
- Parking typeOwned
- DrivewayUnderground
- LockerNone
BuildingKing blue condos, Condo corporation 2824, Concierge, gym, indoor pool, party room/meeting room, visitor parking, rooftop deck/garden
- NameKing blue condos
- Condo corporation2824
- AmenitiesConcierge, gym, indoor pool, party room/meeting room, visitor parking, rooftop deck/garden
- PetsAllowed
Heating, water and powerForced air, gas, Central air
- HeatingForced air, gas
- CoolingCentral air
Rent and termsRent $2,600 a month, Entire property, Furnished
- Rent$2,600 a month
- Space for rentEntire property
- FurnishedFurnished
- Lease12 months
- Rent includesParking, common elements
- DepositRequired
- Credit checkRequired
- Employment letterRequired
- Rental applicationRequired
- ReferencesRequired
IncludedAll existing appliances(built in fridge, oven, dishwasher, microwave, stovetop, and washer/dryer), light fixtures and window coverings. possibility to furnish for an extra $100/month., All utilities billed to tenant
- IncludedAll existing appliances(built in fridge, oven, dishwasher, microwave, stovetop, and washer/dryer), light fixtures and window coverings. possibility to furnish for an extra $100/month.
- Not includedAll utilities billed to tenant
Listing detailsC13453368, Rented, Jun 16, 2026
- MLS® numberC13453368
- StatusRented
- Listed onJun 16, 2026
- Days on market17
- UpdatedJul 3, 2026
- Possession2026-07-01 / Immediate
- Occupied byVacant
- Listing brokerageKELLER WILLIAMS REFERRED URBAN REALTY
About this home
Unit 4707, 125 Blue Jays Way, Toronto (Waterfront Communities), ON M5V 0N5
Welcome to Unit 4707 at 125 Blue Jays Way, perched high above the city in the heart of the Entertainment District. This bright one bedroom suite offers floor-to-ceiling windows throughout and a spacious balcony with sweeping unobstructed views over downtown Toronto, the perfect spot to unwind after a long day.The galley-style kitchen is fully equipped with built-in stainless steel appliances and sleek two-tone cabinetry, opening onto a comfortable living and dining space with room to entertain. The bright primary bedroom offers a peaceful retreat with the same expansive city views, while in-suite stacked laundry adds everyday convenience. The bathroom features a deep soaker tub and a stylish stone-topped vanity.A rare find for a one bedroom downtown, this unit includes one parking spot, a major convenience that is hard to come by at this price point in the Entertainment District. The unit can also be rented furnished for an additional $100 per month, ideal for tenants looking for a move-in ready home.Residents enjoy a prime downtown location steps from Rogers Centre, CN Tower, Scotiabank Arena, and the Financial District. Surrounded by some of Toronto's best restaurants, nightlife, and shopping, with TTC streetcar access and a short walk to Union Station and the subway, this is downtown living at its most convenient.
Ask about this home
A HOMEH agent will answer your questions about this home.
Know more about King Blue Condo
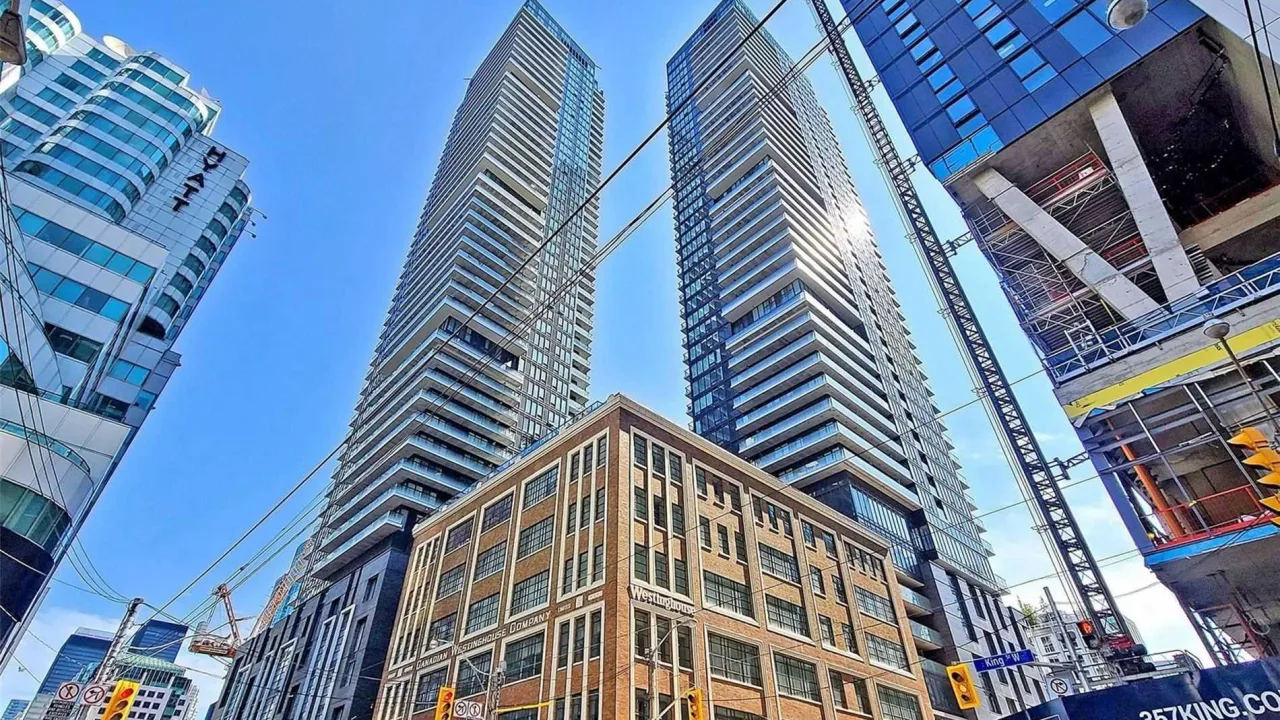
Condo building · 125 Blue Jays Way
King Blue Condo is a condo. Right now 8 for sale and 4 for rent are on the market here.
No similar units for rent in King Blue Condo right now.
Around this home
Daily convenience, out of 100, from the distances below
Schools nearby
School rating, out of 10.
Helpful calculators
Your HOMEH agent

"I would see it this week."