

125 Lappin Avenue
125 Lappin Avenue
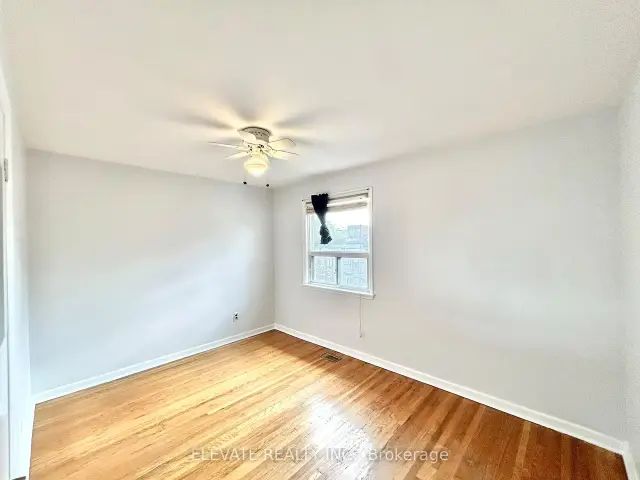 See all 12 photos
Facts and features
- BasementNone
- Lease term12 months
- FurnishedUnfurnished
- LaundryIn-suite
- Hardwood floors
- Central air
The homeSemi-Detached, 2-storey, 700–1,100 sq ft
- Type: Semi-Detached
- Style: 2-storey
- Living space: 700–1,100 sq ft
- Basement: None
InsideHardwood, In-suite laundry, Other
- Flooring: Hardwood
- Laundry: In-suite laundry
- Features: Other
- Rooms above ground: 6
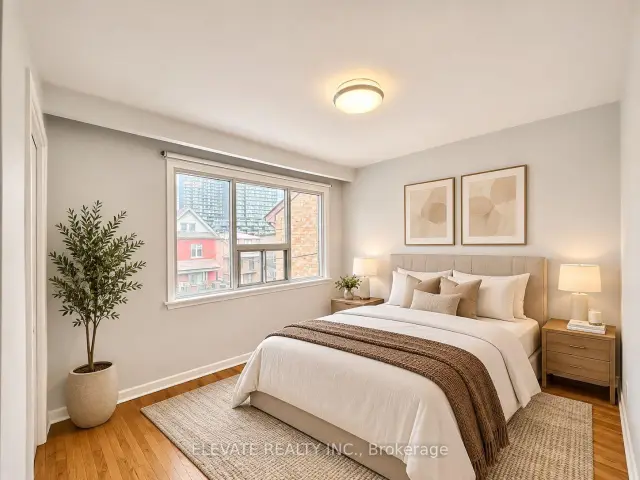
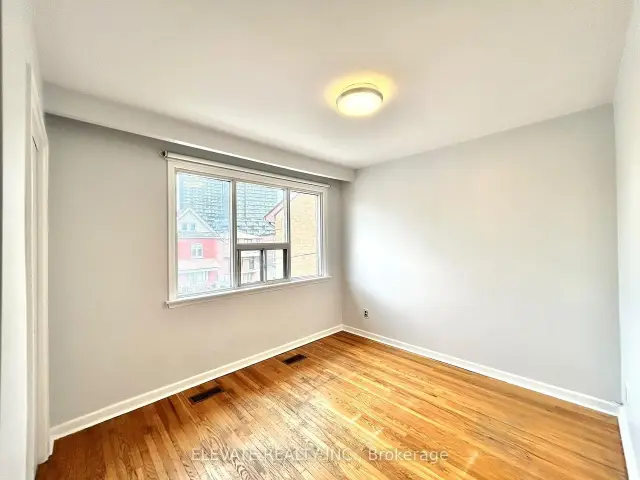
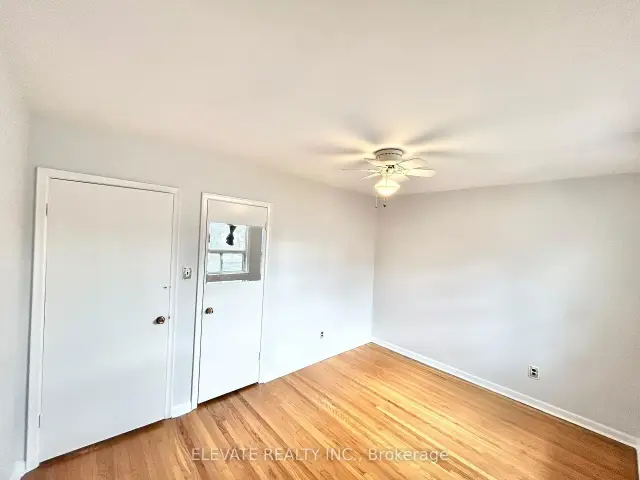
- Bedrooms: 4
- Bathrooms: 2
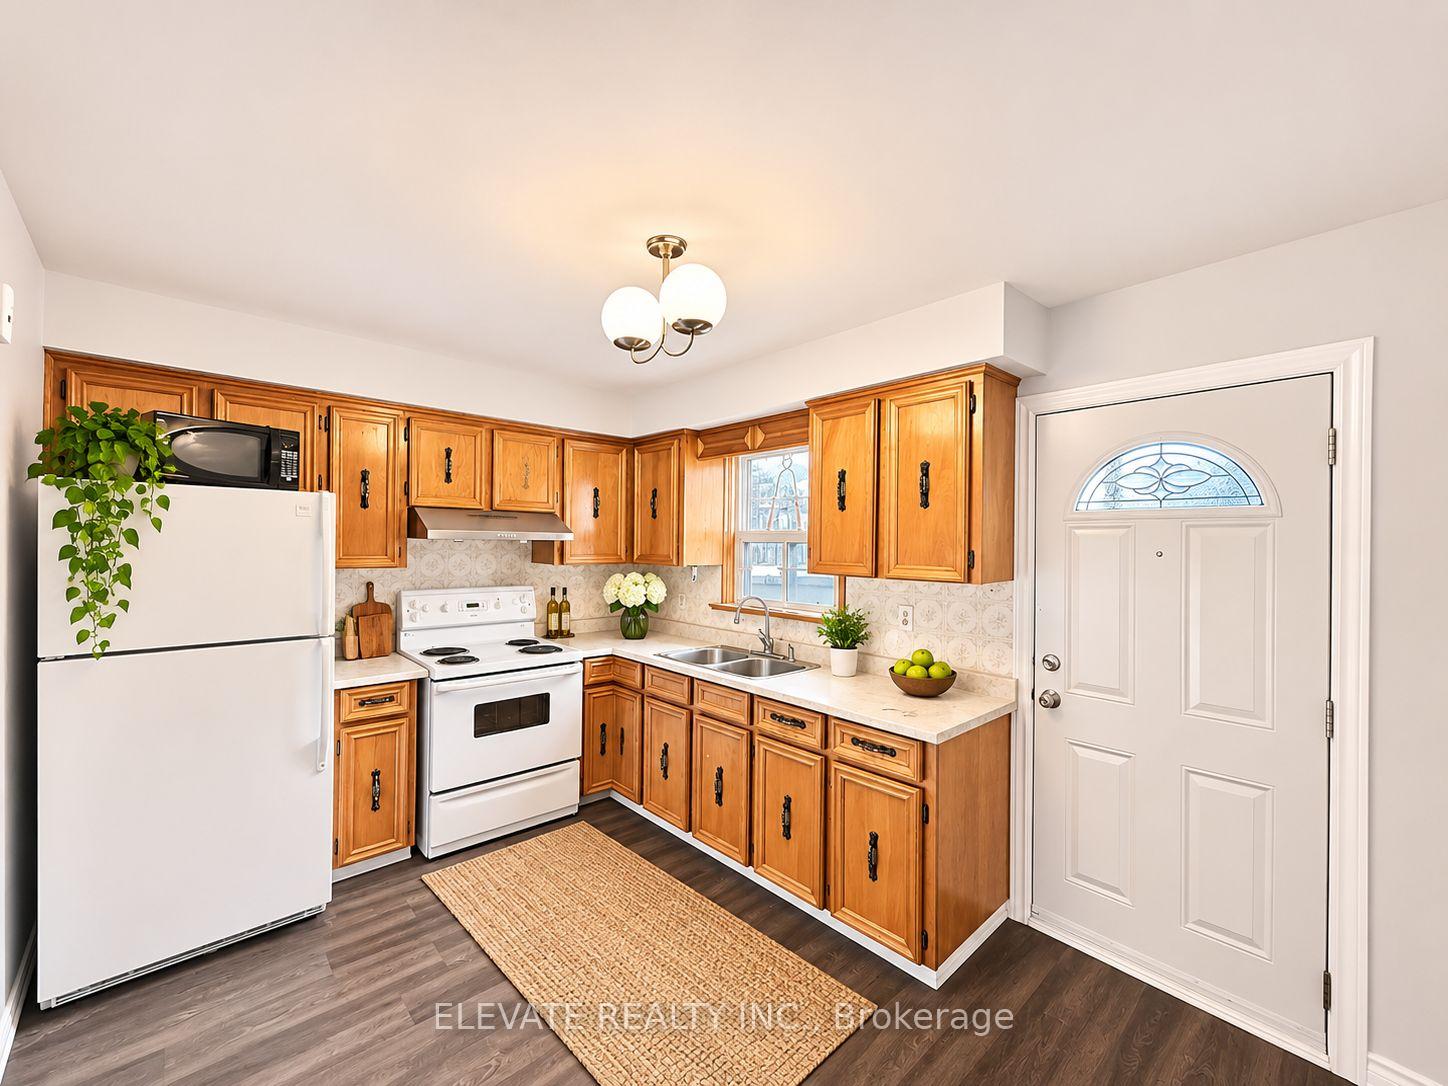
- Kitchens: 1
- Family room: Yes
Outside and lotBrick, Asphalt shingle, Concrete
- Exterior: Brick
- Roof: Asphalt shingle
- Foundation: Concrete
Heating, water and powerForced air, gas, Central air, Municipal water
- Heating: Forced air, gas
- Cooling: Central air
- Water: Municipal water
- Sewer: Municipal sewer
Rent and termsRent $3,495 a month, Main, 2nd floor, Unfurnished
- Rent: $3,495 a month
- Space for rent: Main, 2nd floor
- Furnished: Unfurnished
- Lease: 12 months
- Rent includes: Other
- Deposit: Required
- Credit check: Required
- Employment letter: Required
- Rental application: Required
- References: Required
Listing detailsW14185604, For Rent, Nov 16, 2026
- MLS® number: W14185604
- Status: For Rent
- Listed on: Nov 16, 2026
- Days on market: 4
- Updated: Nov 16, 2026
- Possession: 2026-12-01 / Immediate
- Occupied by: Vacant
- Listing brokerage: ELEVATE REALTY INC.
About this home
125 Lappin Avenue, Toronto (Dovercourt-Wallace Emerson-Junction), ON M6H 1Y3
Welcome to 125 Lappin Avenue! This bright and spacious two-level, four-bedroom residence offers comfortable living with generously sized rooms and plenty of natural light throughout. Freshly painted and move-in ready, the home features a functional layout with ample space for families or professionals. Additional highlights include a newly renovated bathroom, convenient ensuite laundry, and a generously sized backyard offering added privacy. Utilities are available for an additional $200 flat monthly fee. A wonderful opportunity to enjoy a spacious home with great indoor and outdoor living space!
Book a viewing
Around this home
Daily convenience, out of 100, from the distances below
Schools nearby
School rating, out of 10.
Helpful calculators

Your HOMEH agent
"I would see it this week."