

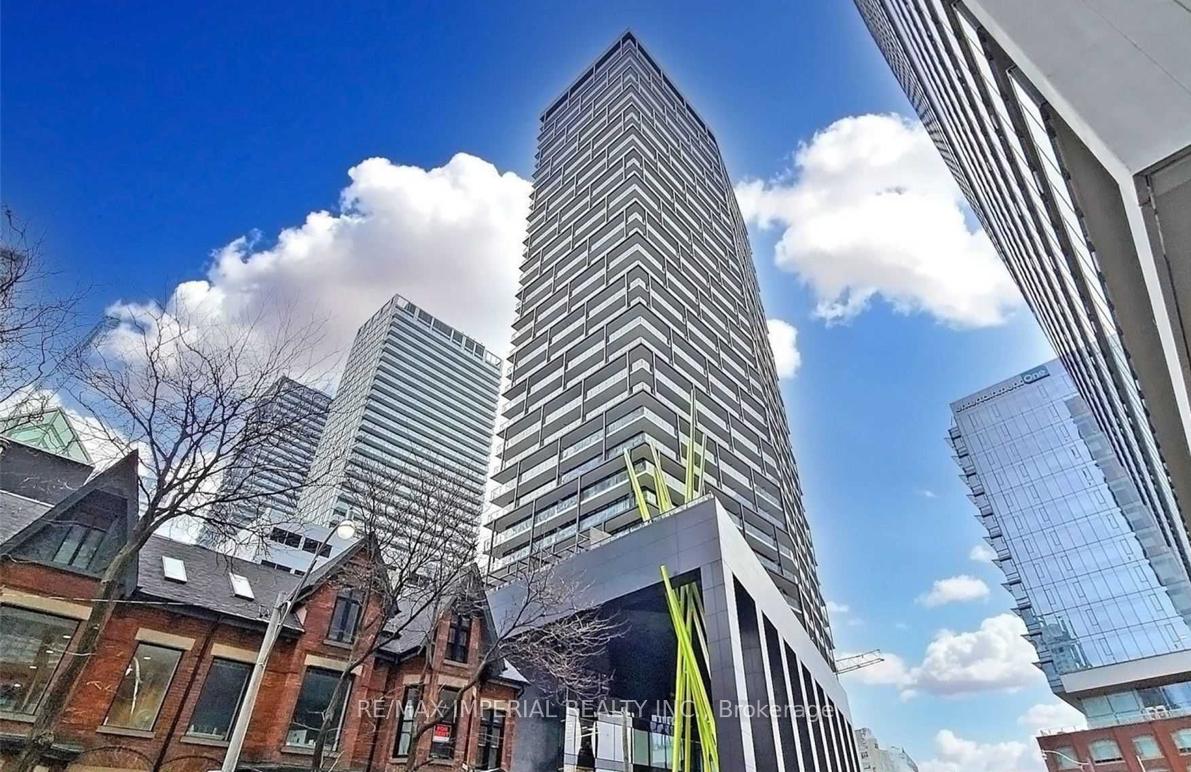
Unit 1203, 125 Peter Street
Unit 1203, 125 Peter Street
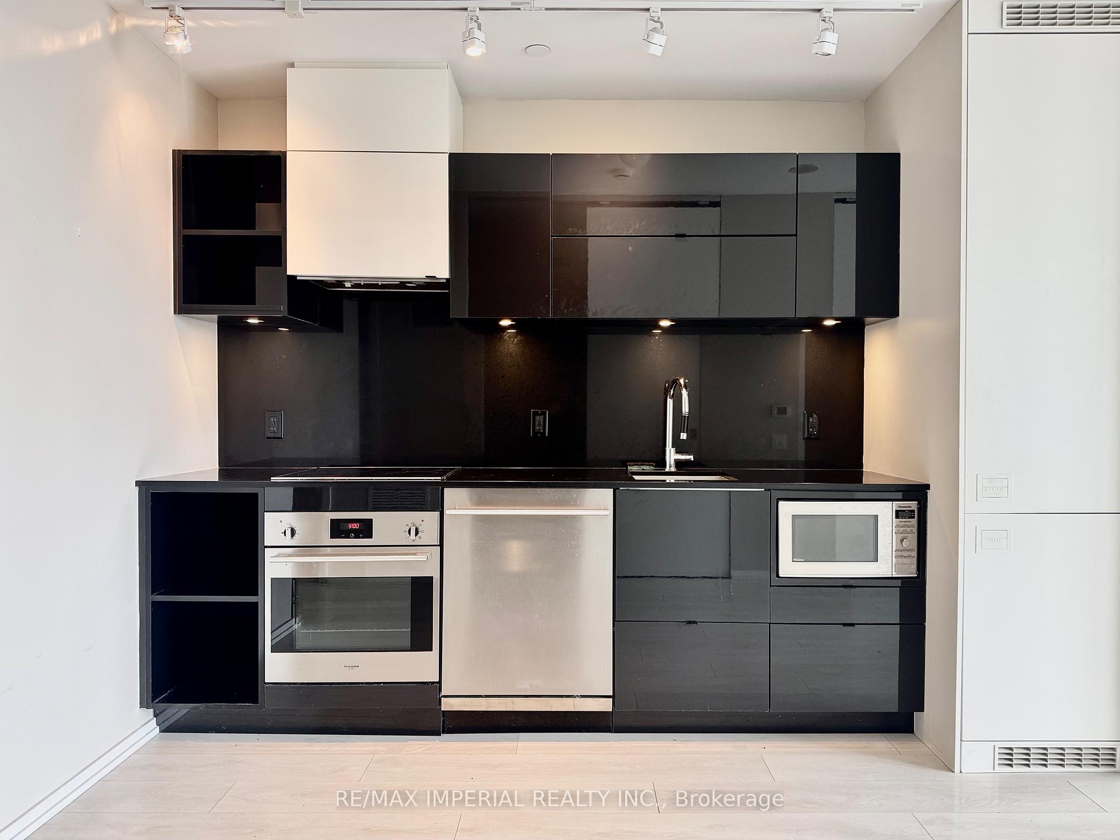
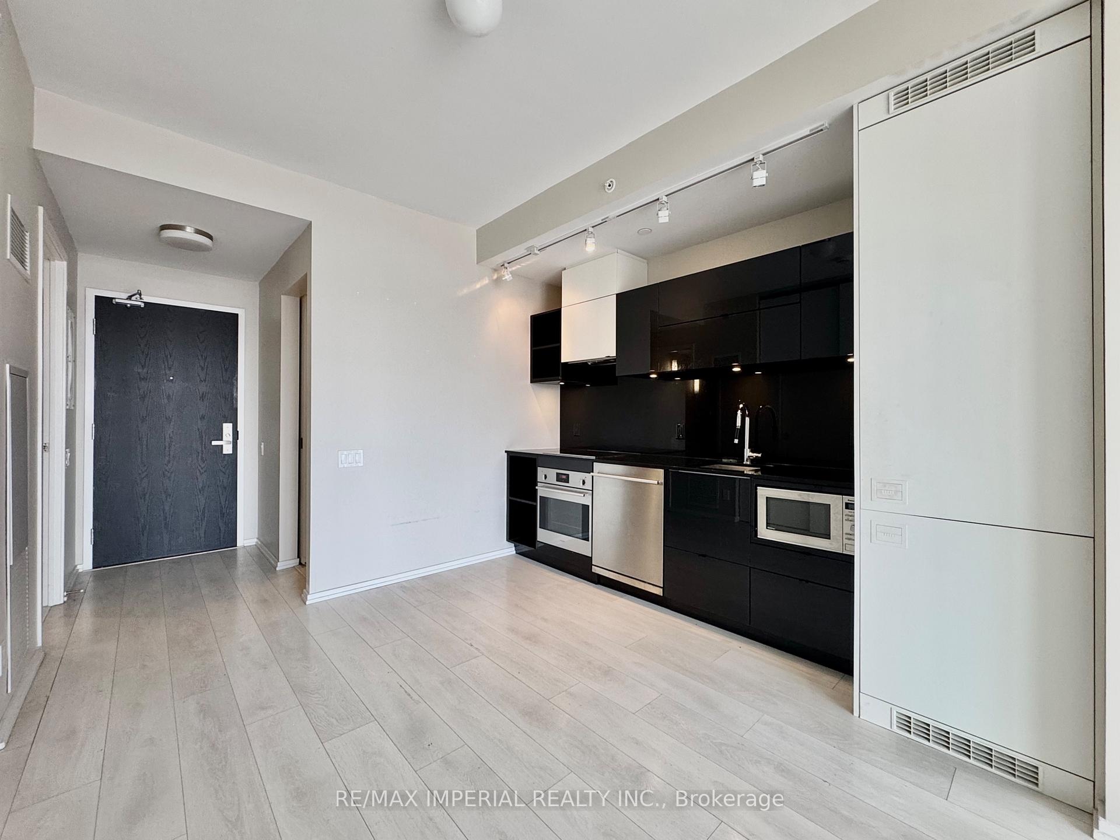
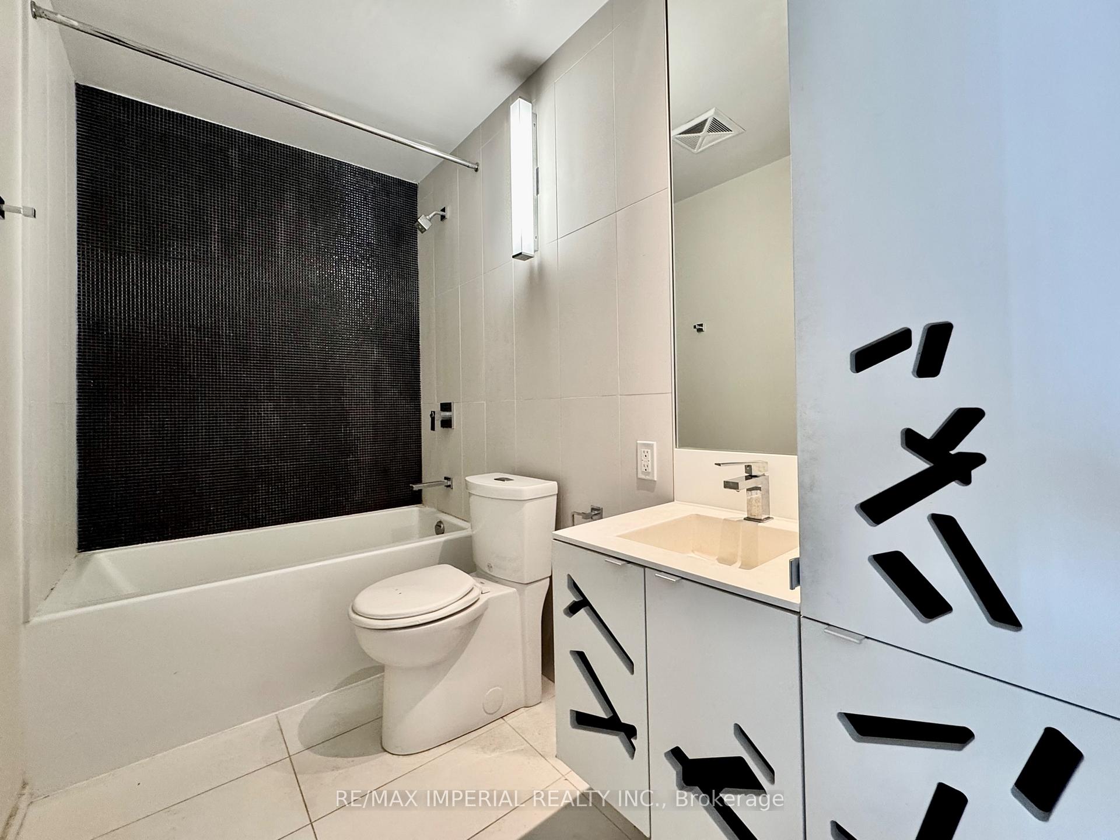
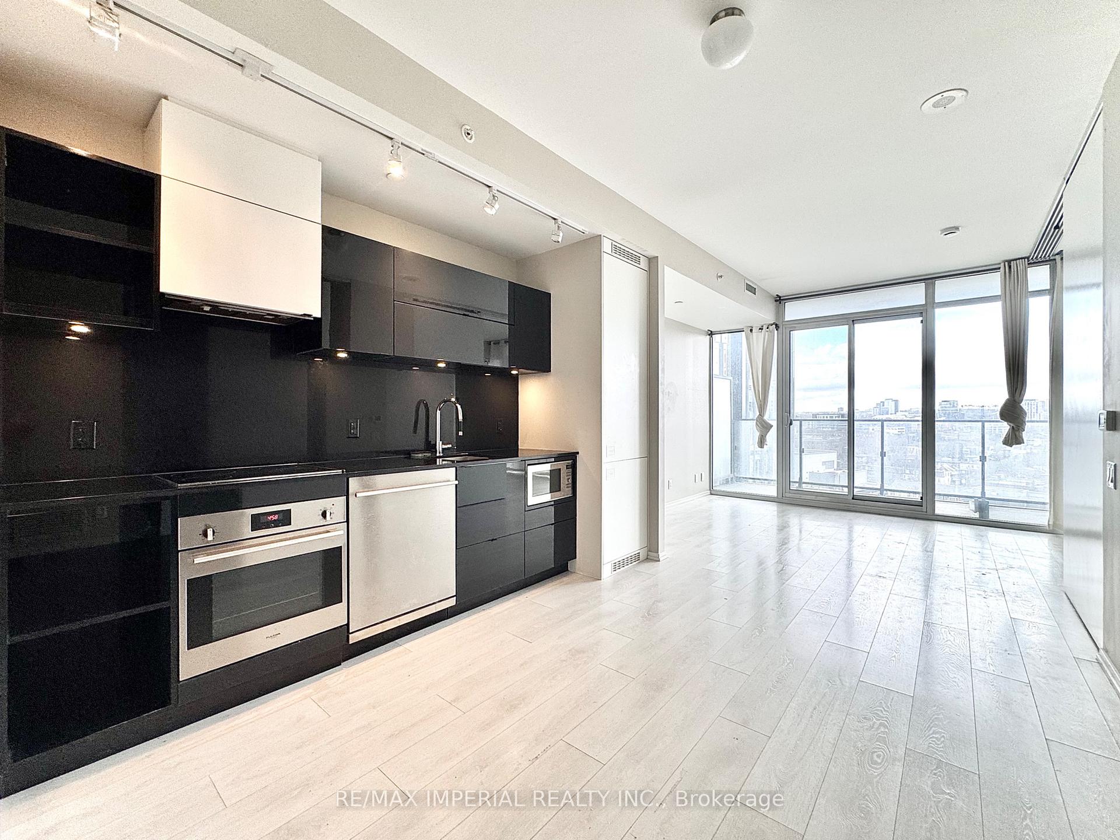 See all 13 photos
Property history
Facts and features
- ExposureNorth
- LaundryEnsuite
- LockerNone
- BalconyOpen
- Hardwood floors
- Central air
- Concierge
- Gym
- Party room/meeting room
The homeCondo Apartment, Apartment, Age 0–5 years
- Type: Condo Apartment
- Style: Apartment
- Age: 0–5 years
- Living space: 600–699 sq ft
- Basement: None
- Exposure: North
InsideHardwood, Ensuite, main level, Rooms above ground 5
- Flooring: Hardwood
- Laundry: Ensuite, main level
- Rooms above ground: 5
- Bedrooms: 1 + 1 in the basement
- Bathrooms: 1
- Kitchens: 1
OutsideConcrete, Open
- Exterior: Concrete
- Balcony: Open
Parking and lockerUnderground, Parking type None, Underground
- Garage: Underground
- Parking type: None
- Driveway: Underground
- Locker: None
BuildingTableau Condominiums, Storeys 37, Units 410
- Name: Tableau Condominiums
- Storeys: 37
- Units: 410
- Registered: 2016
- Condo corporation: 2560
- Amenities: Concierge, game room, guest suites, gym, party room/meeting room, visitor parking
- Pets: Not allowed
Heating, water and powerHeat pump, electric, Central air
- Heating: Heat pump, electric
- Cooling: Central air
Rent and termsRent $2,550 a month, Entire property, Unfurnished
- Rent: $2,550 a month
- Space for rent: Entire property
- Furnished: Unfurnished
- Lease: 12 months
- Rent includes: Building insurance, common elements, water, heat, central air conditioning
NearbyClear view, hospital, library, park, public transit, school
- Close to: Clear view, hospital, library, park, public transit, school
Listing detailsC12090898, Rented, Apr 17, 2025
- MLS® number: C12090898
- Status: Rented
- Listed on: Apr 17, 2025
- Days on market: 5
- Updated: Apr 22, 2025
- Possession: Immediate
- Occupied by: Vacant
- Listing brokerage: RE/MAX IMPERIAL REALTY INC.
About this home
Unit 1203, 125 Peter Street, Toronto (Waterfront Communities), ON M5V 2G9
***CLEAR VIEW/DEN WITH SLIDING DOORS***Welcome to this spacious 1 Bed + Den Unit at Tableau Condos! This well-designed 610 sq. ft. unit features an additional 105 sq. ft. balcony with unobstructed views. The functional layout includes sliding doors for the den, making it large enough to be used as a second bedroom. Highlights include modern finishes, an updated bathroom, and soaring 9 ft. ceilings.Located in the heart of downtown, you're just steps to the subway, TTC, Financial and Entertainment Districts. Enjoy shopping on Queen Street and dining on King Streetall within walking distance!
Ask about this home
A HOMEH agent will answer your questions about this home.
Know more about Tableau Condominiums
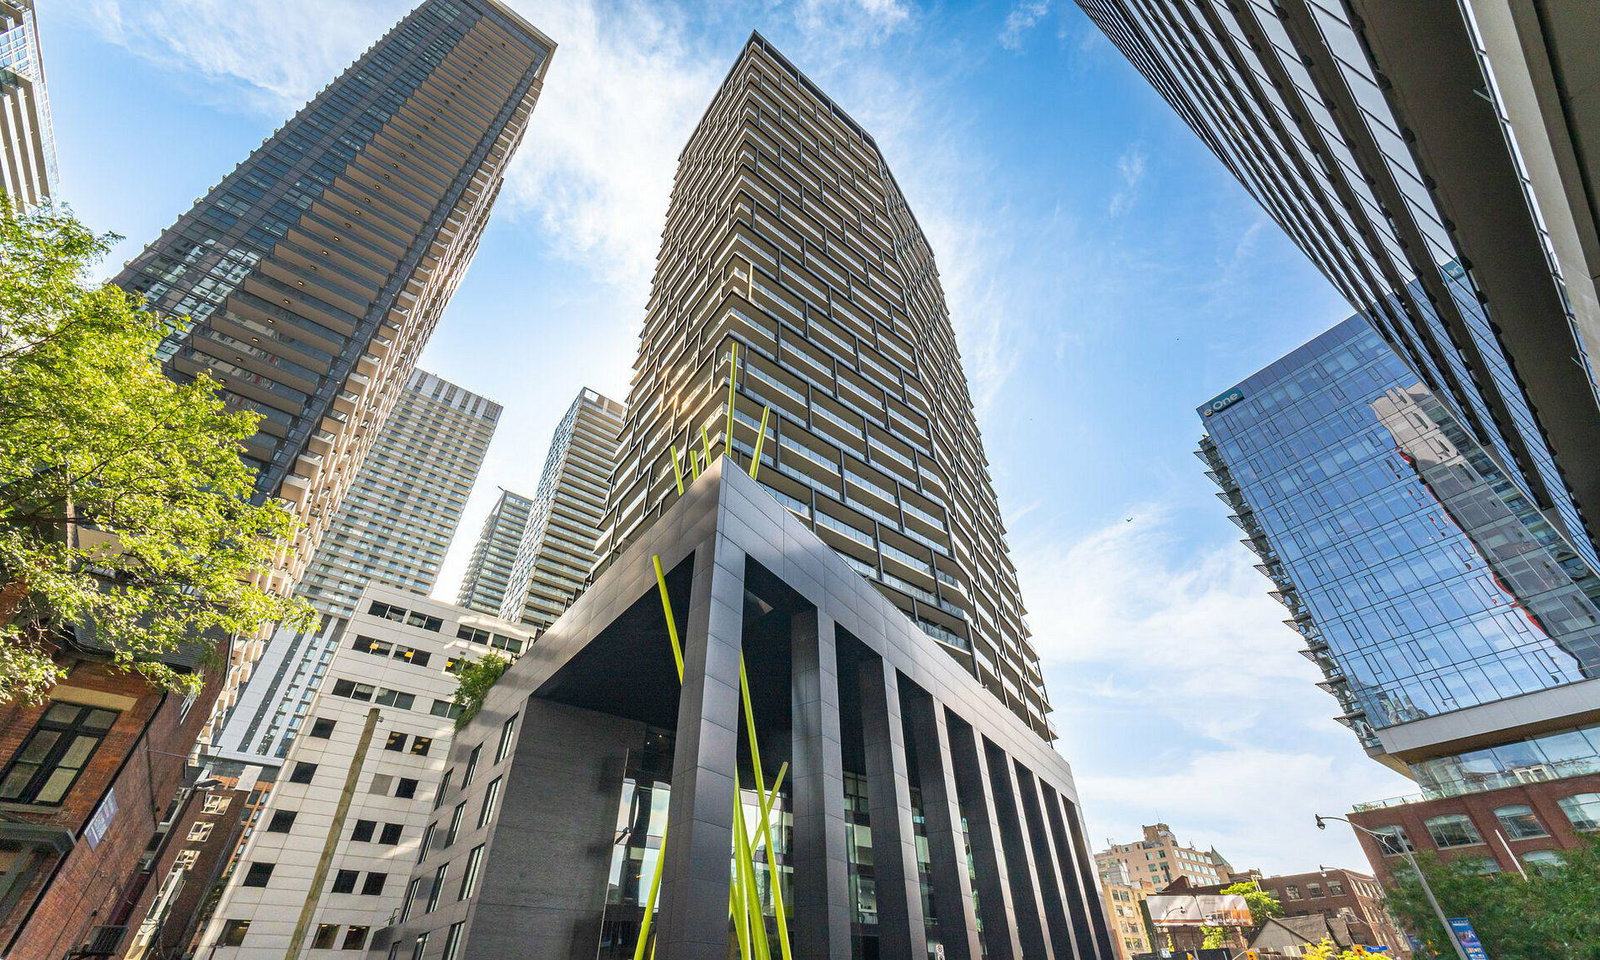
Condo building · 125 Peter Street
Tableau Condominiums is a 37-storey condo with 410 suites, built in 2016 by Urban Capital Property Group. Right now 2 for sale and 2 for rent are on the market here.
- 37storeys
- 410suites
- $901/sq ft
- 2016built
No similar units for rent in Tableau Condominiums right now.
Around this home
Daily convenience, out of 100, from the distances below
Schools nearby
School rating, out of 10.
Helpful calculators
Your HOMEH agent

"I would see it this week."