

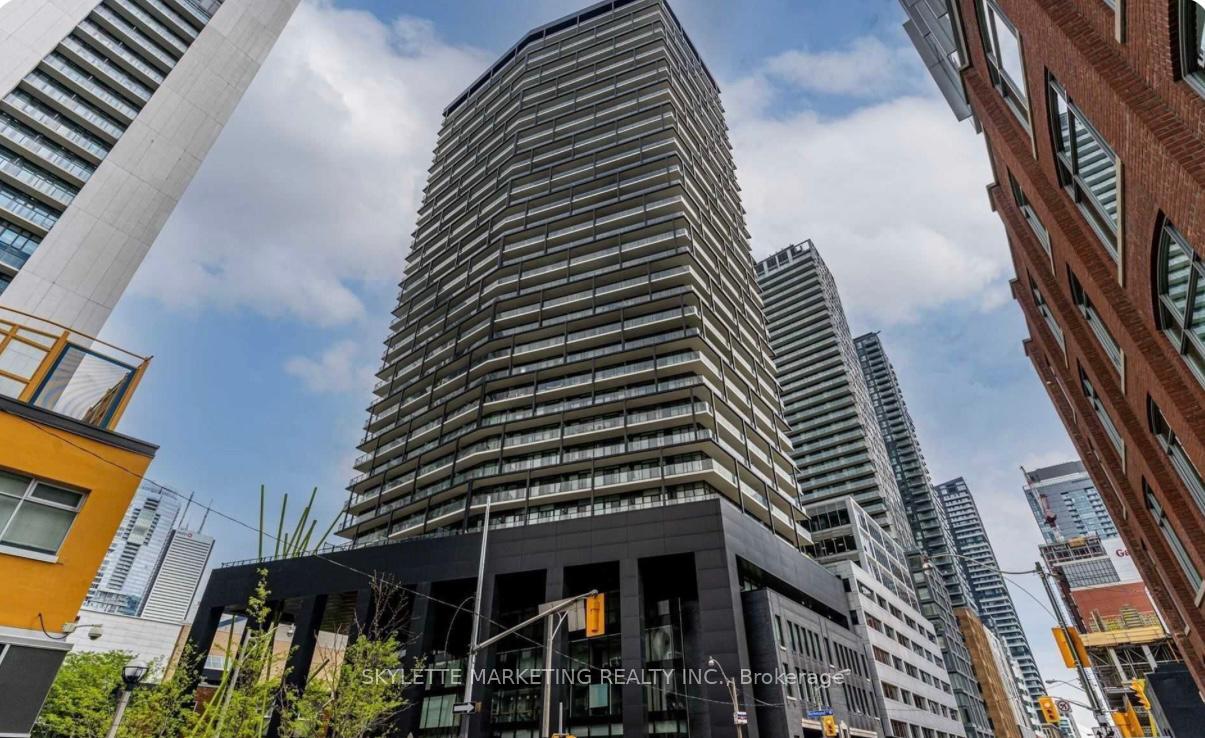
Unit 1306, 125 Peter Street
Unit 1306, 125 Peter Street
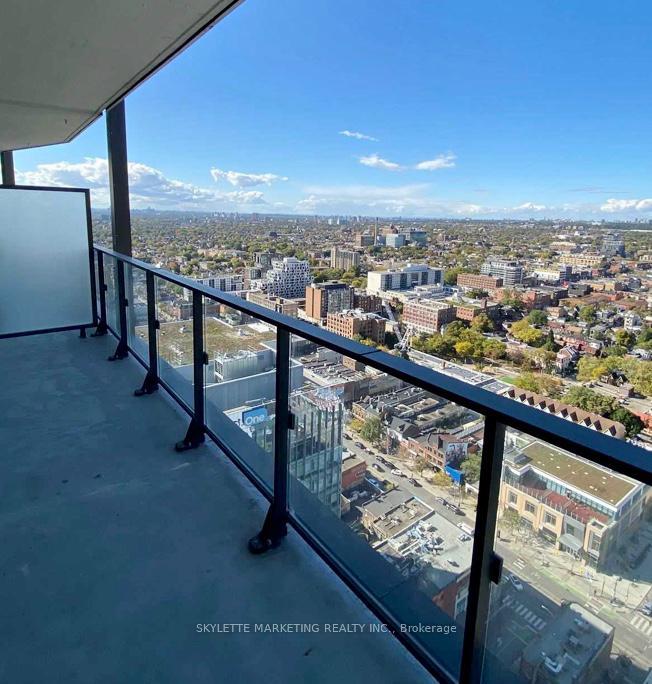 See all 9 photos
Property history
Facts and features
- ExposureNorth
- LaundryEnsuite
- LockerExclusive
- BalconyOpen
- Central air
- Concierge
- Exercise room
- Party room/meeting room
- Rooftop deck/garden
The homeCondo Apartment, Apartment, 500–599 sq ft
- Type: Condo Apartment
- Style: Apartment
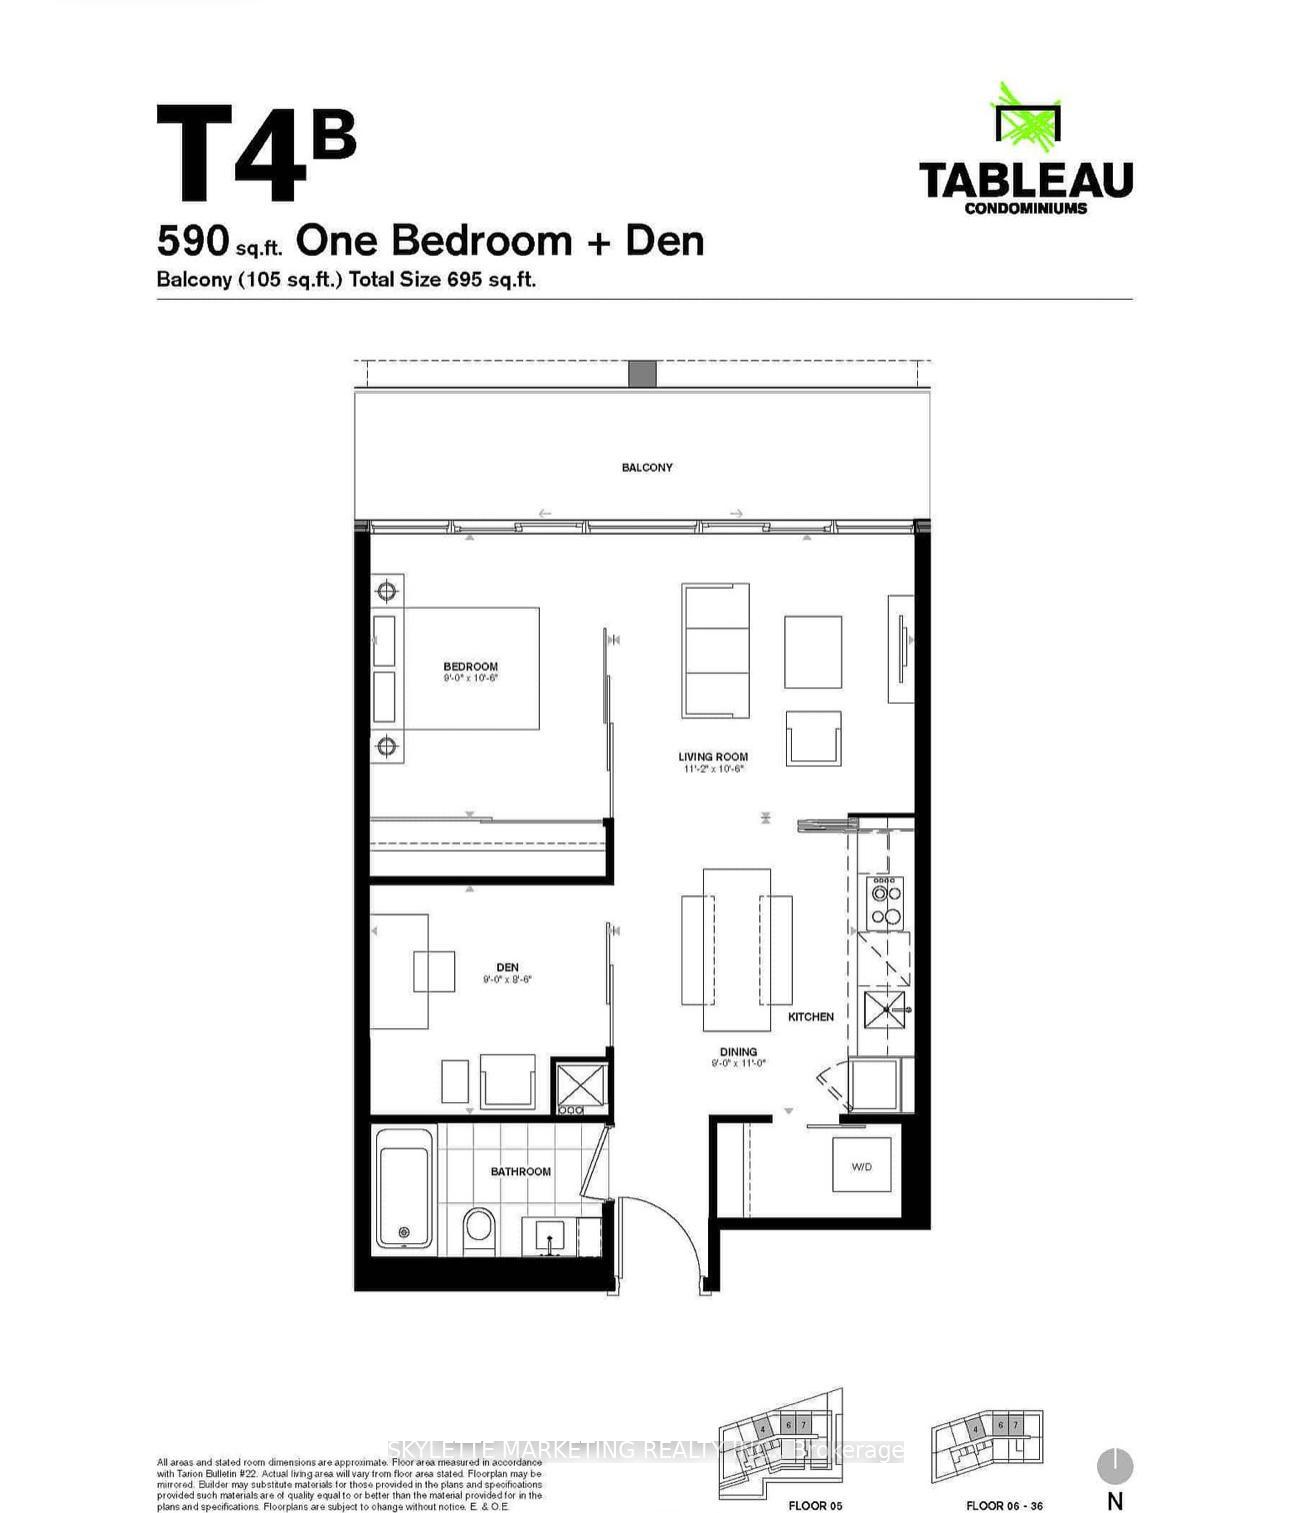
- Living space: 500–599 sq ft
- Basement: None
- Exposure: North
InsideEnsuite, main level, Built-in oven, carpet free, primary bedroom - main floor, separate hydro meter, storage area lockers, Security guard, concierge/security, security system, smoke detector
- Laundry: Ensuite, main level
- Features: Built-in oven, carpet free, primary bedroom - main floor, separate hydro meter, storage area lockers
- Security: Security guard, concierge/security, security system, smoke detector
- Rooms above ground: 5
- Bedrooms: 1 + 1 in the basement
- Bathrooms: 1
- Kitchens: 1
OutsideConcrete, Open
- Exterior: Concrete
- Balcony: Open
Parking and lockerUnderground, Parking type None, Exclusive
- Garage: Underground
- Parking type: None
- Locker: Exclusive
- Locker number: 56
- Locker level: F
BuildingTableau Condominiums, Storeys 37, Units 410
- Name: Tableau Condominiums
- Storeys: 37
- Units: 410
- Registered: 2016
- Condo corporation: 2560
- Amenities: Concierge, exercise room, party room/meeting room, rooftop deck/garden, visitor parking
- Pets: Not allowed
Heating, water and powerForced air, gas, Central air
- Heating: Forced air, gas
- Cooling: Central air
Rent and termsRent $2,490 a month, Entire property, Unfurnished
- Rent: $2,490 a month
- Space for rent: Entire property
- Furnished: Unfurnished
- Lease: 12 months
- Paid: Monthly
- Rent includes: Building insurance, central air conditioning, common elements, heat
- Deposit: Required
- Credit check: Required
- Employment letter: Required
- Rental application: Required
- References: Required
IncludedFridge, cooktop, b/i oven, kitchen range hood, b/i dishwasher, clothes washer & dryer, microwave, existing light fixtures & window covering., Tenant pays own hydro; tenant insurance is a must; $400 key deposit
- Included: Fridge, cooktop, b/i oven, kitchen range hood, b/i dishwasher, clothes washer & dryer, microwave, existing light fixtures & window covering.
- Not included: Tenant pays own hydro; tenant insurance is a must; $400 key deposit
NearbyHospital, park, public transit, school
- Close to: Hospital, park, public transit, school
Listing detailsC12210617, Rented, Jun 9, 2025
- MLS® number: C12210617
- Status: Rented
- Listed on: Jun 9, 2025
- Days on market: 11
- Updated: Jun 20, 2025
- Possession: Immediate
- Occupied by: Vacant
- Listing brokerage: SKYLETTE MARKETING REALTY INC.
About this home
Unit 1306, 125 Peter Street, Toronto (Waterfront Communities), ON M5V 0M3
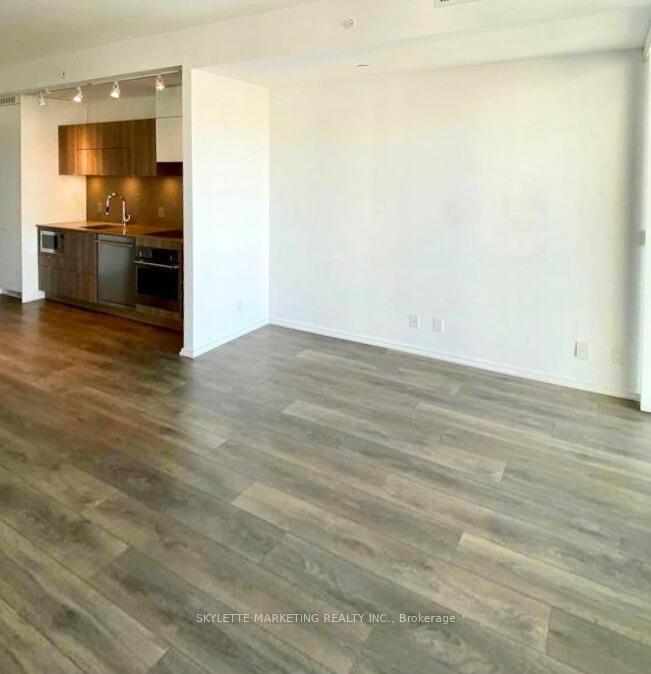
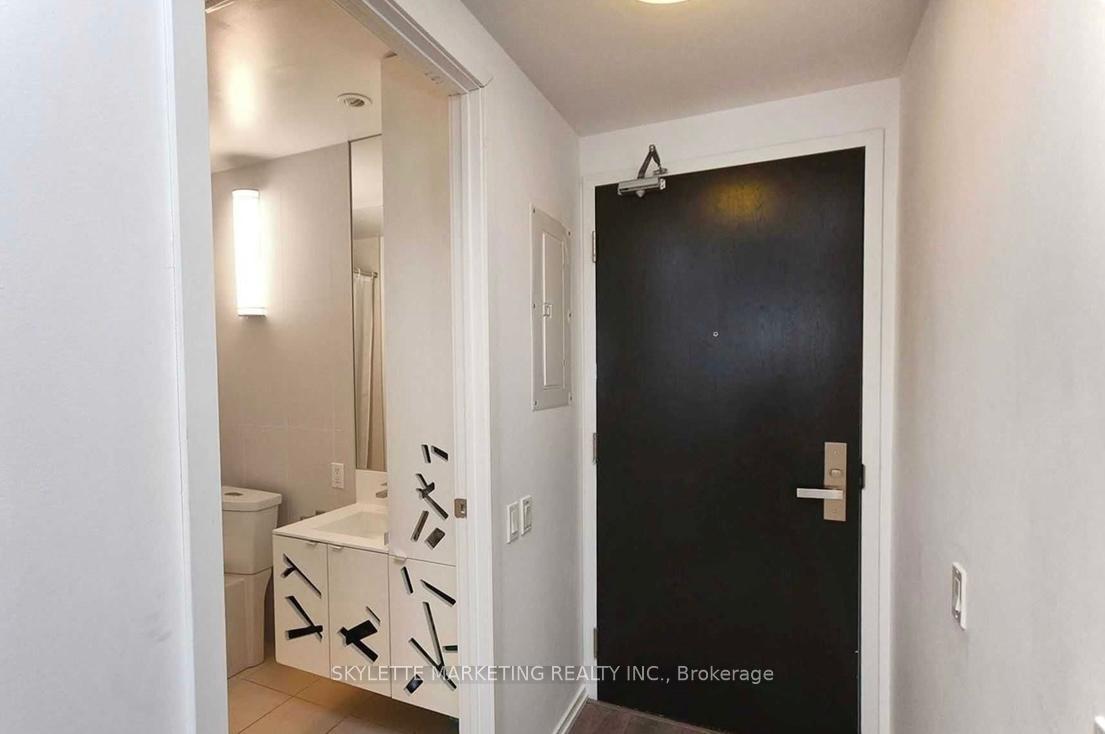
Location! Location! Live in the vibrant heart of downtown Toronto at the prestigious Tableau Condos, located at 125 Peter Street; Stylish and functional 1 Bedroom + Den suite, Den Can Be Used For 2nd Br; Spacious w/590sf plus 105 Sf Balcony; Inside the unit; you'll find an open-concept living and dining space filled with natural light from floor-to-ceiling windows; The sleek kitchen includes built-in appliances; Both Bedroom & Den equipped w/rolling doors offer flexibility, functionality & contemporary look; This prime location puts you right in the centre of it all. Situated at Peter & Richmond, you're just steps from the Entertainment District, Financial District, King West, Queen West, and major downtown employers. Enjoy walking distance access to world-class dining, trendy cafes, boutique shopping, nightlife, TIFF Bell Lightbox, and more. Commuting is easy with nearby TTC access, streetcars, and Union Station just minutes away.
Ask about this home
A HOMEH agent will answer your questions about this home.
Know more about Tableau Condominiums
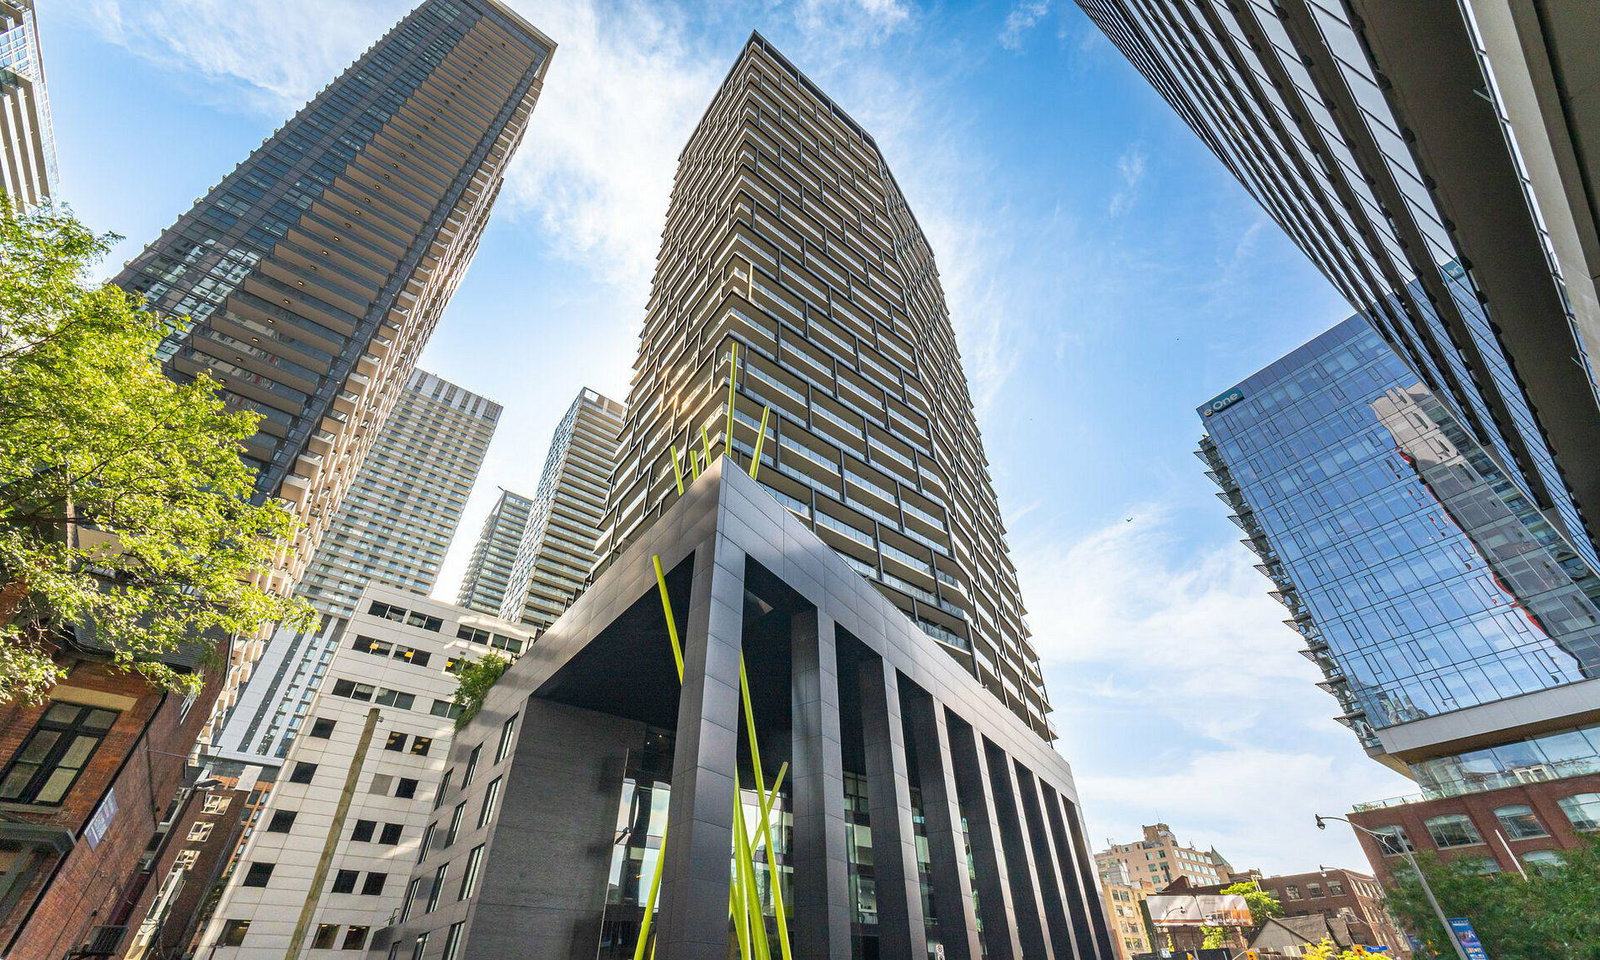
Condo building · 125 Peter Street
Tableau Condominiums is a 37-storey condo with 410 suites, built in 2016 by Urban Capital Property Group. Right now 2 for sale and 2 for rent are on the market here.
- 37storeys
- 410suites
- $901/sq ft
- 2016built
No similar units for rent in Tableau Condominiums right now.
Around this home
Daily convenience, out of 100, from the distances below
Schools nearby
School rating, out of 10.
Helpful calculators
Your HOMEH agent

"I would see it this week."