

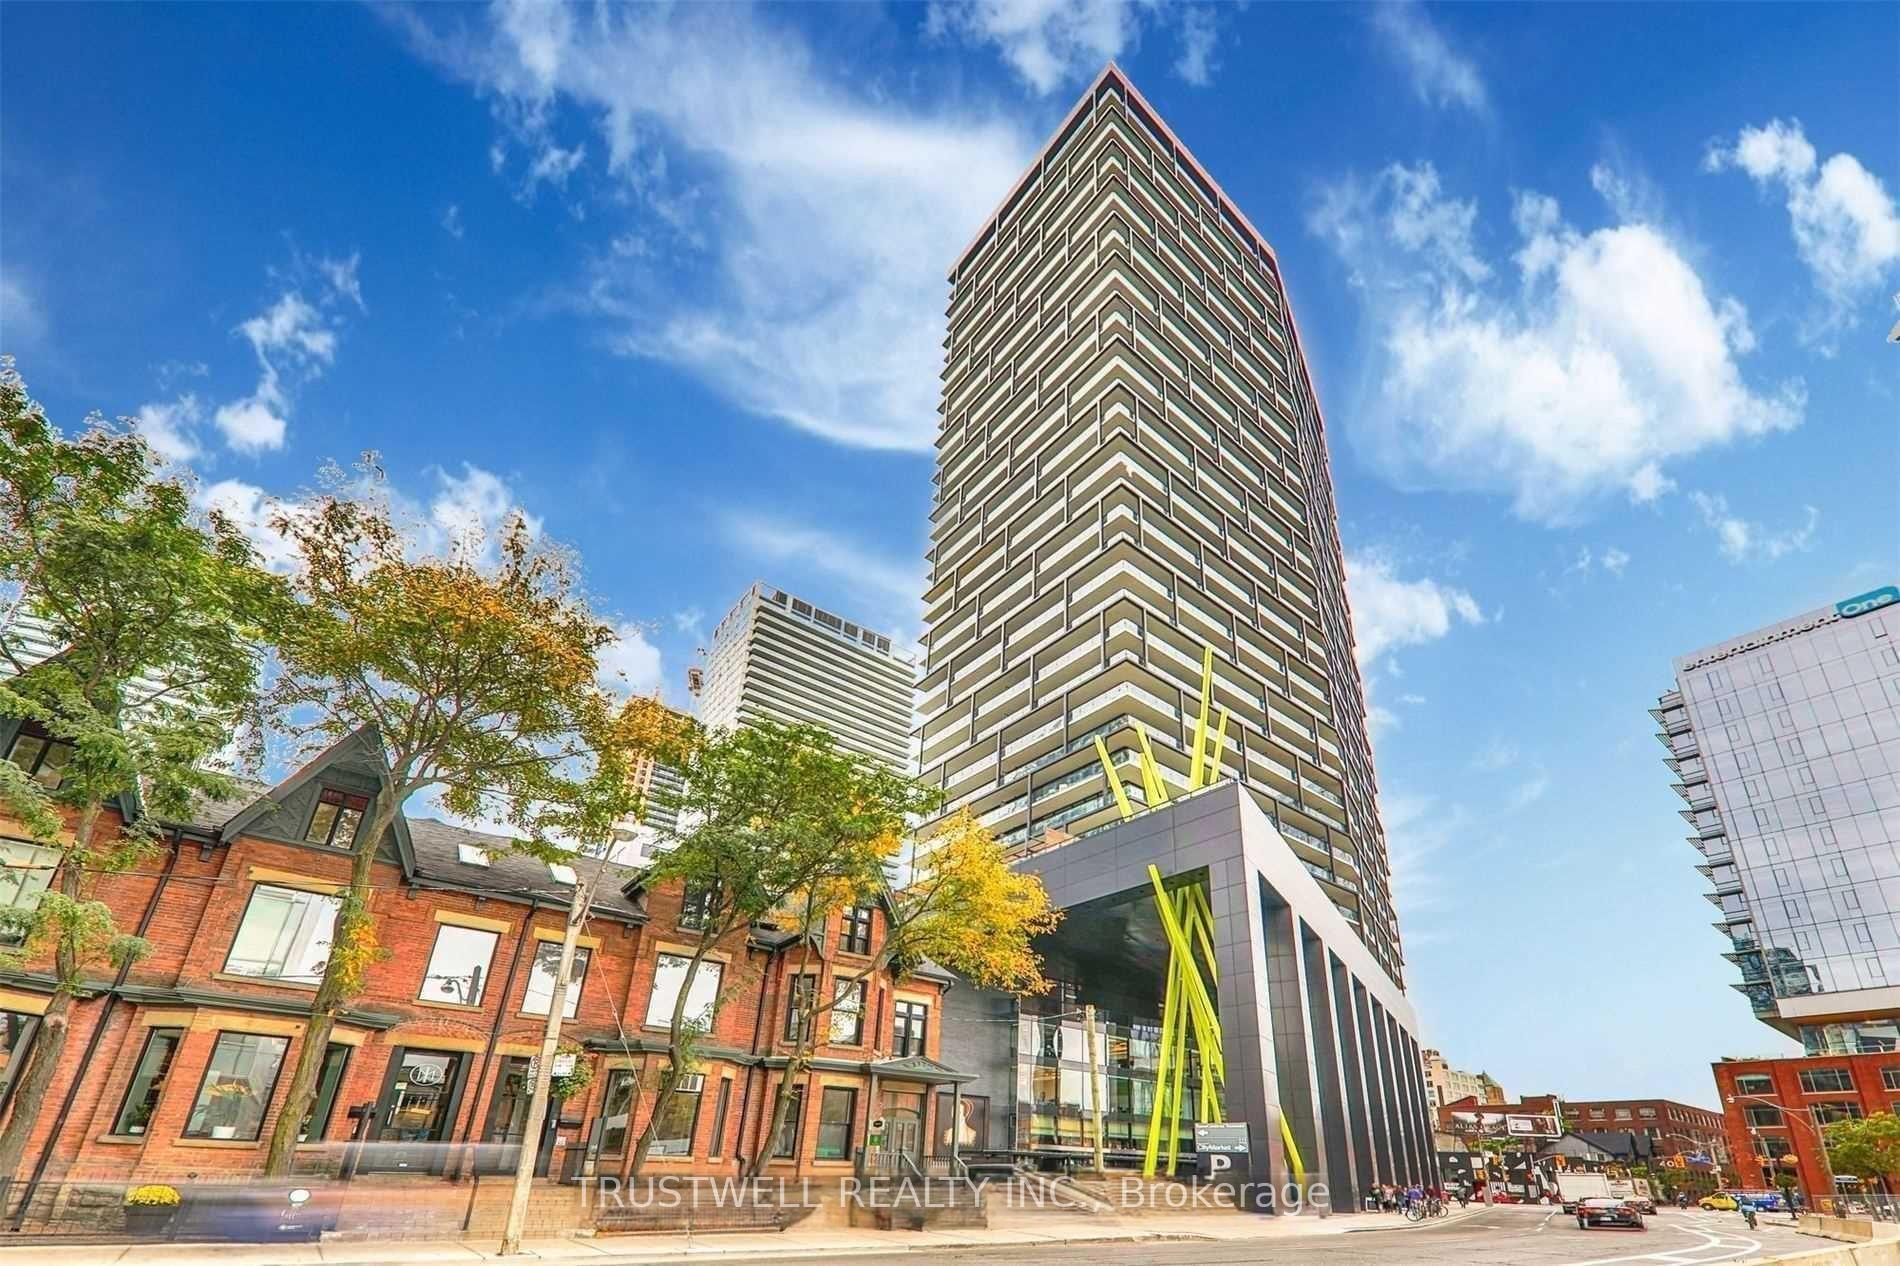
Unit 1310, 125 Peter Street
Unit 1310, 125 Peter Street
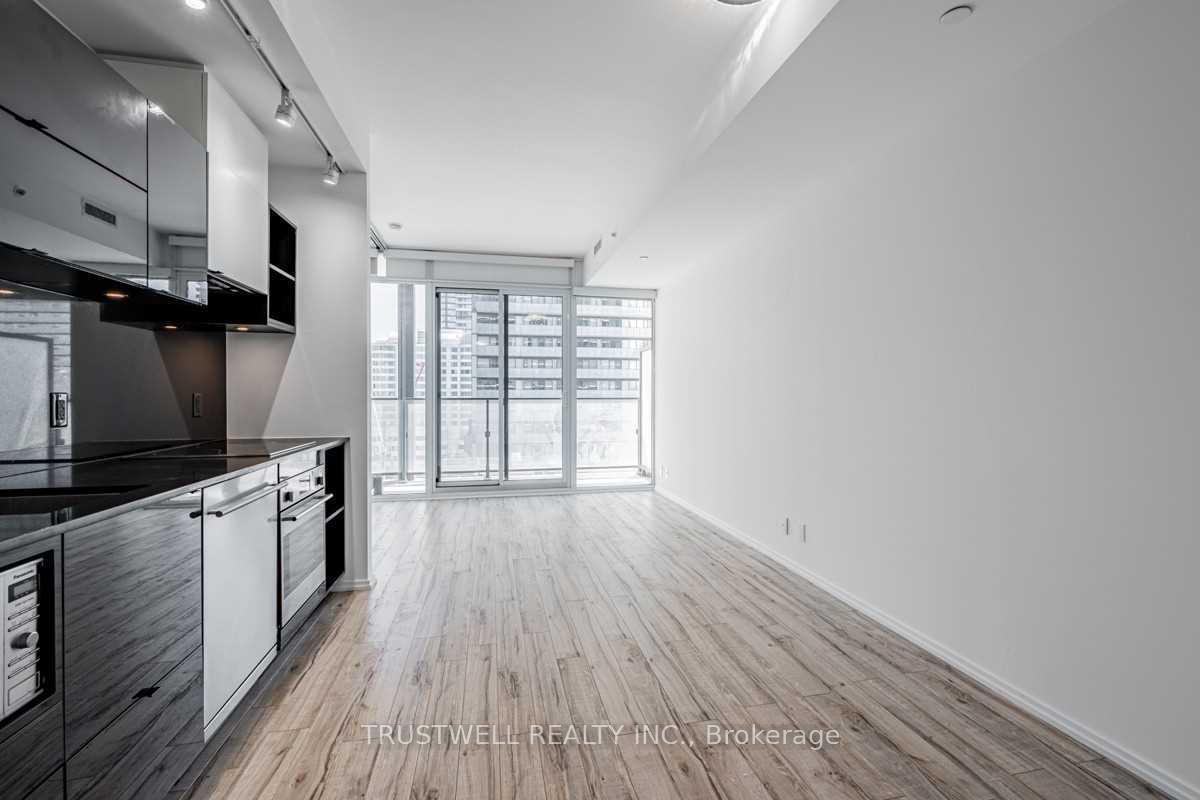
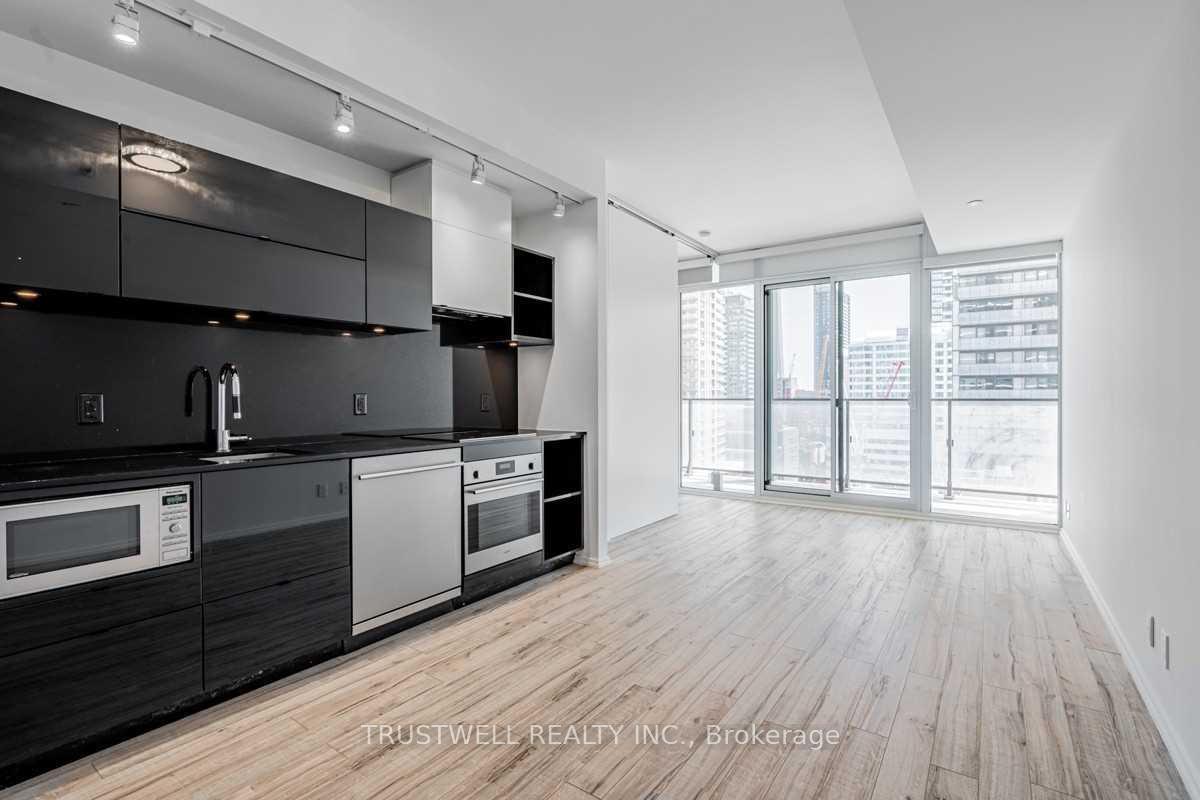
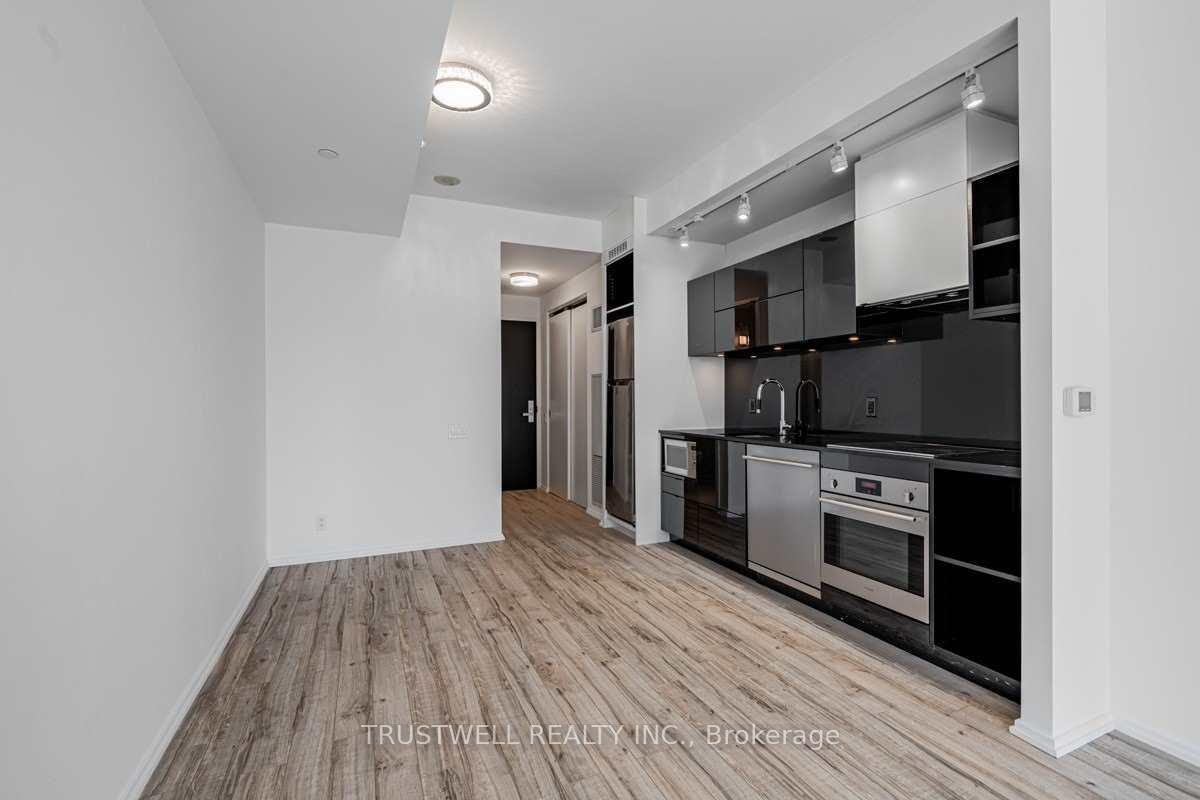
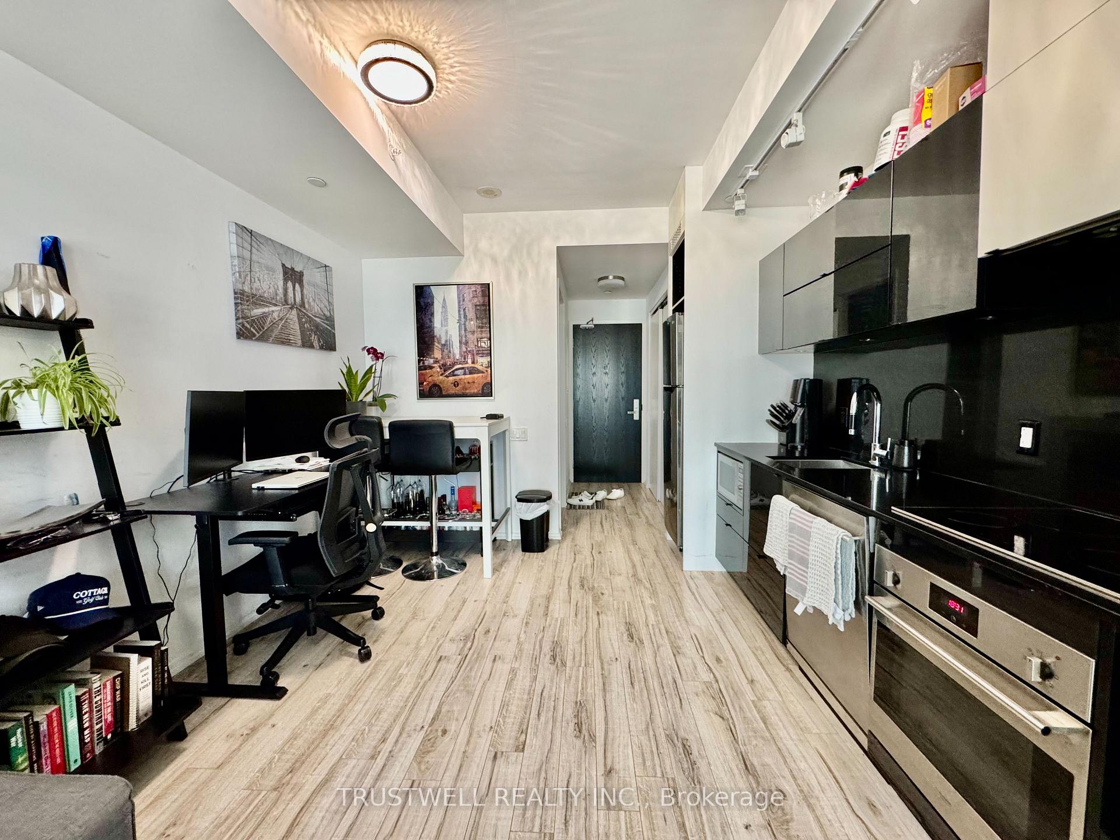 See all 28 photos
Property history
Facts and features
- ExposureSouth
- LaundryEnsuite
- LockerOwned
- BalconyOpen
- Central air
- Concierge
- Exercise room
- Party room/meeting room
- Rooftop deck/garden
The homeCondo Apartment, Apartment, 0–499 sq ft
- Type: Condo Apartment
- Style: Apartment
- Living space: 0–499 sq ft
- Basement: None
- Exposure: South
InsideEnsuite, Rooms above ground 4, Bedrooms 1
- Laundry: Ensuite
- Rooms above ground: 4
- Bedrooms: 1
- Bathrooms: 1
- Kitchens: 1
OutsideConcrete, Open
- Exterior: Concrete
- Balcony: Open
Parking and lockerUnderground, Parking type None, Underground
- Garage: Underground
- Parking type: None
- Driveway: Underground
- Locker: Owned
BuildingTableau Condominiums, Storeys 37, Units 410
- Name: Tableau Condominiums
- Storeys: 37
- Units: 410
- Registered: 2016
- Condo corporation: 2560
- Amenities: Concierge, exercise room, game room, party room/meeting room, rooftop deck/garden, visitor parking
- Pets: Not allowed
Heating, water and powerForced air, gas, Central air
- Heating: Forced air, gas
- Cooling: Central air
Rent and termsRent $2,200 a month, Entire property, Unfurnished
- Rent: $2,200 a month
- Space for rent: Entire property
- Furnished: Unfurnished
- Lease: 12 months
- Paid: Monthly
- Rent includes: Building insurance, common elements, heat, water
- Deposit: Required
- Credit check: Required
- Employment letter: Required
- Rental application: Required
- References: Required
IncludedExisting b/i appliances: s/s oven, induction cooktop, hood vent, microwave, integrated fridge/freezer. washer/dryer, all electric light fixtures, all windows coverings & locker.
- Included: Existing b/i appliances: s/s oven, induction cooktop, hood vent, microwave, integrated fridge/freezer. washer/dryer, all electric light fixtures, all windows coverings & locker.
Listing detailsC12214663, Rented, Jun 12, 2025
- MLS® number: C12214663
- Status: Rented
- Listed on: Jun 12, 2025
- Days on market: 7
- Updated: Jun 19, 2025
- Possession: 60-89 days
- Occupied by: Tenant
- Listing brokerage: TRUSTWELL REALTY INC.
About this home
Unit 1310, 125 Peter Street, Toronto (Waterfront Communities), ON M5V 0M2
Stylish 1-bed condo with south views in the heart of the Entertainment District. Located in the iconic Tableau Condos, where style, function, and location come together in one of downtown Torontos most dynamic neighbourhoods. This bright and efficiently designed 1-bedroom suite offers unobstructed south-facing views and a spacious balcony accessible from both the living room and bedroom - perfect for enjoying your morning coffee or evening skyline views. With 9-foot ceilings and a functional open-concept layout, the unit feels airy and modern, ideal for professionals or couples looking to live in the centre of it all. The modern kitchen is equipped with built-in appliances, sleek cabinetry, and clean finishes that blend seamlessly into the living space. Floor-to-ceiling windows bring in an abundance of natural light, while the smart layout ensures every square foot is usable and comfortable. Residents of Tableau Condos enjoy access to premium hotel-style amenities, including 24-hour concierge, fully equipped gym & yoga studio, steam room, media room, library, and party room, guest suite for visitors, expansive rooftop terrace with outdoor cabanas and a dining area. All of this is located in the heart of the Entertainment District, steps from the Fashion District, Financial District, and top-rated dining, bars, cafes, theatres, and boutique shopping. Walk to TIFF Bell Lightbox, King West, Queen West, Scotiabank Arena, and more. Transit is at your doorstep, and you're minutes to the Gardiner Expressway for quick access in and out of the city. Live, work, and play in one of Toronto's most vibrant urban hubs - 125 Peter St #1310 is downtown living at its finest.
Ask about this home
A HOMEH agent will answer your questions about this home.
Know more about Tableau Condominiums
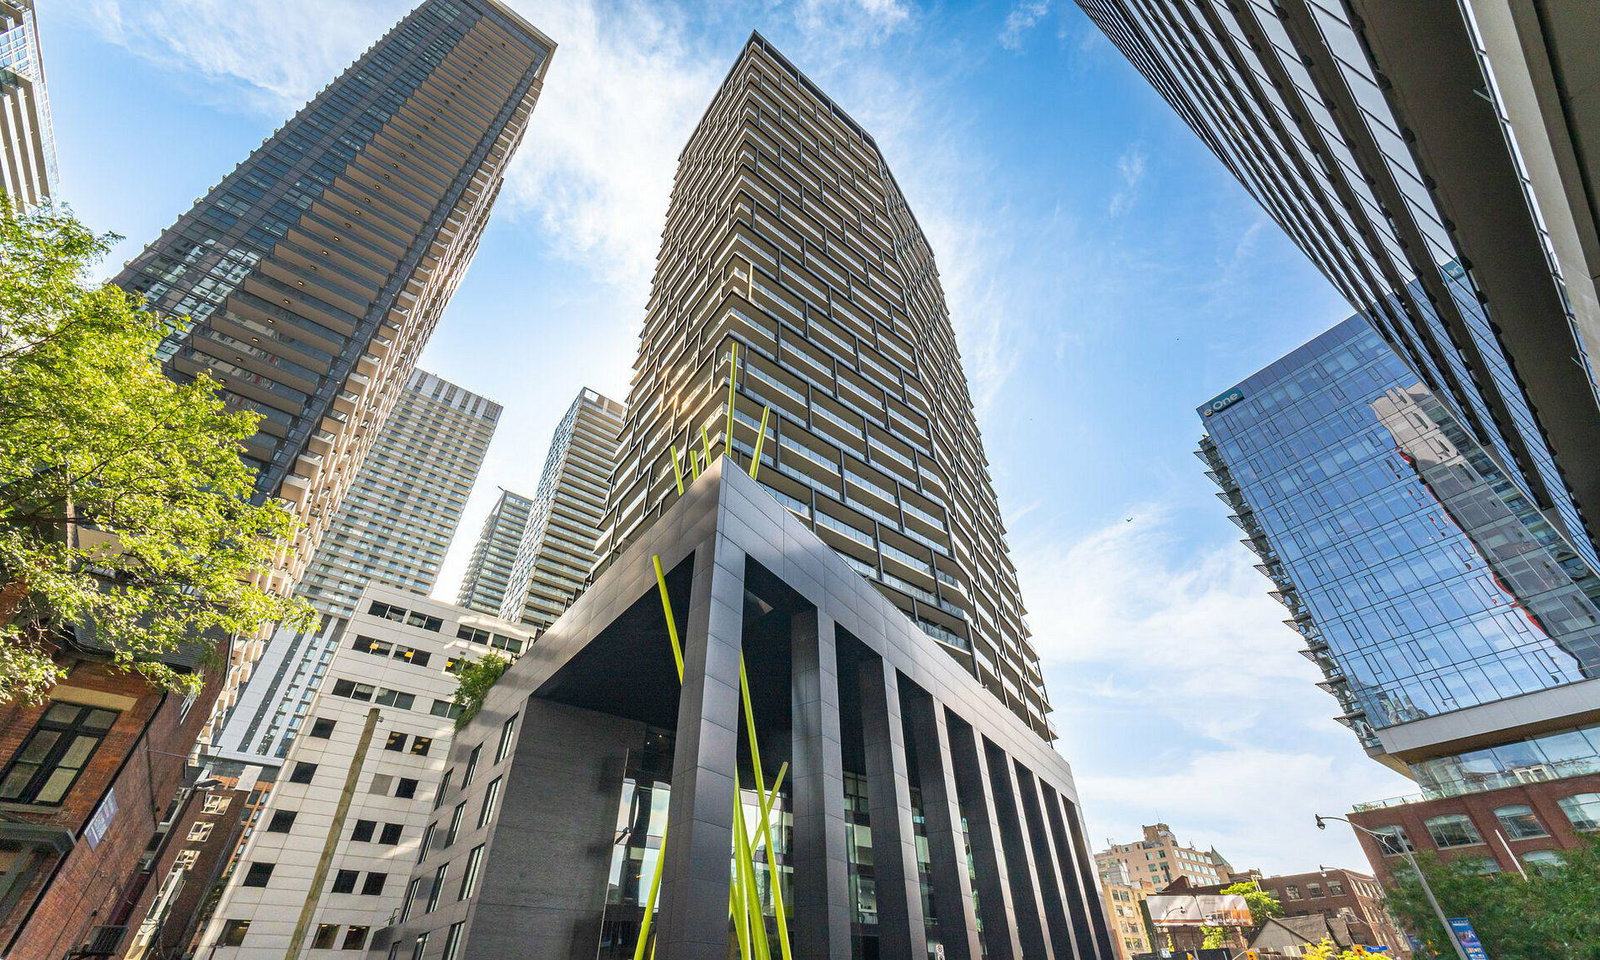
Condo building · 125 Peter Street
Tableau Condominiums is a 37-storey condo with 410 suites, built in 2016 by Urban Capital Property Group. Right now 2 for sale and 2 for rent are on the market here.
- 37storeys
- 410suites
- $901/sq ft
- 2016built
No similar units for rent in Tableau Condominiums right now.
Around this home
Daily convenience, out of 100, from the distances below
Schools nearby
School rating, out of 10.
Helpful calculators
Your HOMEH agent

"I would see it this week."