

Unit 1413, 125 Peter Street
Unit 1413, 125 Peter Street
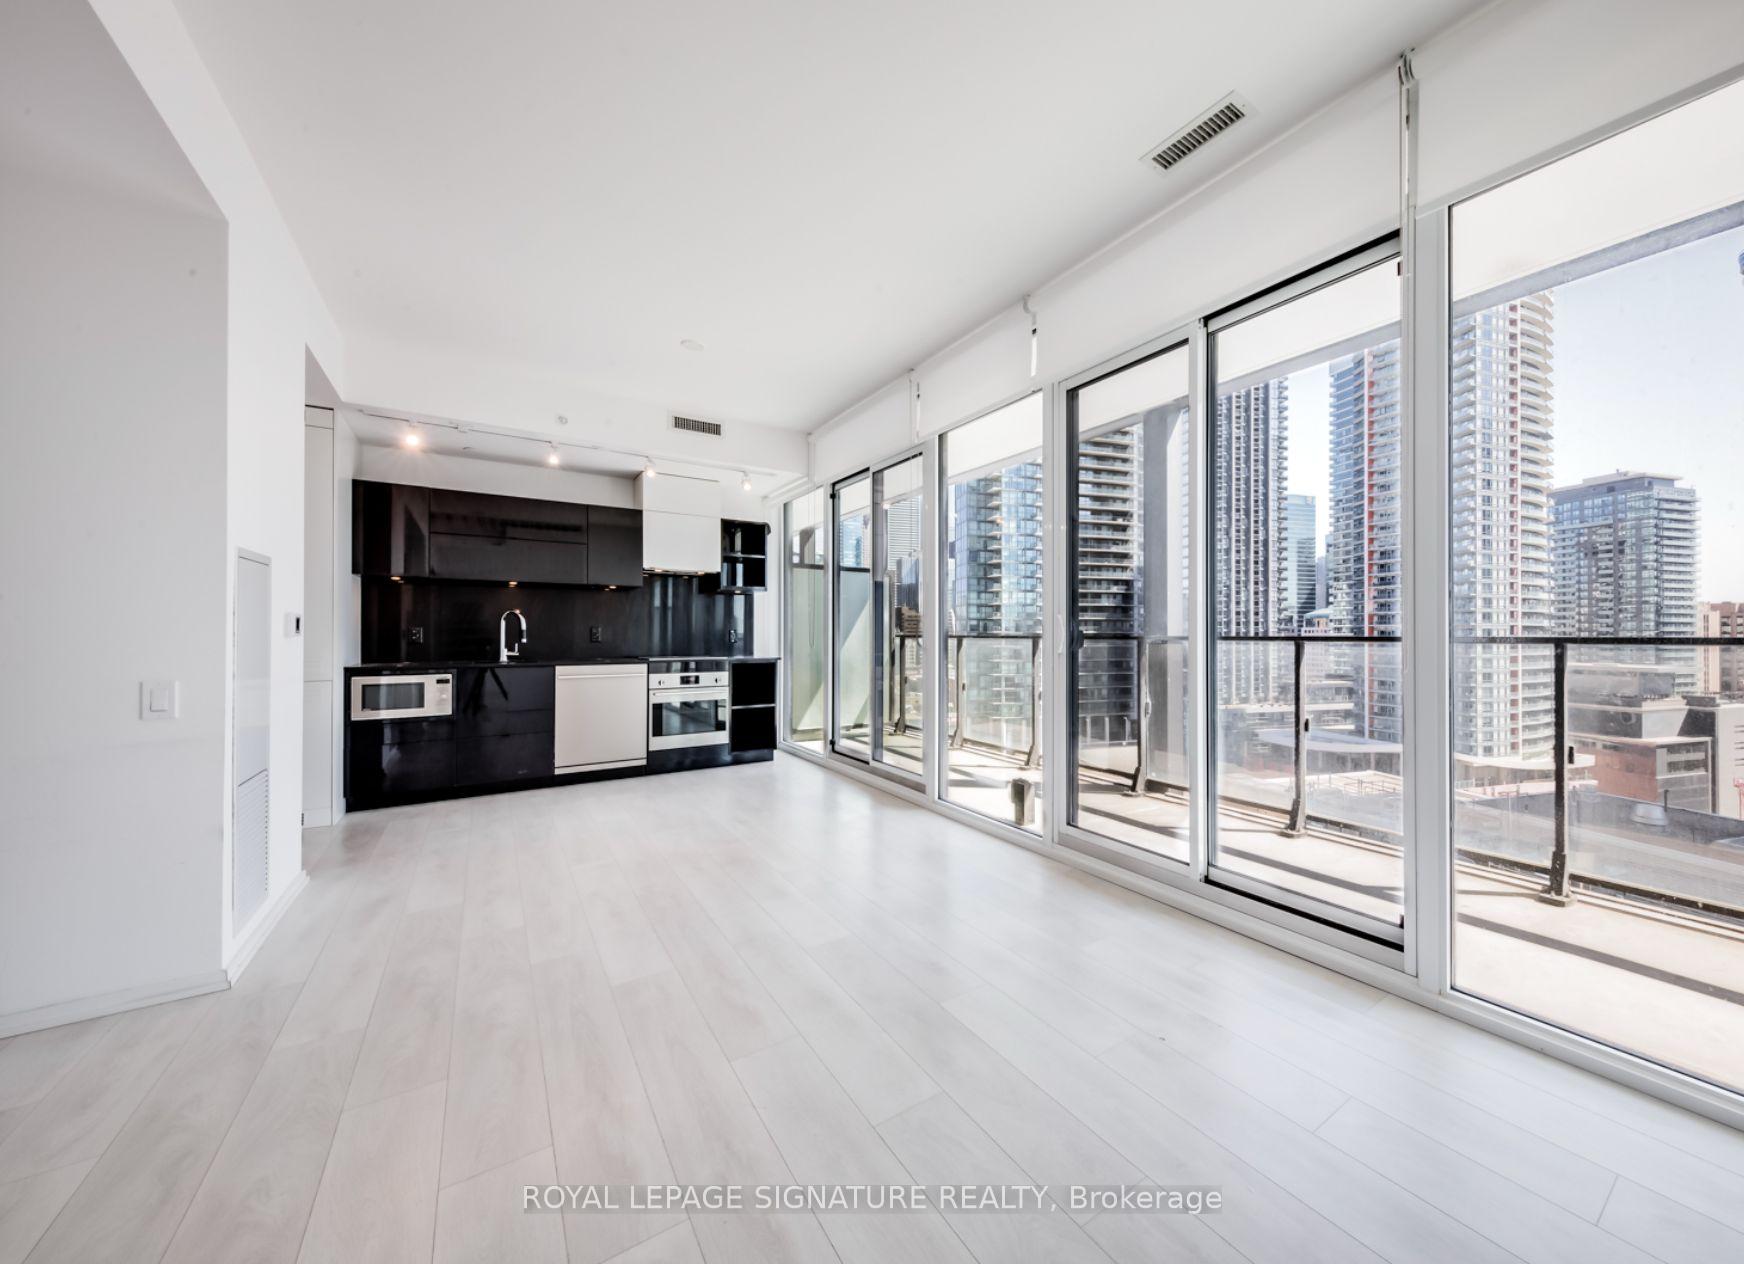 See all 18 photos
Property history
Facts and features
- ExposureSouth
- LaundryEnsuite
- LockerOwned
- BalconyOpen
- Central air
- Concierge
- Gym
- Party room/meeting room
The homeCondo Apartment, Apartment, Age 0–5 years
- Type: Condo Apartment
- Style: Apartment
- Age: 0–5 years
- Living space: 600–699 sq ft
- Basement: None
- Exposure: South
InsideCeramic, Concrete, Ensuite, Elevator Yes
- Flooring: Ceramic, Concrete
- Laundry: Ensuite
- Elevator: Yes
- Rooms above ground: 5
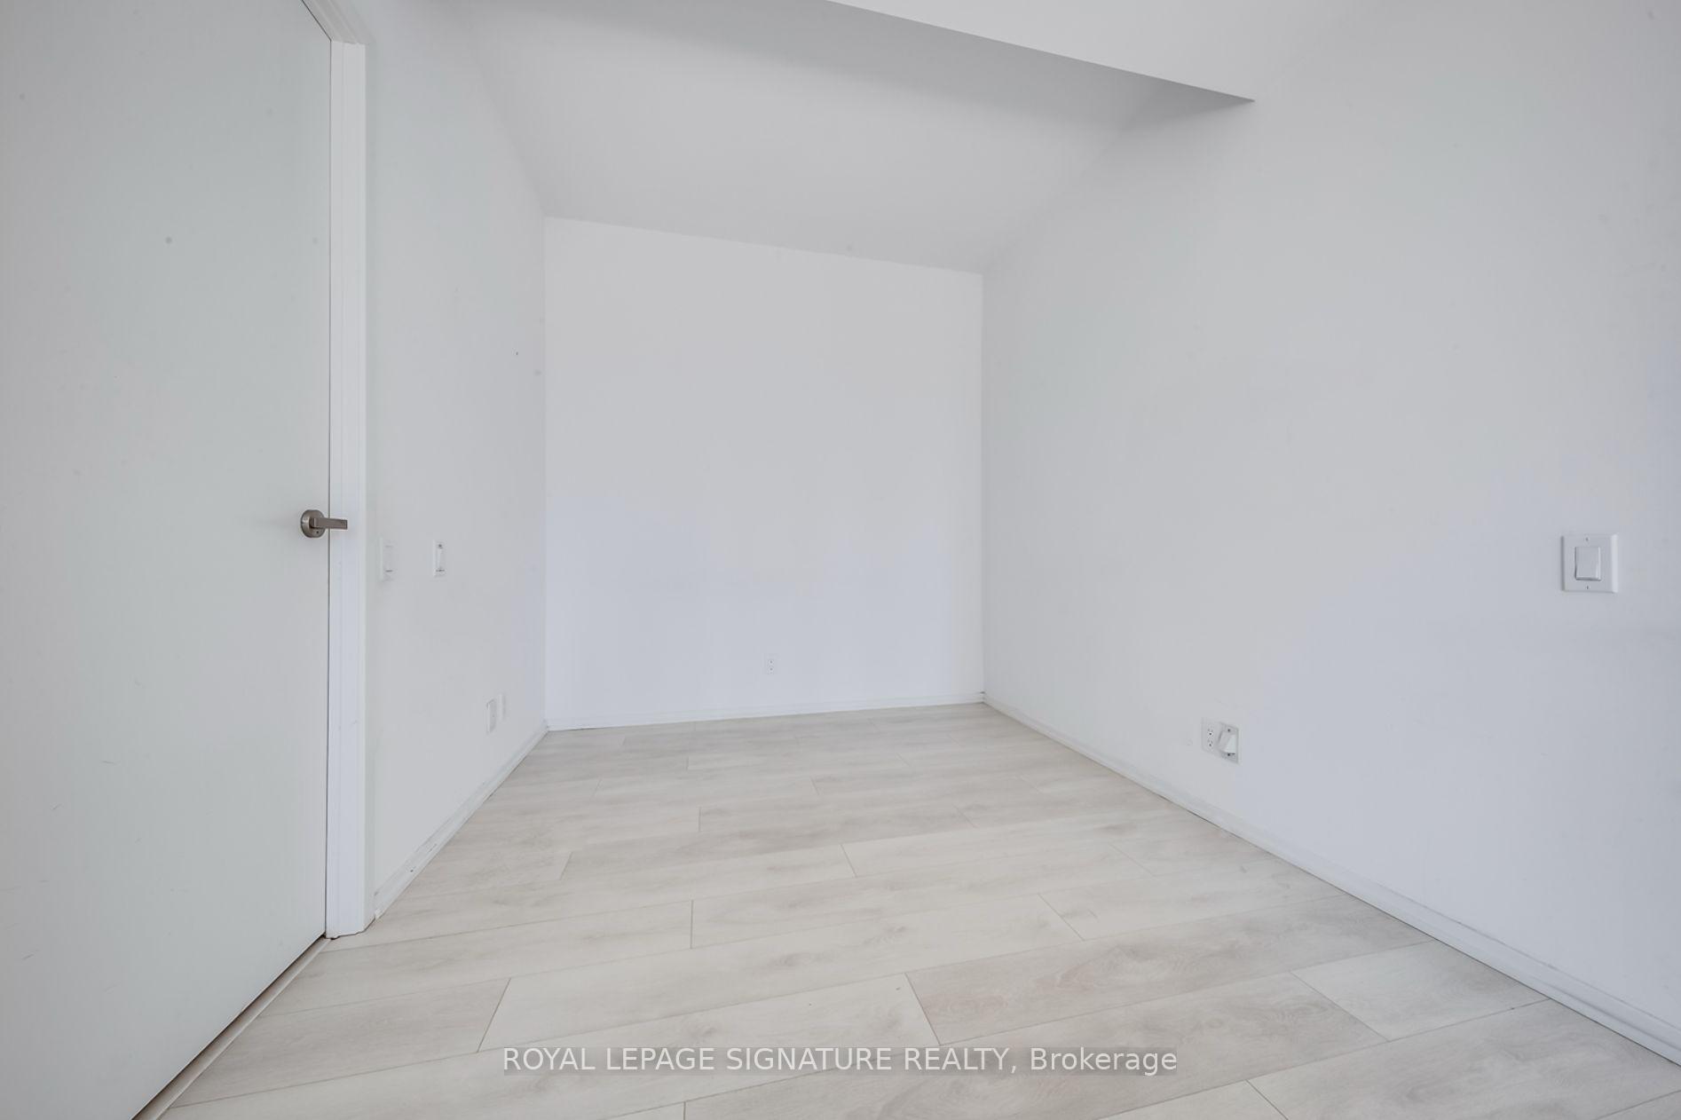
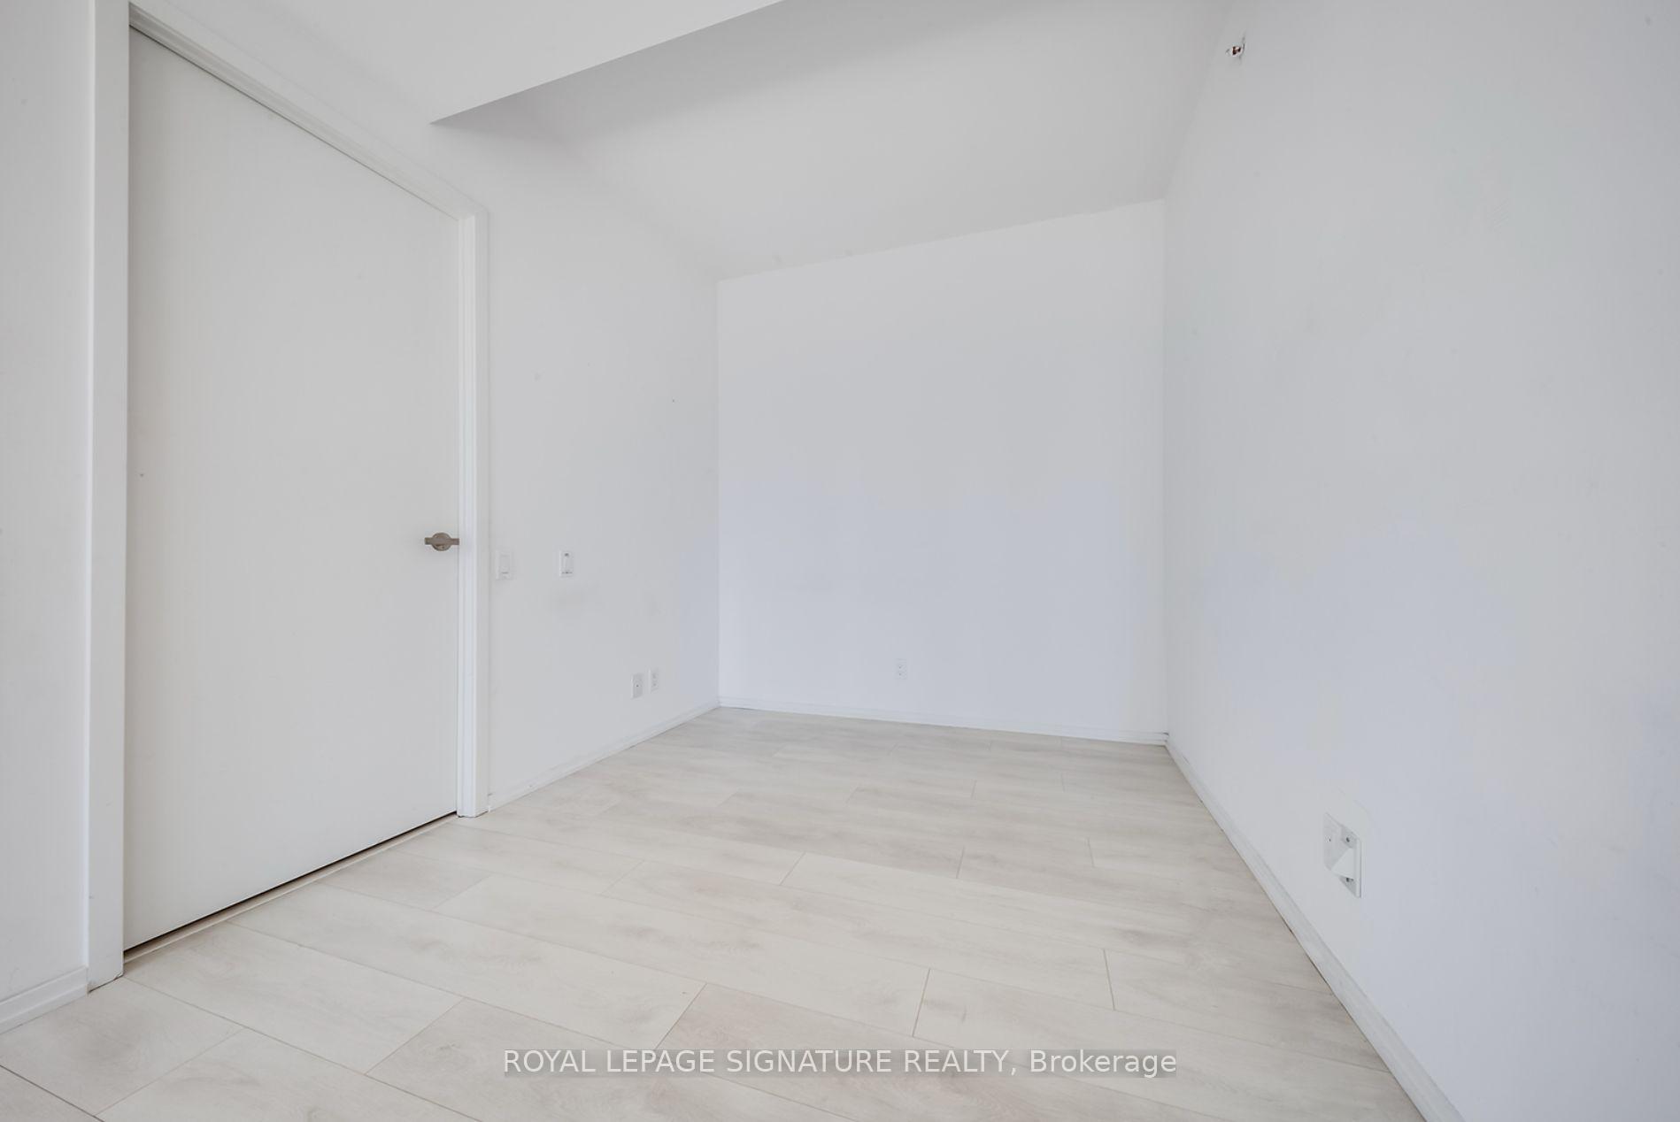
- Bedrooms: 1 + 1 in the basement
- Bathrooms: 1
- Kitchens: 1
OutsideConcrete, Open
- Exterior: Concrete
- Balcony: Open
Parking and lockerUnderground, Parking type None, Underground
- Garage: Underground
- Parking type: None
- Driveway: Underground
- Locker: Owned
BuildingTableau Condominiums, Storeys 37, Units 410
- Name: Tableau Condominiums
- Storeys: 37
- Units: 410
- Registered: 2016
- Condo corporation: 256
- Amenities: Concierge, guest suites, gym, media room, party room/meeting room
- Pets: Allowed
Heating, water and powerForced air, gas, Central air
- Heating: Forced air, gas
- Cooling: Central air
Rent and termsRent $2,550 a month, Entire property, Unfurnished
- Rent: $2,550 a month
- Space for rent: Entire property
- Furnished: Unfurnished
- Lease: 12 months
- Paid: Monthly
- Rent includes: Building insurance, central air conditioning, common elements, water
- Deposit: Required
- Credit check: Required
- Employment letter: Required
- Rental application: Required
- References: Required
NearbyClear view, hospital, park, public transit
- Close to: Clear view, hospital, park, public transit
Listing detailsC10411884, Rented, Nov 7, 2024
- MLS® number: C10411884
- Status: Rented
- Listed on: Nov 7, 2024
- Days on market: 20
- Updated: Nov 27, 2024
- Possession: Dec 1
- Occupied by: Tenant
- Listing brokerage: ROYAL LEPAGE SIGNATURE REALTY
About this home
Unit 1413, 125 Peter Street, Toronto (Waterfront Communities), ON M5V 2G9
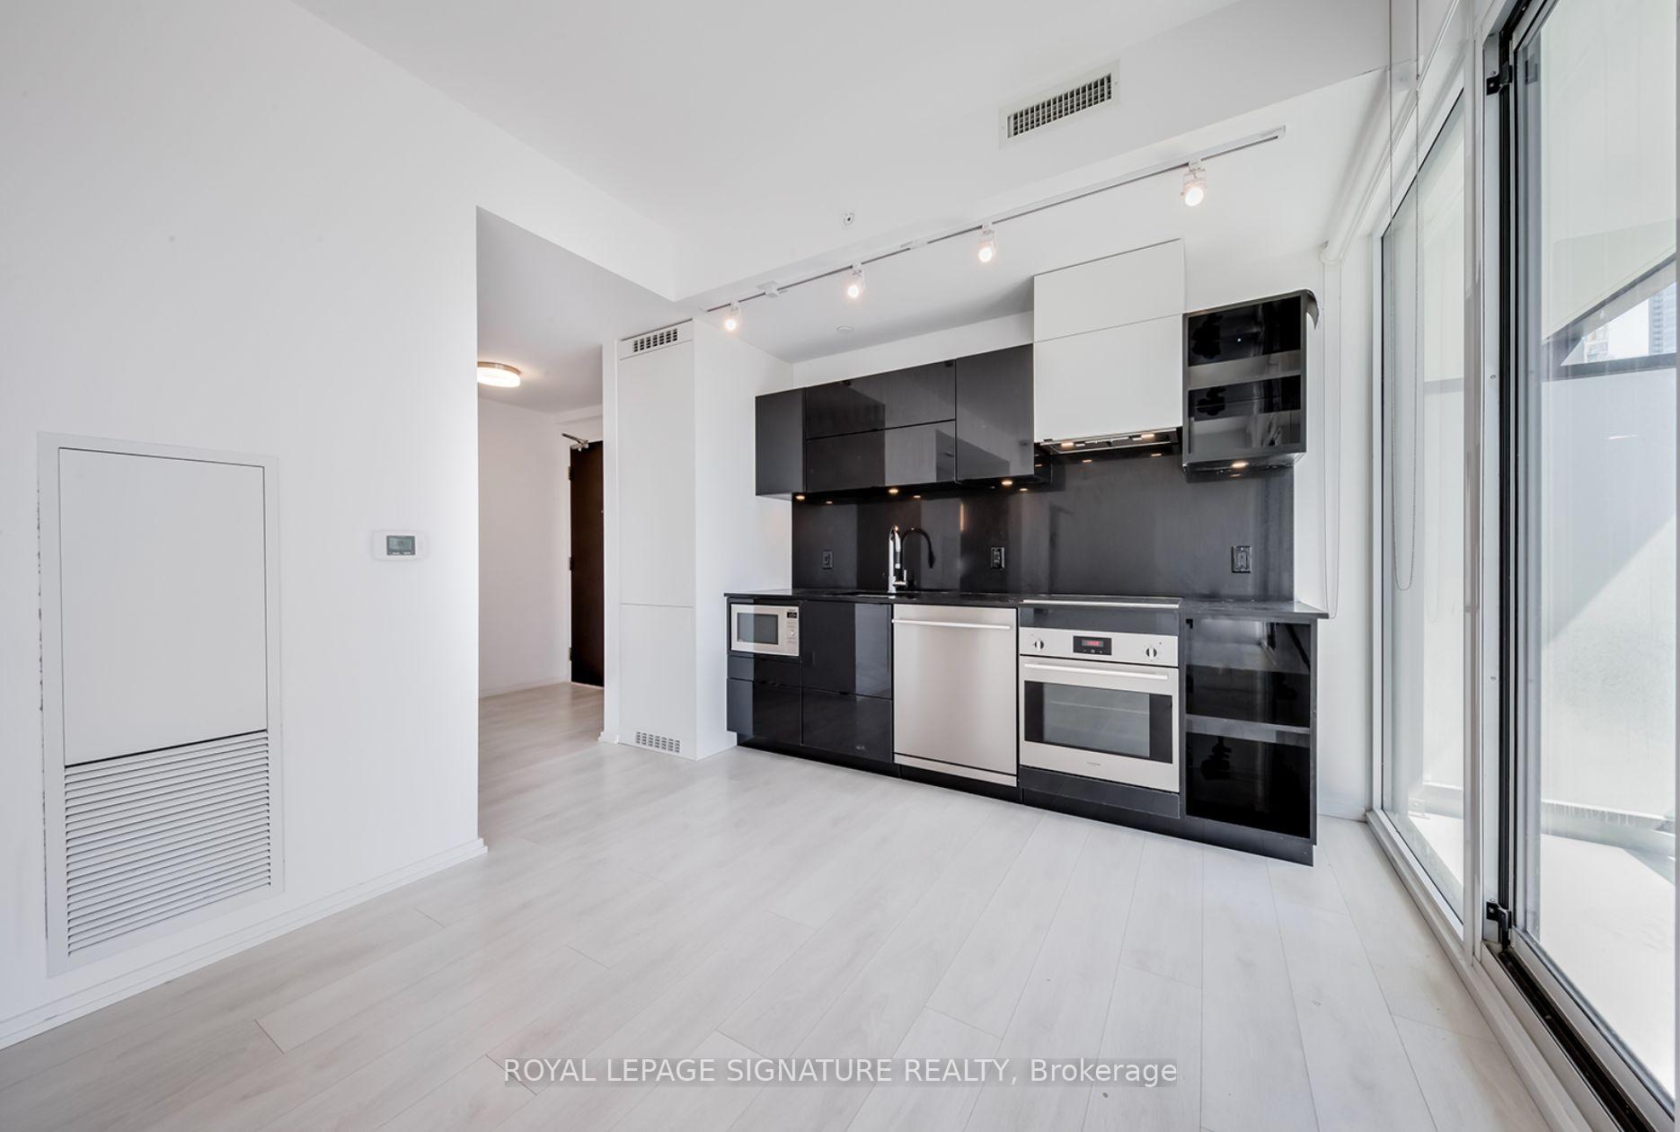
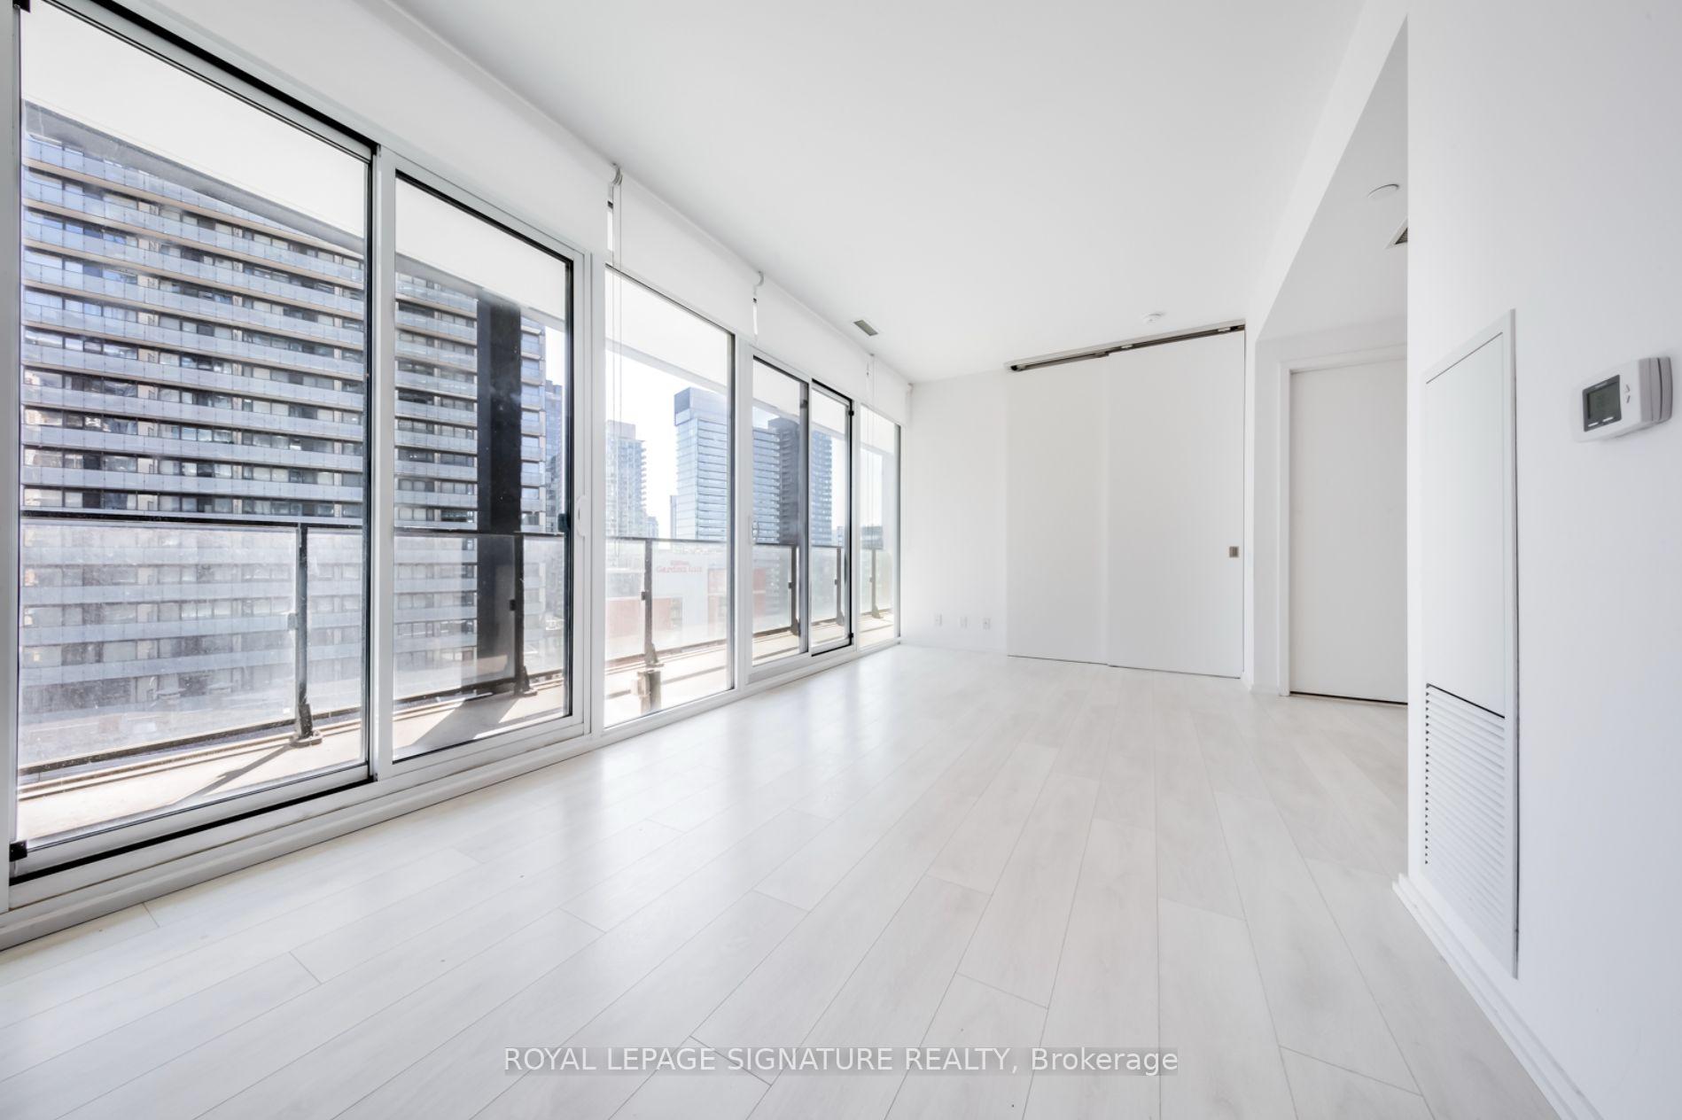
Welcome Home! This sleek and stylish one-bedroom plus den is ideal for the busy professional or young couple eager to be in the center of Torontos vibrant Entertainment District. With over 600 square feet of expertly designed space, every inch is put to good use, ensuring no wasted room. Enjoy an oversized balcony, premium upgraded appliances, and high-end finishes throughout. Plus, youre just steps away from Bay Street, the lake, and a nearby subway lineeverything you need, right at your doorstep.
Ask about this home
A HOMEH agent will answer your questions about this home.
Know more about Tableau Condominiums
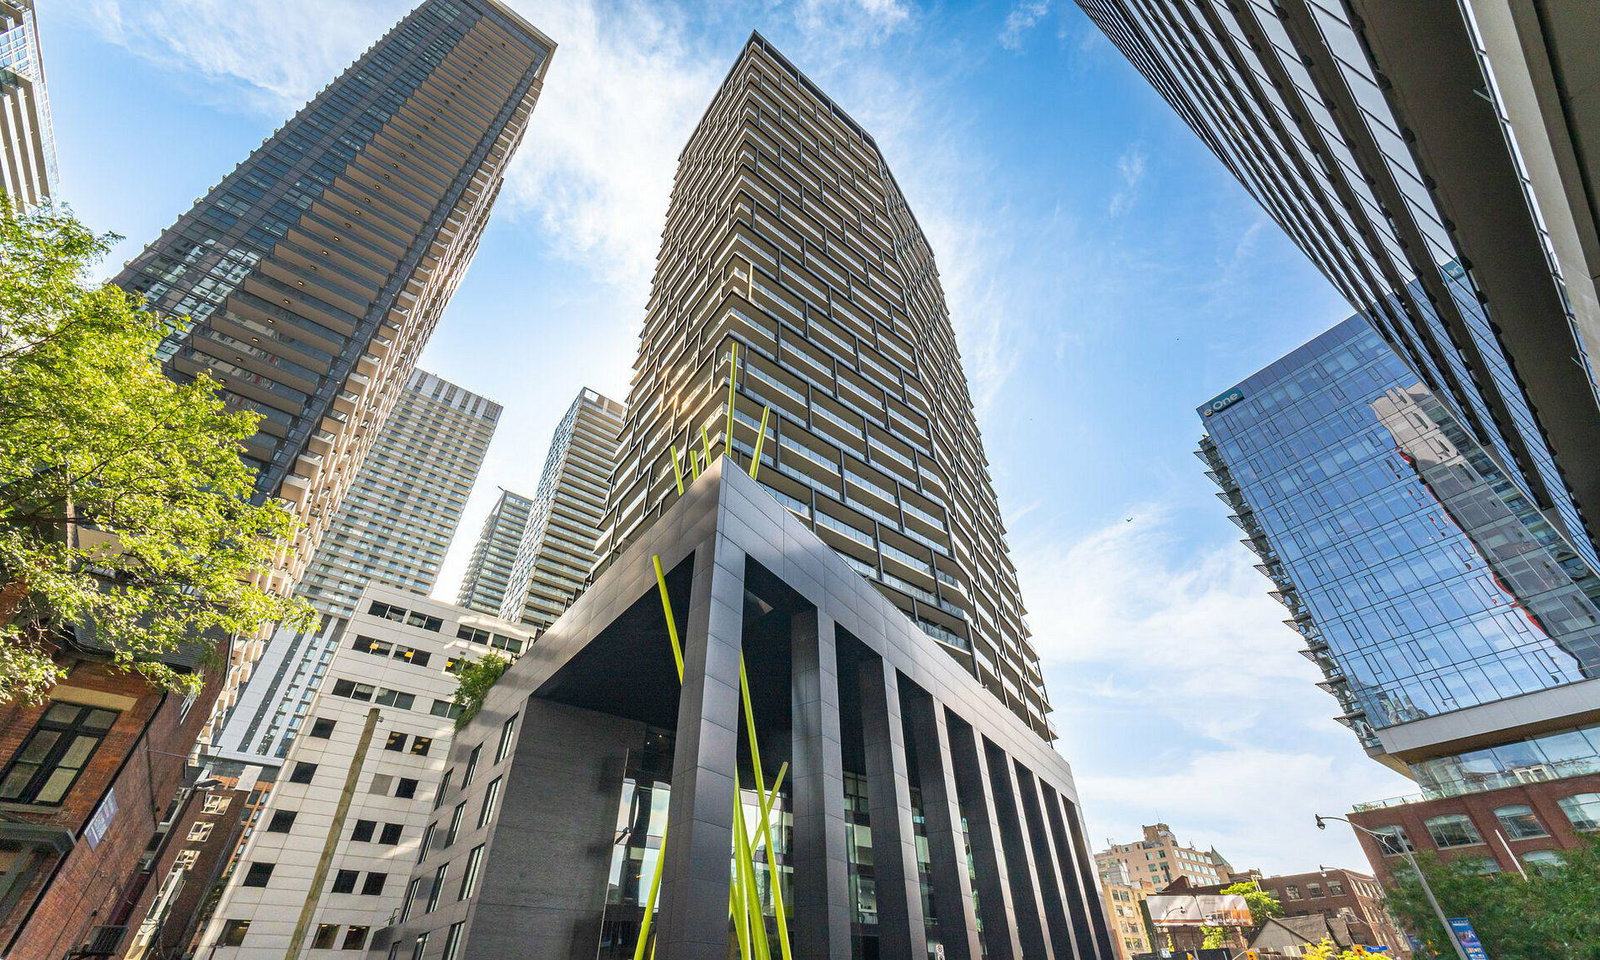
Condo building · 125 Peter Street
Tableau Condominiums is a 37-storey condo with 410 suites, built in 2016 by Urban Capital Property Group. Right now 2 for sale and 2 for rent are on the market here.
- 37storeys
- 410suites
- $901/sq ft
- 2016built
No similar units for rent in Tableau Condominiums right now.
Around this home
Daily convenience, out of 100, from the distances below
Schools nearby
School rating, out of 10.
Helpful calculators
Your HOMEH agent

"I would see it this week."