

Unit 1503, 125 Peter Street
Unit 1503, 125 Peter Street
Facts and features
- ExposureNorth
- LaundryOwn room
- LockerNone
- BalconyOpen
- Central air
The homeCondo Apartment, Apartment, Age 6–10 years
- Type: Condo Apartment
- Style: Apartment
- Age: 6–10 years
- Living space: 600–699 sq ft
- Basement: None
- Exposure: North
InsideCeramic, Laundry room, main level, Carpet free
- Flooring: Ceramic
- Laundry: Laundry room, main level
- Features: Carpet free
- Security: Carbon monoxide detectors, concierge/security, smoke detector
- Rooms above ground: 5
- Rooms in the basement: 1
- Bedrooms: 1 + 1 in the basement
- Bathrooms: 1
- Kitchens: 1
OutsideConcrete, Open
- Exterior: Concrete
- Balcony: Open
Parking and lockerParking type None, Locker None
- Parking type: None
- Locker: None
BuildingTableau condominiums, Storeys 37, Units 410
- Name: Tableau condominiums
- Storeys: 37
- Units: 410
- Registered: 2016
- Condo corporation: 2560
- Pets: Allowed
Heating, water and powerHeat pump, gas, Central air
- Heating: Heat pump, gas
- Cooling: Central air
Rent and termsRent $2,550 a month, Entire property, Partially
- Rent: $2,550 a month
- Space for rent: Entire property
- Furnished: Partially
- Lease: 12 months
- Paid: Monthly
- Rent includes: Building maintenance, building insurance, central air conditioning, common elements, heat, water
- Deposit: Required
- Credit check: Required
- Employment letter: Required
- Rental application: Required
- References: Required
IncludedS/s appliances: fridge, stove, built-in dishwasher, microwave, white stand up washer & dryer, electric light fixtures, blinds and center island are included.
- Included: S/s appliances: fridge, stove, built-in dishwasher, microwave, white stand up washer & dryer, electric light fixtures, blinds and center island are included.
NearbyClear view, hospital, park, public transit, school
- Close to: Clear view, hospital, park, public transit, school
Listing detailsC12138054, Rented, May 8, 2025
- MLS® number: C12138054
- Status: Rented
- Listed on: May 8, 2025
- Days on market: 5
- Updated: May 13, 2025
- Possession: 2025-05-09 / Immediate
- Occupied by: Vacant
- Listing brokerage: HOMELIFE LANDMARK REALTY INC.
About this home
Unit 1503, 125 Peter Street, Toronto (Waterfront Communities), ON M5V 2G9
Bright & Spacious 1 Bed + Enclosed Den at Tableau Condos! Welcome to this well-maintained 1 Bedroom + Den, 1 Bathroom suite in the iconic Tableau Condos, located in the heart of Downtown Toronto. This smartly designed unit features an open-concept layout with no wasted space, floor-to-ceiling windows, and a large balcony spanning the entire width of the unit with unobstructed city views. The enclosed den with a door functions perfectly as a second bedroom or home office. The modern kitchen includes quartz countertops, built-in stainless steel appliances, and sleek cabinetry. In-suite laundry with extra storage. World-Class Amenities:24-hr concierge, gym, yoga studio, party room, theatre, billiards, rooftop terrace with BBQs, guest suite, and more. Located just steps to the TTC, PATH, U of T, major hospitals, and Toronto's Financial, Entertainment, and Fashion Districts. Ground-level retail includes grocery and restaurant for added convenience.
Ask about this home
A HOMEH agent will answer your questions about this home.
Know more about Tableau Condominiums
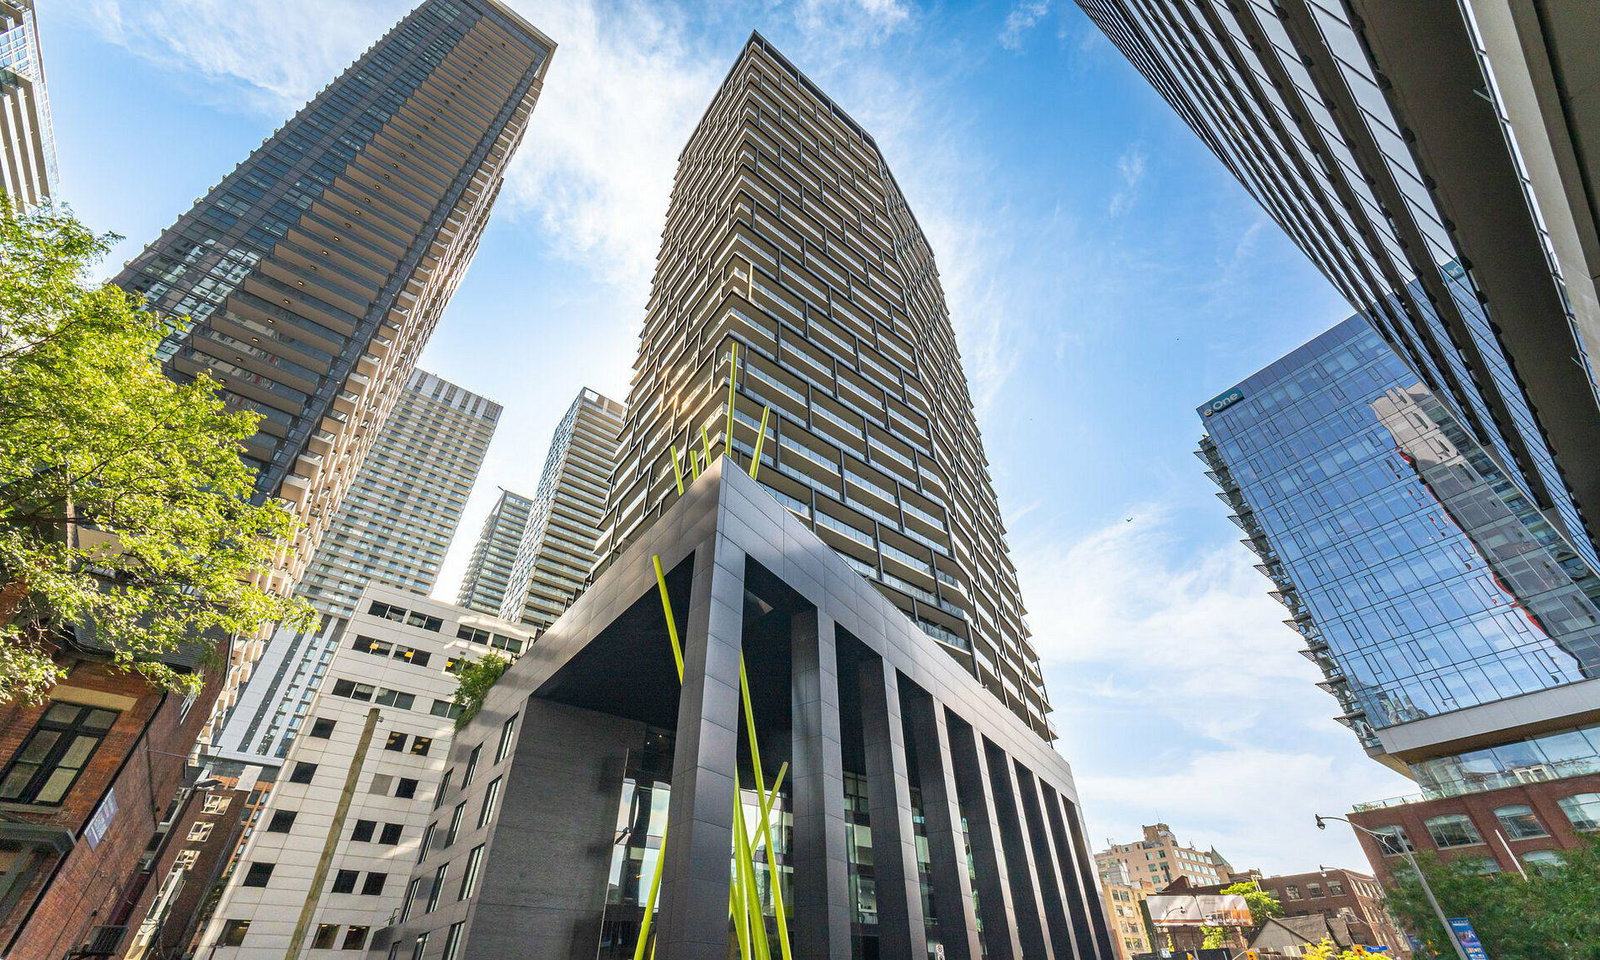
Condo building · 125 Peter Street
Tableau Condominiums is a 37-storey condo with 410 suites, built in 2016 by Urban Capital Property Group. Right now 2 for sale and 2 for rent are on the market here.
- 37storeys
- 410suites
- $901/sq ft
- 2016built
No similar units for rent in Tableau Condominiums right now.
Around this home
Daily convenience, out of 100, from the distances below
Schools nearby
School rating, out of 10.
Helpful calculators
Your HOMEH agent

"I would see it this week."