

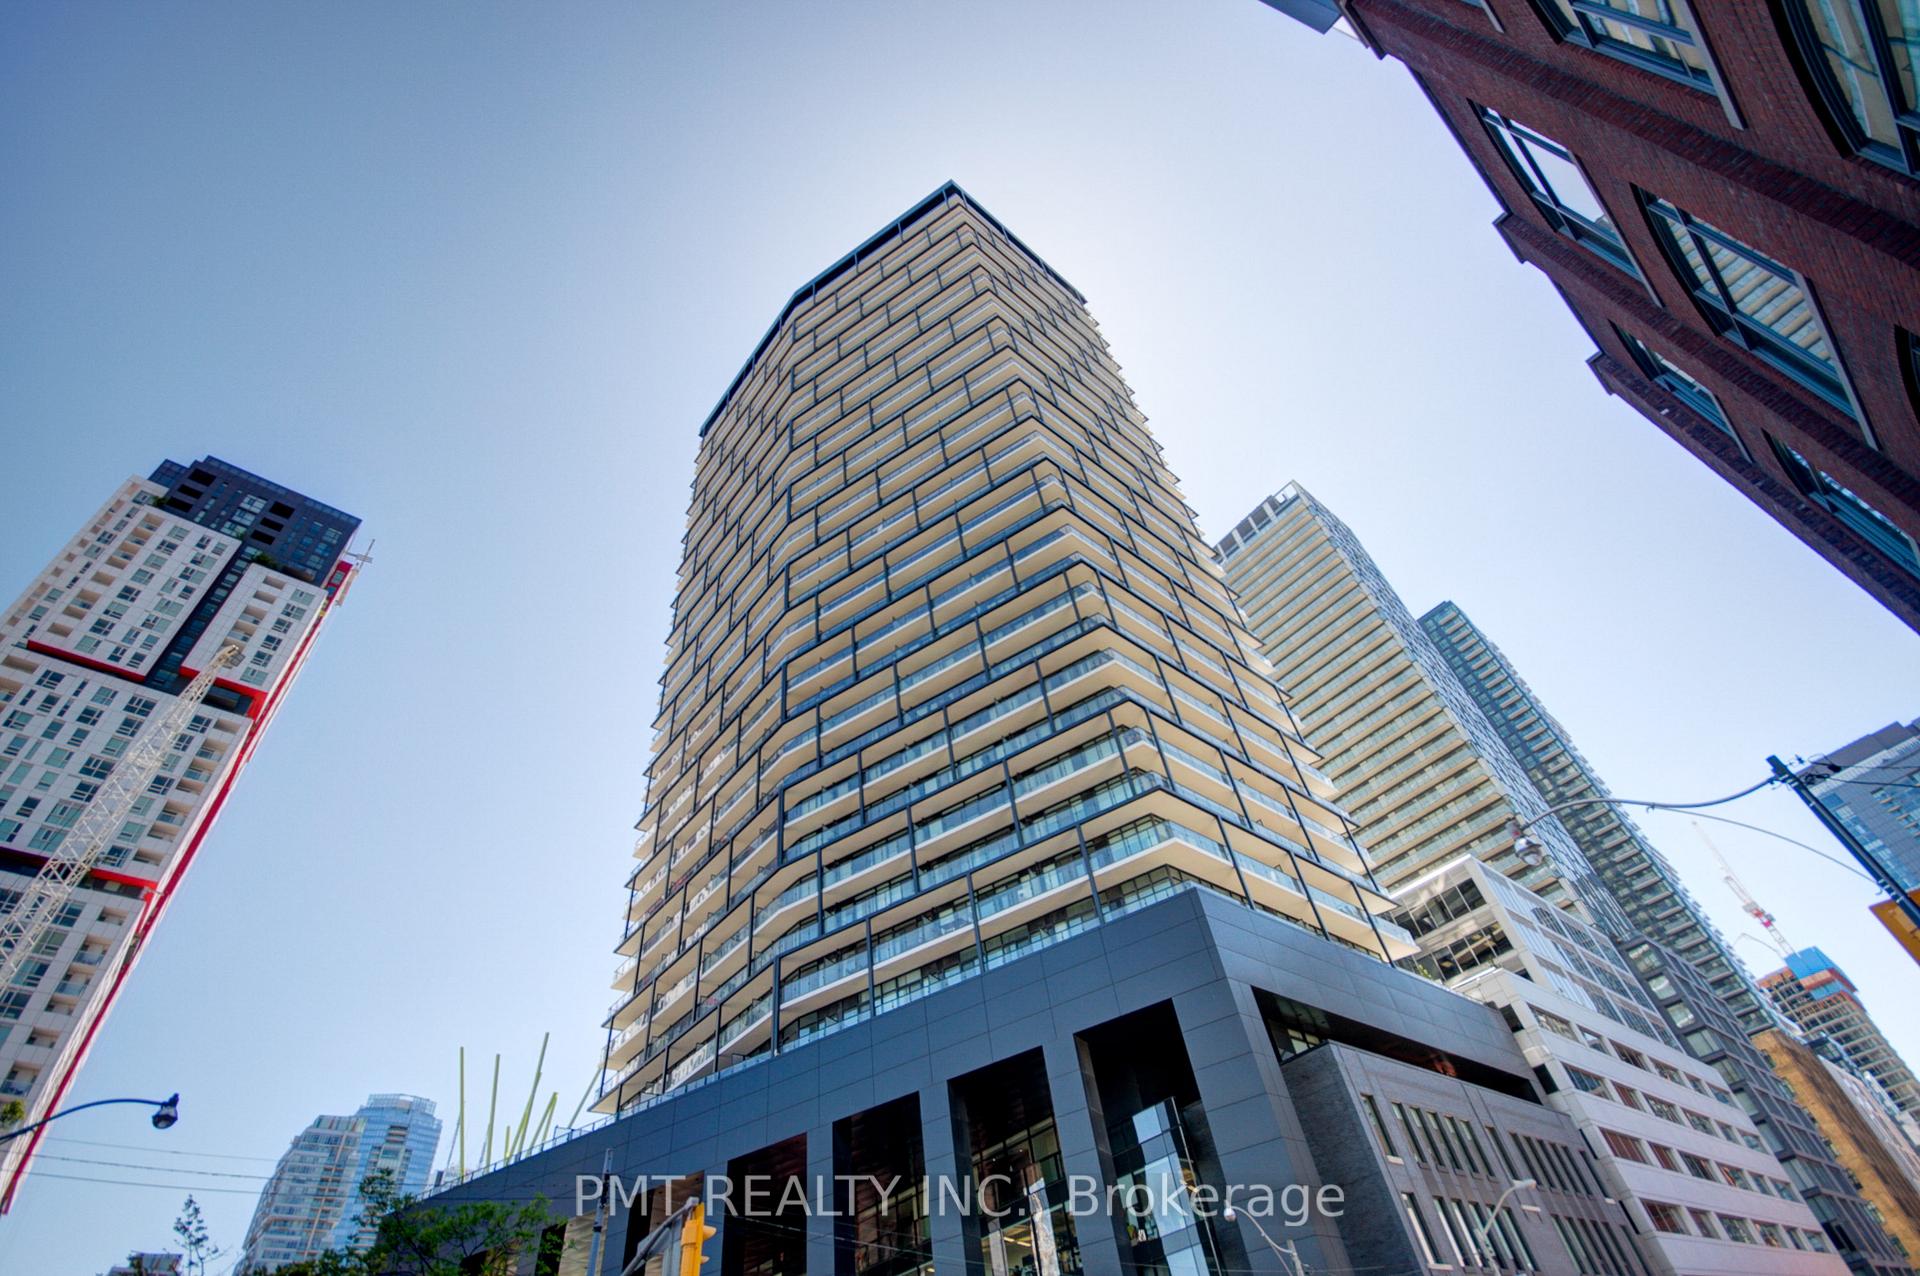
Unit 1505, 125 Peter Street
Unit 1505, 125 Peter Street
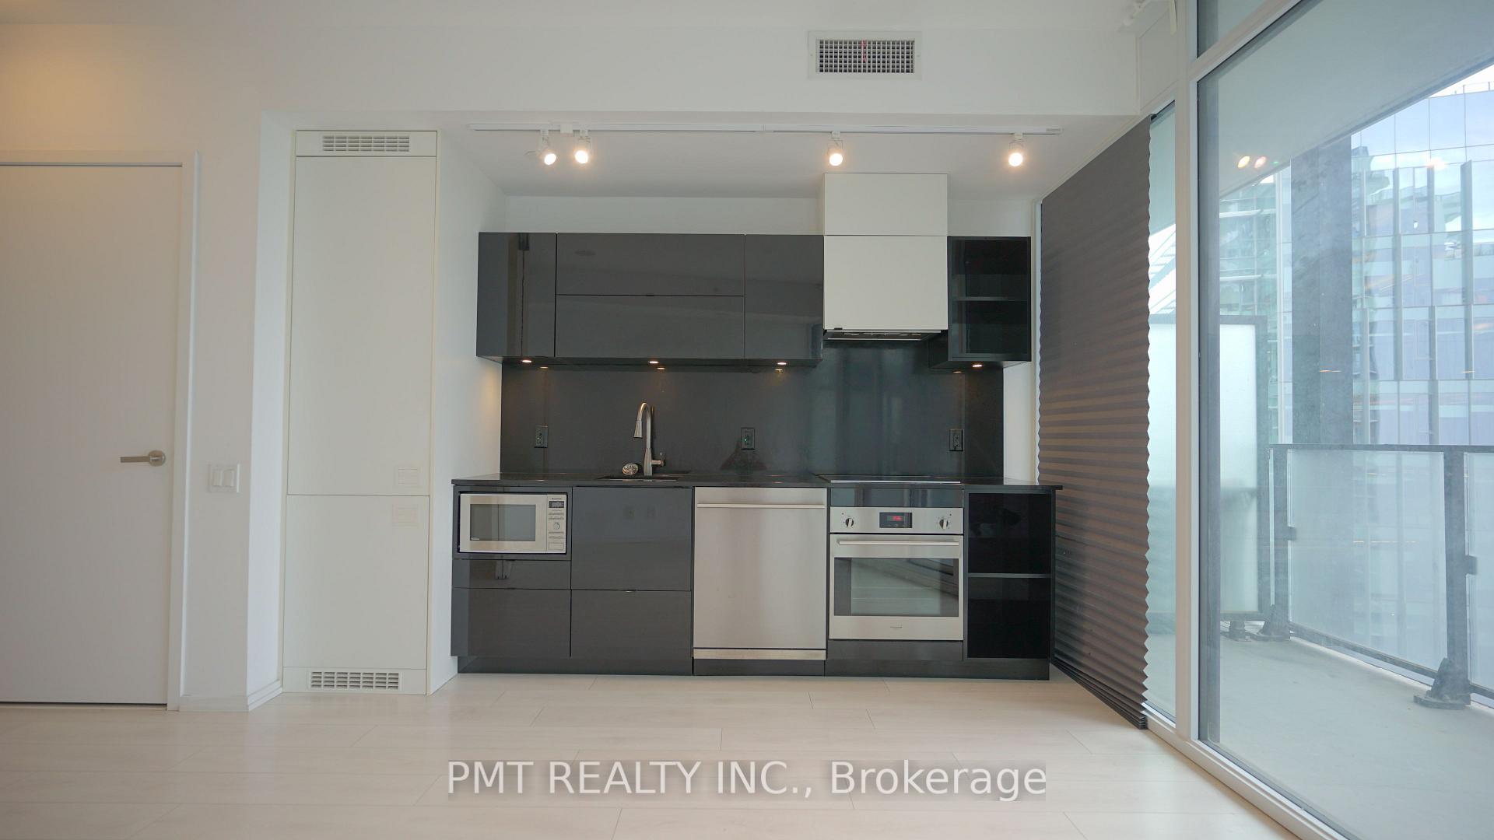
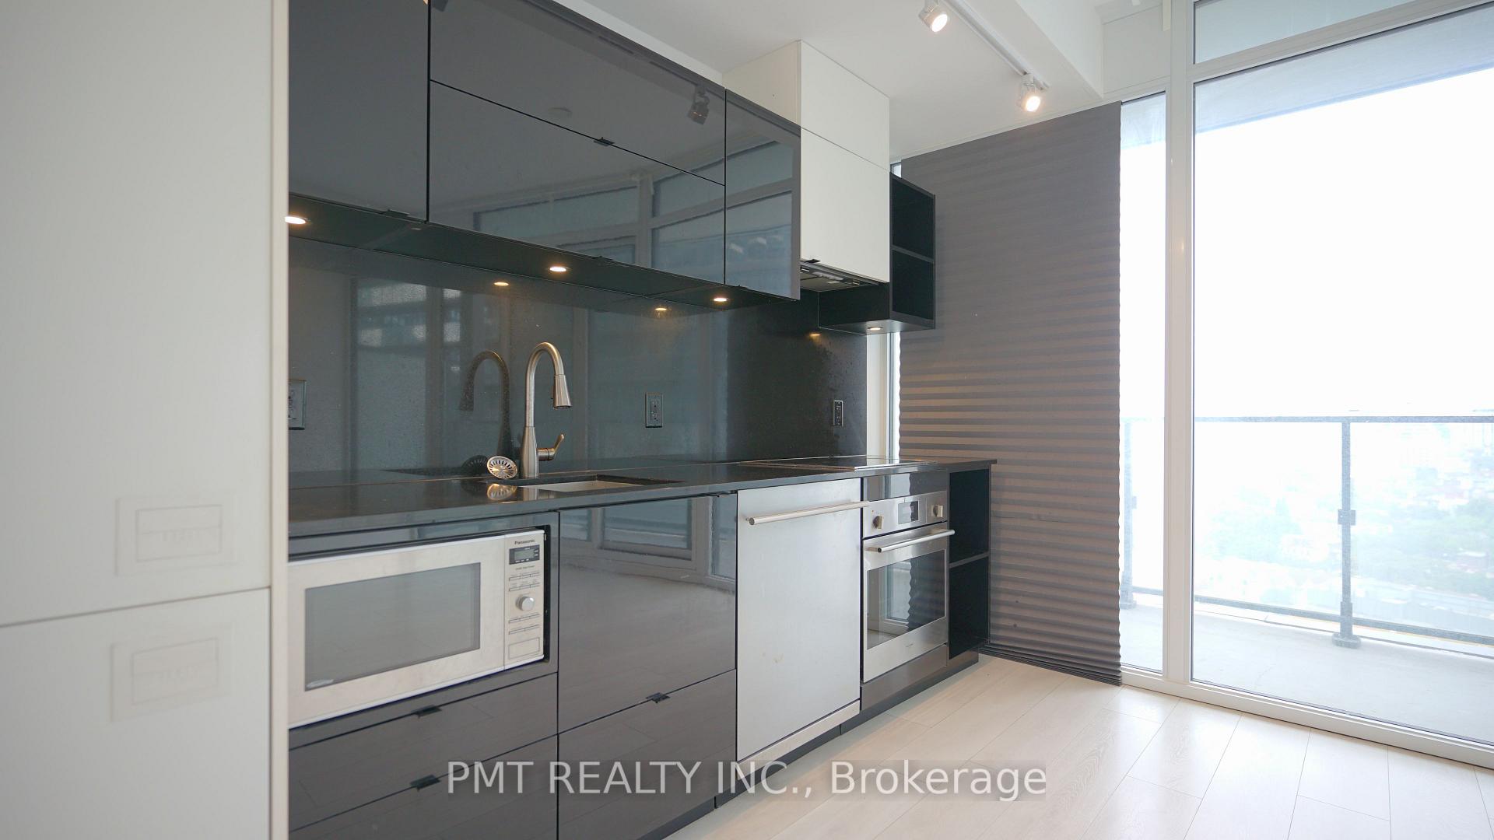
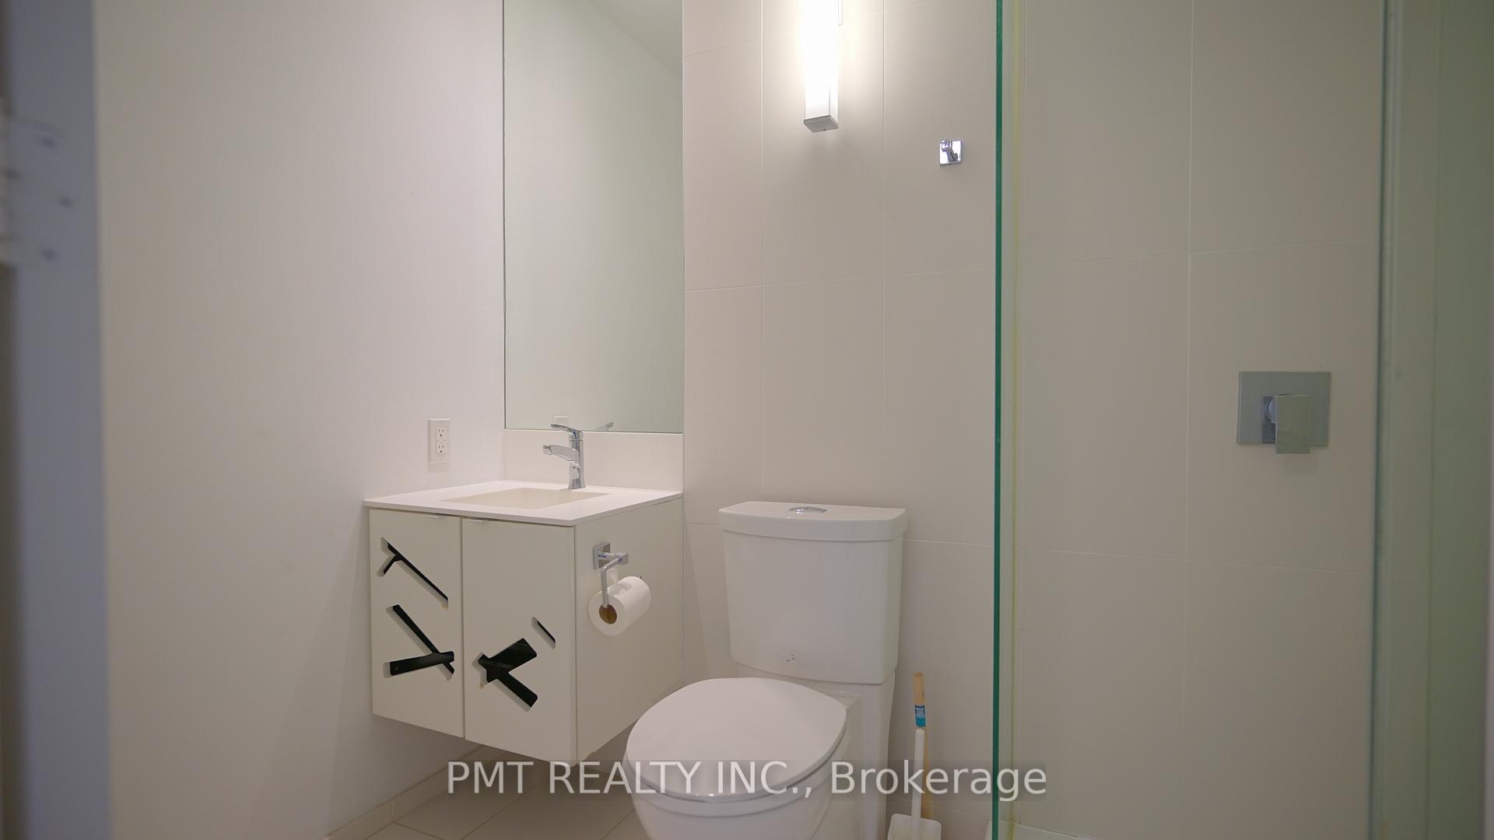
 See all 20 photos
Included in condo fee: Heat, Water, Building Insurance, Common Elements, Condo Taxes
Property history
- $464,000TerminatedList: 2025-08-19|End: 2025-09-30|42 daysC12353465
Facts and features
- ExposureNorth
- LaundryIn-suite
- LockerOwned
- BalconyOpen
- Central air
The homeCondo Apartment, Apartment, 0–499 sq ft
- Type: Condo Apartment
- Style: Apartment
- Living space: 0–499 sq ft
- Basement: None
- Exposure: North
InsideIn-suite laundry, main level, Carpet free, Elevator Yes
- Laundry: In-suite laundry, main level
- Features: Carpet free
- Elevator: Yes
- Rooms above ground: 4
- Bedrooms: 1
- Bathrooms: 1
- Kitchens: 1
OutsideBrick front, Open
- Exterior: Brick front
- Balcony: Open
Parking and lockerUnderground, Parking type None, Locker Owned
- Garage: Underground
- Parking type: None
- Locker: Owned
- Locker unit: #65
- Locker level: Level f
BuildingTableau Condominiums, Storeys 37, Units 410
- Name: Tableau Condominiums
- Storeys: 37
- Units: 410
- Registered: 2016
- Condo corporation: 2569
- Pets: Allowed
Heating, water and powerForced air, other, Central air
- Heating: Forced air, other
- Cooling: Central air
Costs and taxesTaxes $2,127 a year, Condo fee $301 a month, Water included, building insurance included, common elements included, condo taxes included, heat included
- Taxes, 2025: $2,127 a year
- Condo fee: $301 a month
- Fee includes: Water included, building insurance included, common elements included, condo taxes included, heat included
- HST: HST included in the price
Included in the saleFridge, stove, microwave, & dishwasher. washer & dryer., Not included No parking.
- Included: Fridge, stove, microwave, & dishwasher. washer & dryer.
- Not included: No parking.
Listing detailsC12353465, Terminated, Aug 19, 2025
- MLS® number: C12353465
- Status: Terminated
- Listed on: Aug 19, 2025
- Days on market: 42
- Updated: Sep 30, 2025
- Possession: 2025-09-01 / Immediate
- Occupied by: Vacant
- Listing brokerage: PMT REALTY INC.
About this home
Unit 1505, 125 Peter Street, Toronto (Waterfront Communities), ON M5V 2G9
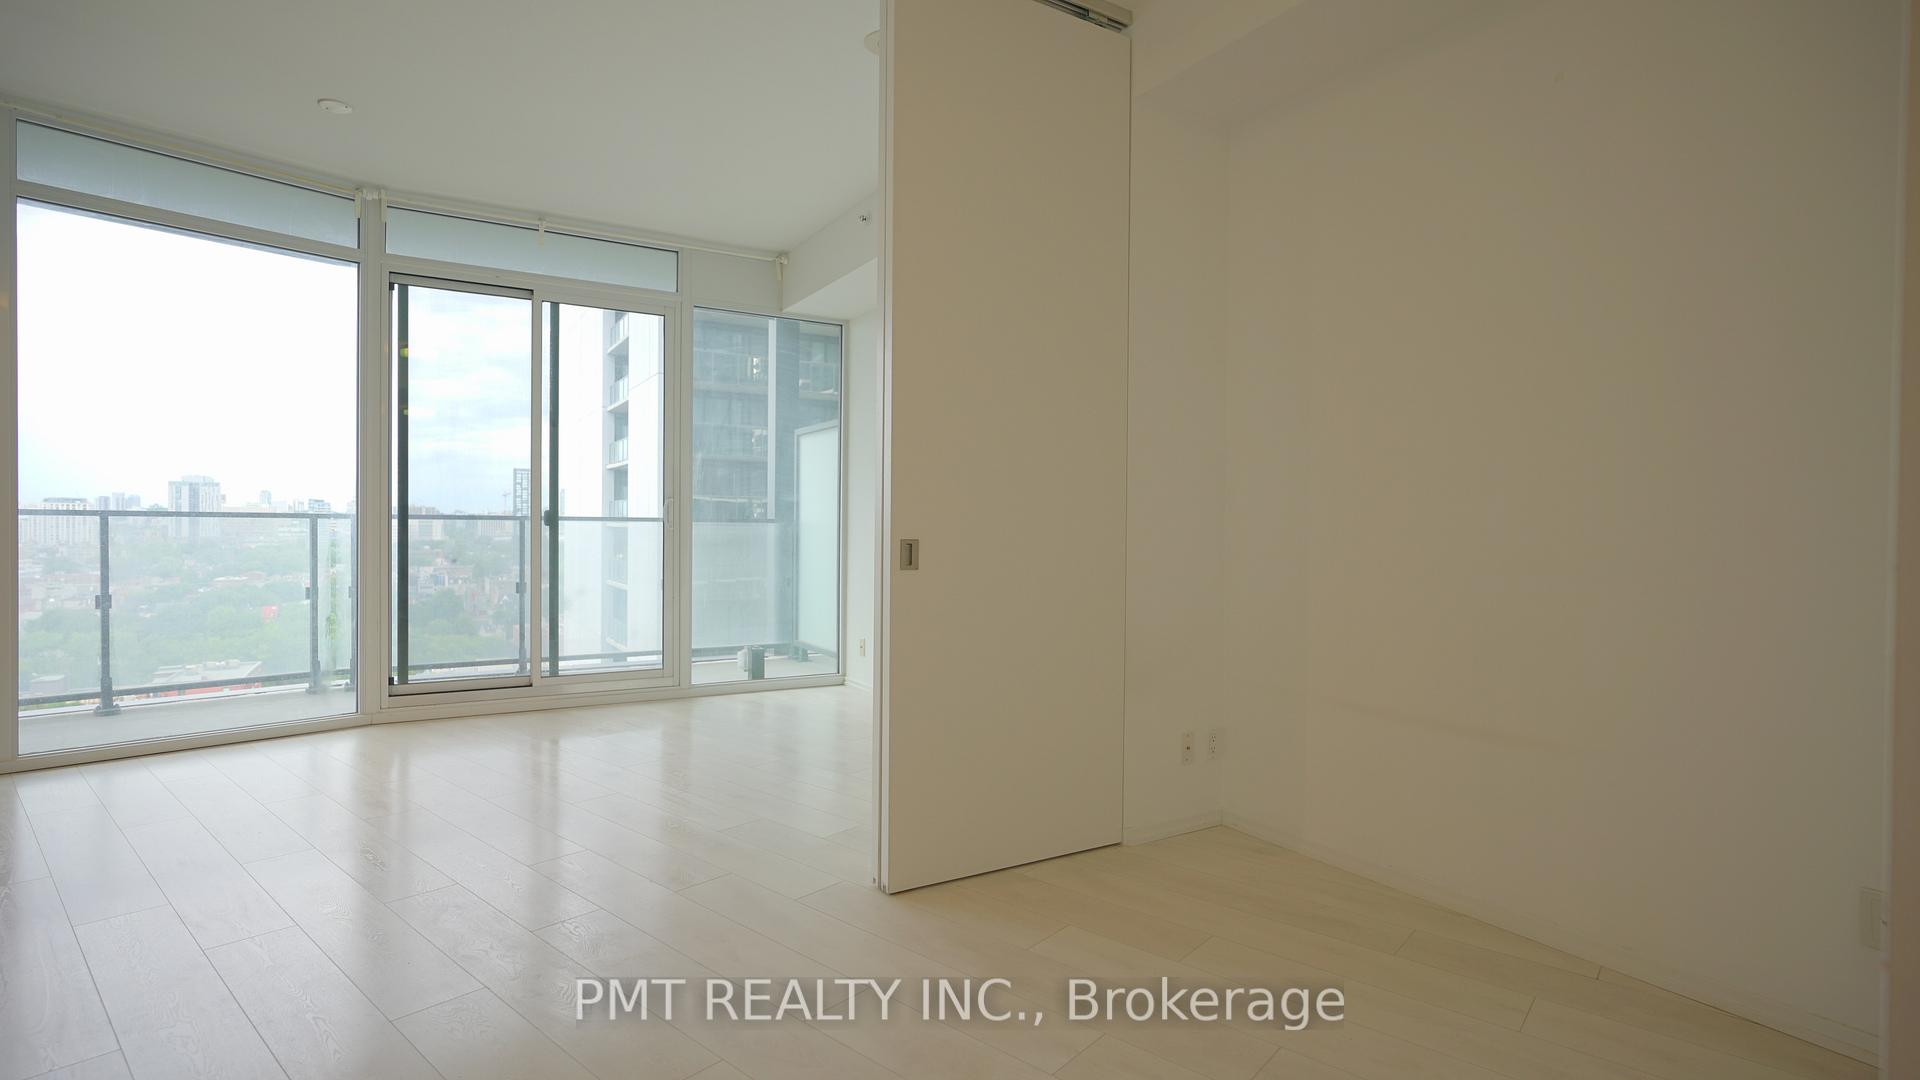
Sleek & Stylish Junior 1-Bedroom at Tableau Condos! Located in the Heart of Downtown Toronto, welcome to Tableau Condominiums, an architecturally acclaimed tower known for its modern design, unbeatable location, and vibrant energy. Perfectly positioned at the corner of Peter and Richmond, this junior 1-bedroom suite offers an exceptional opportunity for first-time buyers, young professionals, or savvy investors seeking a high-demand rental property in one of Toronto's most dynamic downtown corridors. This thoughtfully designed suite features sleek modern finishes, an open-concept layout, and floor-to-ceiling windows that flood the space with natural light. The contemporary kitchen is complete with integrated appliances, stone countertops, and ample storage, making it as functional as it is beautiful. The bedroom area provides a stylish and private retreat, with sliding doors and built-in closet space. Unmatched Downtown Location! Live just steps from King West, Queen West, and the Entertainment District, home to Toronto's top restaurants, nightlife, shopping, and cultural destinations. Transit, grocery stores, and daily conveniences are all at your doorstep, making car-free living effortless. Five-Star Building Amenities! Tableau offers residents an impressive array of amenities, including: 24-hour concierge, Fully equipped fitness centre, Designer party and lounge spaces, Guest suites, Visitor parking, Media rooms, and meeting rooms. Whether you're looking to move in or invest, this high-demand building in a world-class location offers unbeatable long-term value.
Ask about this home
A HOMEH agent will answer your questions about this home.
Know more about Tableau Condominiums
Condo building · 125 Peter Street
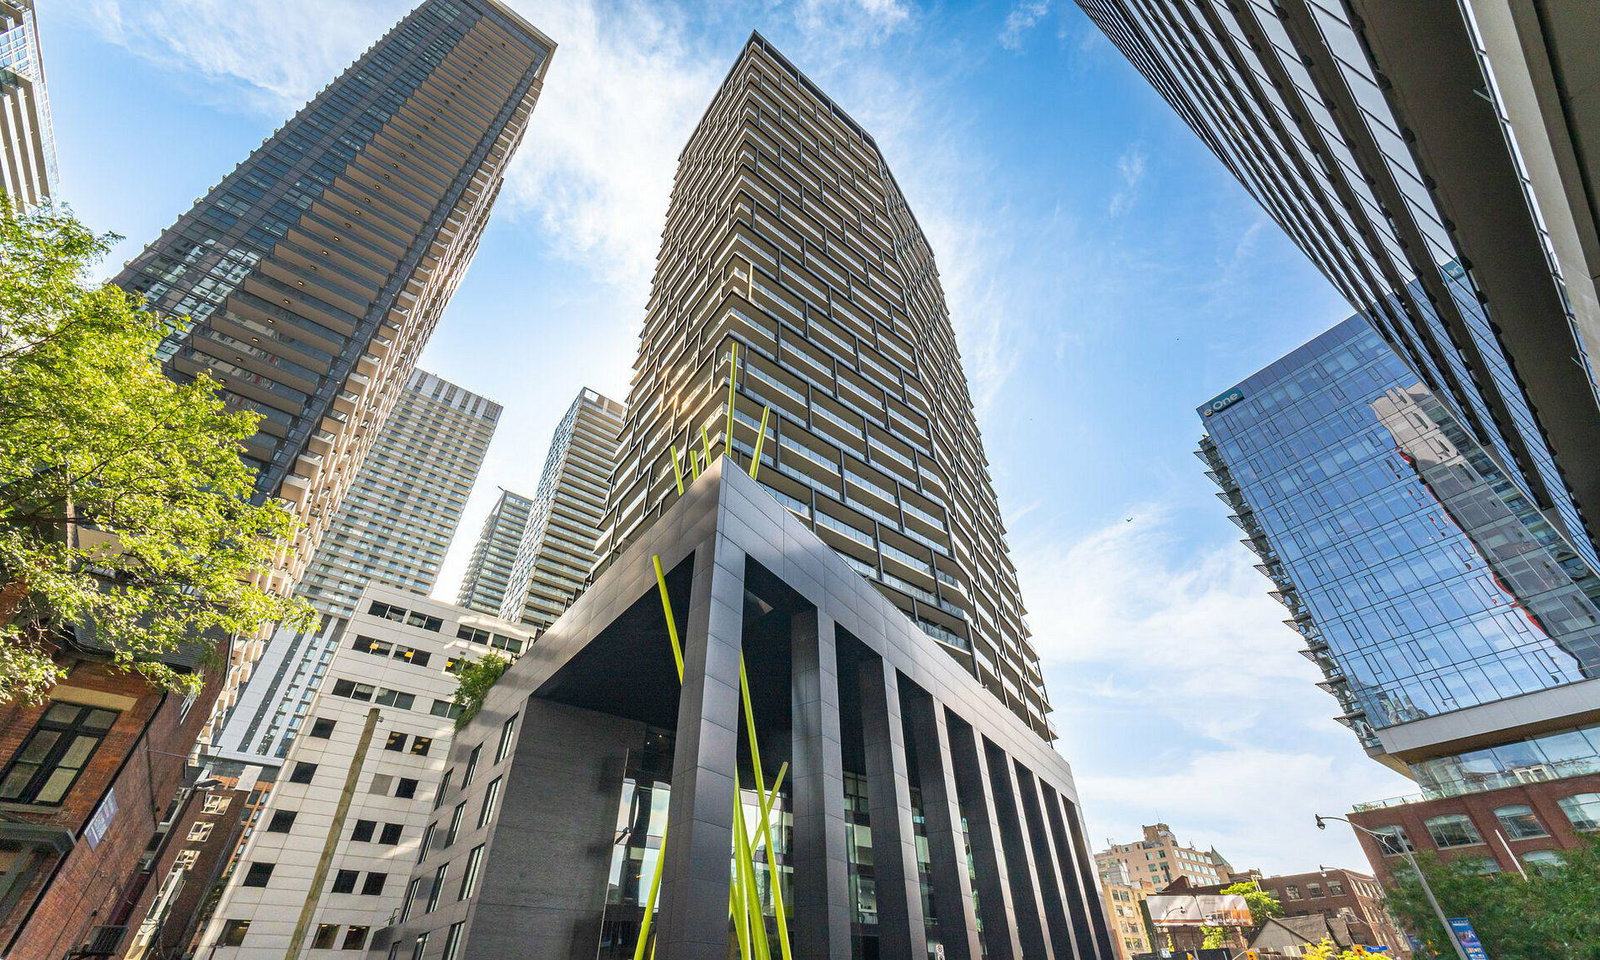
Tableau Condominiums is a 37-storey condo with 410 suites, built in 2016 by Urban Capital Property Group. Right now 2 for sale and 2 for rent are on the market here.
- 37storeys
- 410suites
- $901/sq ft
- 2016built
No similar units for sale in Tableau Condominiums right now.
Around this home
Daily convenience, out of 100, from the distances below
Schools nearby
School rating, out of 10.
Helpful calculators
Your HOMEH agent

"Priced 13% over the Hestimate. I would see it this week."