

Unit 3203, 125 Peter Street
Unit 3203, 125 Peter Street
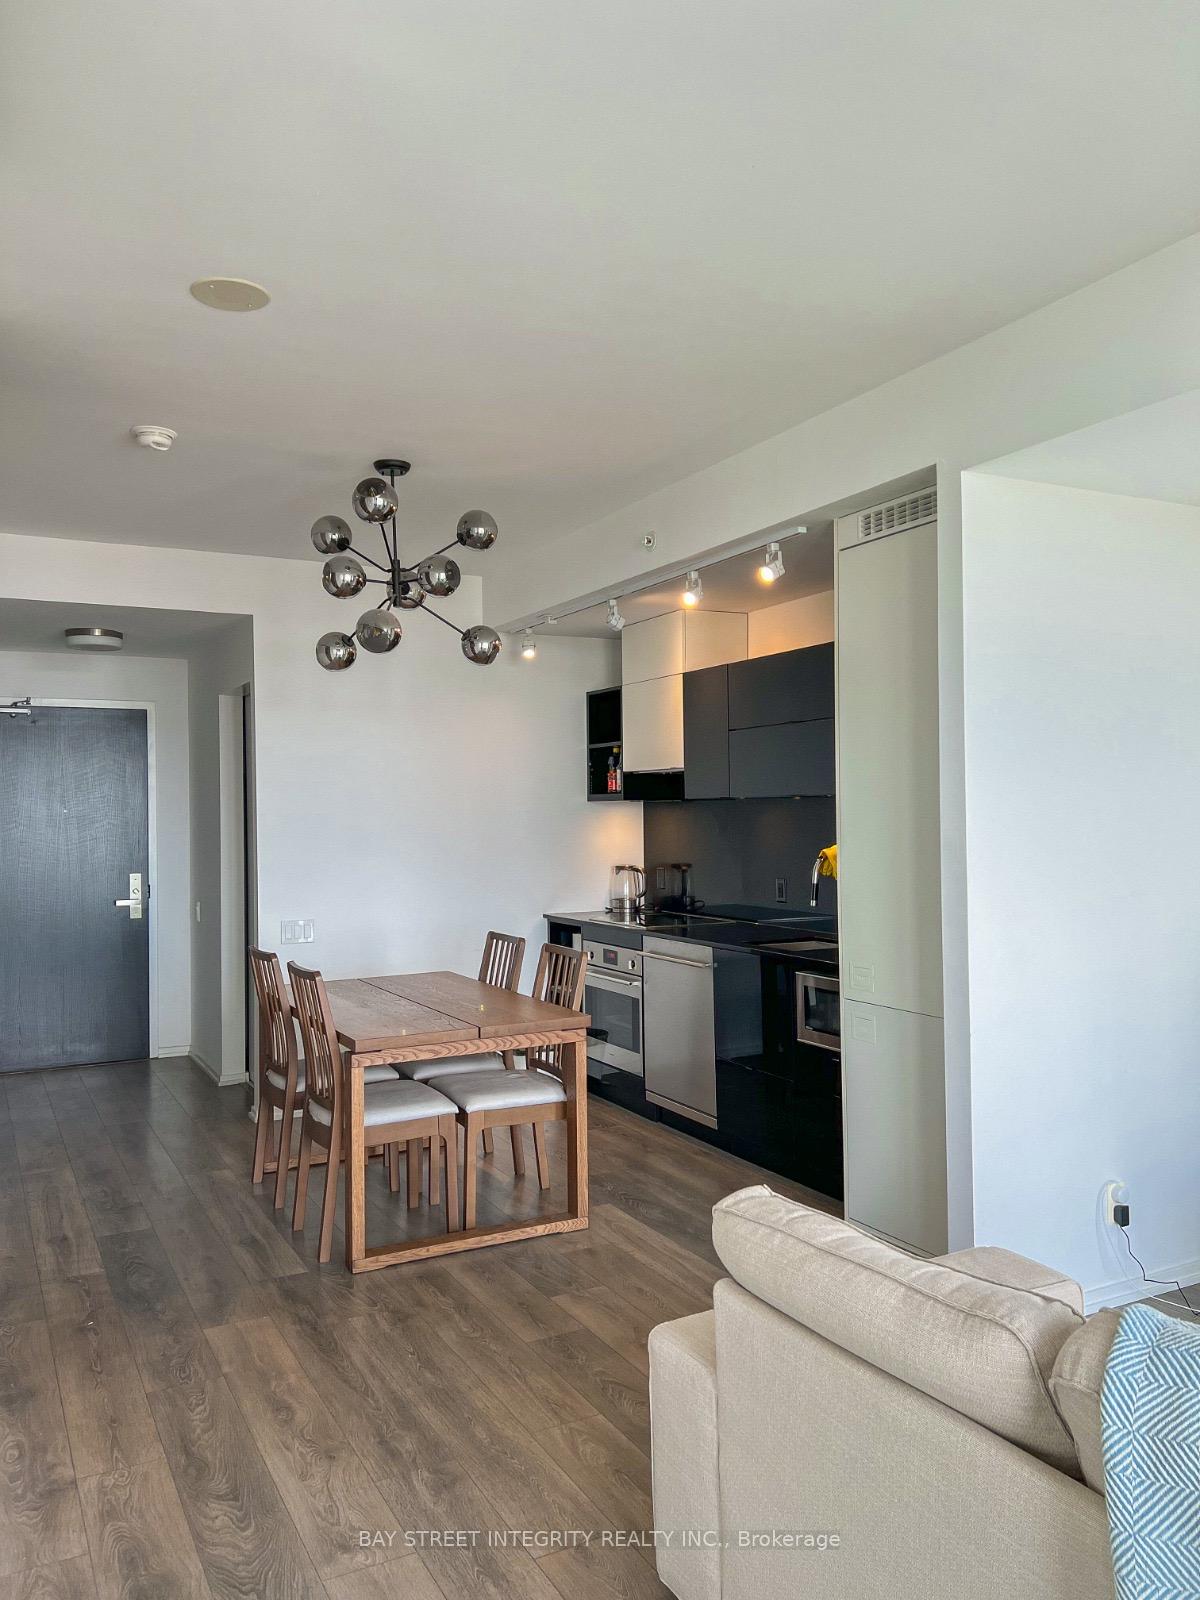 See all 10 photos
Property history
Facts and features
- ExposureNorth
- LaundryEnsuite
- LockerNone
- BalconyOpen
- Central air
The homeCondo Apartment, Apartment, Age 6–10 years
- Type: Condo Apartment
- Style: Apartment
- Age: 6–10 years
- Living space: 600–699 sq ft
- Basement: None
- Exposure: North
InsideEnsuite, Ventilation system, sauna, upgraded insulation, Rooms above ground 5
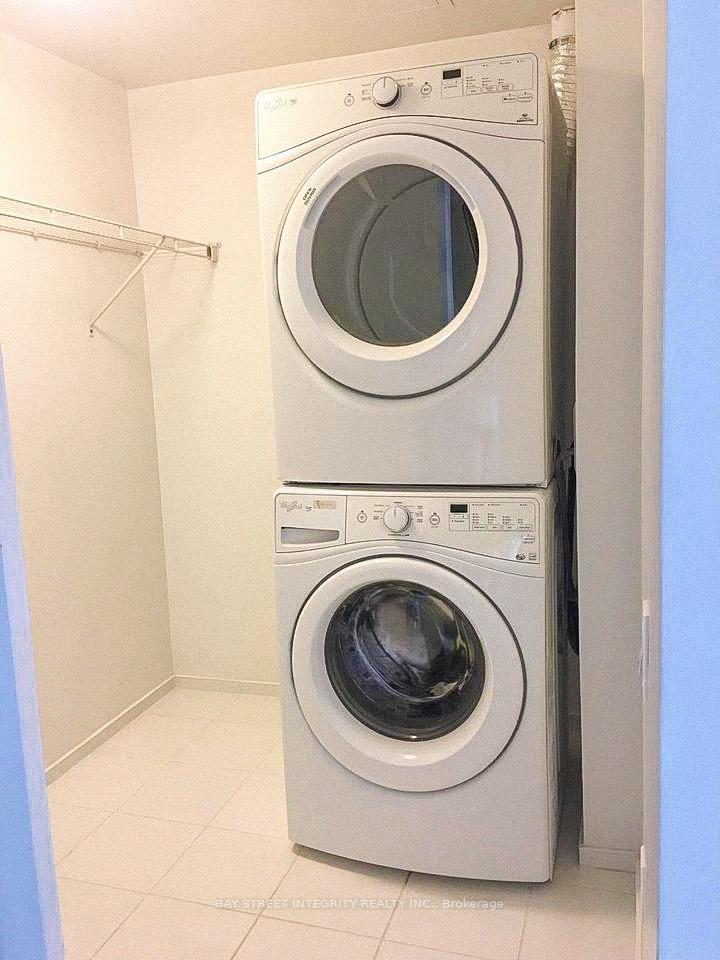
- Laundry: Ensuite
- Features: Ventilation system, sauna, upgraded insulation
- Rooms above ground: 5
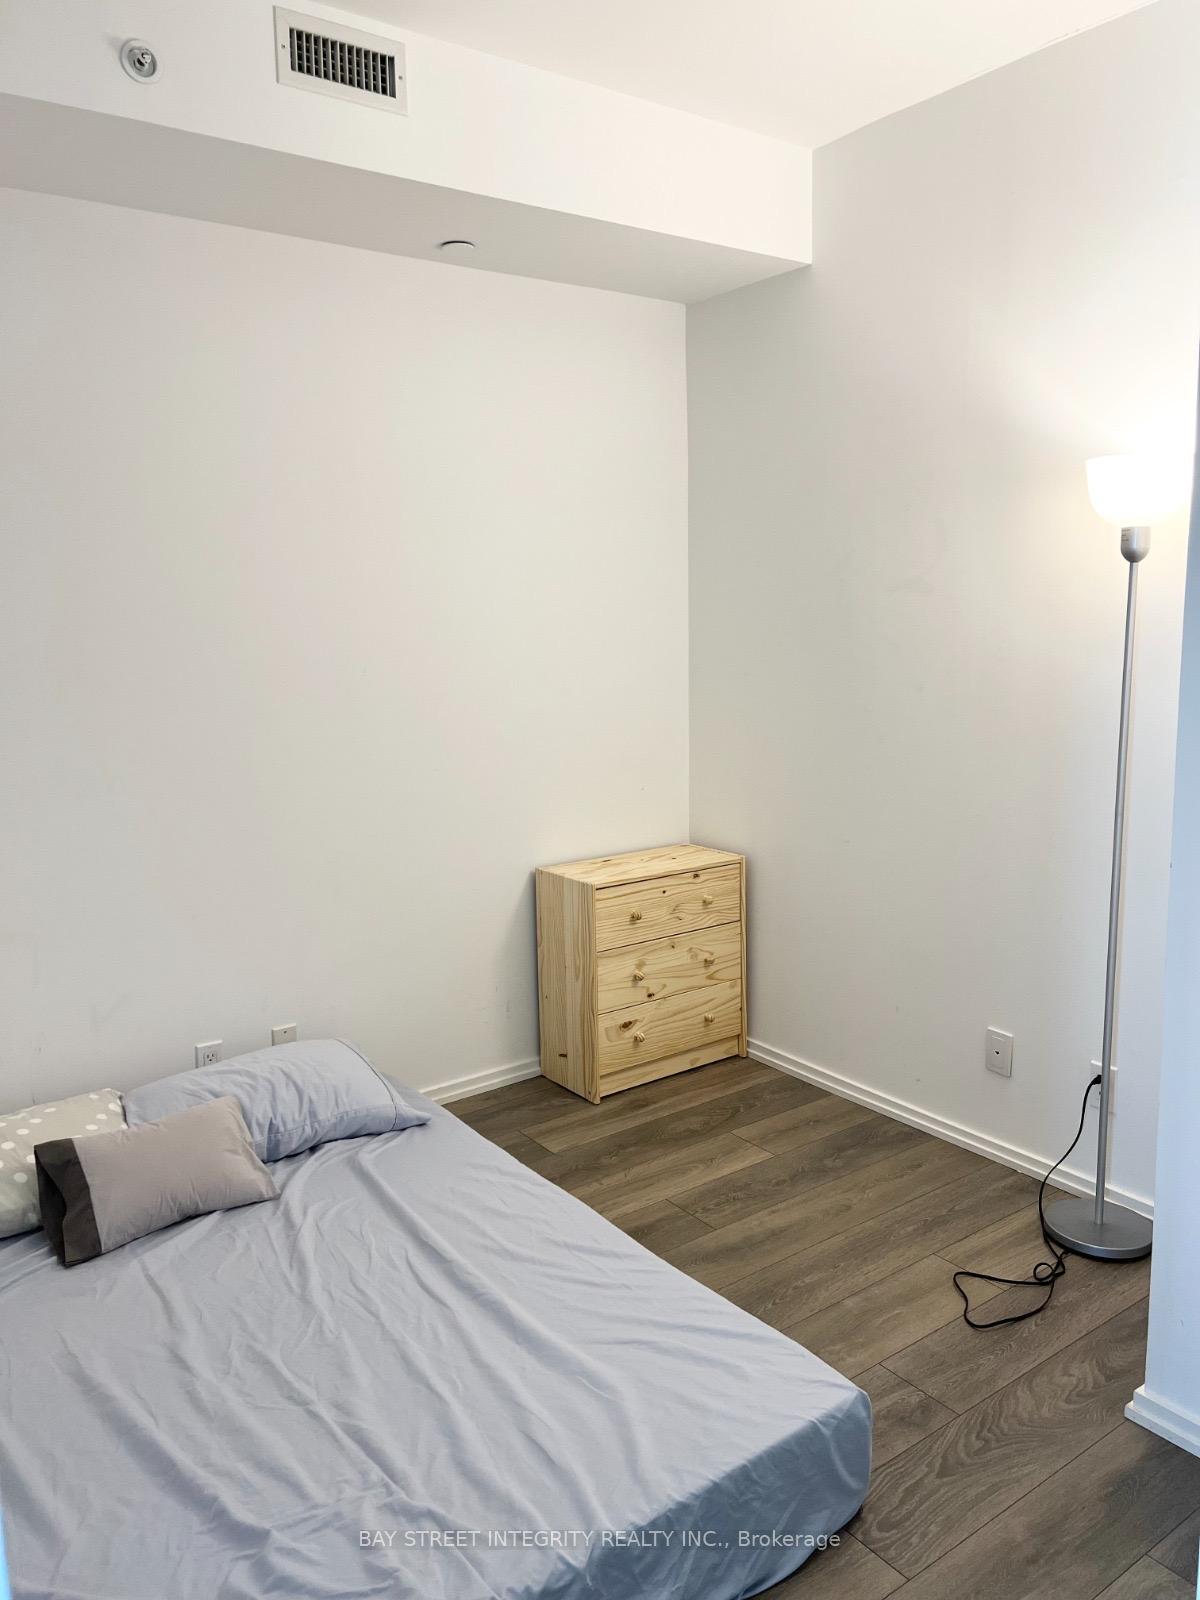
- Bedrooms: 1 + 1 in the basement
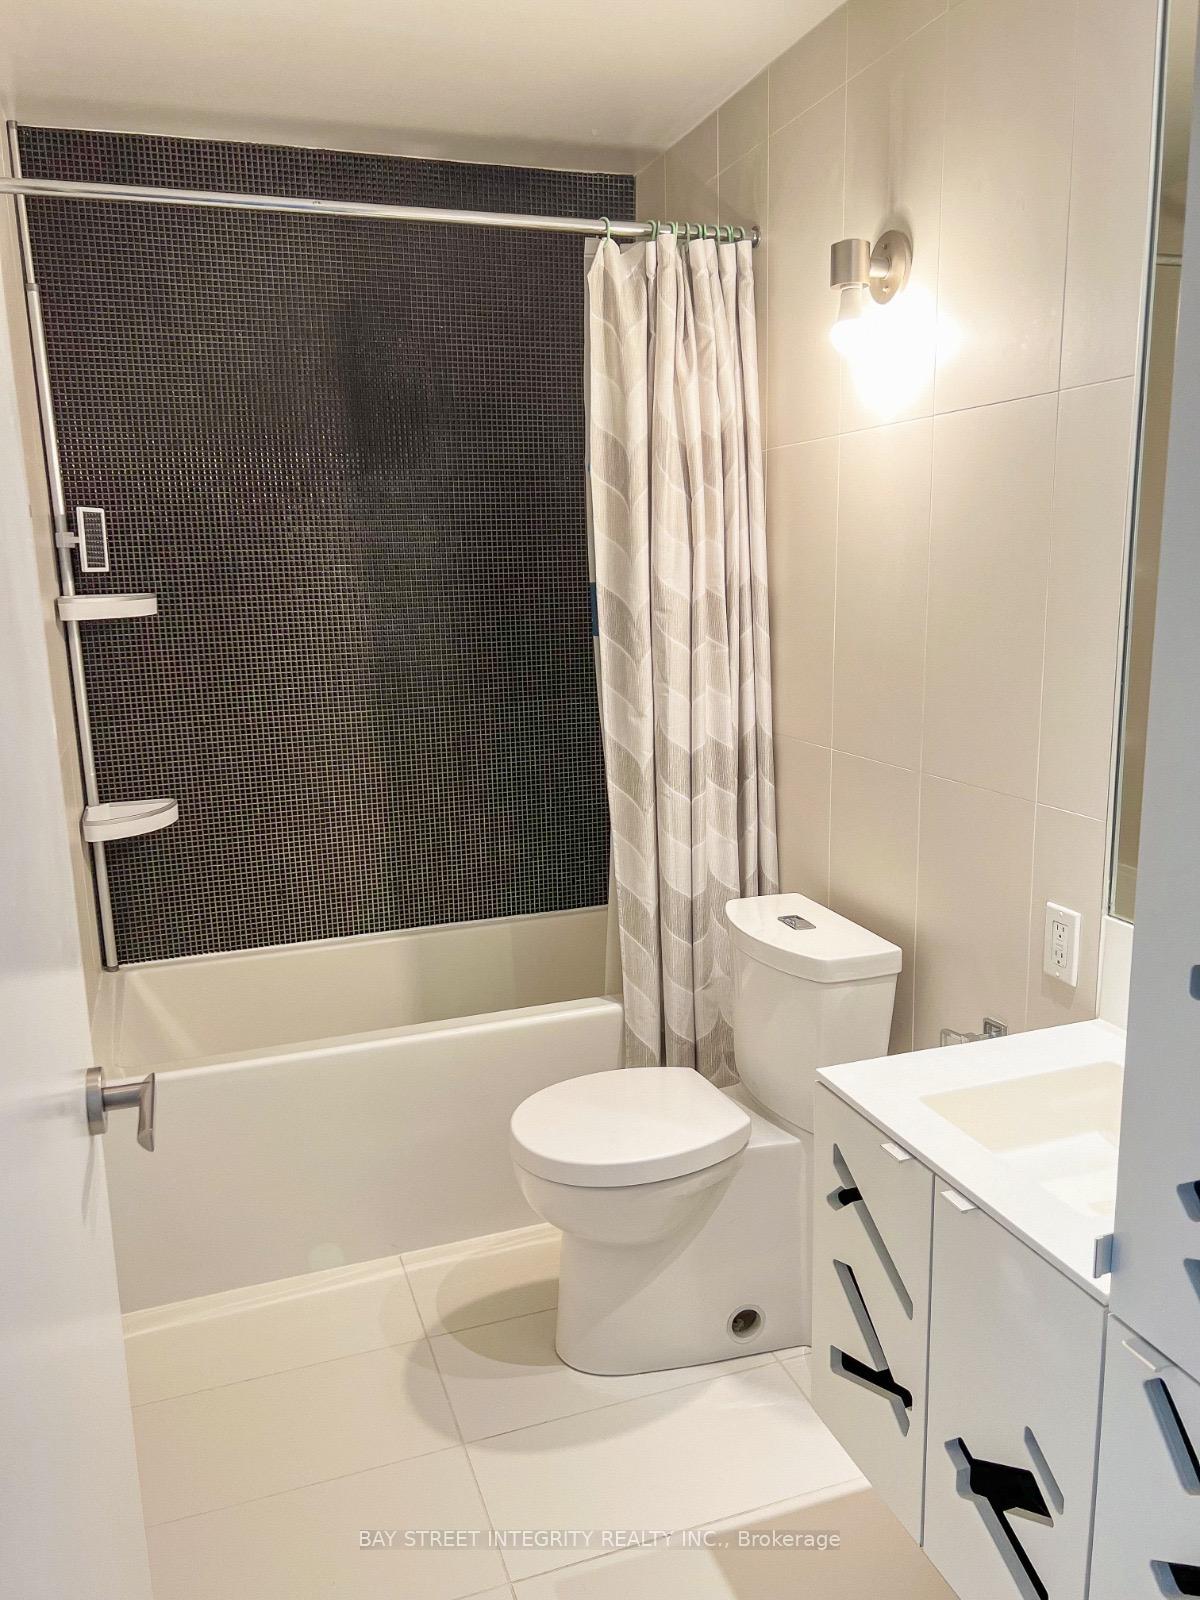
- Bathrooms: 1
- Kitchens: 1
OutsideBrick front, concrete poured, Open
- Exterior: Brick front, concrete poured
- Balcony: Open
Parking and locker1 Parking, Underground, Parking type Owned
- Spaces: 1 Parking
- Garage: Underground
- Parking type: Owned
- Locker: None
BuildingTableau Condominiums, Storeys 37, Units 410
- Name: Tableau Condominiums
- Storeys: 37
- Units: 410
- Registered: 2016
- Condo corporation: 2560
- Pets: Not allowed
Heating, water and powerForced air, other, Central air
- Heating: Forced air, other
- Cooling: Central air
Rent and termsRent $2,850 a month, Entire property, Furnished
- Rent: $2,850 a month
- Space for rent: Entire property
- Furnished: Furnished
- Lease: 12 months
- Rent includes: Building insurance, building maintenance, water, common elements, parking, heat
IncludedAll furniture as shown in the photos except tv, Electricity telephone cable internet
- Included: All furniture as shown in the photos except tv
- Not included: Electricity telephone cable internet
Listing detailsC12000158, Rented, Mar 2, 2025
- MLS® number: C12000158
- Status: Rented
- Listed on: Mar 2, 2025
- Days on market: 61
- Updated: May 2, 2025
- Possession: 2025-05-01 / Flexible
- Occupied by: Owner
- Listing brokerage: BAY STREET INTEGRITY REALTY INC.
About this home
Unit 3203, 125 Peter Street, Toronto (Waterfront Communities), ON M5V 0M2
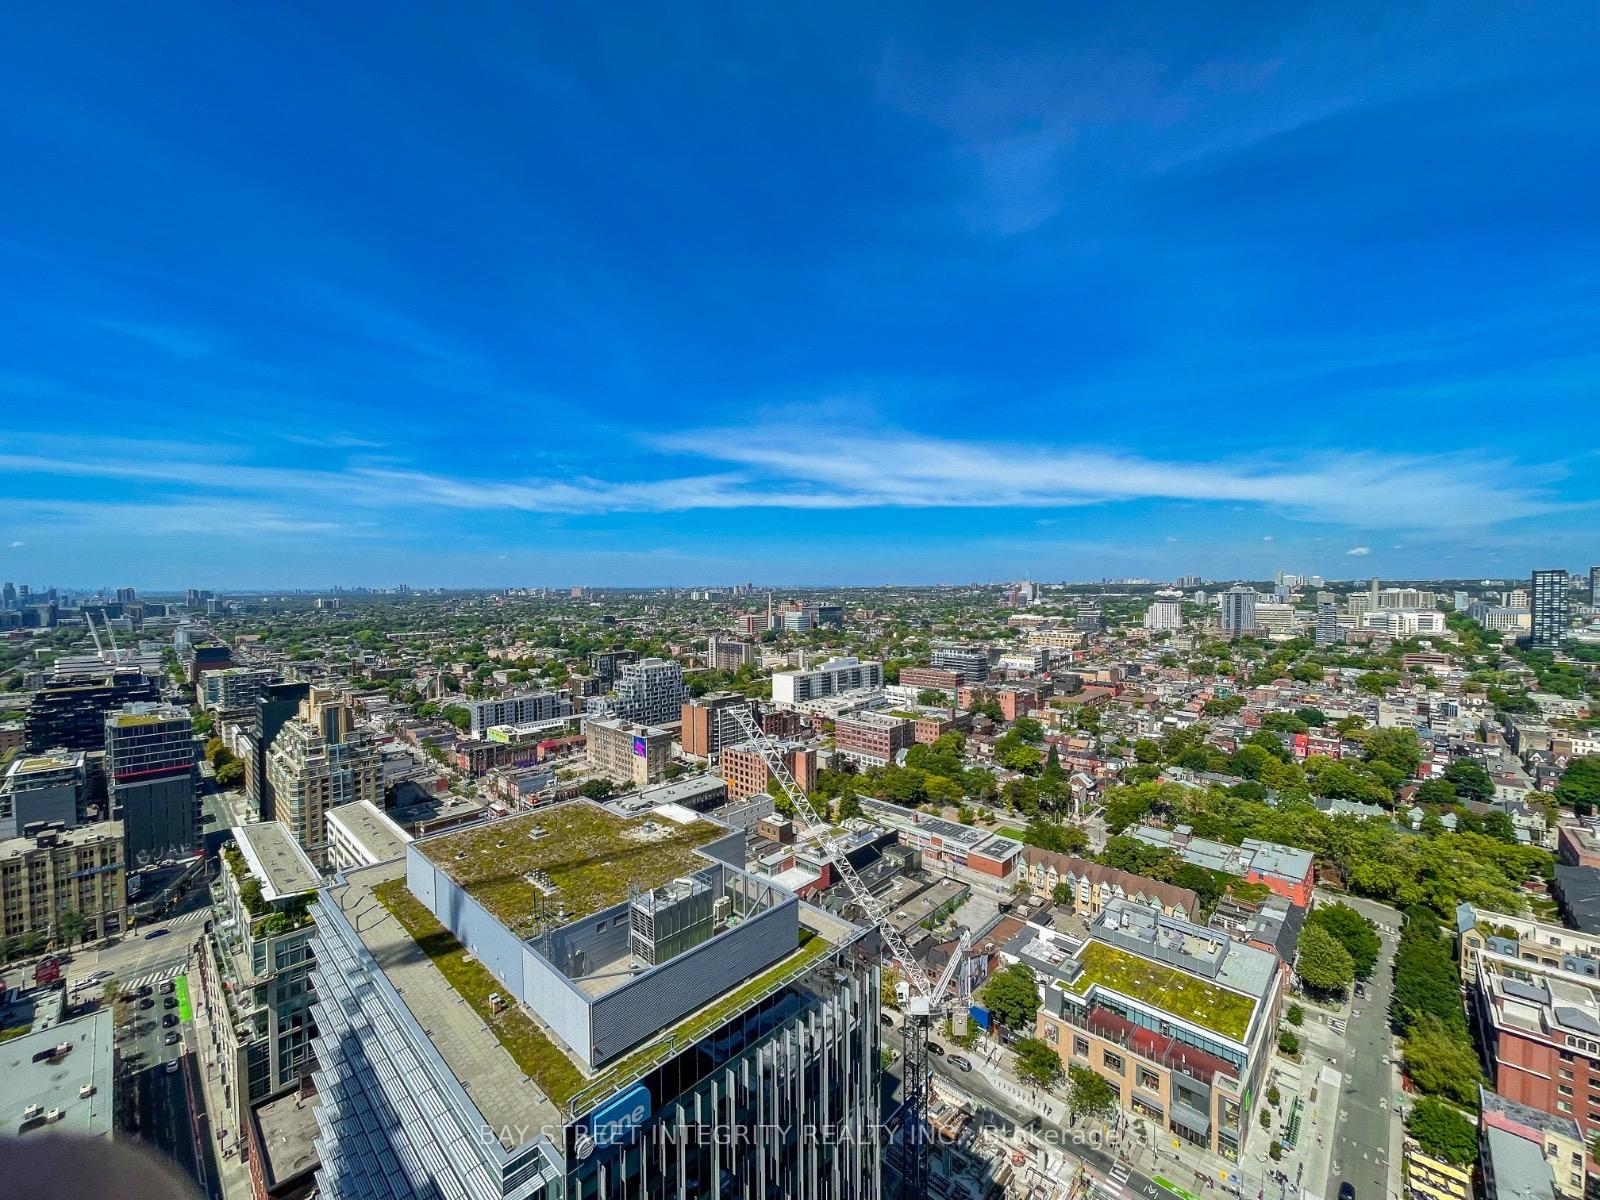
Tableau is a 36-storey mixed-use building designed by Wallman Architects featuring 415 residential suites, 25,000 sg ft of office space and retail space at the ground level. Suites and amenities arebeautifully designed by Cecconi Simone with outdoor space and landscape created by Claude CormierLandscape Architects.1 bed + den, and 1 parking stall (610 Sqft + 105 Sqft Balcony) Sweepingpanoramic views, modern finishes and great layout with sliding doors. Excellent location in downtownToronto - walking distance to public transportation, restaurants, grocery stores, shopping.
Ask about this home
A HOMEH agent will answer your questions about this home.
Know more about Tableau Condominiums
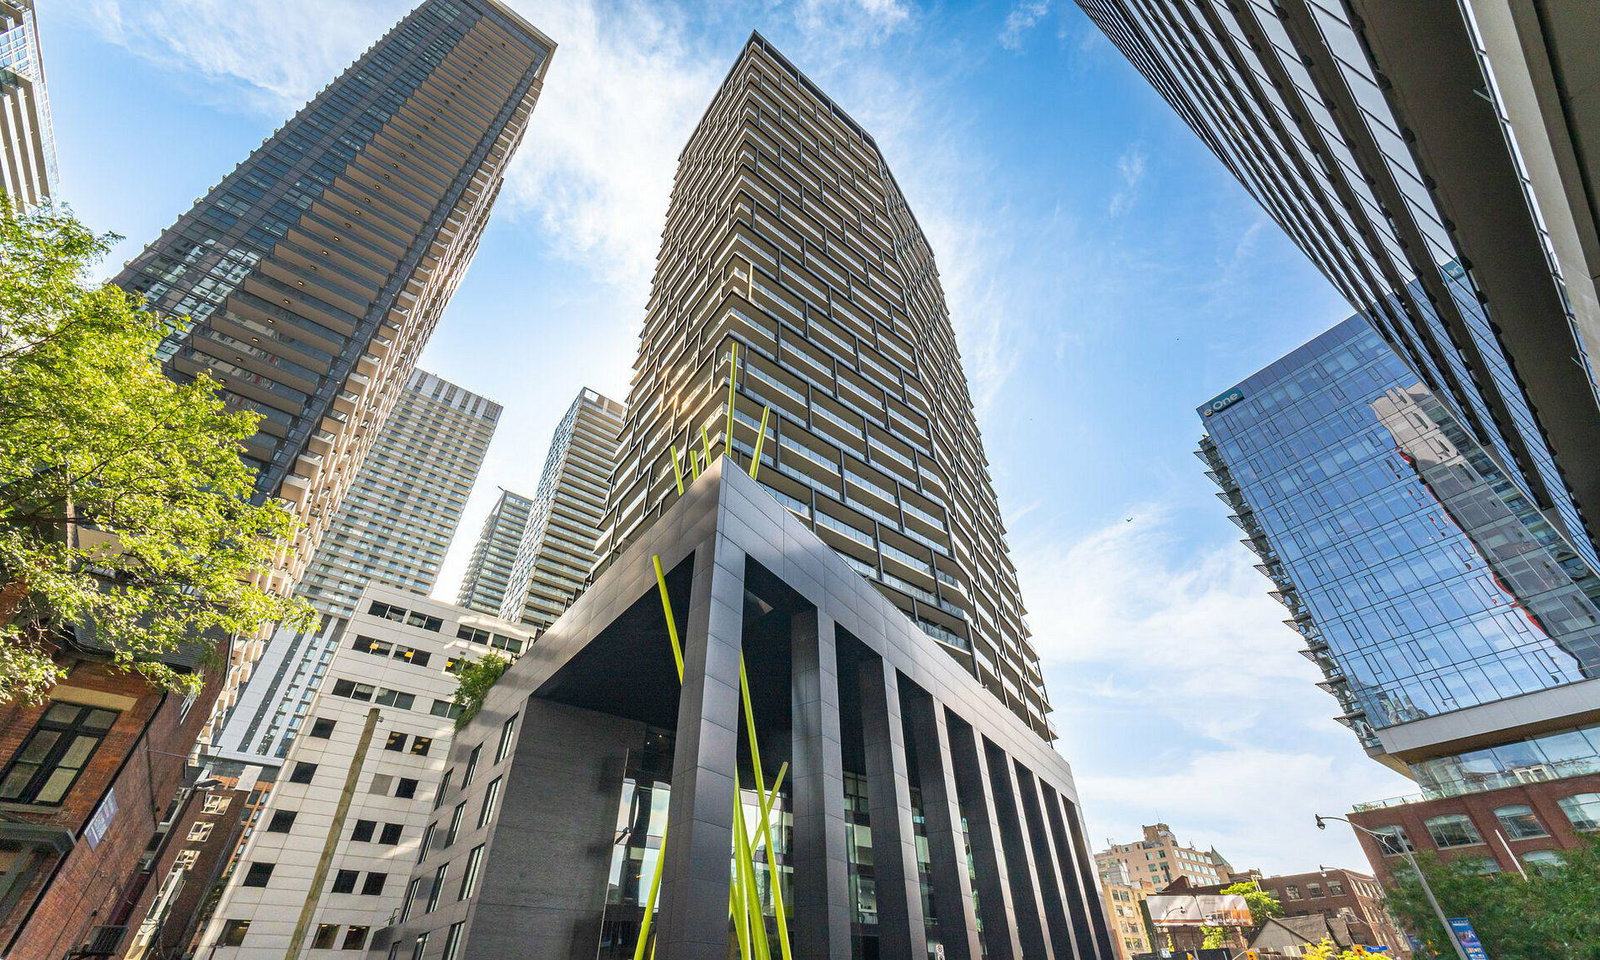
Condo building · 125 Peter Street
Tableau Condominiums is a 37-storey condo with 410 suites, built in 2016 by Urban Capital Property Group. Right now 2 for sale and 2 for rent are on the market here.
- 37storeys
- 410suites
- $901/sq ft
- 2016built
No similar units for rent in Tableau Condominiums right now.
Around this home
Daily convenience, out of 100, from the distances below
Schools nearby
School rating, out of 10.
Helpful calculators
Your HOMEH agent

"I would see it this week."