

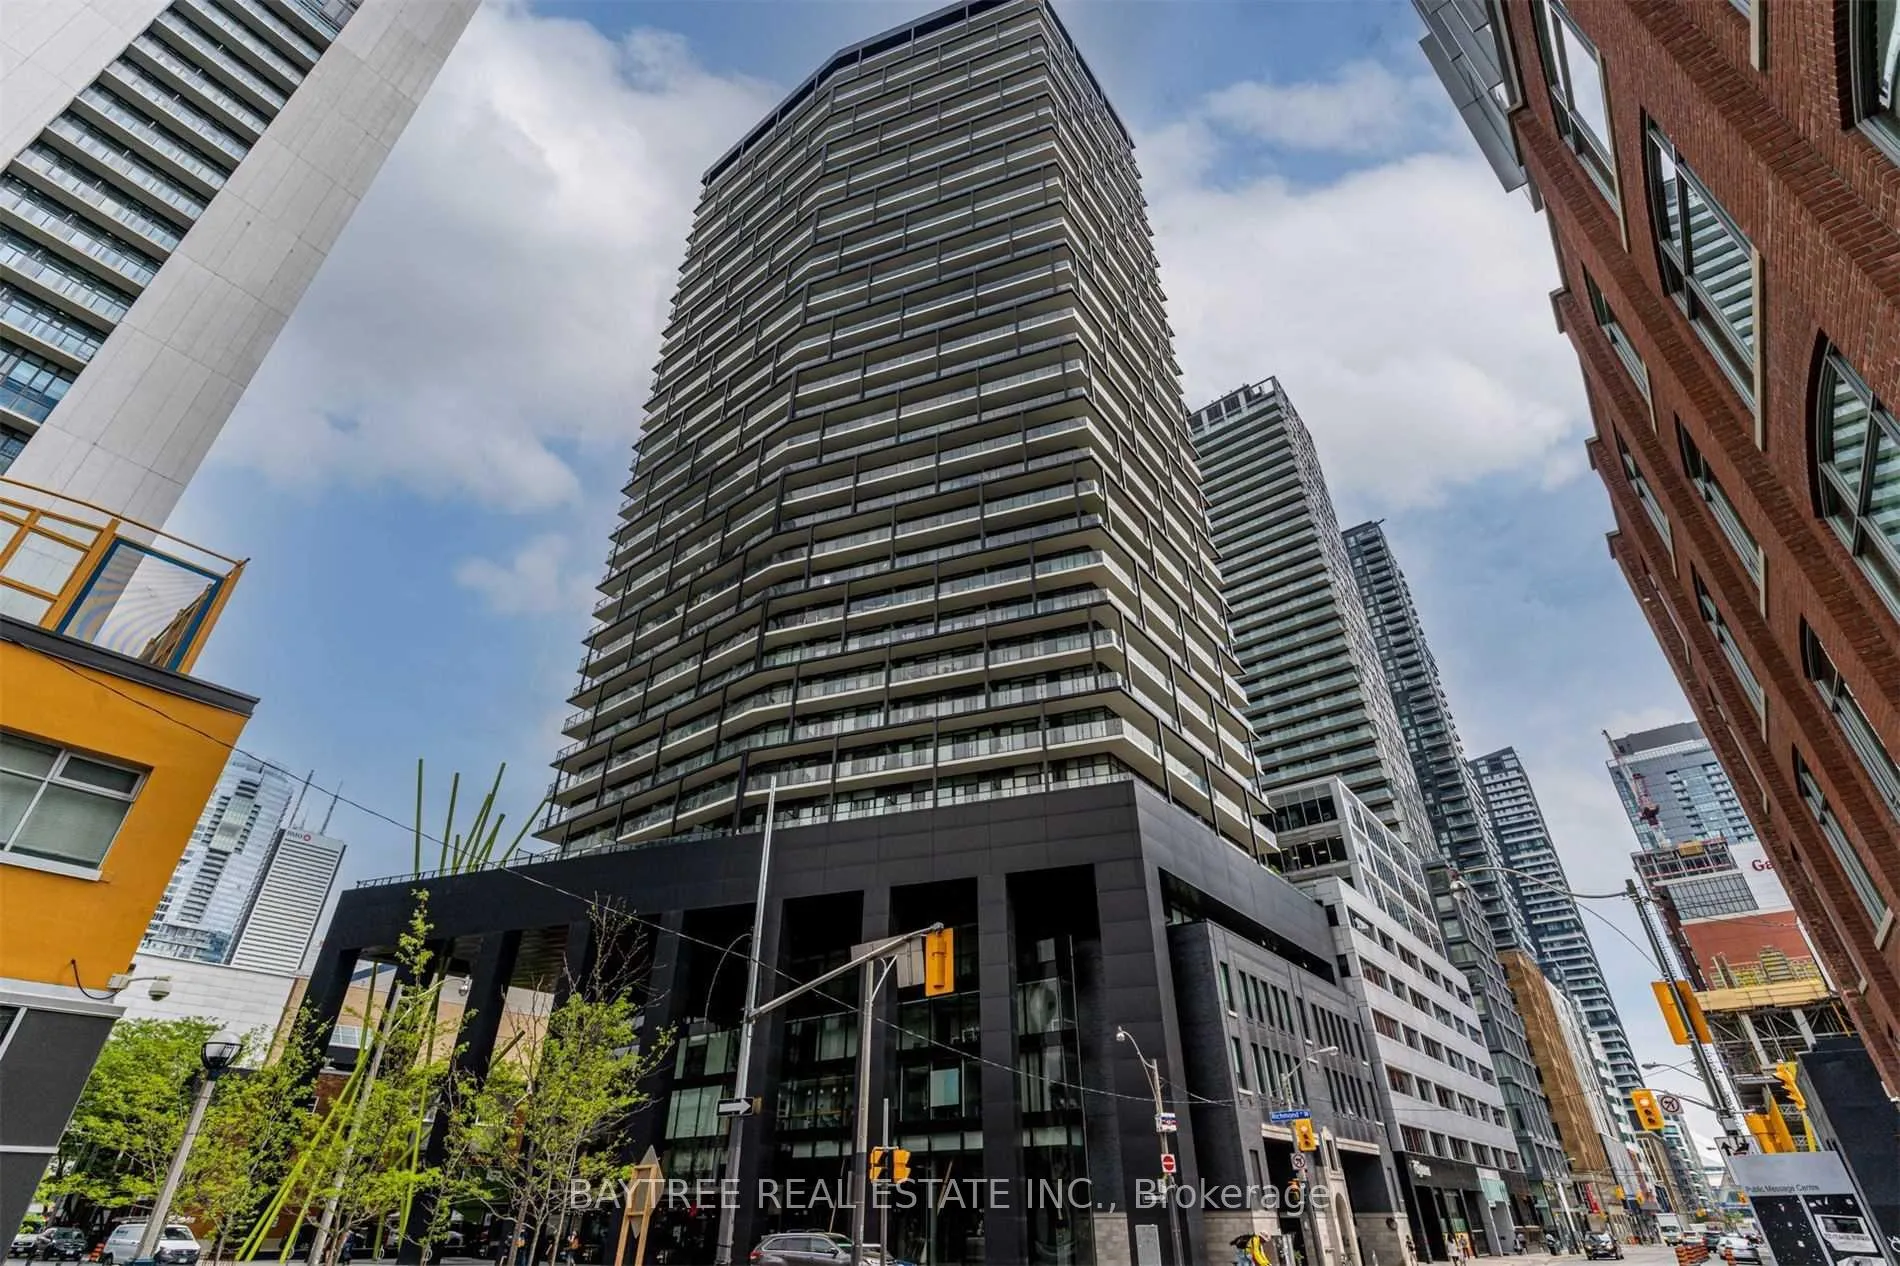
Unit 811, 125 Peter Street
Unit 811, 125 Peter Street
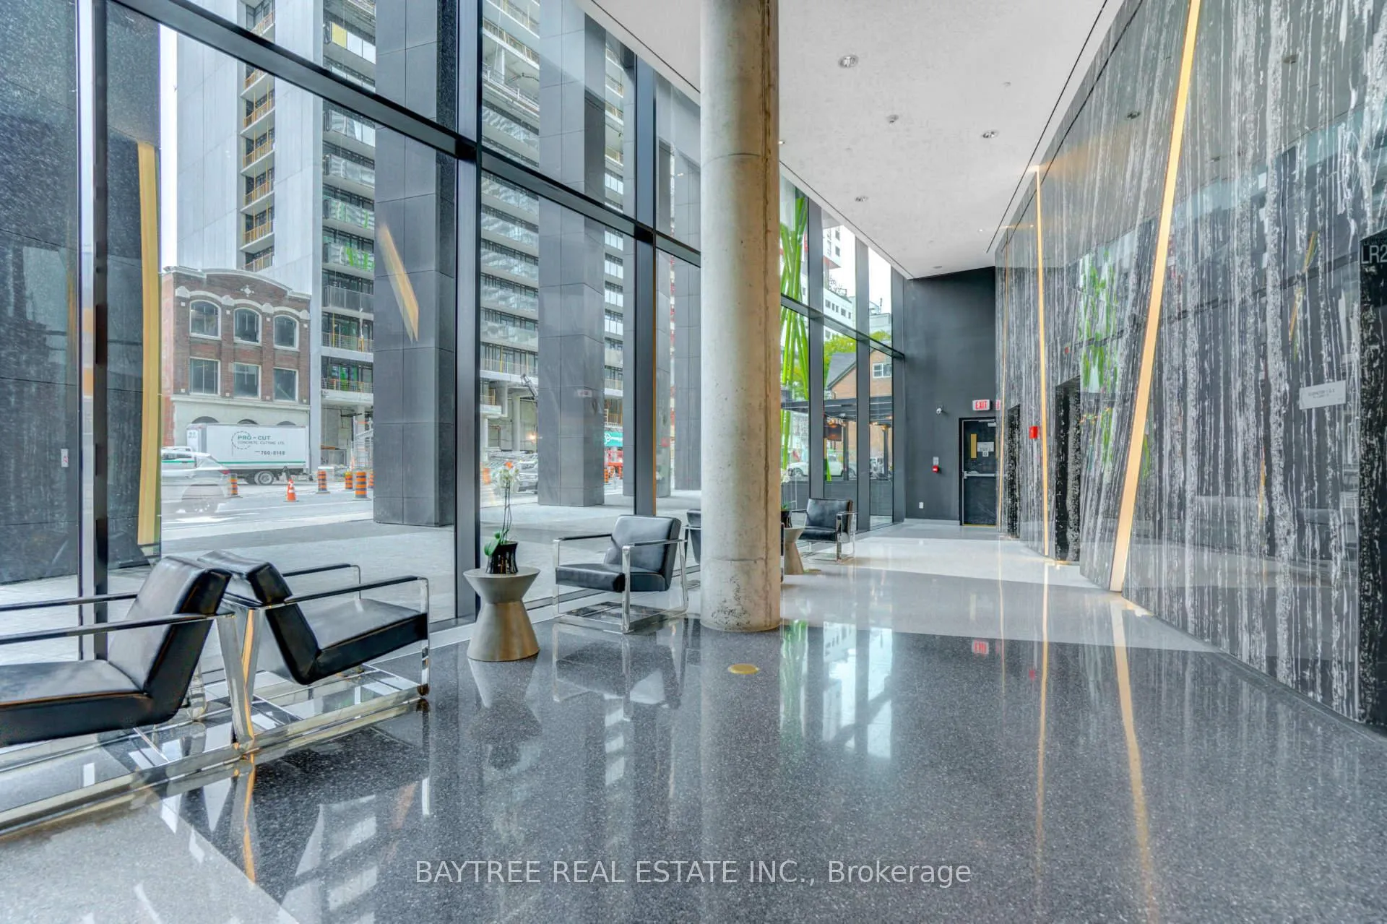
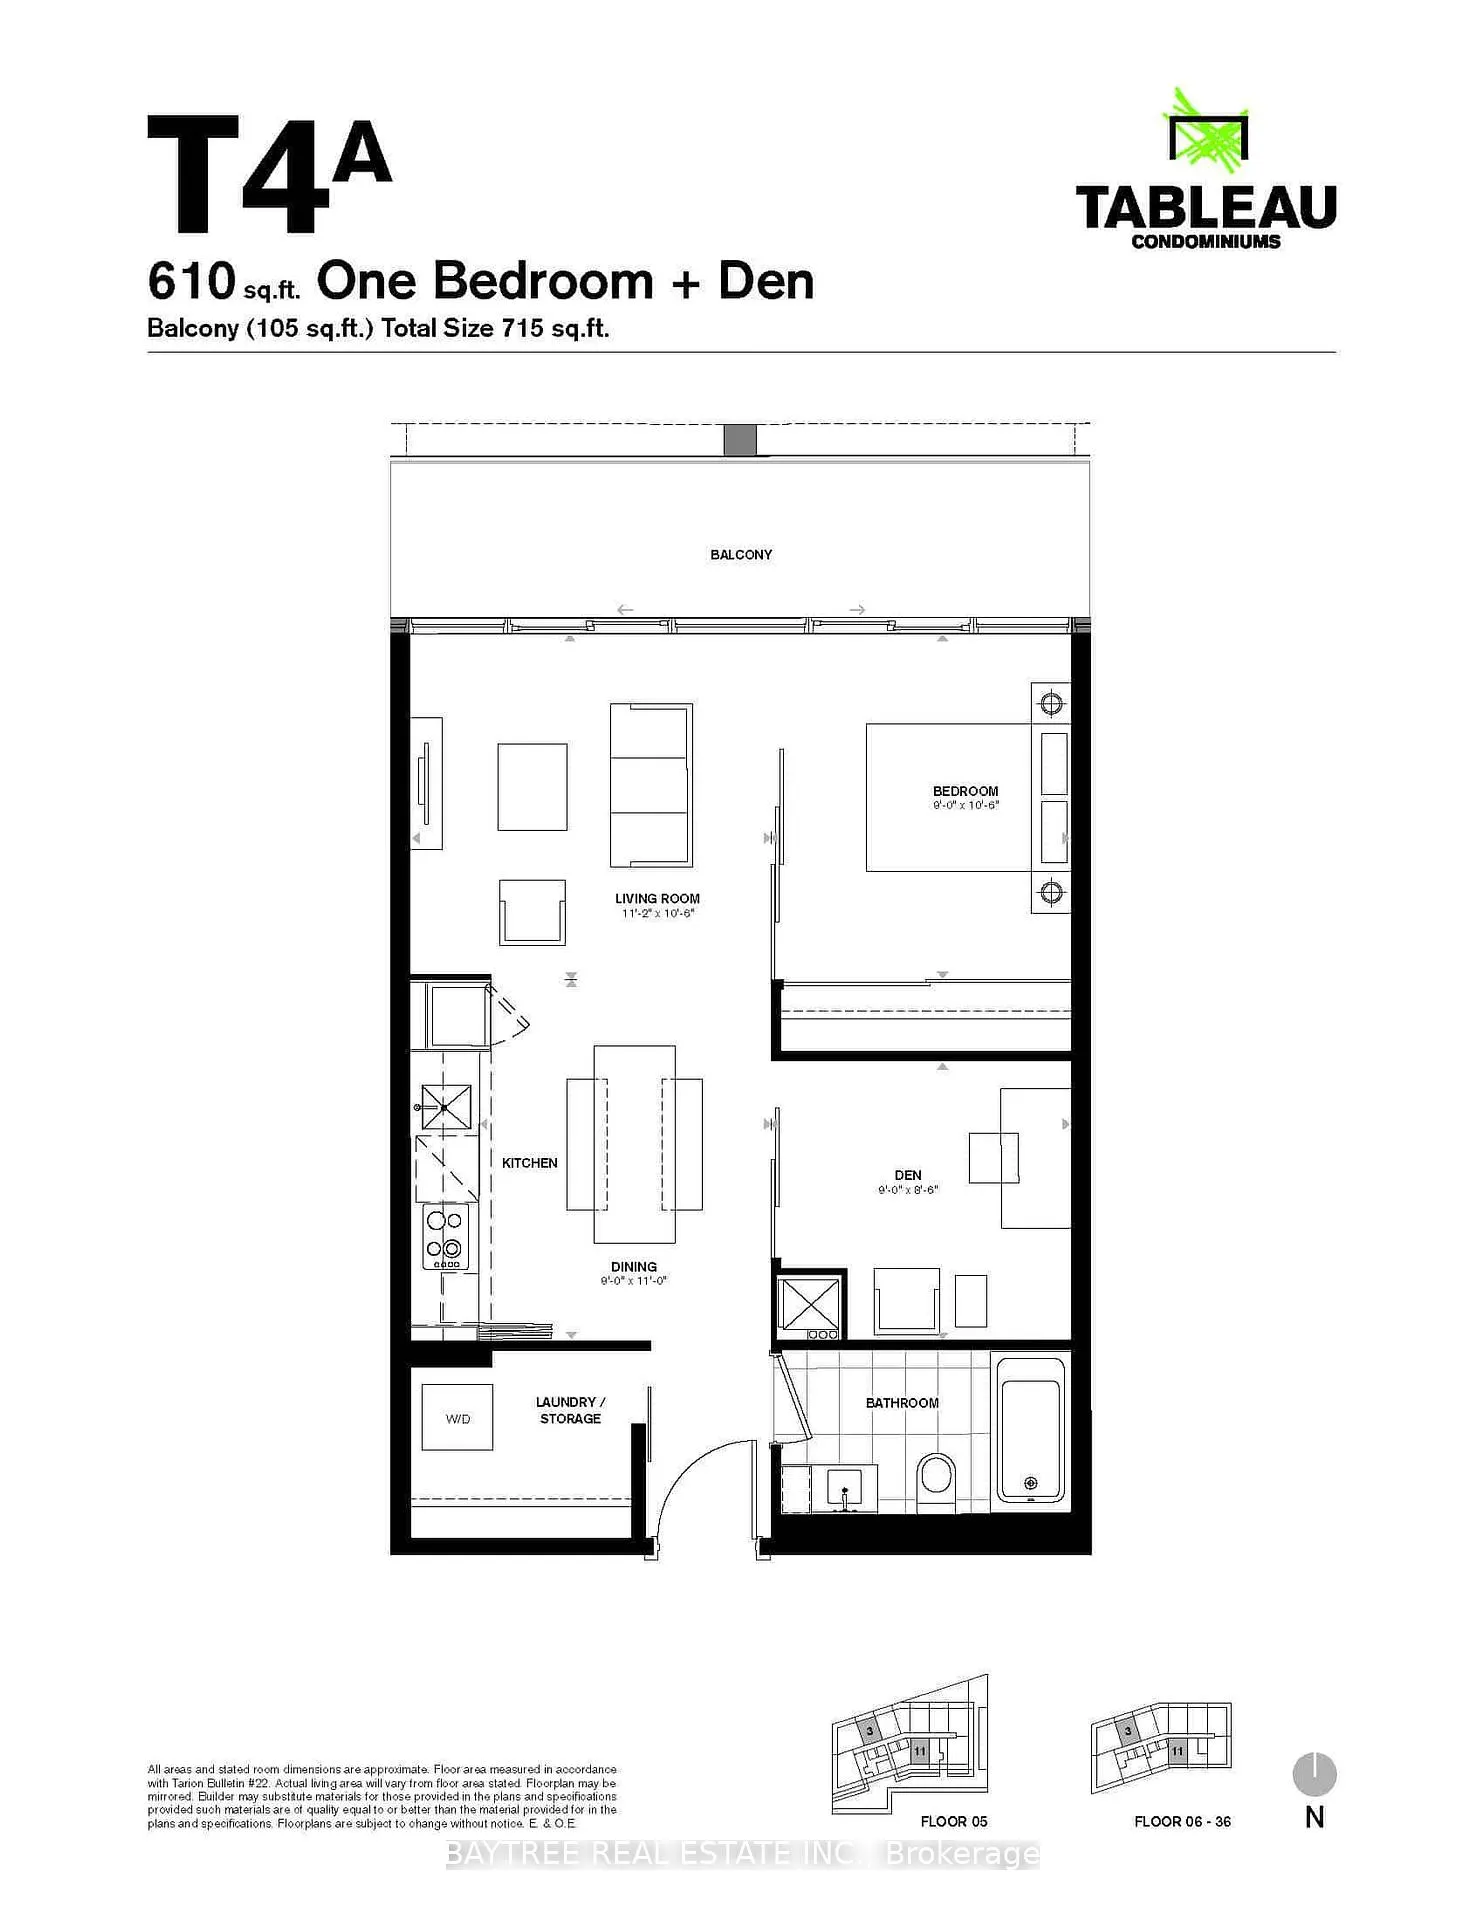
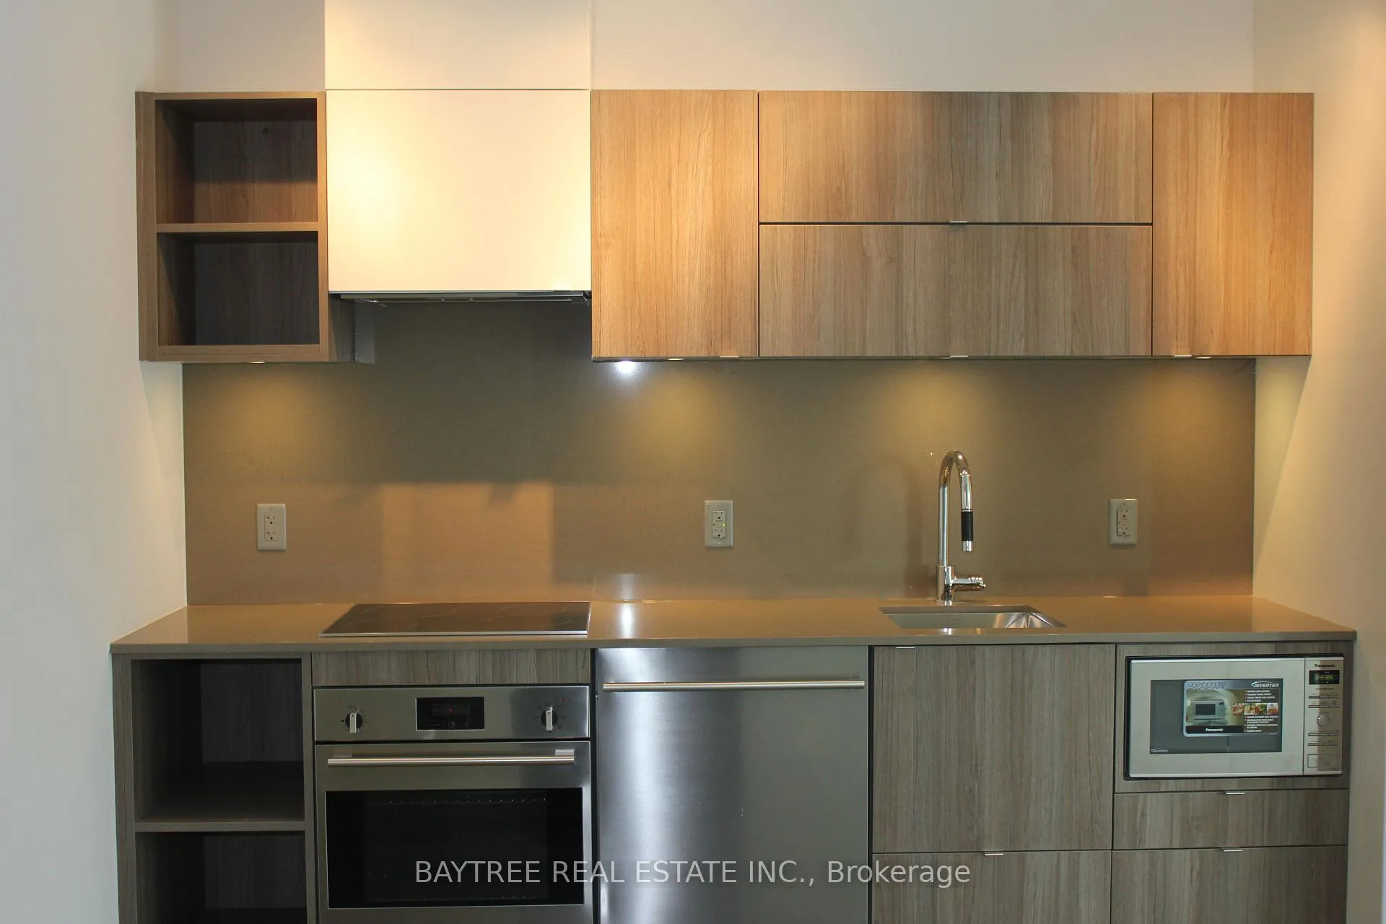
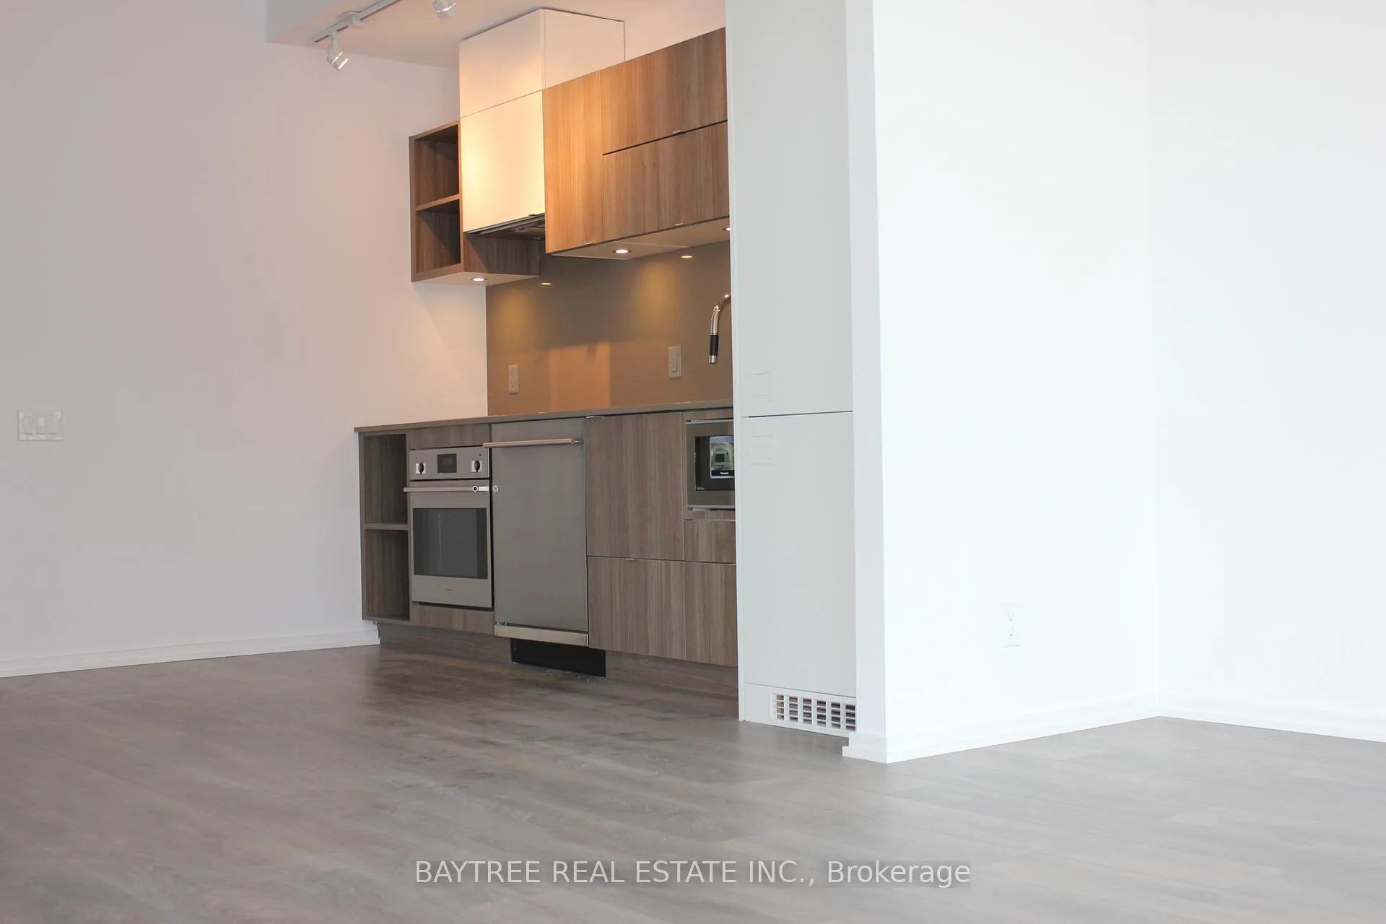 See all 12 photos
Property history
Facts and features
- ExposureSouth
- LaundryEnsuite
- LockerEnsuite
- BalconyOpen
- Central air
- Concierge
- Exercise room
- Party room/meeting room
- Rooftop deck/garden
The homeCondo Apartment, Apartment, 600–699 sq ft
- Type: Condo Apartment
- Style: Apartment
- Living space: 600–699 sq ft
- Basement: None
- Exposure: South
InsideEnsuite, main level, Carpet free, Elevator Yes
- Laundry: Ensuite, main level
- Features: Carpet free
- Elevator: Yes
- Rooms above ground: 5
- Bedrooms: 1 + 1 in the basement
- Bathrooms: 1
- Kitchens: 1
OutsideConcrete, Open
- Exterior: Concrete
- Balcony: Open
Parking and lockerUnderground, Parking type None, Underground
- Garage: Underground
- Parking type: None
- Driveway: Underground
- Locker: Ensuite
BuildingTableau condos, Storeys 37, Units 410
- Name: Tableau condos
- Storeys: 37
- Units: 410
- Registered: 2016
- Condo corporation: 2560
- Amenities: Concierge, exercise room, guest suites, party room/meeting room, rooftop deck/garden, visitor parking
- Pets: Not allowed
Heating, water and powerForced air, gas, Central air
- Heating: Forced air, gas
- Cooling: Central air
Rent and termsRent $2,500 a month, Entire property, Unfurnished
- Rent: $2,500 a month
- Space for rent: Entire property
- Furnished: Unfurnished
- Lease: 12 months
- Paid: Monthly
- Rent includes: Building insurance, central air conditioning, common elements, heat, water
- Deposit: Required
- Credit check: Required
- Employment letter: Required
- Rental application: Required
- References: Required
IncludedB/i fridge, b/i dishwasher, s/s stove, microwave, washer and dryer. window coverings are also included.
- Included: B/i fridge, b/i dishwasher, s/s stove, microwave, washer and dryer. window coverings are also included.
NearbyHospital, park, public transit, school
- Close to: Hospital, park, public transit, school
Listing detailsC13247670, Rented, Jun 5, 2026
- MLS® number: C13247670
- Status: Rented
- Listed on: Jun 5, 2026
- Days on market: 6
- Updated: Jun 11, 2026
- Possession: 2026-07-01 / Flexible
- Occupied by: Tenant
- Listing brokerage: BAYTREE REAL ESTATE INC.
About this home
Unit 811, 125 Peter Street, Toronto (Waterfront Communities), ON M5V 2G9
Welcome To The Highly Sought After Tableau Condos Situated In The Heart Of Downtown Toronto. This Beautiful, Spacious, Modern One Bedroom + Den Suite (Can Be Used As 2nd Bdrm) Features 9 Ft Ceilings, Floor-To-Ceiling Windows, Luxury Finishes, S/S Appliances, No Carpet Throughout And A Large 105 Sf South-Facing Balcony. Resort Style Amenities Include Fitness Centre, Games/Billiards Room, Media Room, Party/Rec Room And An Outdoor Patio/Rooftop Deck. Ideally Located And Steps To Just About Anything You Could Need!
Ask about this home
A HOMEH agent will answer your questions about this home.
Know more about Tableau Condominiums
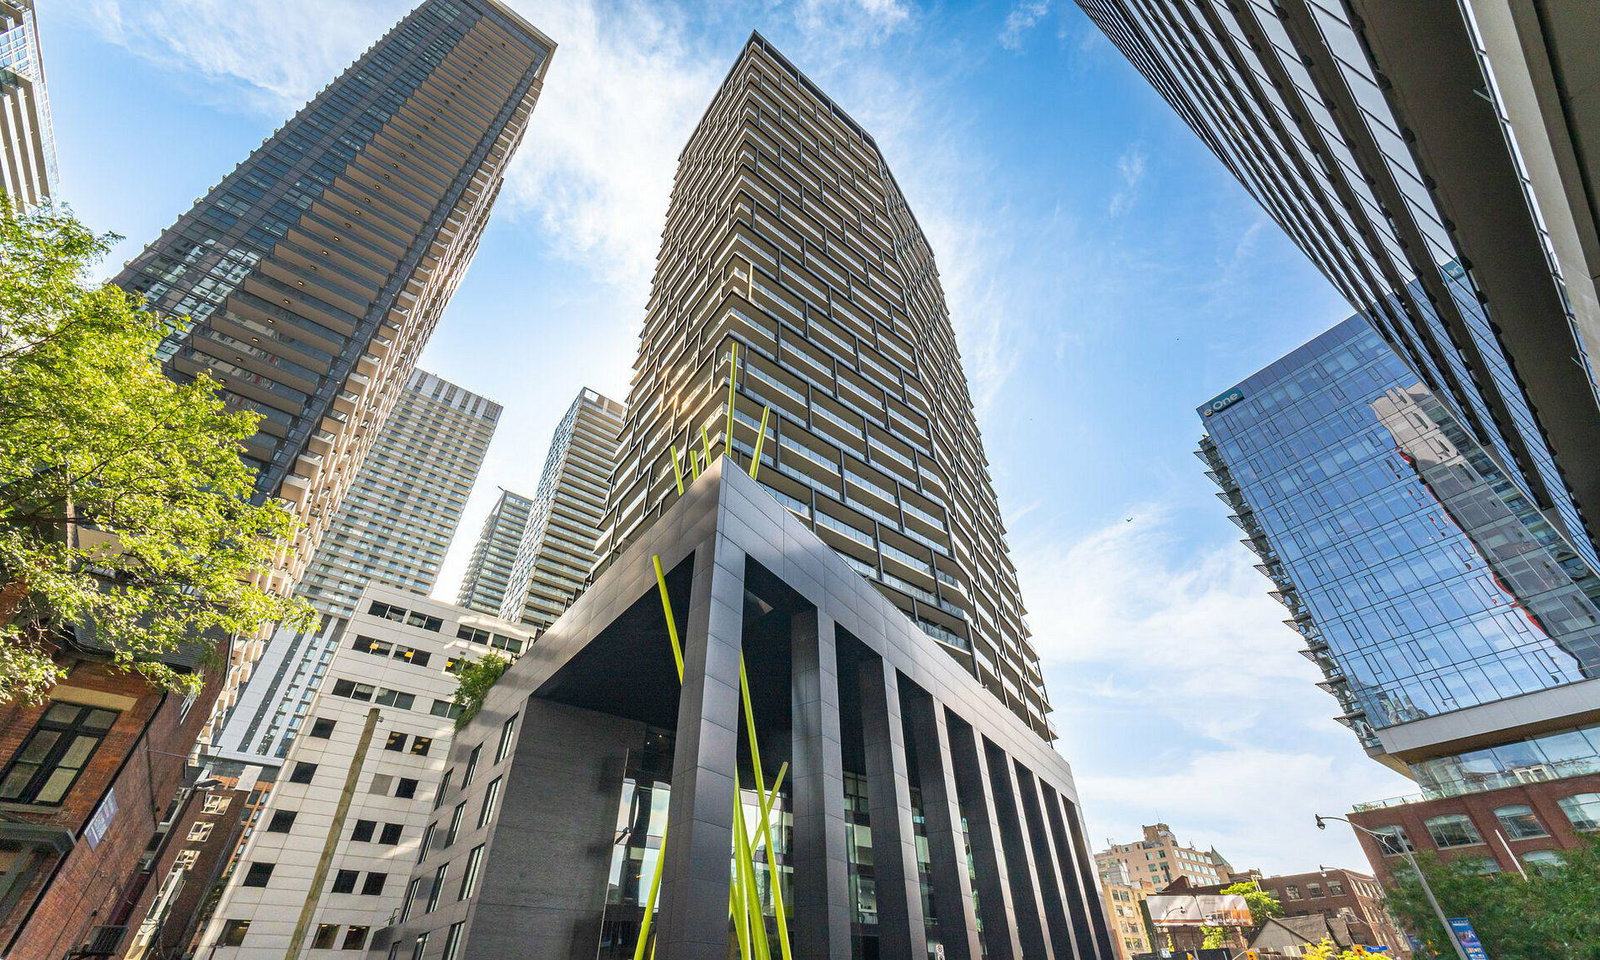
Condo building · 125 Peter Street
Tableau Condominiums is a 37-storey condo with 410 suites, built in 2016 by Urban Capital Property Group. Right now 2 for sale and 2 for rent are on the market here.
- 37storeys
- 410suites
- $901/sq ft
- 2016built
No similar units for rent in Tableau Condominiums right now.
Around this home
Daily convenience, out of 100, from the distances below
Schools nearby
School rating, out of 10.
Helpful calculators
Your HOMEH agent

"I would see it this week."