

Parking, 125 Redpath Avenue
Parking & Locker For Sale
1/1Parking, 125 Redpath Avenue
Parking & Locker For Sale
Listed for:Listed 23 days ago
— Bedrooms
— Bathrooms
1 Parking
— sq.ft
$85/mo
Parking & Locker
Facts and features
- Building size34 storeys
- Days on market23 days
- MLS® numberC14124882
The homeParking & Locker
- TypeParking & Locker
Parking and locker1 Parking, Underground, Parking type Owned
- Spaces1 Parking
- GarageUnderground
- Parking typeOwned
BuildingThe Eglinton Condos, Storeys 34, Units 378
- NameThe Eglinton Condos
- Storeys34
- Units378
- Registered2019
- Condo corporation2717
Costs and taxesCondo fee $85 a month, Parking included, HST included in the price
- Condo fee$85 a month
- Fee includesParking included
- HSTHST included in the price
Listing detailsC14124882, For Sale, Oct 28, 2026
- MLS® numberC14124882
- StatusFor Sale
- Listed onOct 28, 2026
- Days on market23
- UpdatedNov 13, 2026
- PossessionFlexible
- Occupied byVacant
- Listing brokerageJDL REALTY INC.
About this home
Parking, 125 Redpath Avenue, Toronto (Mount Pleasant West), ON M4S 0B5
Parking space available for sale exclusively with 125 Redpath Ave 2801(MLS# C13875966). An excellent opportunity to secure convenient parking in a prime Midtown Toronto location.
Read more
Book a viewing
Fri20Nov
Sat21Nov
Sun22Nov
Mon23Nov
Tue24Nov
Wed25Nov
Thu26Nov
Pick A Time
Know more about The Eglinton Condos
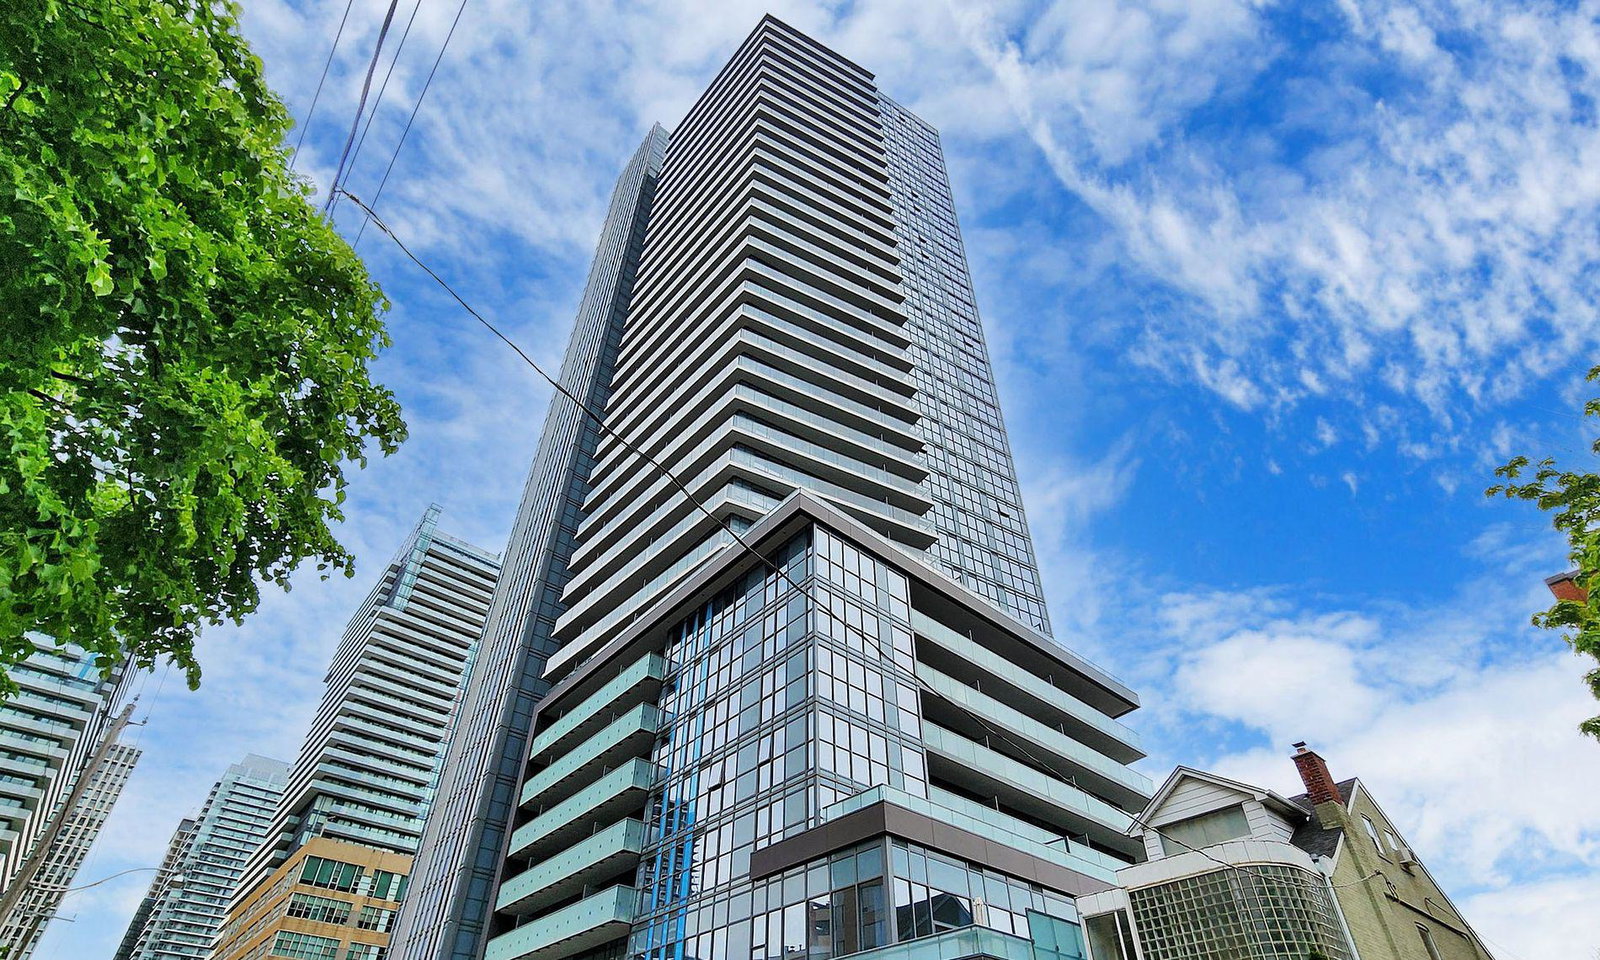
Condo building · 161 Eglinton Ave E
The Eglinton Condos is a 34-storey condo with 378 suites, built in 2019 by Menkes. Right now 4 for sale and 4 for rent are on the market here.
- 34storeys
- 378suites
- $860/sq ft
- 2019built
ConciergeGymRooftop gardenParty room
No similar units for sale in The Eglinton Condos right now.
Buy with HOMEH and get back$750Cashback Rebate, paid at closing
Claim my rebate
Around this home
Yonge/Eglinton
Errands
Transit
Parks
Schools
Daily convenience, out of 100, from the distances below
Park174 Soudan Ave Park · 15 within 1 km3 min walk203 m
GroceryHasty Market1 min walk89 m
SchoolWillowdale High School2 min walk120 m
SubwayUnnamed Stop3 min walk198 m
PharmacyRazi Pharmacy1 min walk90 m
Cafés & foodPopeyes · 15 within 1 km1 min walk50 m
Gym & rec centreFit Factory Fitness1 min walk33 m
LibraryToronto Public Library - Mount Pleasant8 min walk521 m
WalkDriveStraight-line distance, open map data
Grocery0.1 km
Park0.2 km
Coffee0.1 km
Dining0.1 km
Gym0.0 km
Unnamed Stop0.2 km
Schools nearby
School rating, out of 10.
Willowdale High Schoolsecondary · Private · 0.1 km
—
Eglinton Junior Public Schoolelementary · Public · 0.1 km
—
Umc High School ? Eglinton Campussecondary · Private · 0.1 km
—
Contact agent
Helpful calculators
Mortgage
Affordability
Closing costs
Land transfer tax
Property tax
Down payment
CMHC insurance
Stress test
Cashback Rebate
Your HOMEH agent

NimaHOMEH agent · Toronto
"Priced 12% over the Hestimate. I would see it this week."
Ask Nima
Keep exploring
You are here