
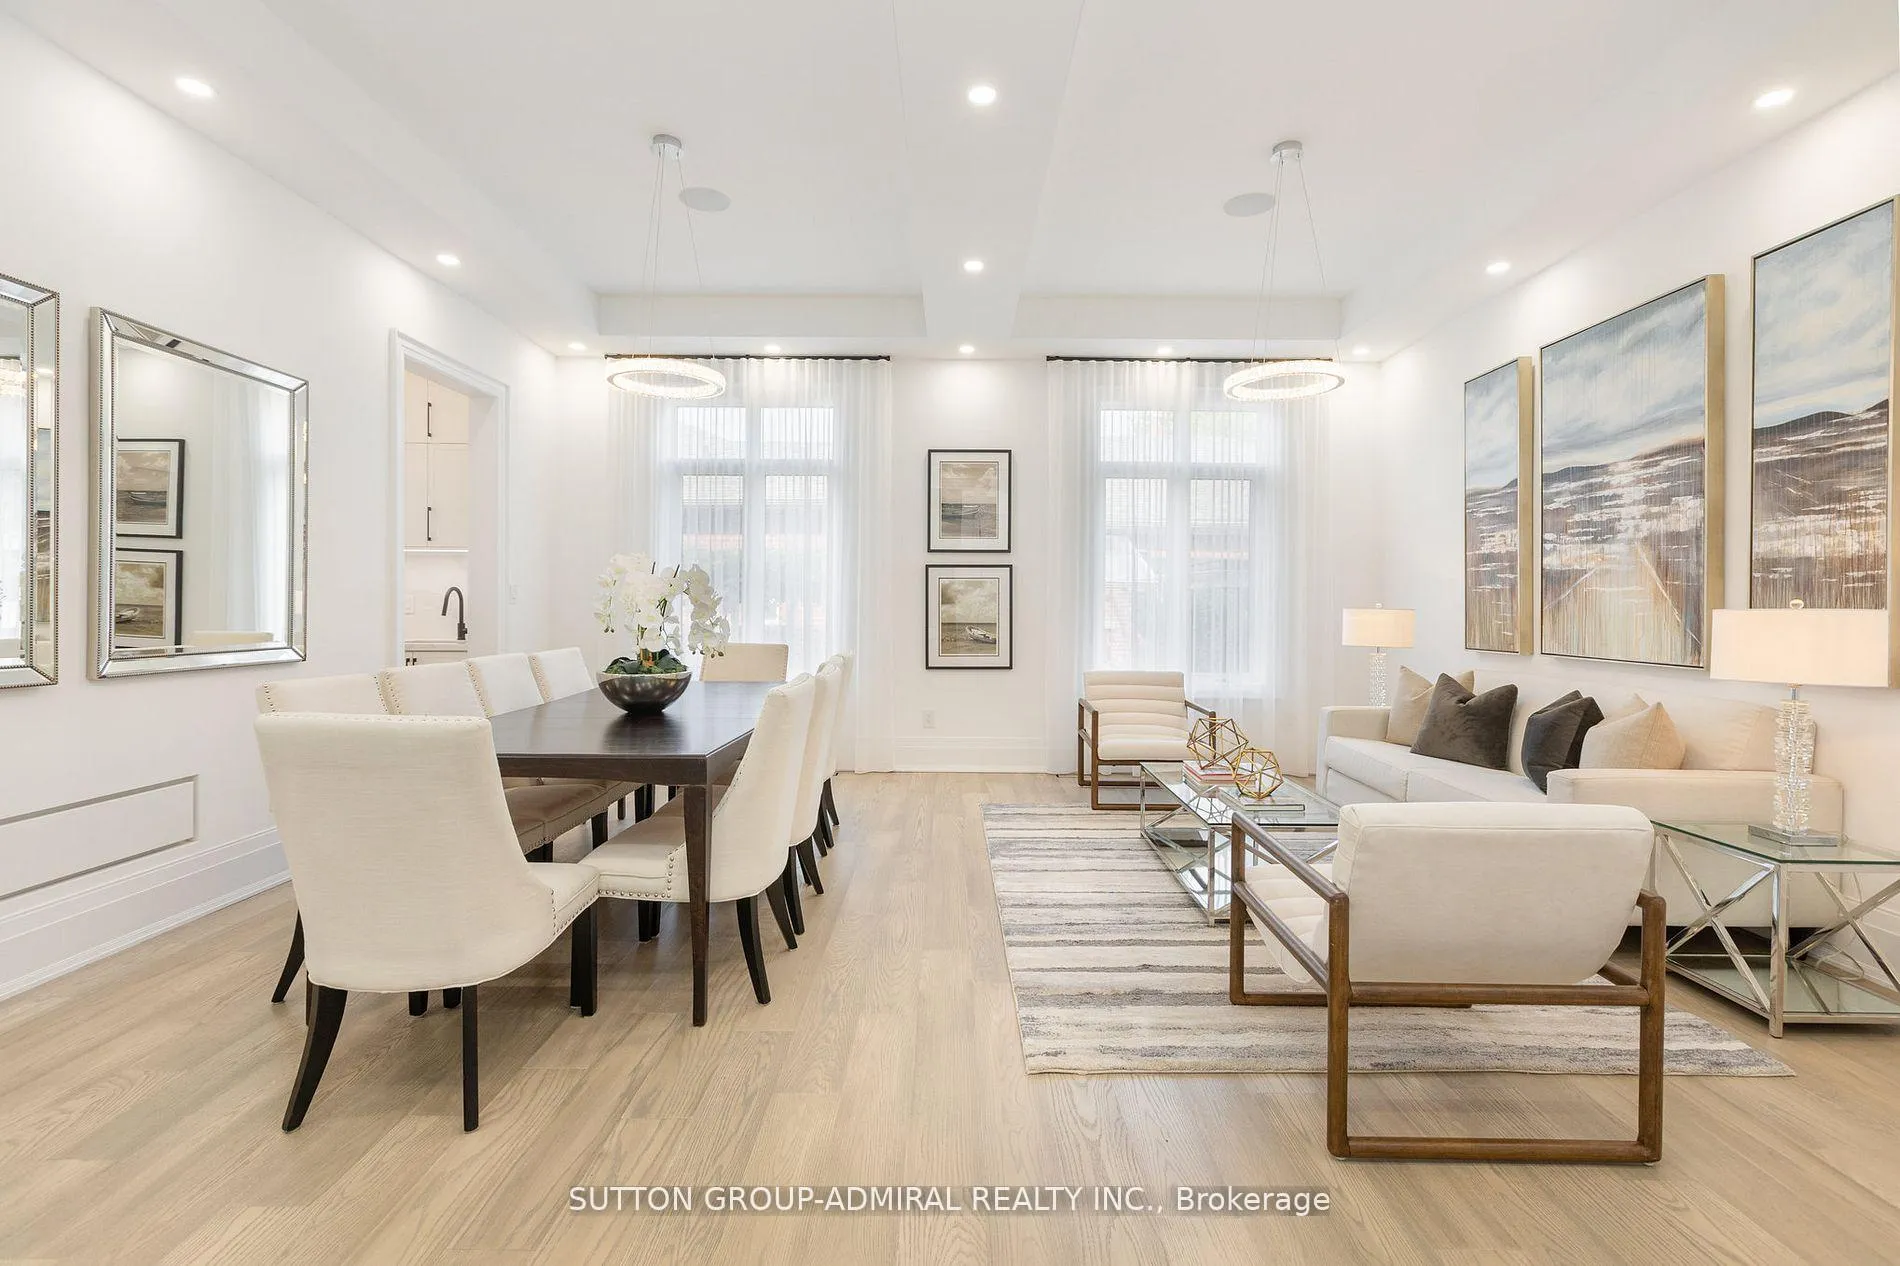
 See all 36 photos
Property history

This listing has ended. It is no longer available.
Property not available for sale or for rent.
Ask about this home
A HOMEH agent will answer your questions about this home.Ask HOMEH
About this home
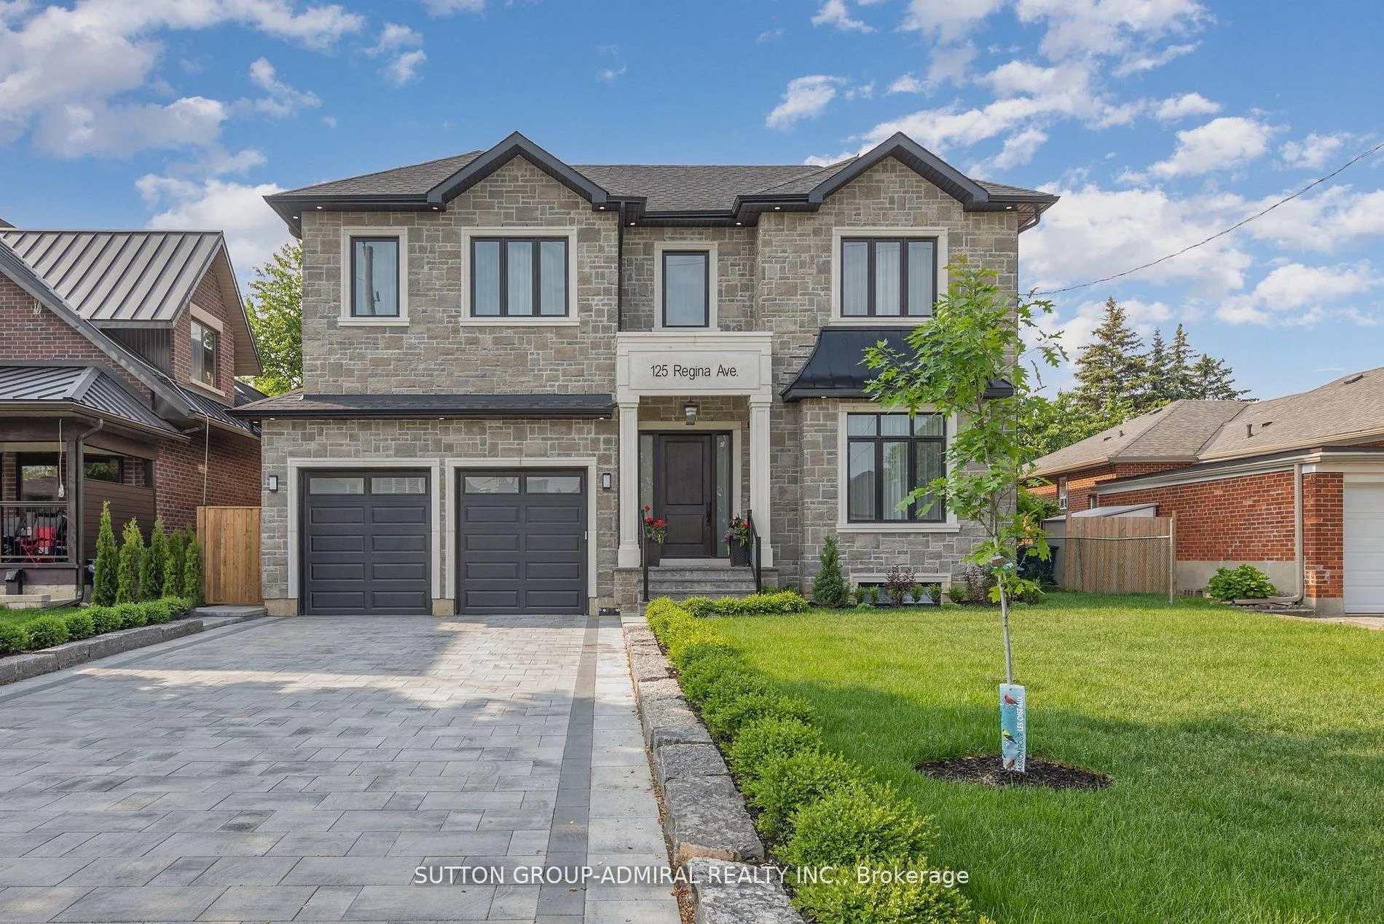
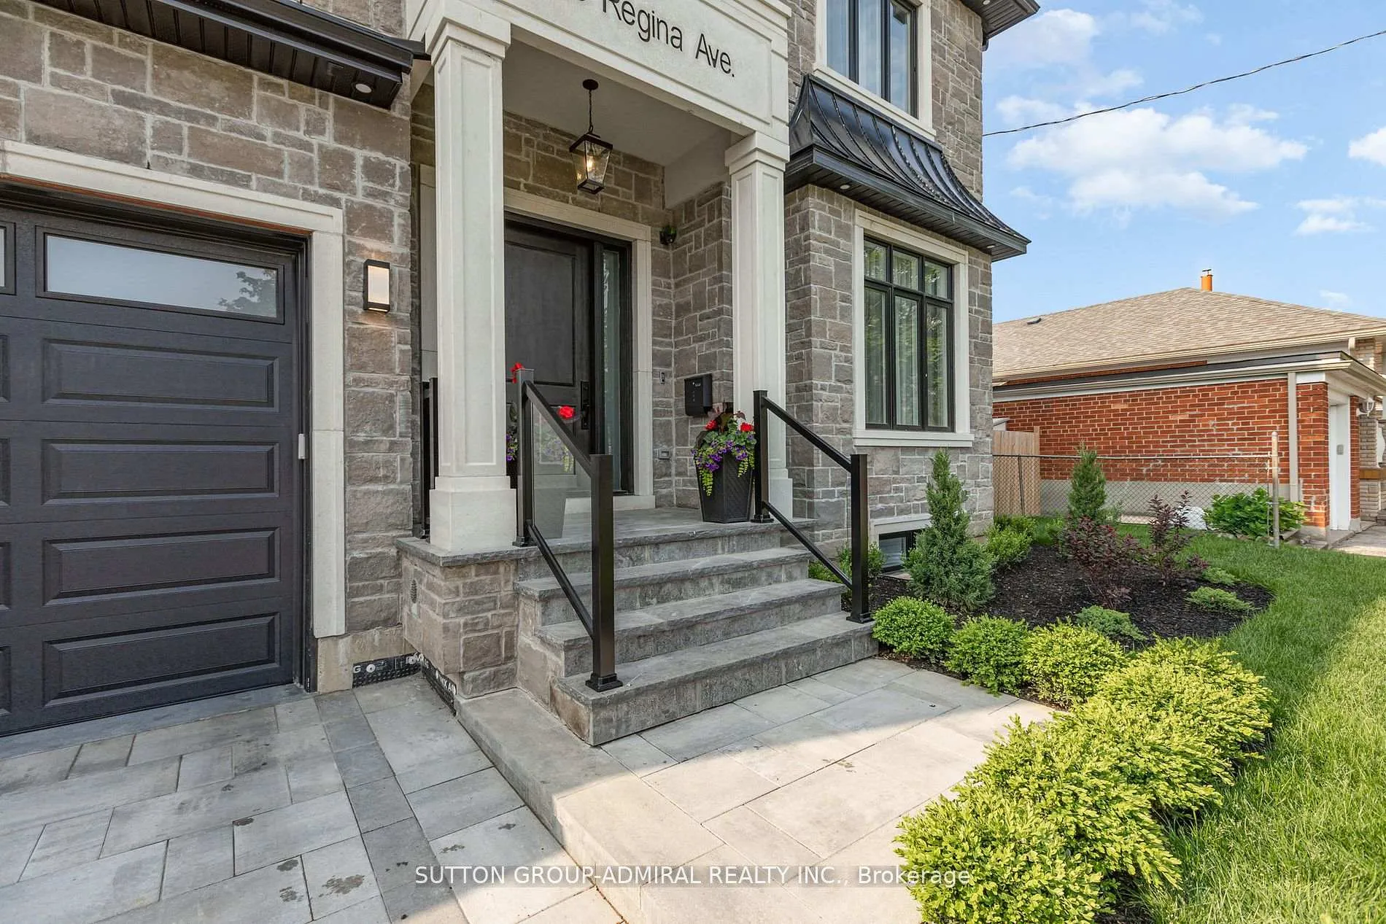
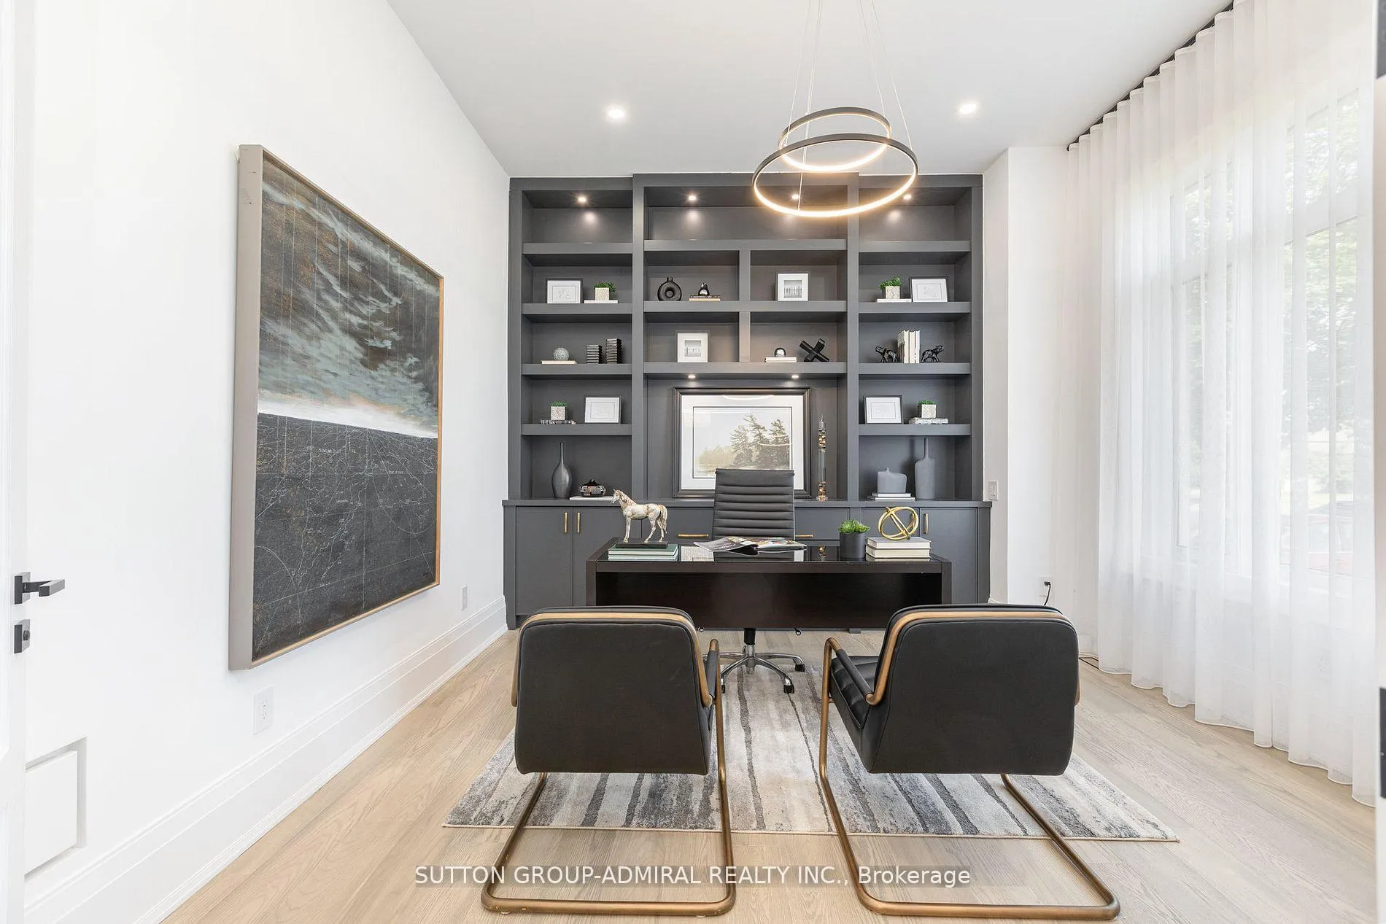
Executive Home, Timeless design 6 Practical Layout of about 6000 sg of livable apace on 3 levels. Premium size lot (55'X132"), 4+l beda & 6 Batha, Perfect Home for Fantly enjoying time together, Main Floor Features Chefs inspired kitchen /room for everyone. N/0 to South Facing Back Yard w Mature Trees, W/I Pantry, server aria w/and dishwasher, Sun filled Family Room w/Fireplace 6 B/Is, Open Living & Dining Rooms Great For Hosting, Mine Rack/Display with 2 Wine Coolers, Home Office with B/1s. 2nd Floor will Amaze you With High Ceilings & Skylight, Luxury Primary Bedroom Suite W/O to South Jacing Balcony, Dream of W/I Closet, SPA 11ke Ensuite. All secondary Bedrooms With M/I Closets 4 Ensuite Bathrooms, Heated Floors in every washroom. Lower Level 4 2nd Bedroom with in floor heating. SPA Like Stean/Shover in Basement.R/I For Home Theater, Full Sire Garage with Car Lift, EV Charger & epoxy Tieor.
Facts & features
Ask about this home
A HOMEH agent will answer your questions about this home.
Rooms
12 rooms · 6 bathrooms
- Office13′1″ × 12′6″164 sq.ft.
- Dining room19′2″ × 16′1″309 sq.ft.
- Family room26′1″ × 17′9″464 sq.ft.
- Kitchen17′7″ × 17′1″299 sq.ft.
- Mud room13′7″ × 9′8″132 sq.ft.
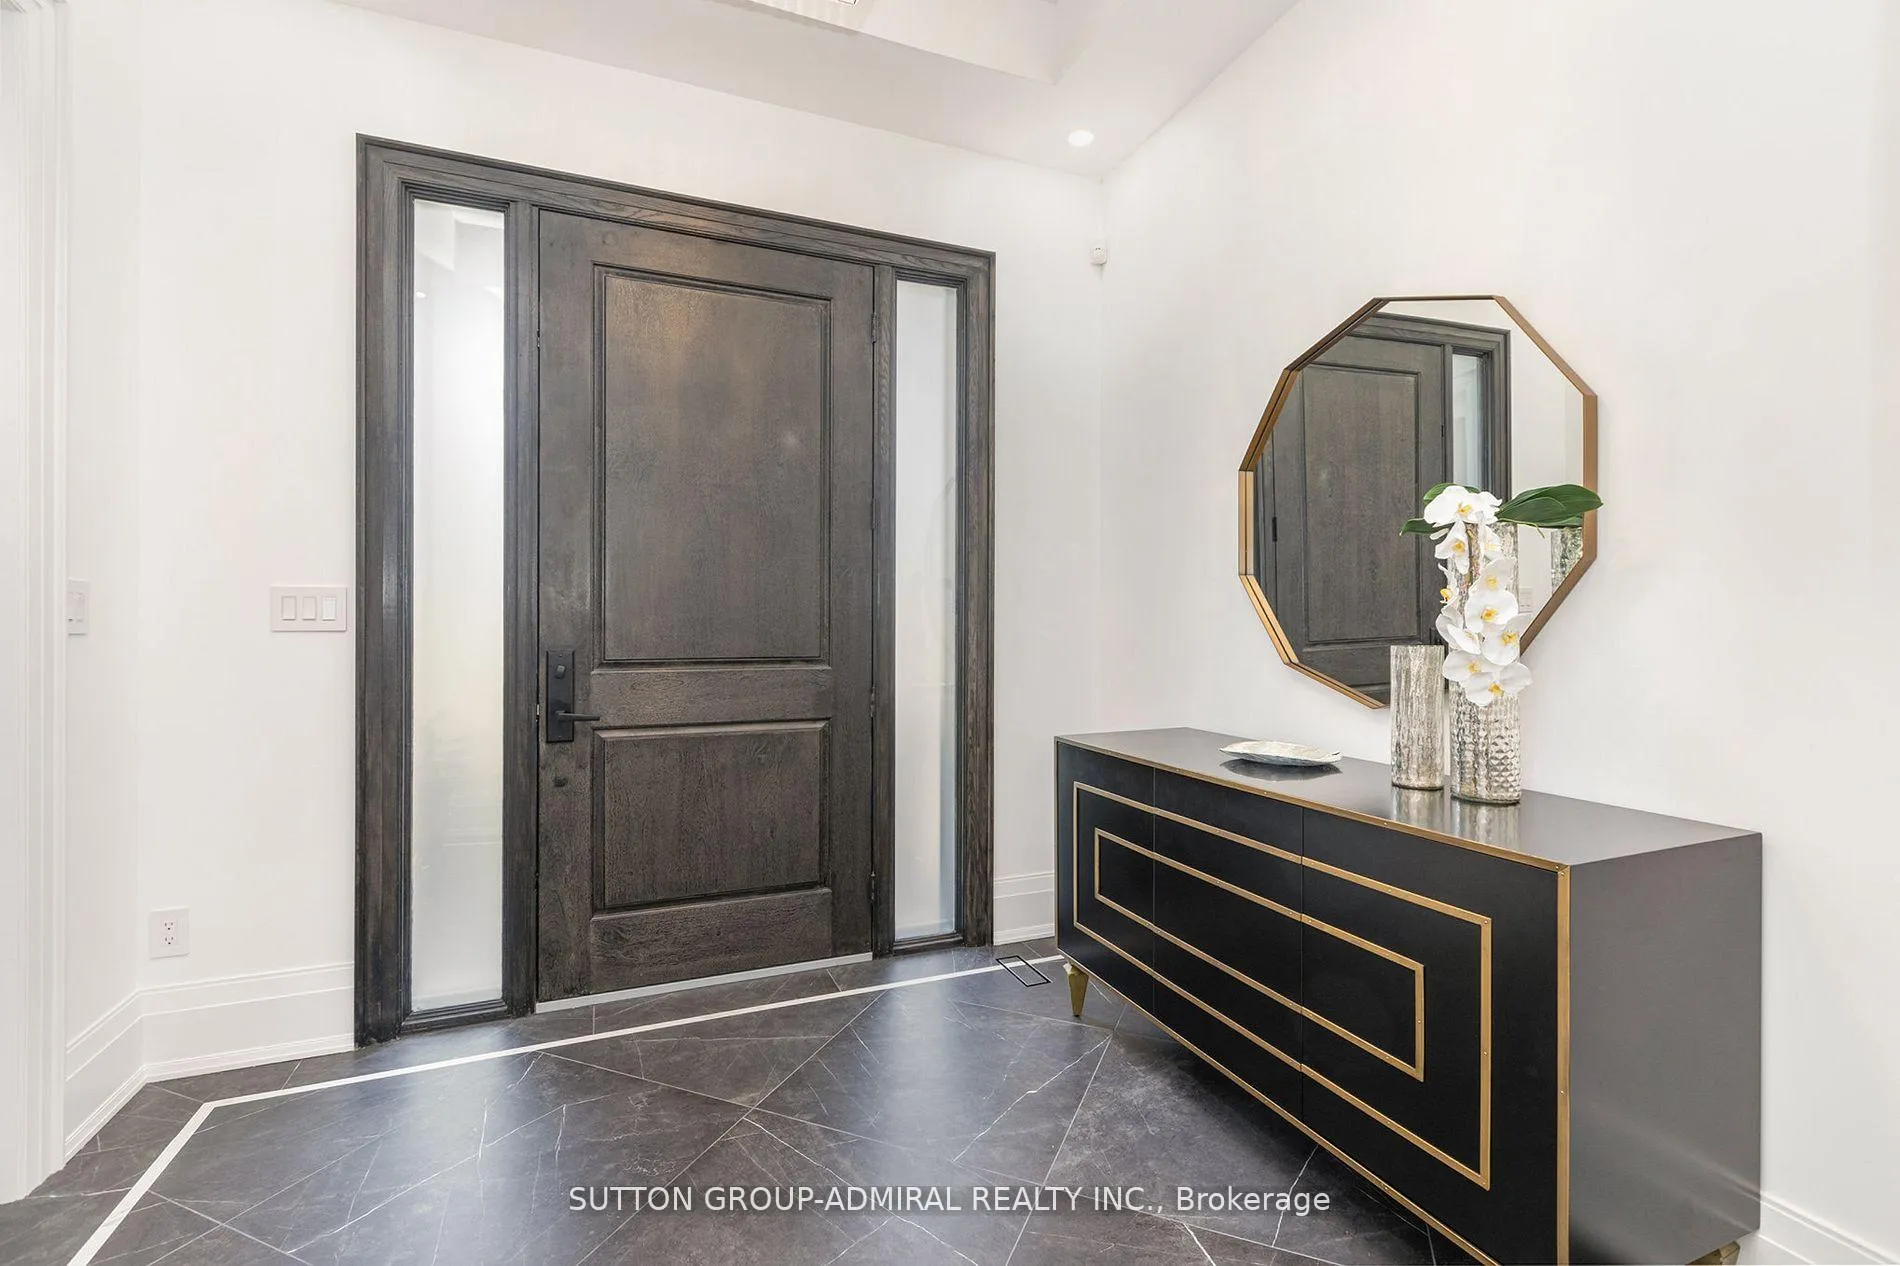
- Foyer27′11″ × 9′2″256 sq.ft.
- Laundry9′9″ × 16′7″162 sq.ft.
- Primary bedroom25′9″ × 17′11″461 sq.ft.
- Bedroom 218′1″ × 13′1″237 sq.ft.
- Bedroom 318′8″ × 13′242 sq.ft.
- Bedroom 418′8″ × 9′10″184 sq.ft.
- Exercise room40′4″ × 22′2″894 sq.ft.
Around this home
Listing details
Helpful tools
Your HOMEH agent
"I would see it this week."
Ask HOMEH about this home
Price, neighbourhood, monthly cost. Ask anything.
HOMEH Intelligent Agent is an AI, not a licensed representative. Check anything important with your agent.