
 See all 43 photos
Property history

This home has sold. It is no longer available.
Property not available for sale or for rent.
Book a viewing
Ask HOMEH
About this home
Unit 1102, 125 Western Battery Road, Toronto
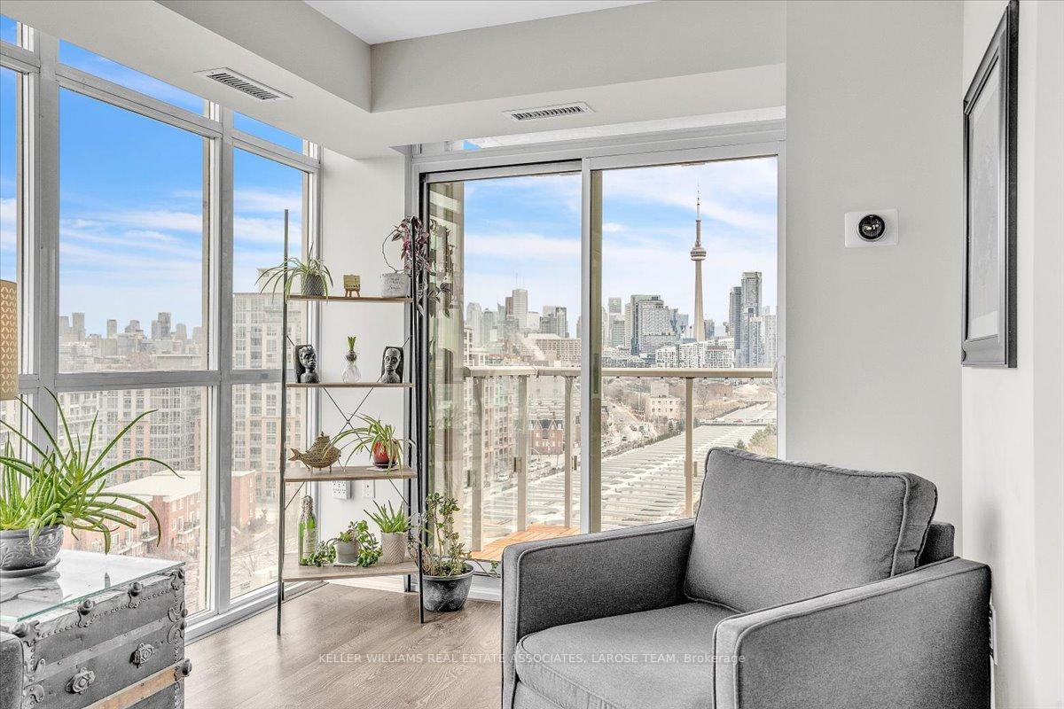
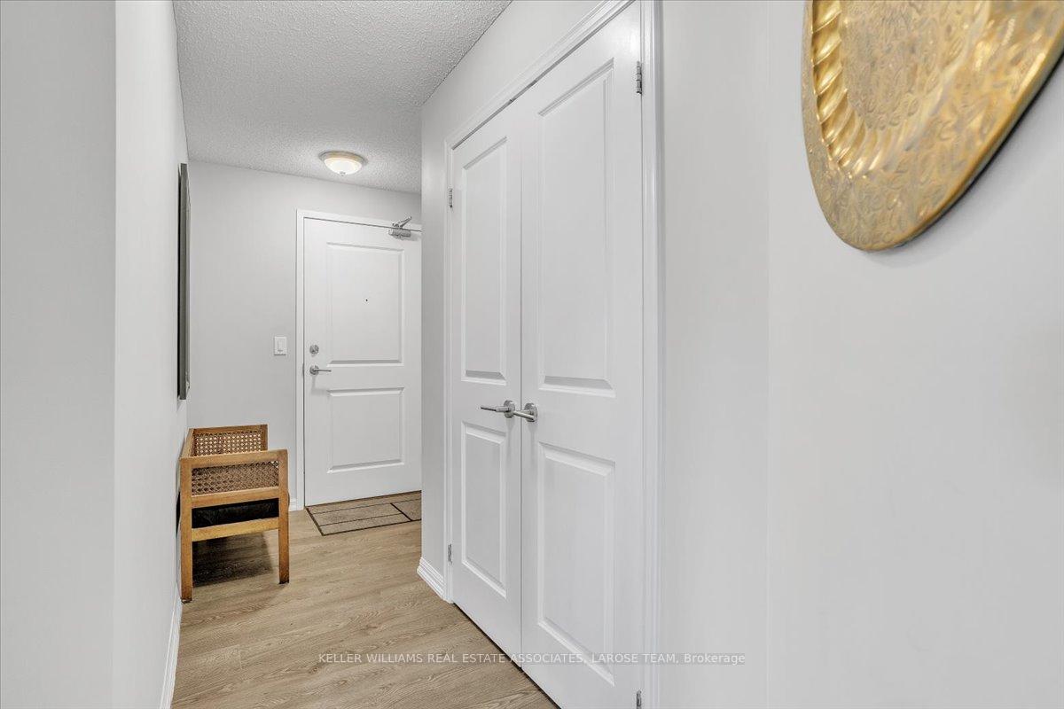
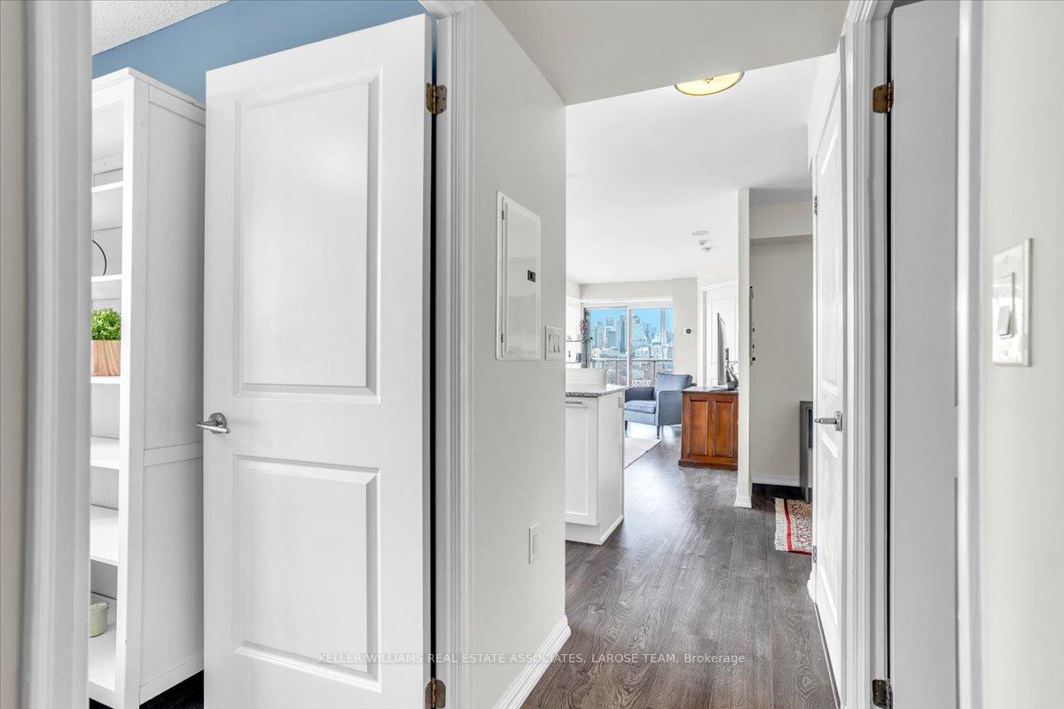
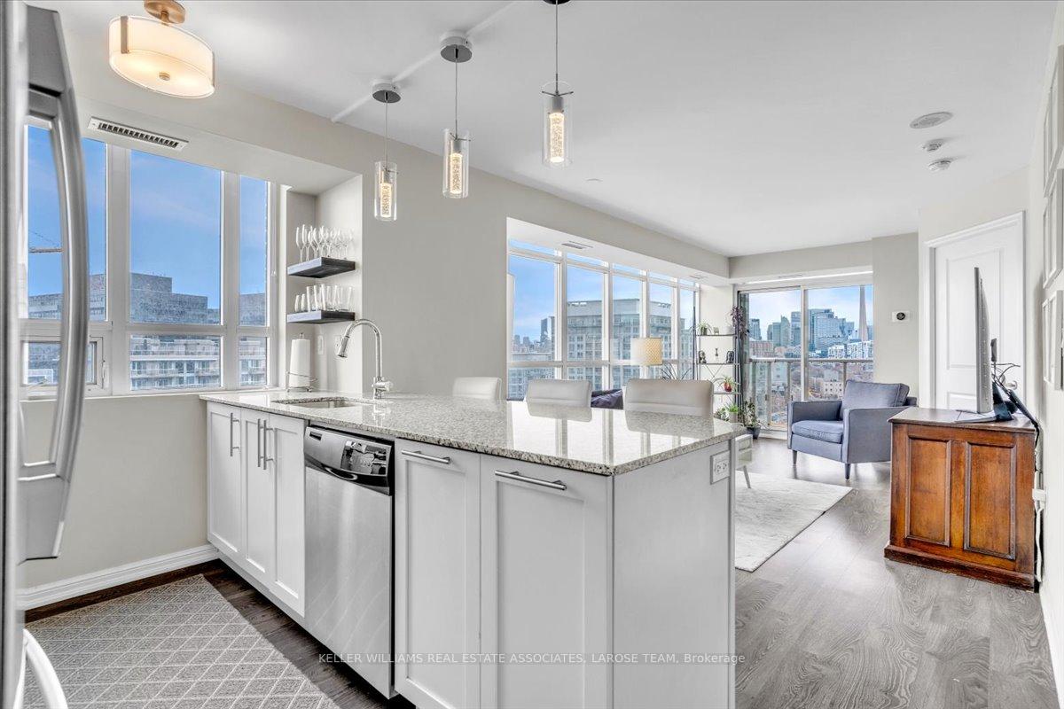
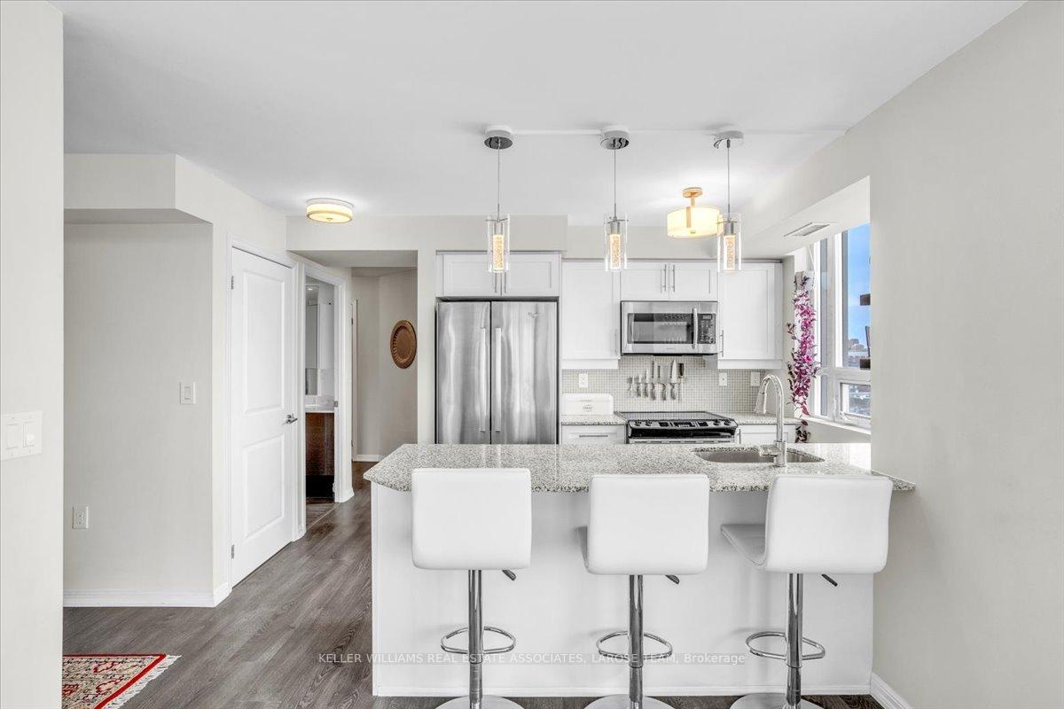
Welcome To #1102- 125 Western Battery Rd., an immaculate 2+1 bedroom- 2 bathroom condo in The Tower At King West with stunning CN Tower views! Located in the heart of Liberty Village, this bright, modern and quiet corner suite features an open concept living/dining area, a very functional and thoughtfully designed layout, and floor-to-ceiling windows allowing an abundance of natural light. The open kitchen has full-sized stainless steel appliances and a spacious island with a convenient breakfast bar. The primary bedroom offers a large closet, a private balcony walkout, and a 4 piece ensuite with a deep spa-like tub. The second bedroom includes a walk-in closet and the second bathroom has a generous walk-in shower. The versatile den is perfect for a home office, playroom, or additional bedroom. Step outside to the large private balcony to take in the city skyline and enjoy breathtaking unobstructed CN Tower views! Convenience is at your doorstep, with the Metro grocery store right next door for effortless shopping, and easy access to Liberty Kids daycare located on the first floor. This boutique building offers premium amenities including: a gym, rooftop terrace with panoramic views and oversized party room, media room, games/recreation room, meeting room/library, and 24/7 concierge service. Live in the vibrant Liberty Village community, just steps from the Exhibition GO Train, the future Ontario Line, boutique shops, top-rated restaurants, bars, nightlife, BMO Field, the TTC, and the pedestrian bridge to King St. West. Don't miss this incredible opportunity to own in one of Toronto's most sought-after neighborhoods!
Facts & features
Book a viewing
Rooms
6 rooms · 2 bathrooms
- Kitchen12′6″ × 7′7″94 sq.ft.
- Living room19′4″ × 11′6″222 sq.ft.
- Dining room19′4″ × 11′6″222 sq.ft.
- Primary bedroom13′5″ × 9′10″132 sq.ft.
- Bedroom 29′10″ × 8′10″87 sq.ft.
- Den7′7″ × 7′3″54 sq.ft.
Around this home
Schools nearby
School rating, out of 10.
Listing details
Helpful tools
Your HOMEH agent
"I would see it this week."
Ask HOMEH about this home
Price, neighbourhood, monthly cost. Ask anything.
HOMEH Intelligent Agent is an AI, not a licensed representative. Check anything important with your agent.