

Unit 1402, 125 Western Battery Road
Unit 1402, 125 Western Battery Road
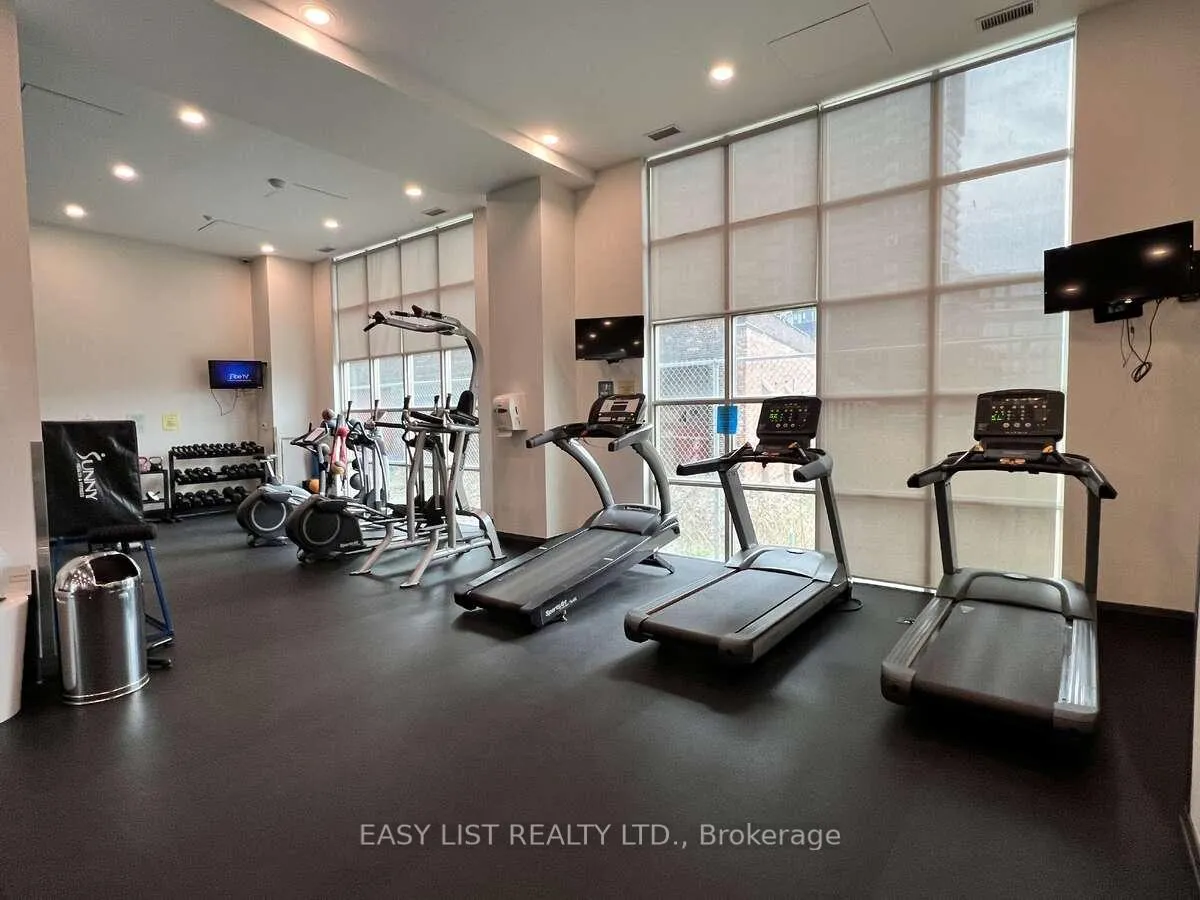 See all 49 photos
Property history
- $780,888TerminatedList: 2026-05-18|End: 2026-10-15|150 daysC13141208
Facts and features
- ExposureNorth east
- LaundryElectric dryer hookup, in hall, in-suite laundry, closet, washer hookup
- LockerEnsuite+common
- BalconyOpen
- Fireplace
- Central air
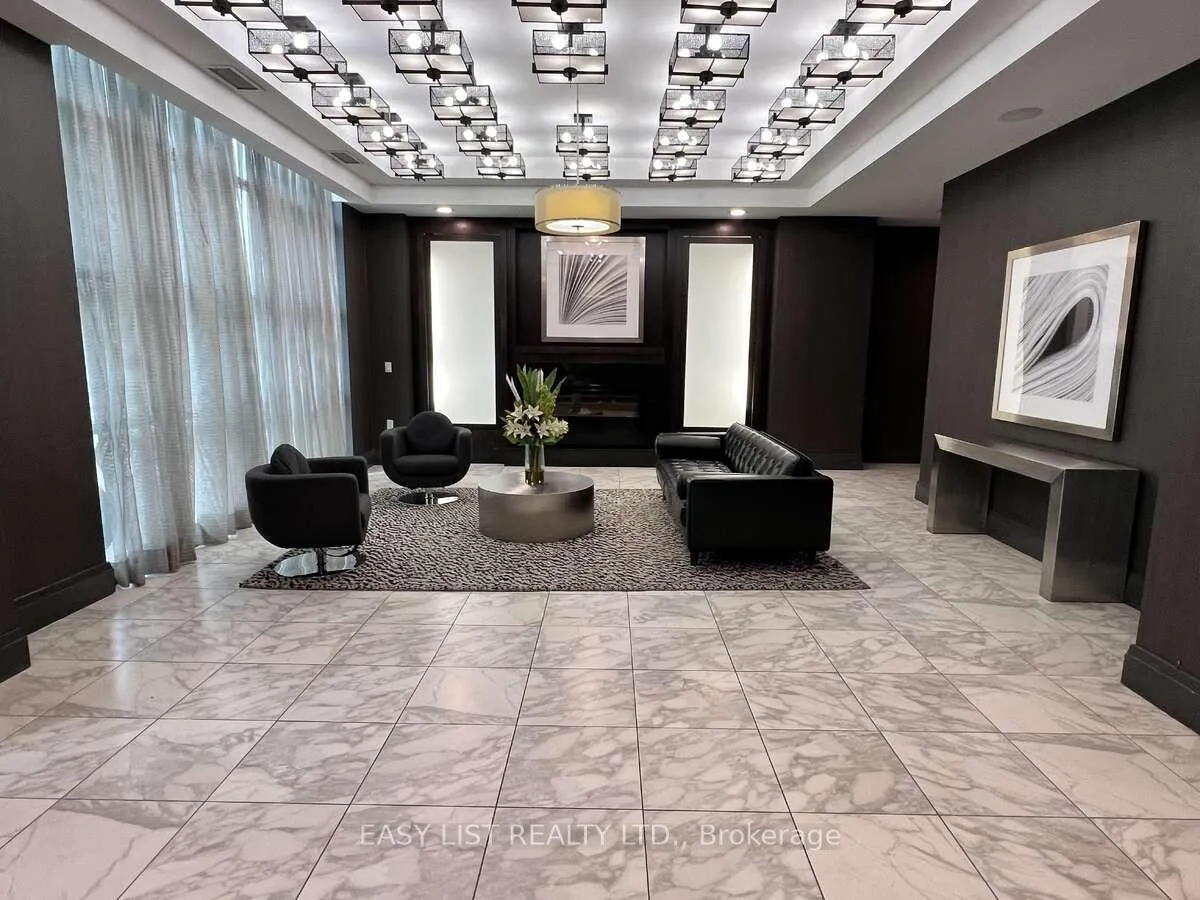
- Concierge
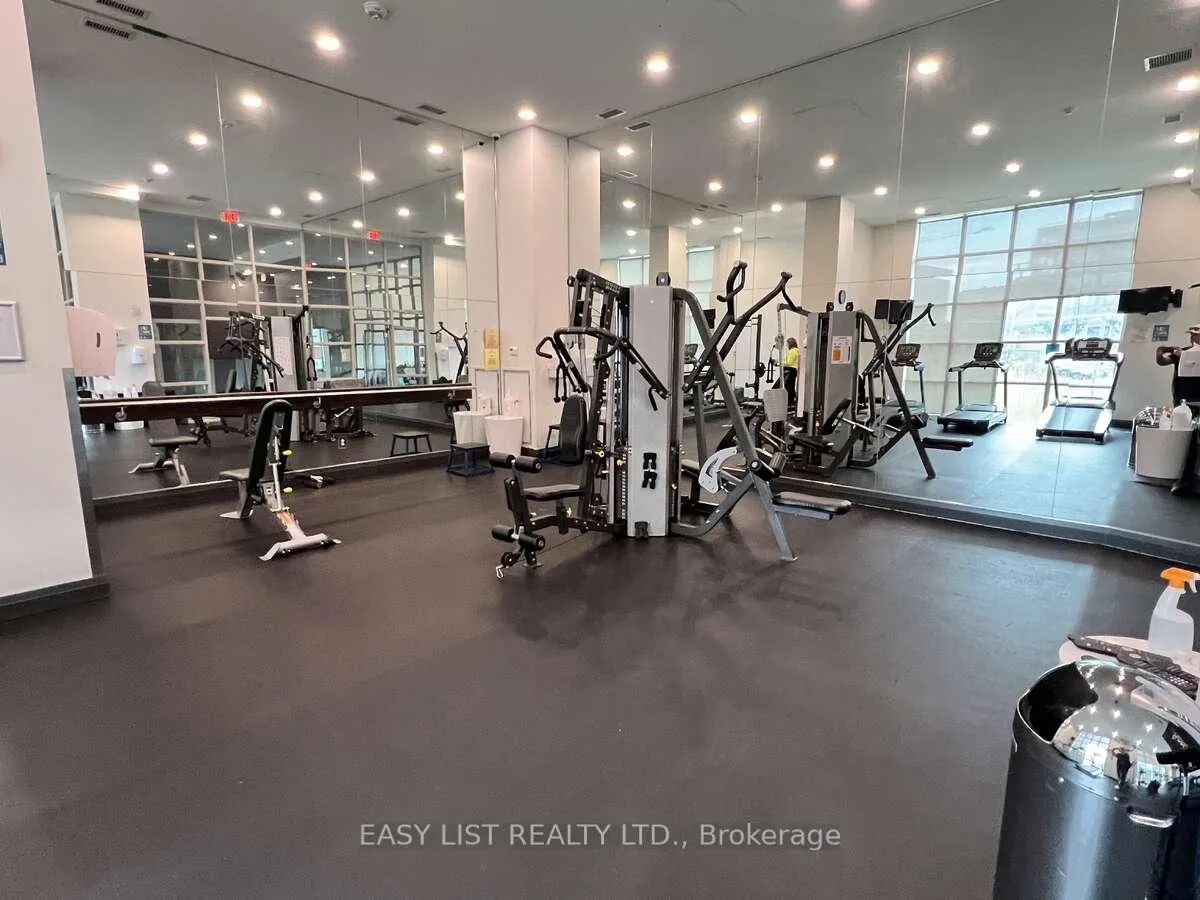
- Exercise room
- Rooftop deck/garden
The homeCondo Apartment, Apartment, Age 11–15 years
- Type: Condo Apartment
- Style: Apartment
- Age: 11–15 years
- Living space: 800–899 sq ft
- Basement: None
- Exposure: North East
- View: Bridge, city, clear, downtown, panoramic, skyline
InsideFireplace Yes, Electric dryer hookup, in hall, in-suite laundry, laundry closet, washer hookup, main level, Carpet free, primary bedroom - main floor, storage, storage area lockers, upgraded insulation, ventilation system, water heater owned
- Fireplace: Yes
- Laundry: Electric dryer hookup, in hall, in-suite laundry, laundry closet, washer hookup, main level
- Features: Carpet free, primary bedroom - main floor, storage, storage area lockers, upgraded insulation, ventilation system, water heater owned
- Security: Carbon monoxide detectors, security guard, concierge/security
- Elevator: Yes
- Rooms above ground: 4
- Bedrooms: 2 + 1 in the basement
- Bathrooms: 2
- Kitchens: 1
- Family room: Yes
OutsideBrick, concrete, Roof Not applicable, Concrete
- Exterior: Brick, concrete
- Roof: Not applicable
- Foundation: Concrete
- Balcony: Open
- Features: Deck, patio
Parking and locker1 Parking, Underground, Parking type None
- Spaces: 1 Parking
- Garage: Underground
- Parking type: None
- Locker: Ensuite+common
- Locker unit: 65
- Locker number: 102
- Locker level: B
BuildingThe Tower at King West, Storeys 30, Units 438
- Name: The Tower at King West
- Storeys: 30
- Units: 438
- Registered: 2013
- Condo corporation: 2350
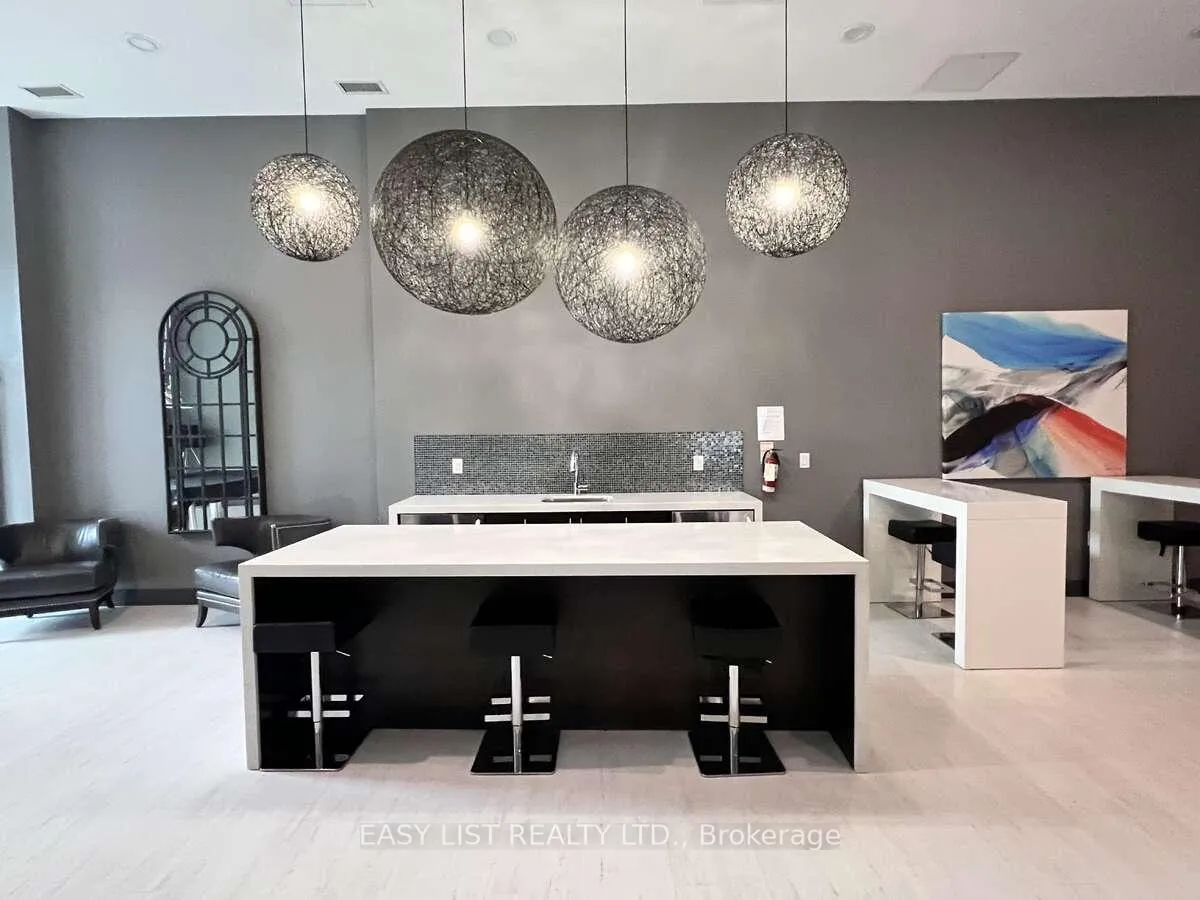
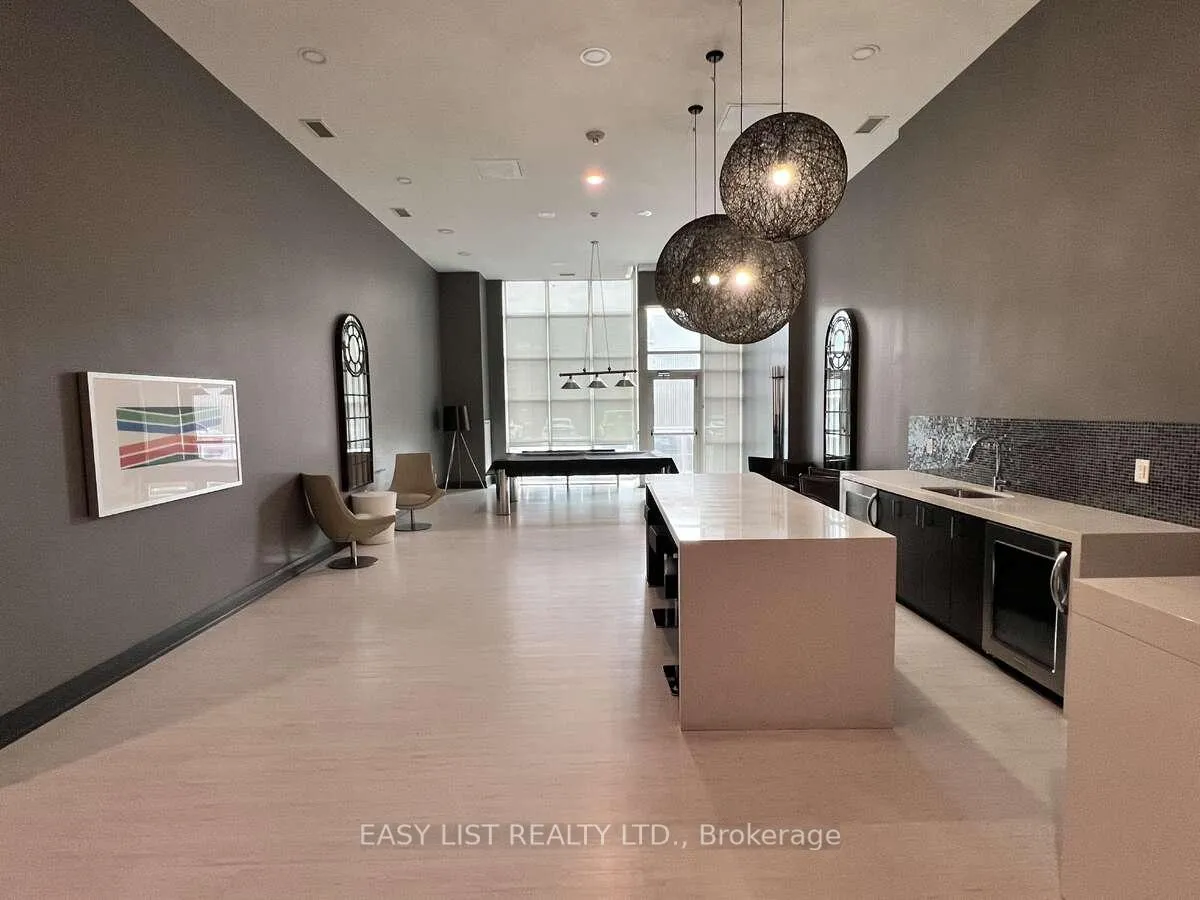
- Amenities: Concierge, exercise room, recreation room, rooftop deck/garden, visitor parking
- Pets: Allowed
Heating, water and powerForced air, gas, Central air
- Heating: Forced air, gas
- Cooling: Central air
Costs and taxesTaxes $3,574 a year, Condo fee $747 a month, Heat included, water included, common elements included, building insurance included, parking included
- Taxes, 2025: $3,574 a year
- Condo fee: $747 a month
- Fee includes: Heat included, water included, common elements included, building insurance included, parking included
- HST: No HST
Included in the saleWasher, dryer, fridge, stove, microwave, built-in closets, dishwasher, blinds
- Included: Washer, dryer, fridge, stove, microwave, built-in closets, dishwasher, blinds
NearbyBeach, electric car charger, hospital, park, public transit, rec./commun.centre
- Close to: Beach, electric car charger, hospital, park, public transit, rec./commun.centre
Listing detailsC13141208, Terminated, May 18, 2026
- MLS® number: C13141208
- Status: Terminated
- Listed on: May 18, 2026
- Days on market: 150
- Updated: Oct 15, 2026
- Possession: 2026-07-30 / Other
- Occupied by: Tenant
- Listing brokerage: EASY LIST REALTY LTD.
About this home
Unit 1402, 125 Western Battery Road, Toronto (Niagara), ON M6K 3R8
*** Visit the REALTOR website for further information about this Listing *** Stunning 899 sq. ft. city oasis offering breathtaking panoramic views and an unbeatable location in the heart of Toronto. This beautifully upgraded suite offers the rare combination of being steps from the city's best entertainment, dining, transit, and amenities while remaining incredibly quiet and peaceful inside. Expansive floor-to-ceiling windows flood the space with natural light and showcase spectacular skyline views, including stunning sunrises, sunsets, beautiful CN Tower views, and even fireworks displays from the comfort of your living room. The spacious layout features upgraded flooring throughout, a full-size chef's kitchen with a full-size stove, generous built-in closets and storage solutions, and premium soundproofing for a calm and tranquil atmosphere. Additional features include one dedicated parking space, one secure storage locker, and double bike storage perfect for commuters and active lifestyles. Ideally located just a 2-3 minute walk to the King Street streetcar and approximately 10 minutes to the CNE, BMO Field, concerts, Toronto FC games, and Argonauts events. A grocery store is conveniently located right beside the building, making everyday living effortless. Currently tenanted; showings generally require next day notice, although earlier access may occasionally be accommodated. Tenants are open to either staying or negotiating a new lease arrangement.
Ask about this home
A HOMEH agent will answer your questions about this home.
Know more about The Tower at King West
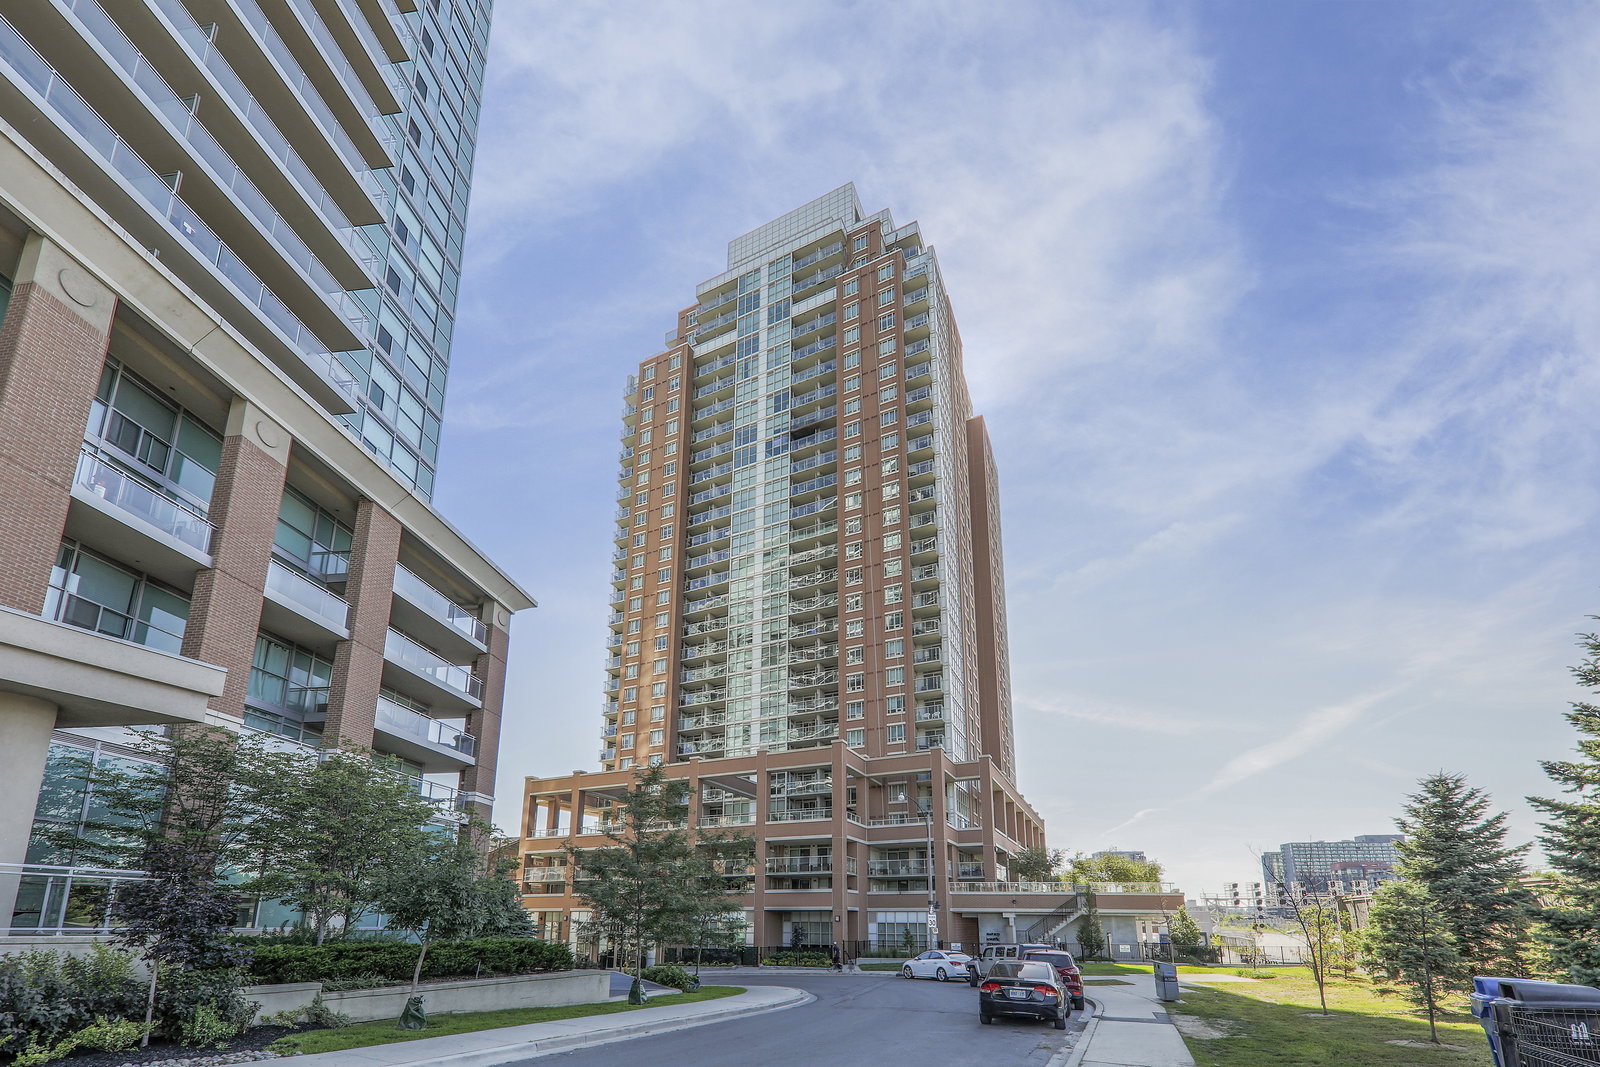
Condo building · 125 Western Battery Road
The Tower at King West is a 30-storey condo with 438 suites, built in 2013 by Plaza. Right now 5 for sale and 3 for rent are on the market here.
- 30storeys
- 438suites
- $893/sq ft
- 2013built
No similar units for sale in The Tower at King West right now.
Around this home
Daily convenience, out of 100, from the distances below
Schools nearby
School rating, out of 10.
Helpful calculators
Your HOMEH agent

"I would see it this week."