

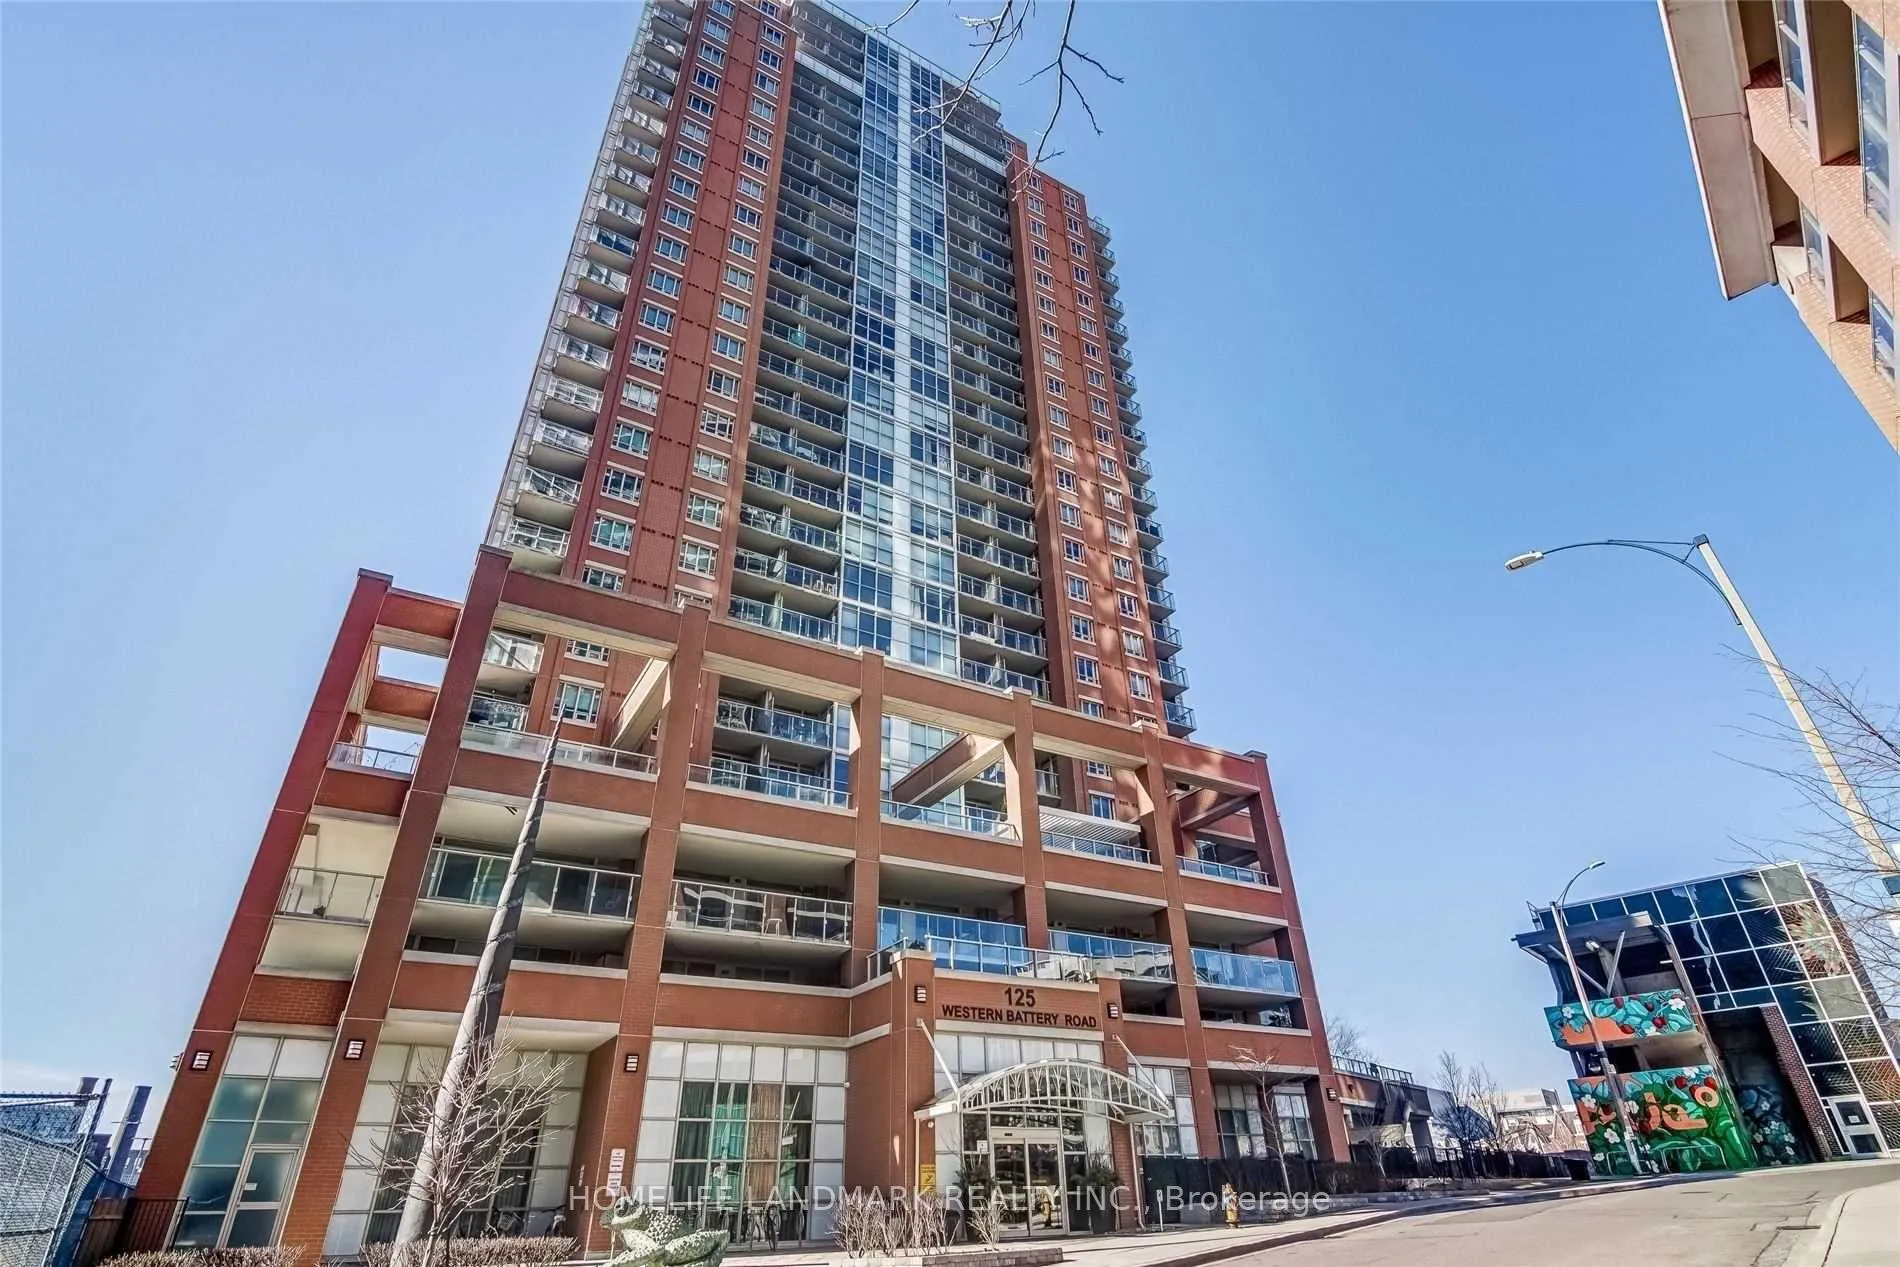
Unit 1501, 125 Western Battery Road
Unit 1501, 125 Western Battery Road
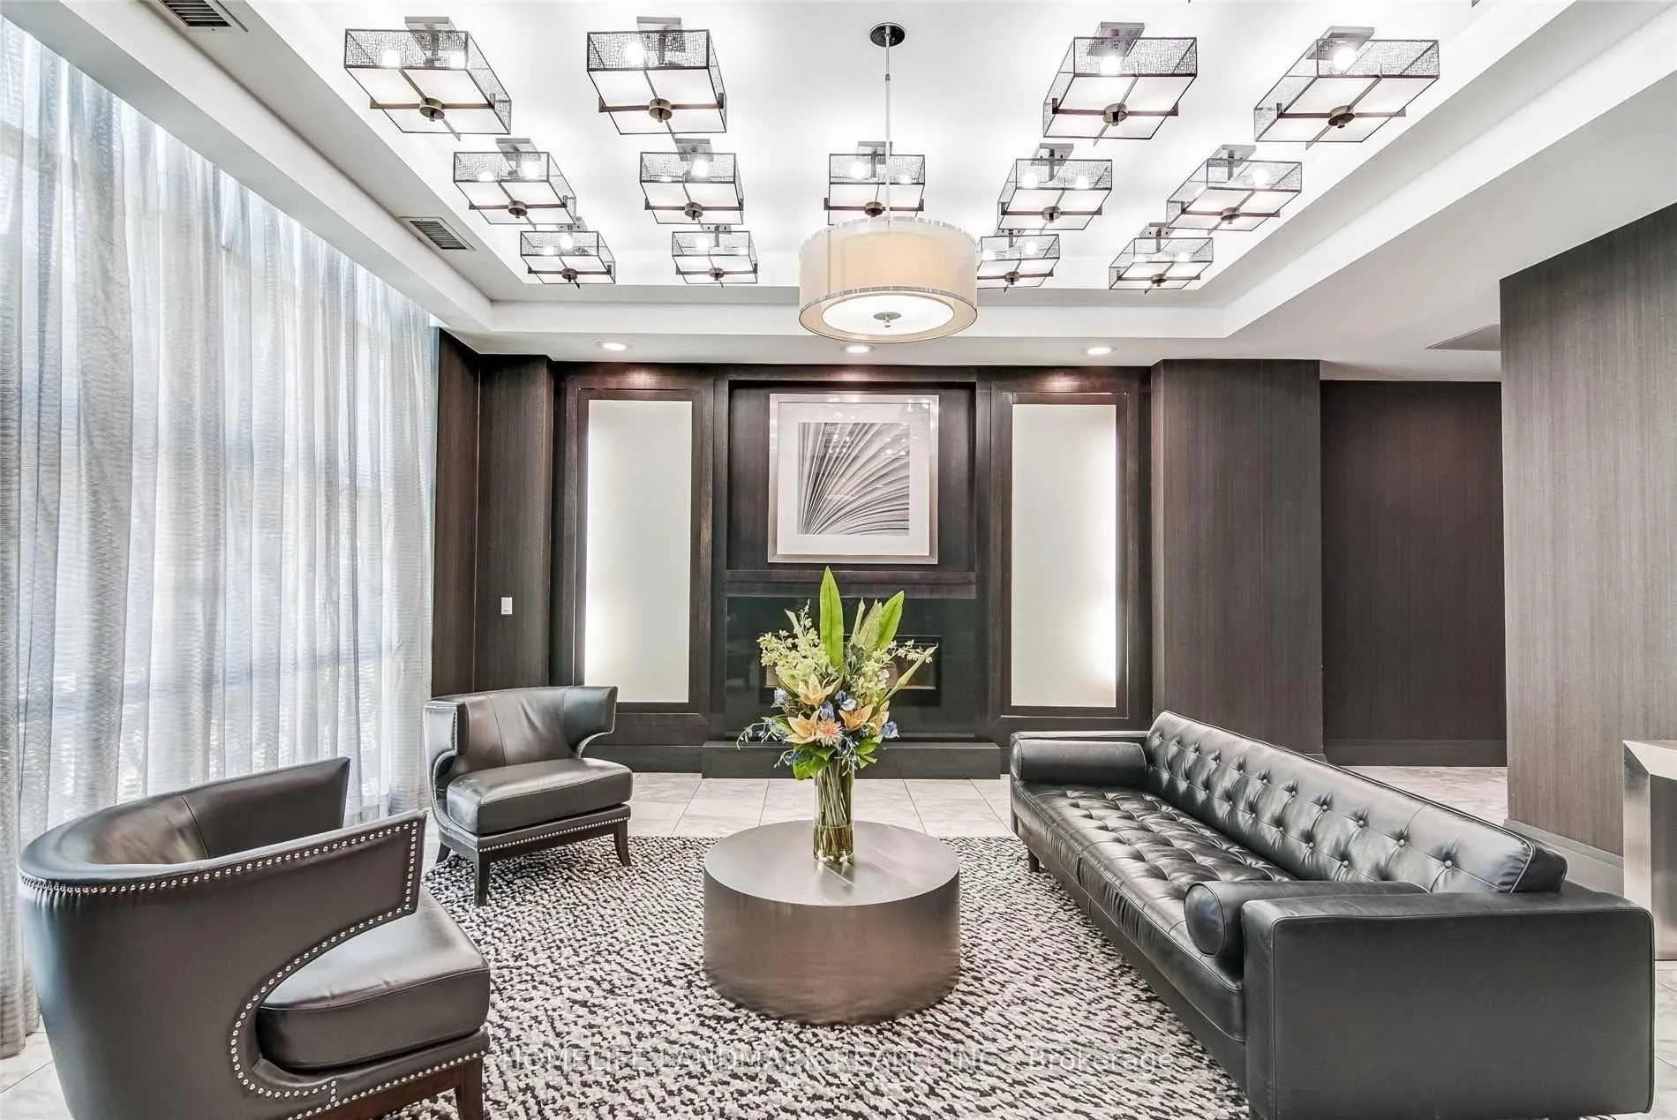
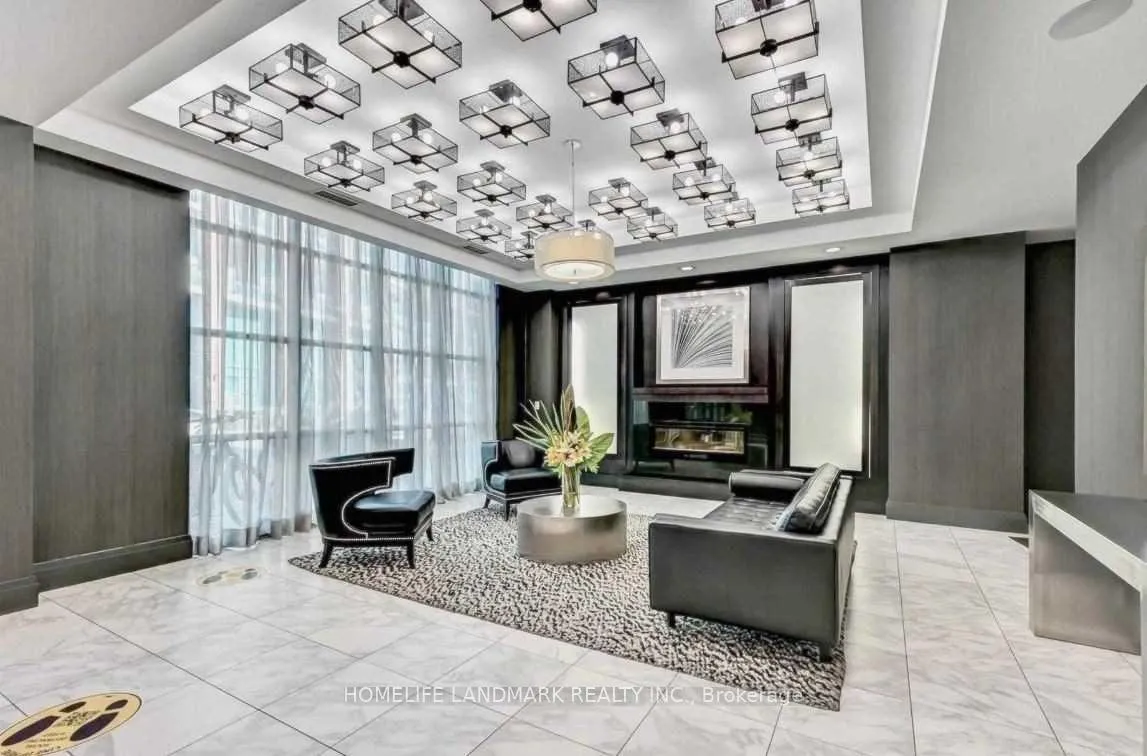
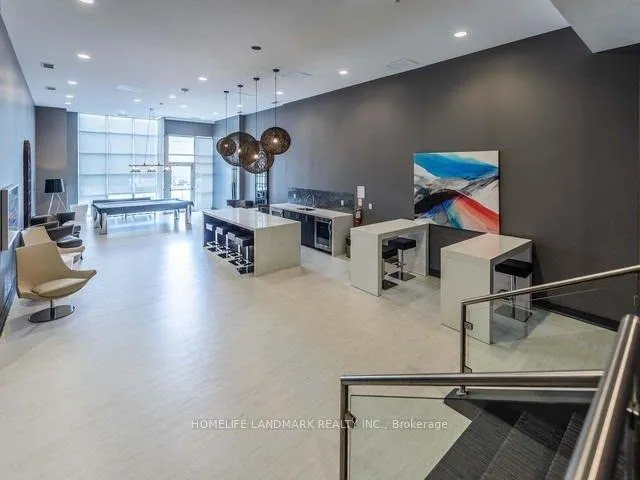
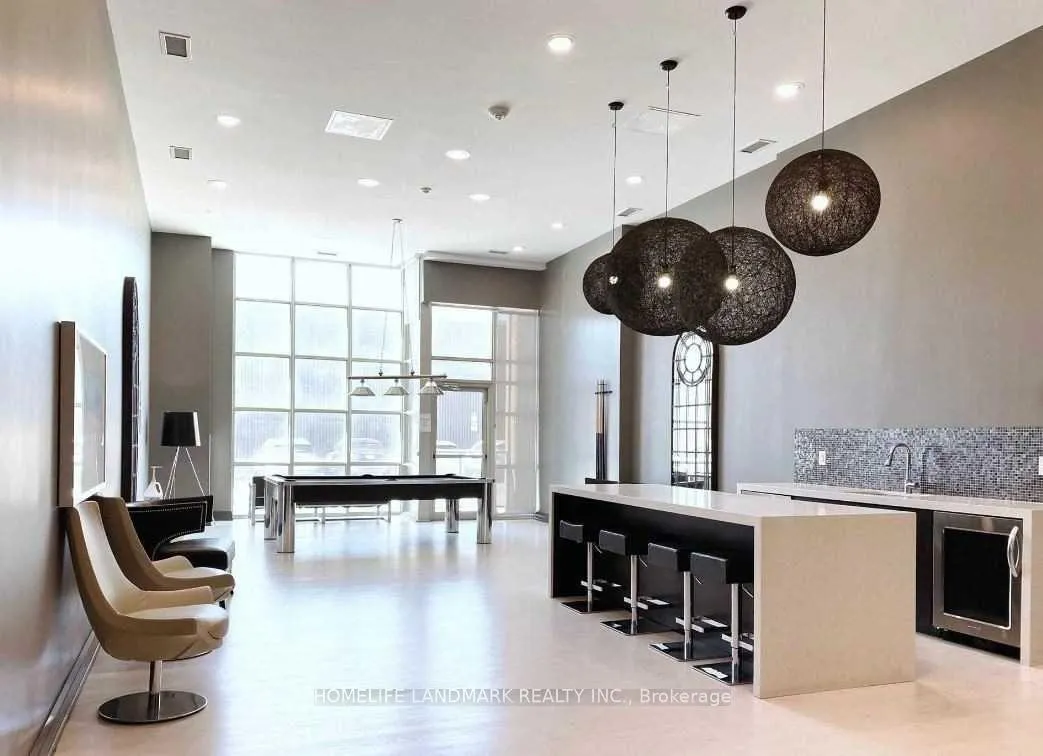 See all 16 photos
Property history
Facts and features
- ExposureNorth
- LaundryEnsuite
- LockerExclusive
- BalconyOpen
- Central air
- Concierge
- Gym
- Party room/meeting room
- Rooftop deck/garden
The homeCondo Apartment, Apartment, Age 0–5 years
- Type: Condo Apartment
- Style: Apartment
- Age: 0–5 years
- Living space: 500–599 sq ft
- Basement: None
- Exposure: North
InsideWindow floor to ceiling, Ensuite, main level, Intercom
- Flooring: Window floor to ceiling
- Laundry: Ensuite, main level
- Features: Intercom
- Rooms above ground: 4
- Bedrooms: 1
- Bathrooms: 1
- Kitchens: 1
OutsideBrick, concrete, Open
- Exterior: Brick, concrete
- Balcony: Open
Parking and lockerParking type None, Exclusive, Locker unit 164
- Parking type: None
- Locker: Exclusive
- Locker unit: 164
- Locker number: 164
- Locker level: P3
BuildingThe Tower at King West, Storeys 30, Units 438
- Name: The Tower at King West
- Storeys: 30
- Units: 438
- Registered: 2013
- Condo corporation: 2350
- Amenities: Concierge, gym, party room/meeting room, rooftop deck/garden, visitor parking
- Pets: Not allowed
Heating, water and powerForced air, gas, Central air
- Heating: Forced air, gas
- Cooling: Central air
Rent and termsRent $2,450 a month, Entire property, Unfurnished
- Rent: $2,450 a month
- Space for rent: Entire property
- Furnished: Unfurnished
- Lease: 12 months
- Paid: Monthly
- Rent includes: Heat, water, building insurance, common elements
- Deposit: Required
- Credit check: Required
- Employment letter: Required
- Rental application: Required
- References: Required
IncludedStainless steel range, fridge, microwave/hood, dishwasher. washer, dryer.
- Included: Stainless steel range, fridge, microwave/hood, dishwasher. washer, dryer.
NearbyPublic transit
- Close to: Public transit
Listing detailsC13051004, Rented, Apr 28, 2026
- MLS® number: C13051004
- Status: Rented
- Listed on: Apr 28, 2026
- Days on market: 16
- Updated: May 14, 2026
- Possession: 2026-06-15 / 30-59 days
- Occupied by: Owner
- Listing brokerage: HOMELIFE LANDMARK REALTY INC.
About this home
Unit 1501, 125 Western Battery Road, Toronto (Niagara), ON M6K 3R8
Welcome to 1501-125 Western Battery Road in the heart of Liberty Village, offering the perfect blend of comfort, convenience, and modern living. This bright and well-designed unit features an open-concept layout with floor-to-ceiling windows that fill the space with natural light. The contemporary kitchen is equipped with sleek cabinetry, stainless steel appliances, and ample counter space, ideal for everyday living and entertaining.The spacious bedroom offers a cozy retreat with generous closet space, while the private balcony provides the perfect spot to relax and enjoy vibrant city views. Thoughtfully designed with functionality in mind, this unit is ideal for professionals seeking an urban lifestyle.Top 5 Reasons to Love This Unit: * Prime Liberty Village location steps to shops, cafes, restaurants, and transit; *Bright open-concept layout with modern finishes throughout *Floor-to-ceiling windows offering abundant natural light *Private balcony with stunning city views *Access to excellent building amenities including fitness centre and concierge. Experience the best of downtown living with easy access to the waterfront, parks, and Toronto's entertainment district. Move in and enjoy everything this dynamic neighbourhood has to offer.
Ask about this home
A HOMEH agent will answer your questions about this home.
Know more about The Tower at King West
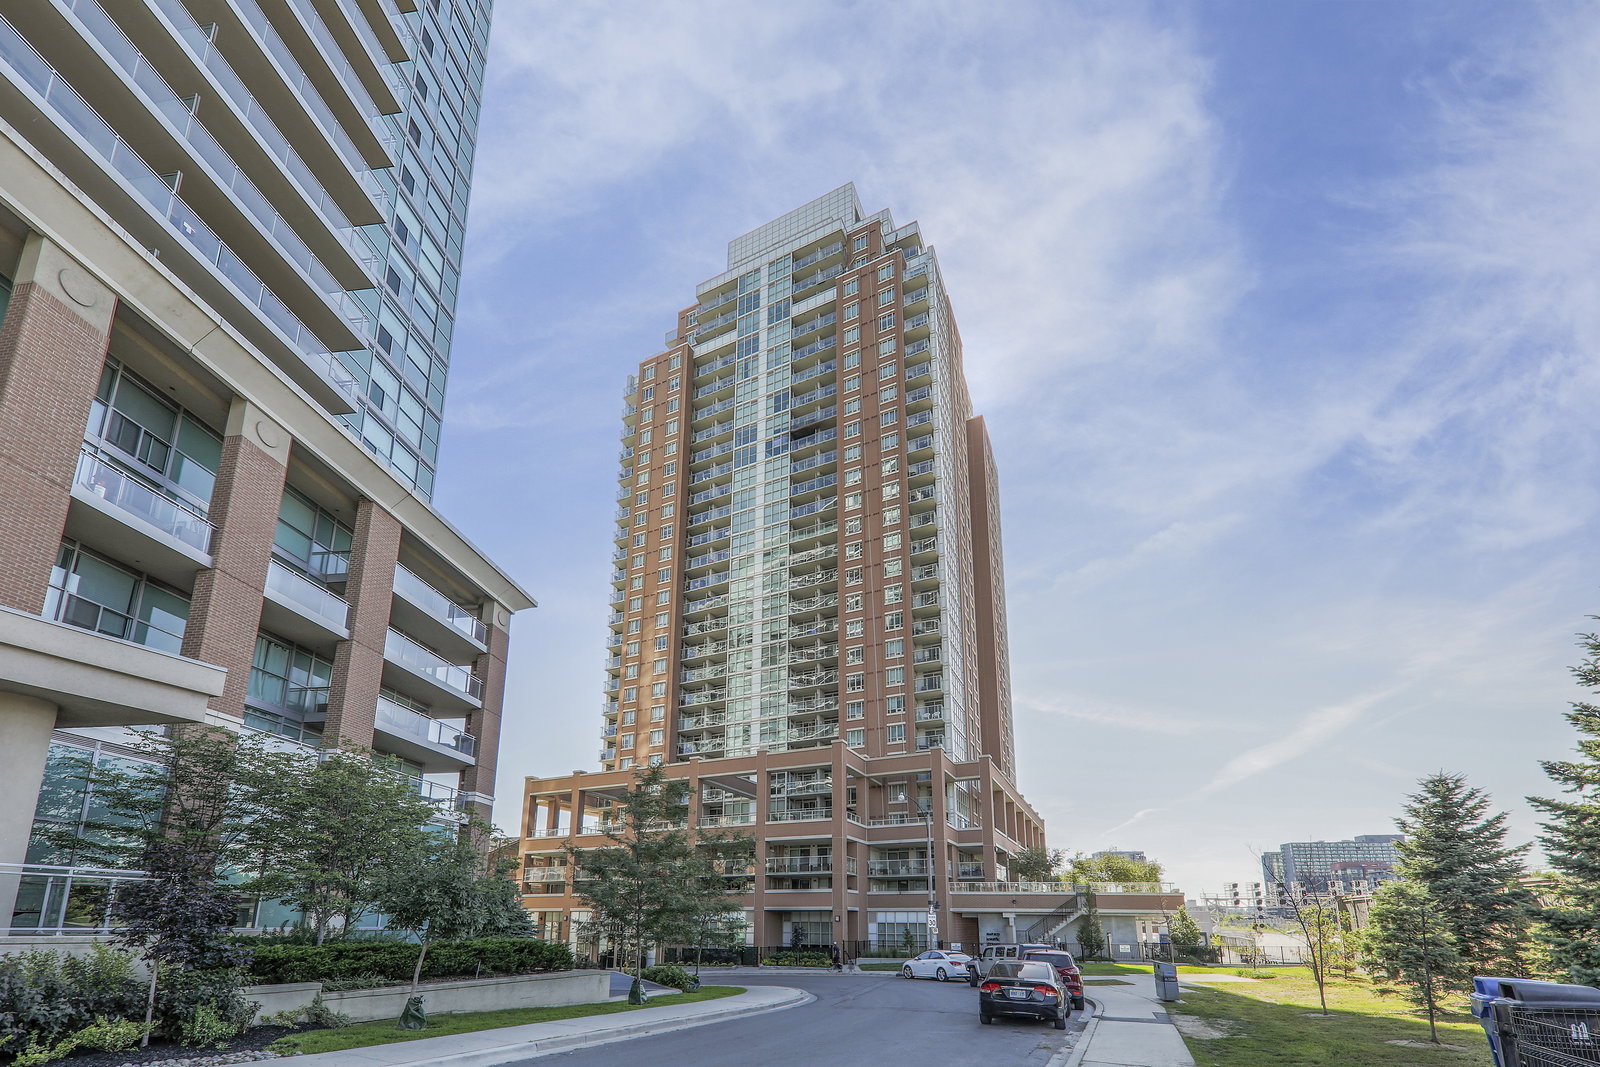
Condo building · 125 Western Battery Road
The Tower at King West is a 30-storey condo with 438 suites, built in 2013 by Plaza. Right now 5 for sale and 3 for rent are on the market here.
- 30storeys
- 438suites
- $893/sq ft
- 2013built
No similar units for rent in The Tower at King West right now.
Around this home
Daily convenience, out of 100, from the distances below
Schools nearby
School rating, out of 10.
Helpful calculators
Your HOMEH agent

"I would see it this week."