

Unit 1510, 125 Western Battery Road
Unit 1510, 125 Western Battery Road
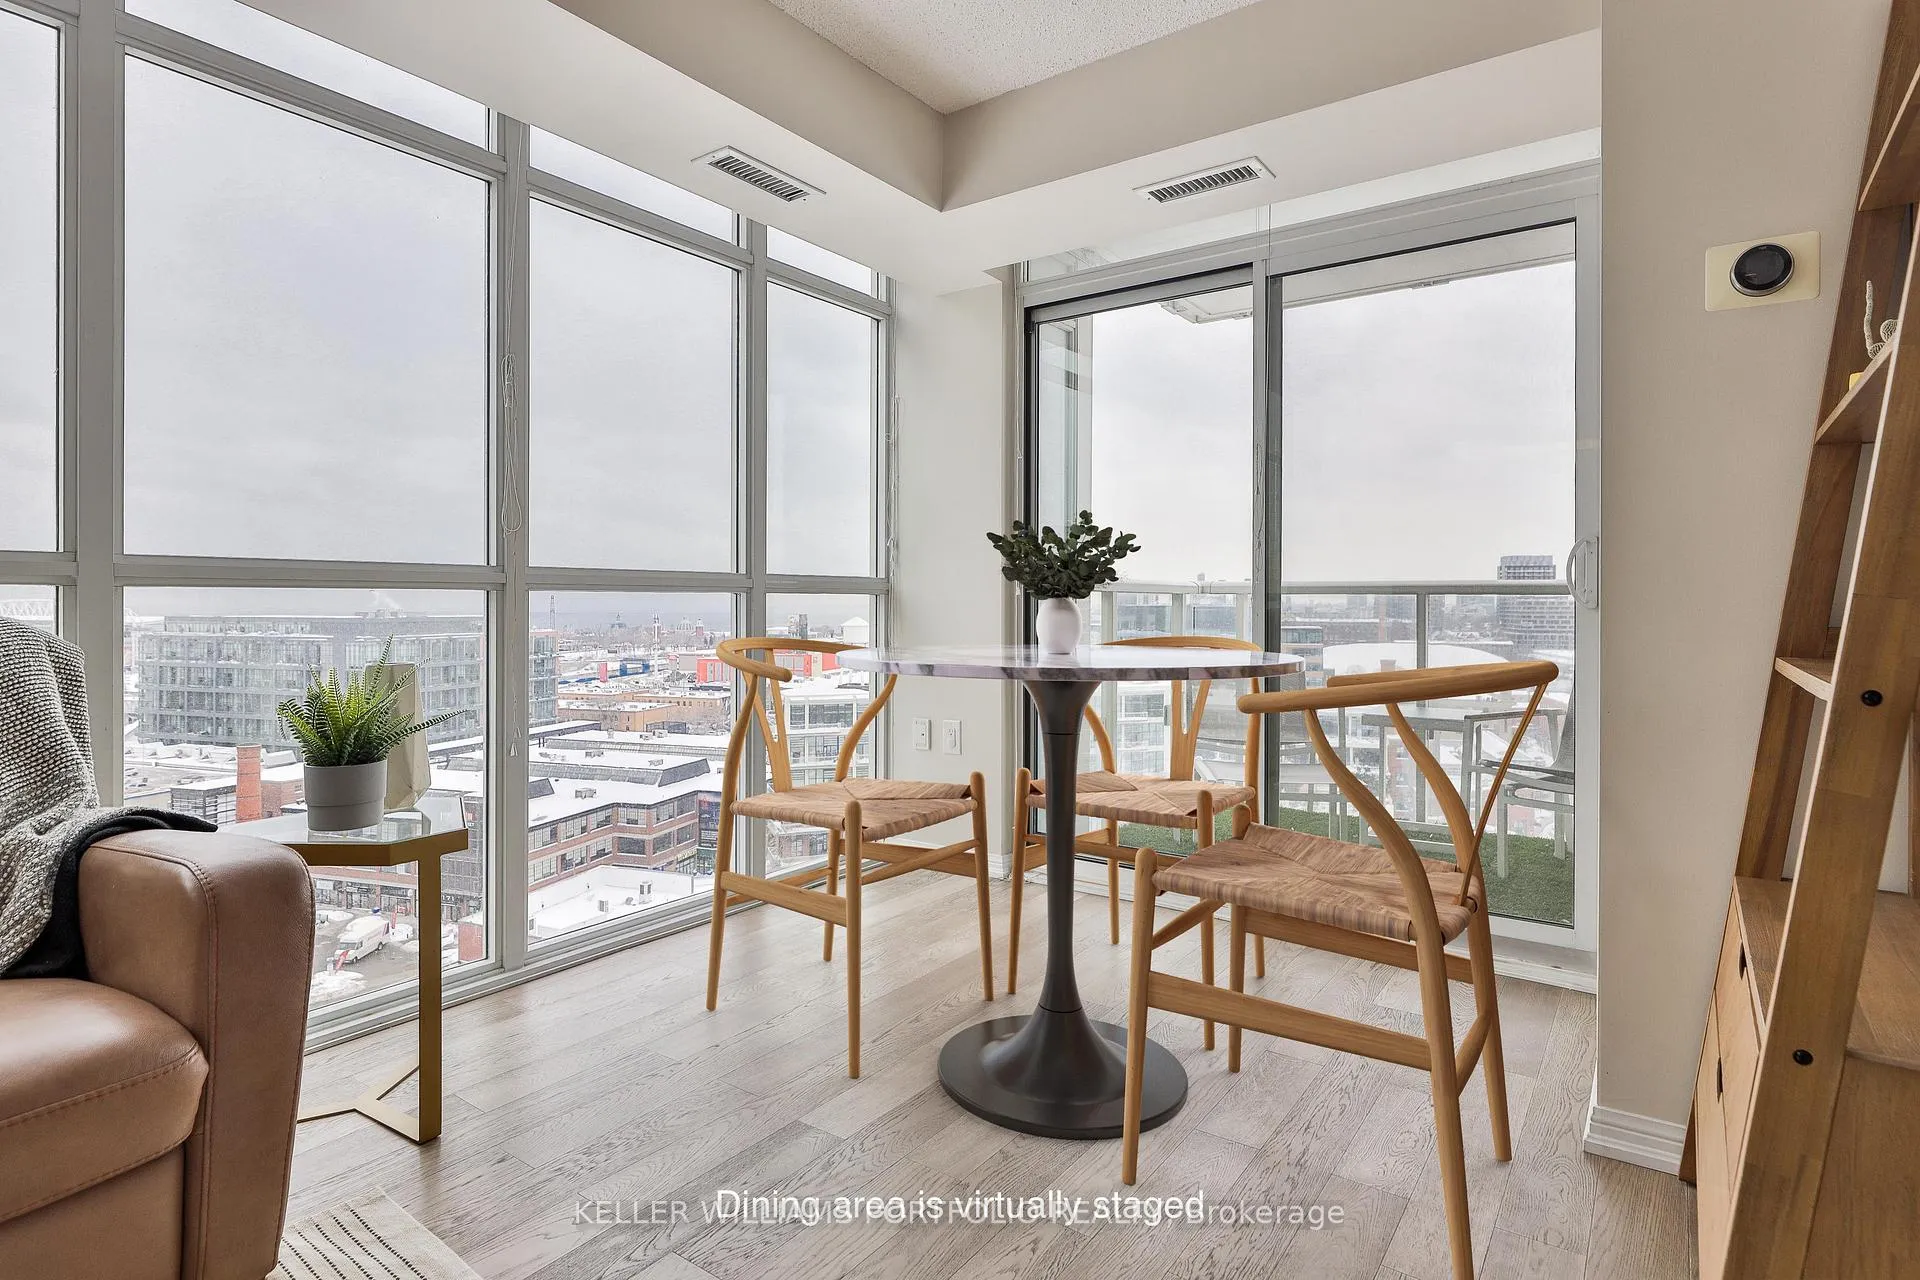 See all 29 photos
Property history
Facts and features
- ExposureSouth west
- LaundryIn-suite
- LockerOwned
- BalconyEnclosed
- Hardwood floors
- Central air
The homeCondo Apartment, Apartment, Age 11–15 years
- Type: Condo Apartment
- Style: Apartment
- Age: 11–15 years
- Living space: 900–999 sq ft
- Basement: None
- Exposure: South West
InsideHardwood, Window floor to ceiling, In-suite laundry, main level, Carpet free
- Flooring: Hardwood, Window floor to ceiling
- Laundry: In-suite laundry, main level
- Features: Carpet free
- Security: Concierge/security, security system
- Elevator: Yes
- Rooms above ground: 6
- Bedrooms: 2 + 1 in the basement
- Bathrooms: 2
- Kitchens: 1
OutsideBrick front, concrete, Enclosed
- Exterior: Brick front, concrete
- Balcony: Enclosed
Parking and locker1 Parking, Underground, Parking type Owned
- Spaces: 1 Parking
- Garage: Underground
- Parking type: Owned
- Locker: Owned
- Locker number: 129
- Locker level: Level c/p3
BuildingThe tower, Storeys 30, Units 438
- Name: The tower
- Storeys: 30
- Units: 438
- Registered: 2013
- Condo corporation: 2350
- Pets: Allowed
Heating, water and powerForced air, other, Central air
- Heating: Forced air, other
- Cooling: Central air
Costs and taxesTaxes $3,390 a year, Condo fee $699 a month, Heat included, water included, cac included, building insurance included, common elements included
- Taxes, 2024: $3,390 a year
- Condo fee: $699 a month
- Fee includes: Heat included, water included, cac included, building insurance included, common elements included
- HST: HST included in the price
Included in the saleStainless steel fridge, induction stove, b/i dishwasher, b/i microwave/fan; stacked washer/dryer, all existing light fixtures and window coverings, tv mount, closet inserts, cupboard inserts, shower/tub racks, 1 parking & 1 locker, Mirror, dog leash hook and shoe rack in front entry, cork peg board in den, ladder shelving unit in living room
- Included: Stainless steel fridge, induction stove, b/i dishwasher, b/i microwave/fan; stacked washer/dryer, all existing light fixtures and window coverings, tv mount, closet inserts, cupboard inserts, shower/tub racks, 1 parking & 1 locker
- Not included: Mirror, dog leash hook and shoe rack in front entry, cork peg board in den, ladder shelving unit in living room
NearbyPark, public transit, cul de sac/dead end, clear view
- Close to: Park, public transit, cul de sac/dead end, clear view
Listing detailsC11988467, Sold, Feb 25, 2025
- MLS® number: C11988467
- Status: Sold
- Listed on: Feb 25, 2025
- Days on market: 12
- Updated: Mar 9, 2025
- Possession: Flexible
- Occupied by: Owner
- Listing brokerage: KELLER WILLIAMS PORTFOLIO REALTY
About this home
Unit 1510, 125 Western Battery Road, Toronto (Niagara), ON M6K 3R8
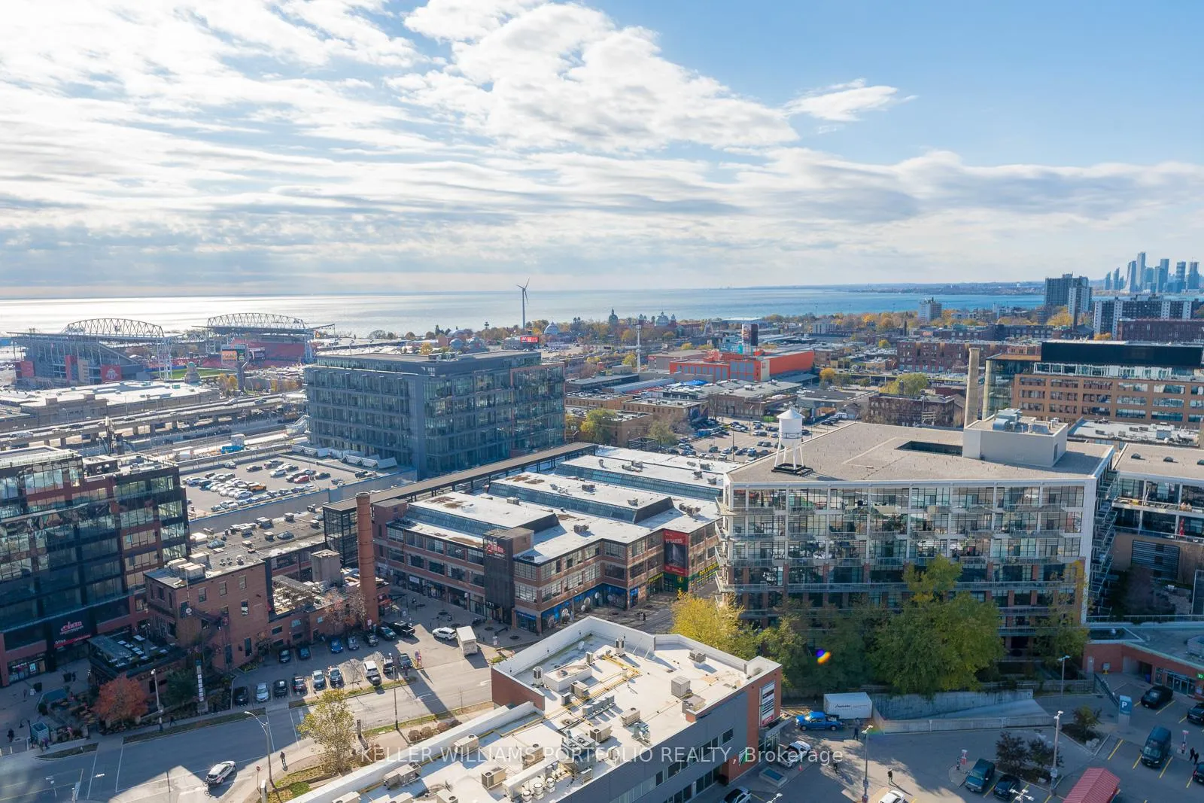
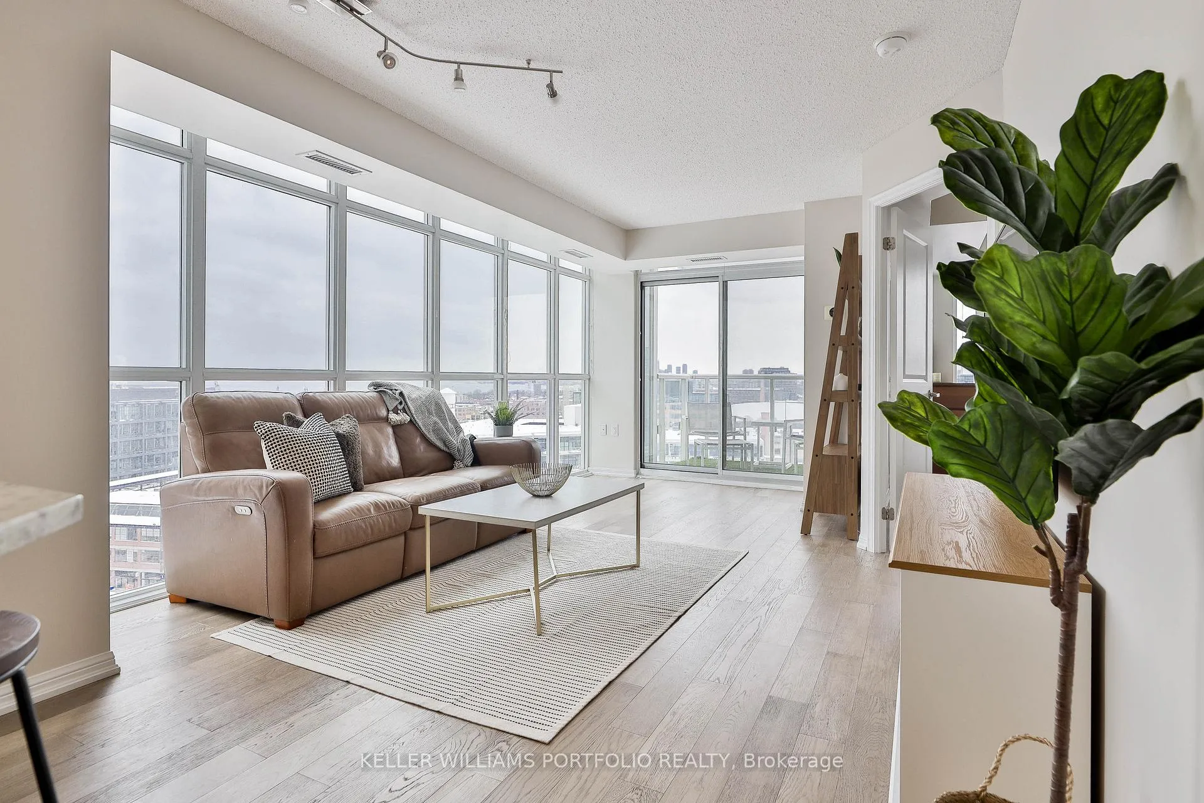
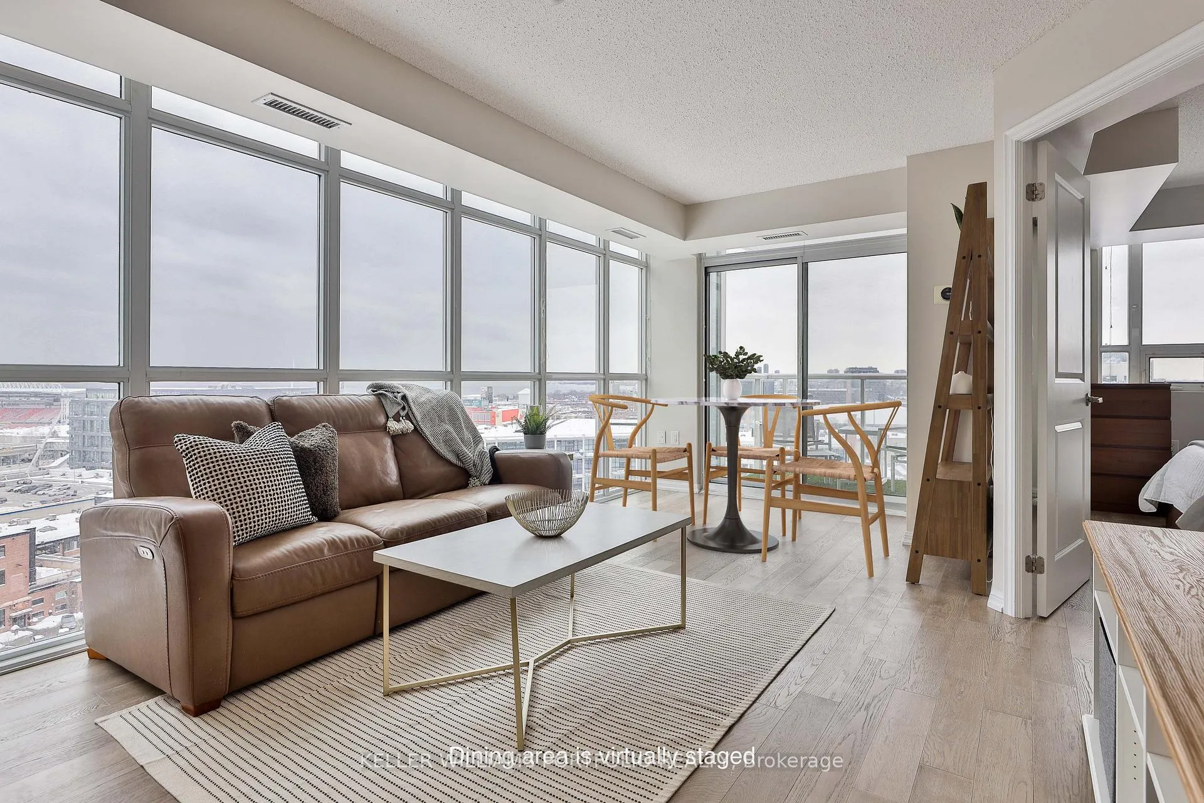
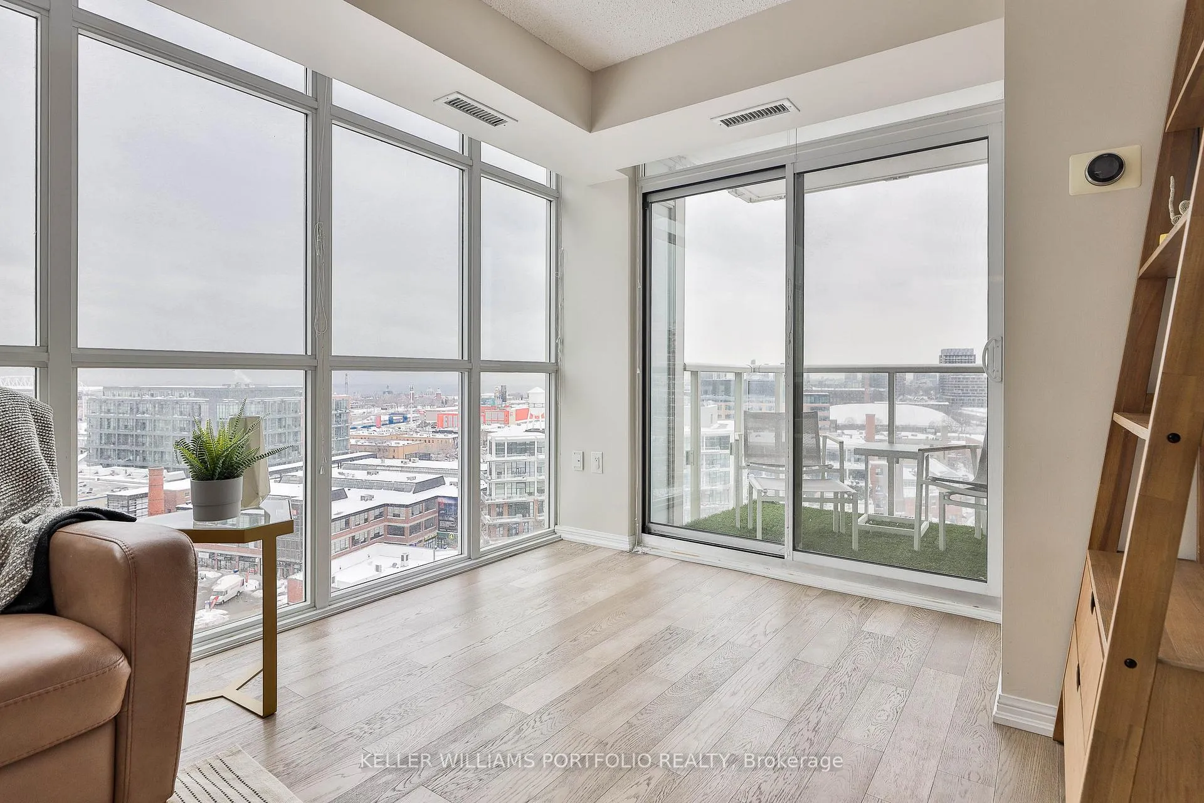
Killer view, killer price! At just shy of 900 square feet, this spectacular split-plan corner unit will inspire you with its jaw-dropping lake and city views. Floor to ceiling windows offer bright and beautiful SW exposure. The dramatic sunrises and sunsets will truly take your breath away! Freshly painted, with newer engineered hardwood throughout and lofty 9-foot ceilings, the airy and expansive open-concept main room is designed for real life. No sacrifices here, with ample space for a kick-a$$ TV, a roomy sofa and more! The dining area features a walkout to the balcony, and the kitchen features full-sized appliances including induction stove, stainless steel French door refrigerator, built-in dishwasher and microwave and an integrated island with breakfast bar for entertaining. The spacious den is no afterthought, perfect for home office/studio, guest room, play room, extra storage or just about anything else you can imagine! Enjoy a private sanctuary in the primary bedroom, featuring a walk-out to the balcony, a double closet and a 4-piece ensuite with deep tub/shower. The second bedroom has a walk-in closet and the second washroom features a large walk-in shower. Unit comes with locker and a convenient underground parking spot. And you'll actually use the amenities here! A well-appointed gym features a variety of machines, free weights, squat rack and much more. A media room with comfy seating, recreation room with billiards table, lovely community garden on the second floor, a library/workspace with wifi, a giant party room on the 29th floor with panoramic views and a wrap-around patio. There is also ample free overnight visitor parking, friendly and helpful 24-hour concierge team, and a security system. One of the most dynamic and convenient areas of the city with literally everything at your feet! Metro right next door and restaurants, pubs, cafes, shopping, parks, GO station, transit and the pedestrian bridge to King St. steps away!
Ask about this home
A HOMEH agent will answer your questions about this home.
Know more about The Tower at King West
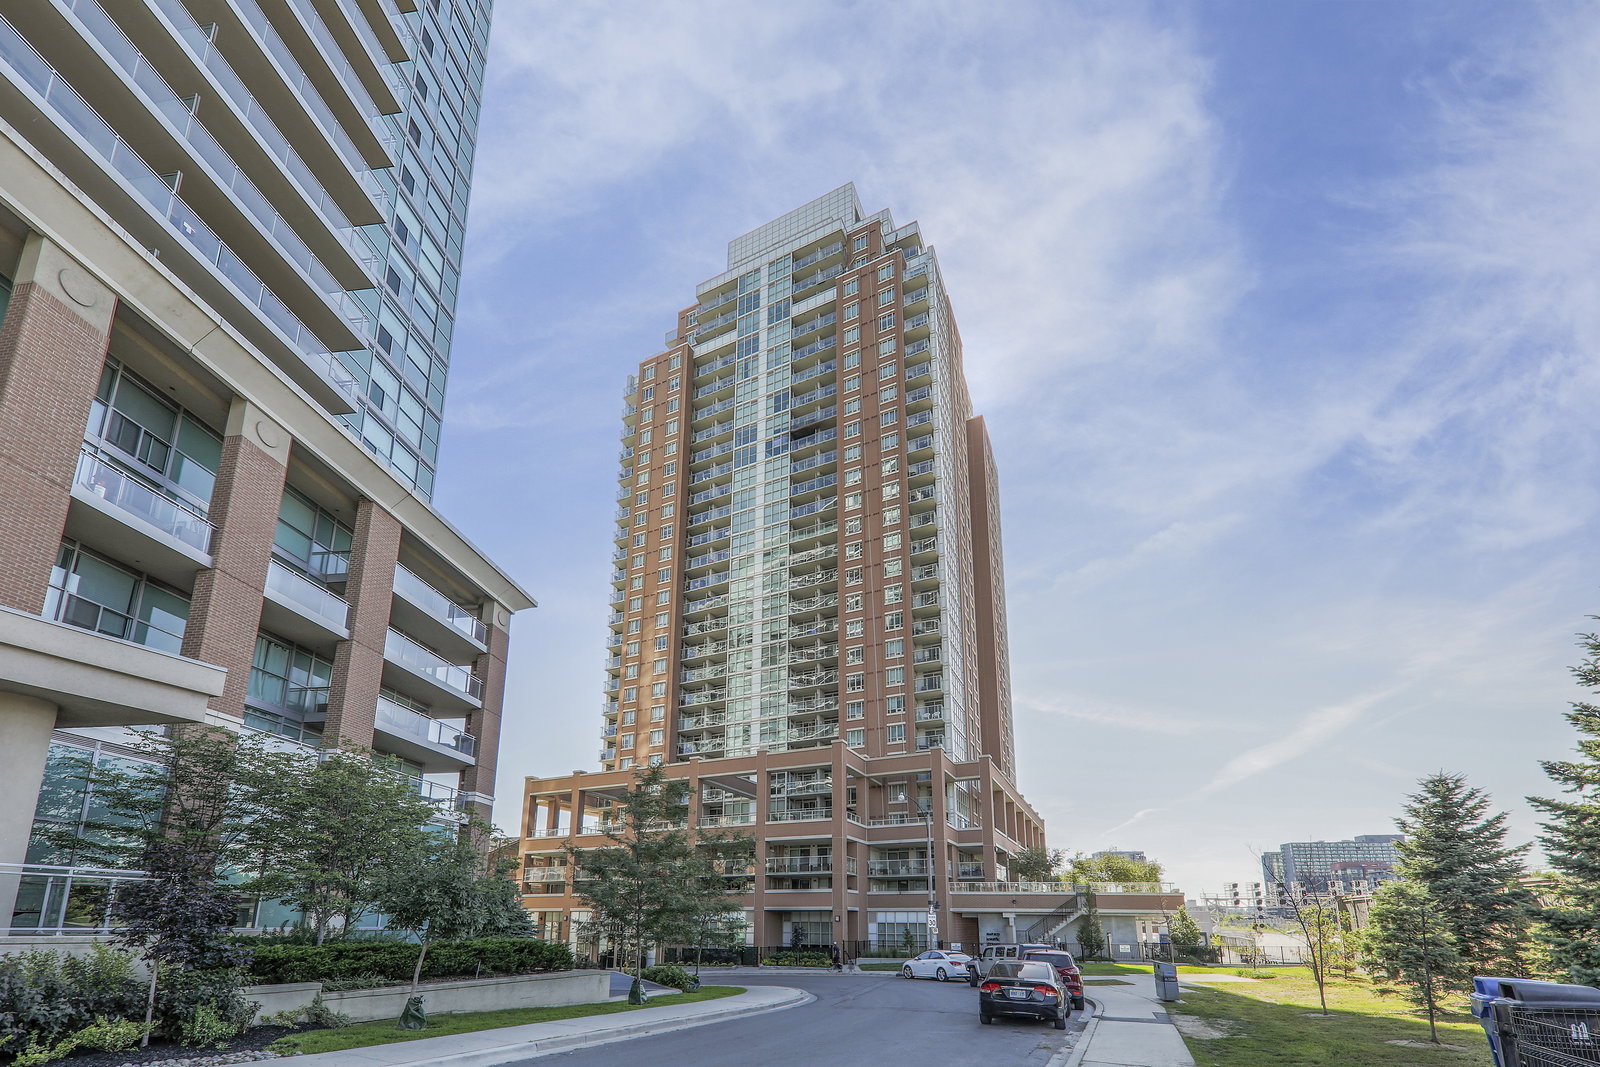
Condo building · 125 Western Battery Road
The Tower at King West is a 30-storey condo with 438 suites, built in 2013 by Plaza. Right now 5 for sale and 3 for rent are on the market here.
- 30storeys
- 438suites
- $893/sq ft
- 2013built
No similar units for sale in The Tower at King West right now.
Around this home
Daily convenience, out of 100, from the distances below
Schools nearby
School rating, out of 10.
Helpful calculators
Your HOMEH agent

"I would see it this week."