

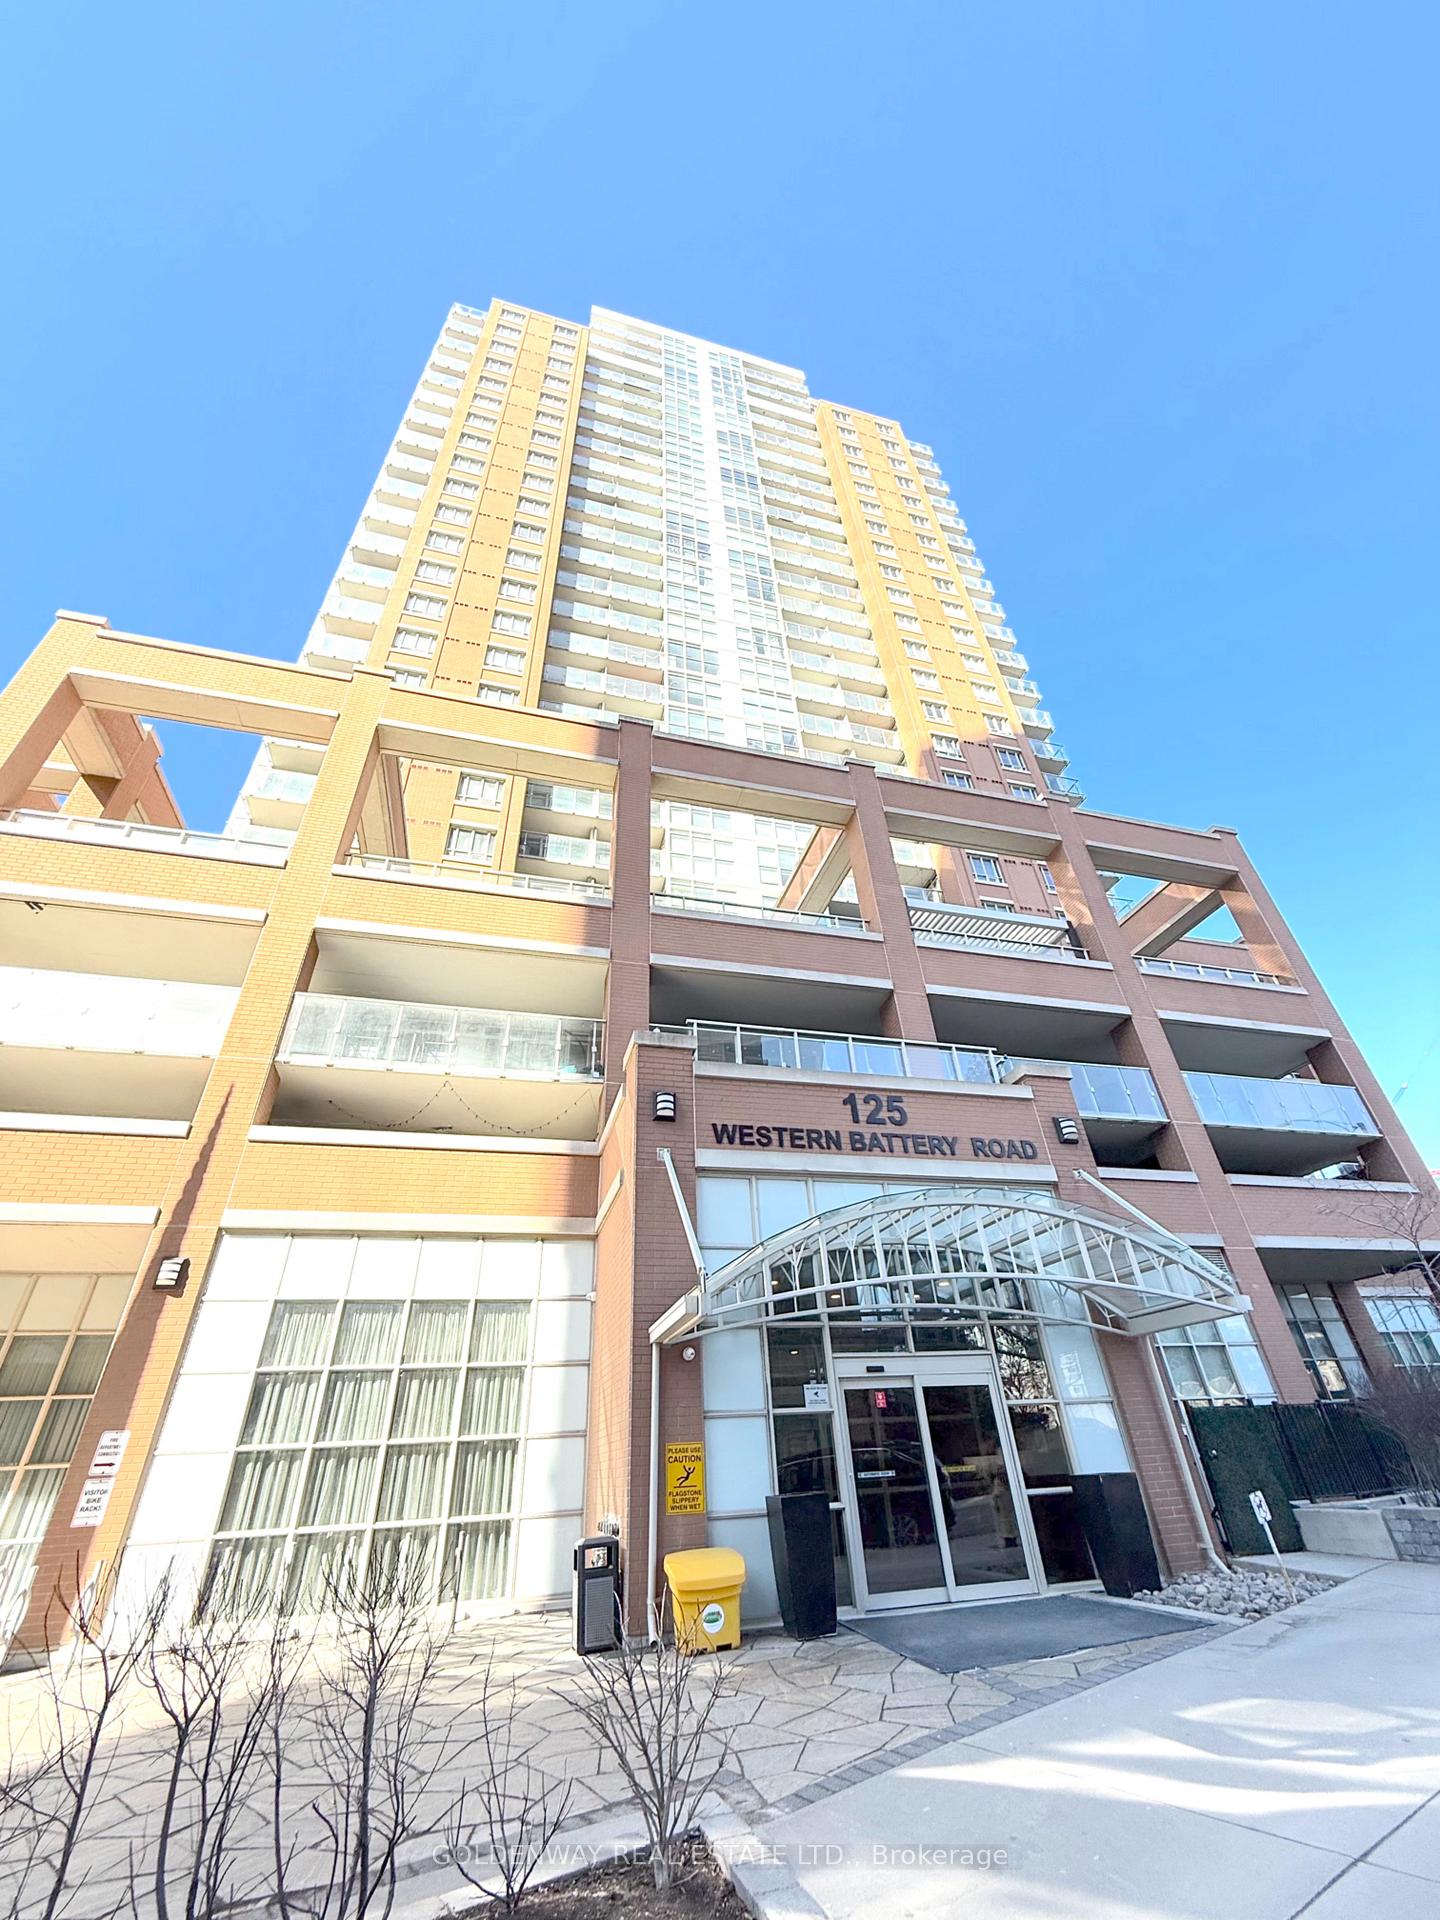
Unit 1901, 125 Western Battery Road
Unit 1901, 125 Western Battery Road
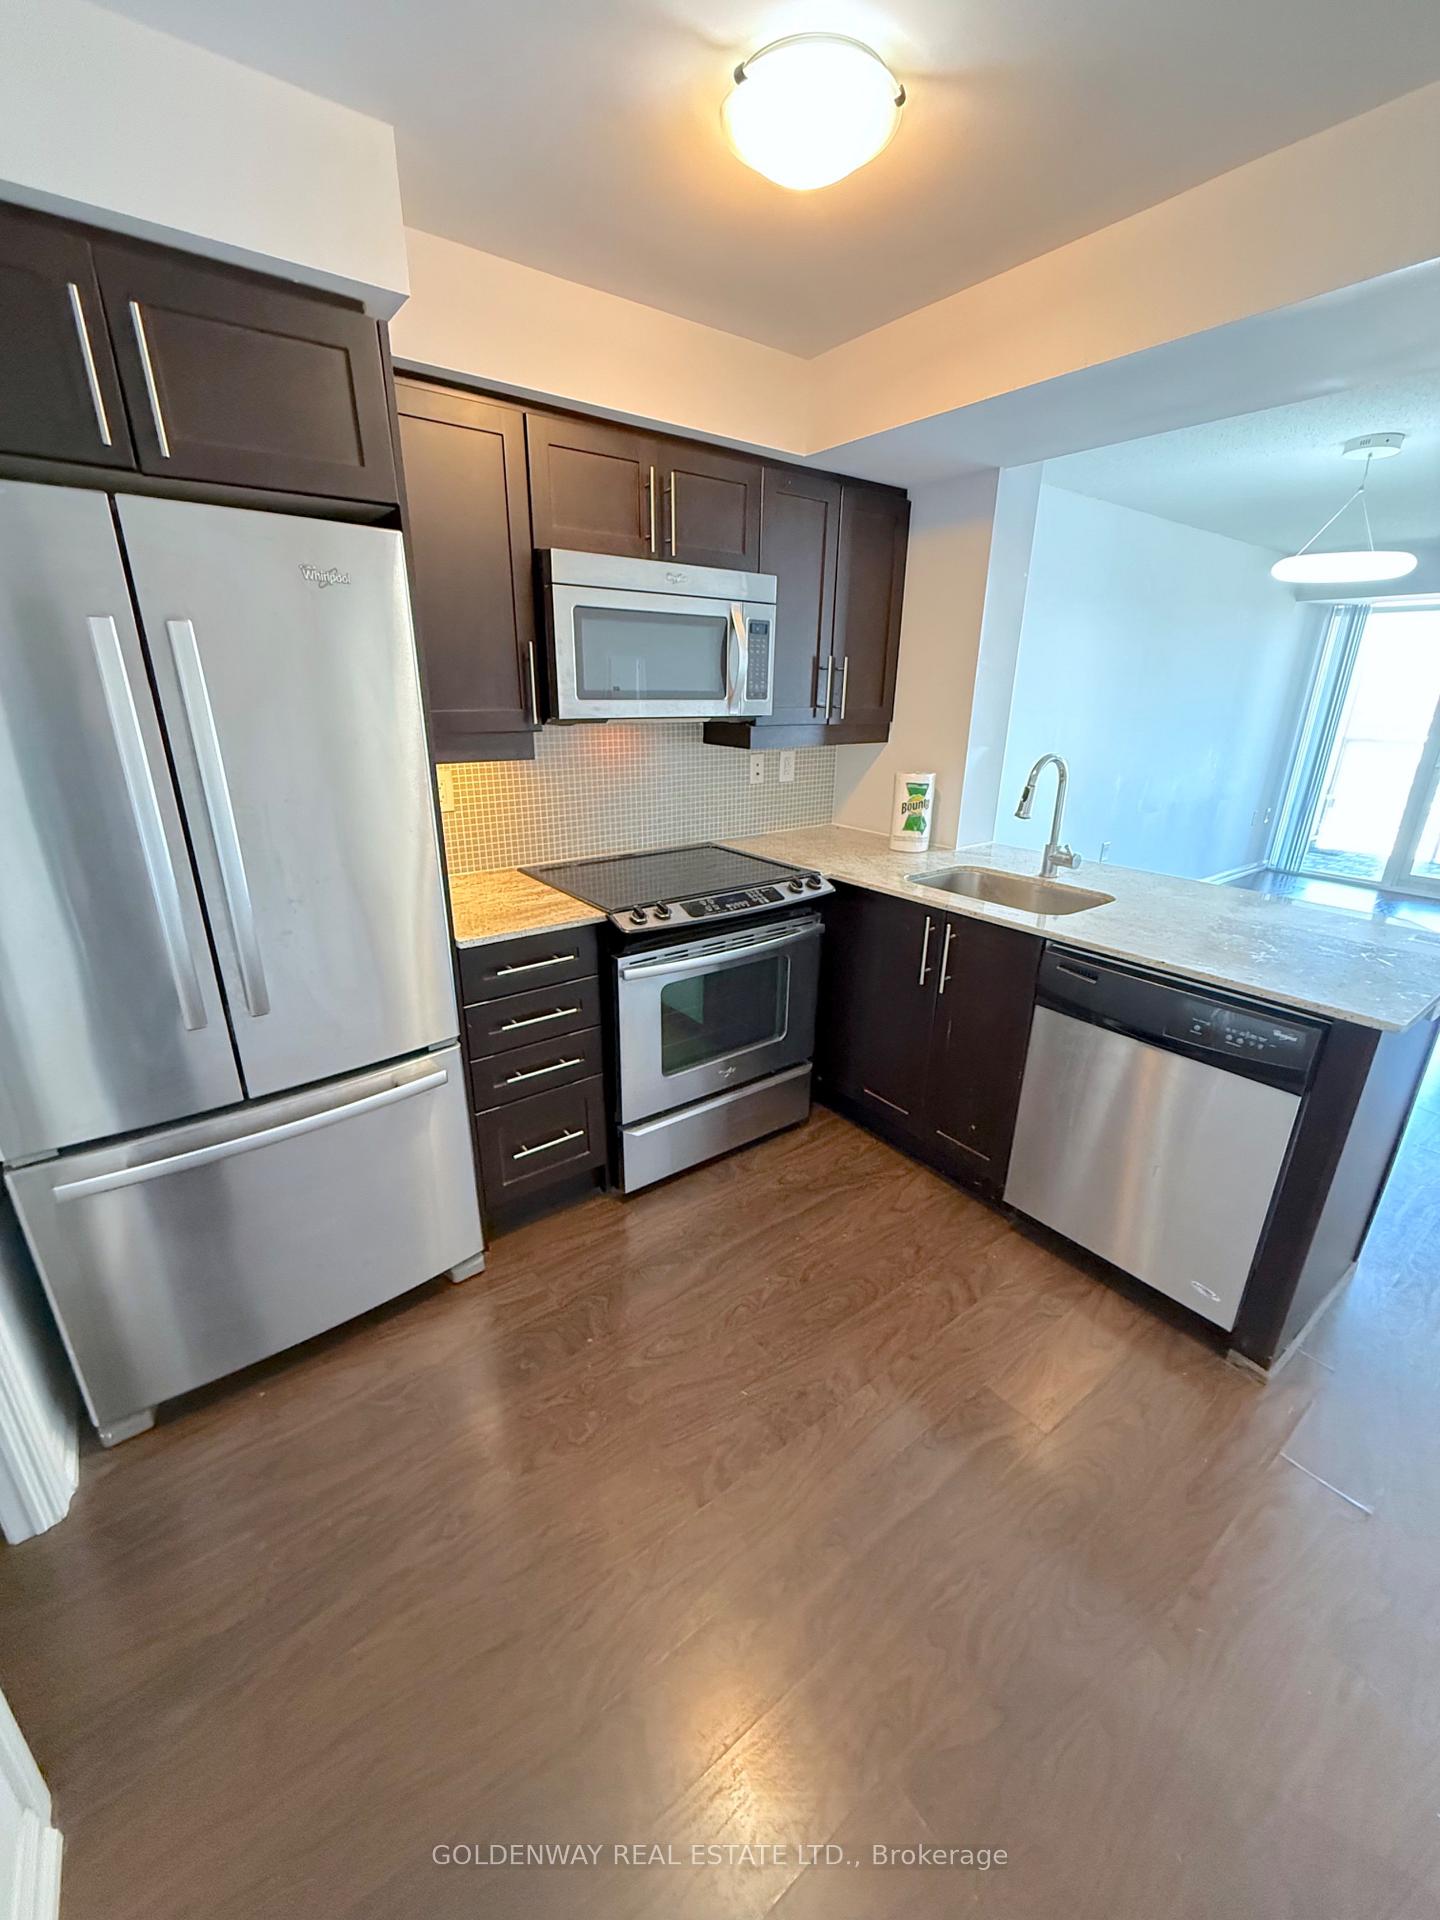 See all 16 photos
Property history
Facts and features
- ExposureNorth
- LaundryIn-suite
- LockerOwned
- BalconyOpen
- Central air
- Party room/meeting room
- Rooftop deck/garden
The homeCondo Apartment, Apartment, 500–599 sq ft
- Type: Condo Apartment
- Style: Apartment
- Living space: 500–599 sq ft
- Basement: None
- Exposure: North
- View: City, downtown
InsideIn-suite laundry, Carpet free, Security guard, smoke detector, concierge/security, alarm system
- Laundry: In-suite laundry
- Features: Carpet free
- Security: Security guard, smoke detector, concierge/security, alarm system
- Elevator: Yes
- Rooms above ground: 5
- Bedrooms: 1
- Bathrooms: 1
- Kitchens: 1
OutsideBrick, concrete, Open
- Exterior: Brick, concrete
- Balcony: Open
Parking and lockerUnderground, Parking type None, Underground
- Garage: Underground
- Parking type: None
- Driveway: Underground
- Locker: Owned
- Locker unit: 176
- Locker number: 176
- Locker level: P2
BuildingThe Tower at King West, Storeys 30, Units 438
- Name: The Tower at King West
- Storeys: 30
- Units: 438
- Registered: 2013
- Condo corporation: 2350
- Amenities: Party room/meeting room, rooftop deck/garden, guest suites, visitor parking, bike storage, elevator
- Pets: Not allowed
Heating, water and powerForced air, gas, Central air
- Heating: Forced air, gas
- Cooling: Central air
Rent and termsRent $2,350 a month, Entire property, Unfurnished
- Rent: $2,350 a month
- Space for rent: Entire property
- Furnished: Unfurnished
- Lease: 12 months
- Paid: Monthly
- Rent includes: Building maintenance, building insurance, central air conditioning, common elements, water
- Deposit: Required
- Credit check: Required
- Employment letter: Required
- Rental application: Required
- References: Required
Included** locker is included p2*176 **granite counter top kitchen/bath * stainless steel appl: fridge, slide-in stove, dishwasher,microwave over/hood fan **front load washer & dryer, all elfs & all window coverings **
- Included: ** locker is included p2*176 **granite counter top kitchen/bath * stainless steel appl: fridge, slide-in stove, dishwasher,microwave over/hood fan **front load washer & dryer, all elfs & all window coverings **
NearbyWaterfront, public transit, park
- Close to: Waterfront, public transit, park
Listing detailsC12039900, Rented, Mar 25, 2025
- MLS® number: C12039900
- Status: Rented
- Listed on: Mar 25, 2025
- Days on market: 15
- Updated: Apr 9, 2025
- Possession: Immediate
- Occupied by: Vacant
- Listing brokerage: GOLDENWAY REAL ESTATE LTD.
About this home
Unit 1901, 125 Western Battery Road, Toronto (Niagara), ON M6K 3R8
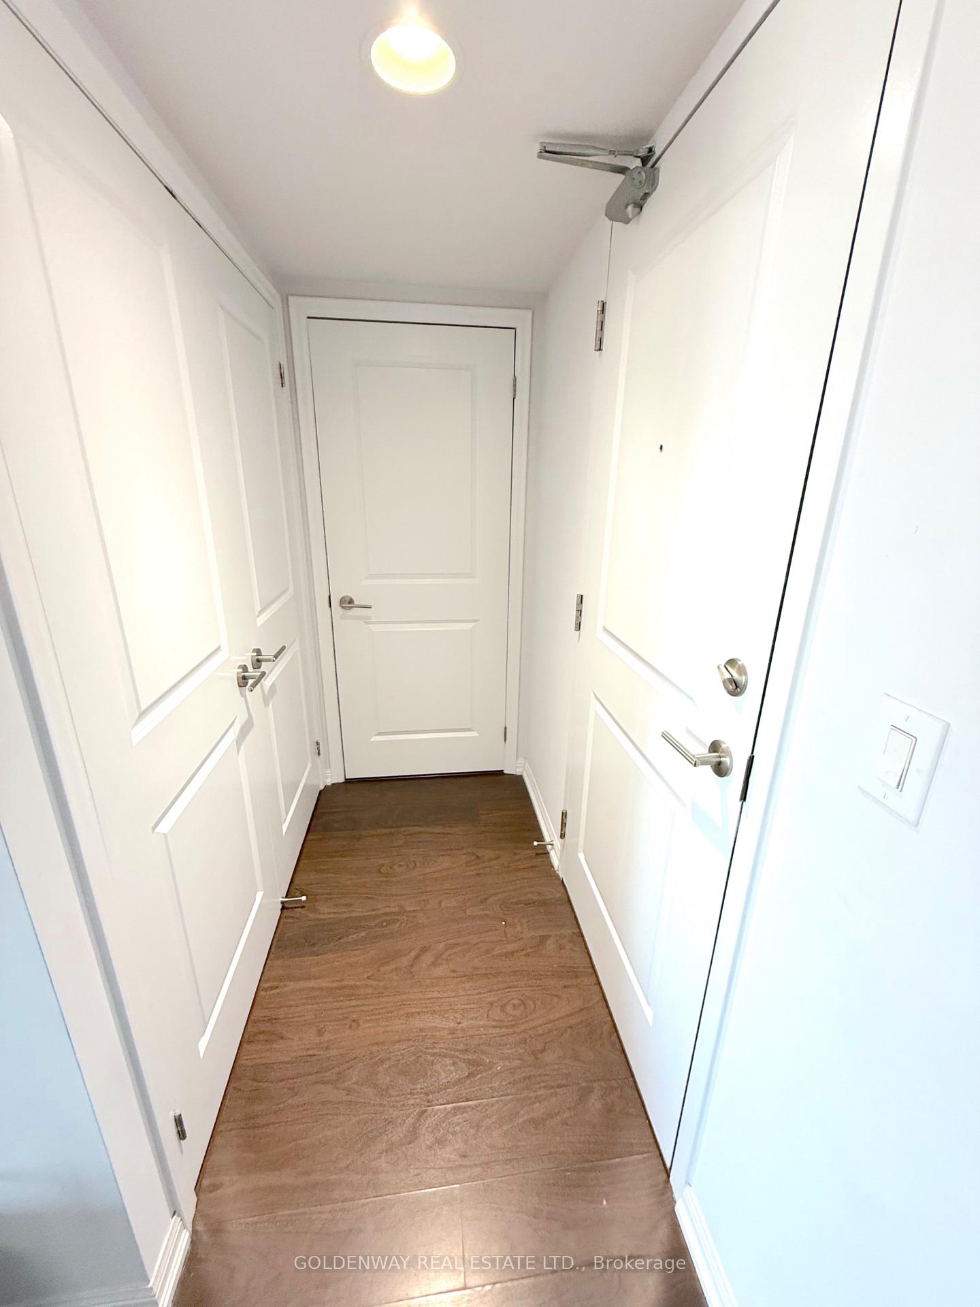
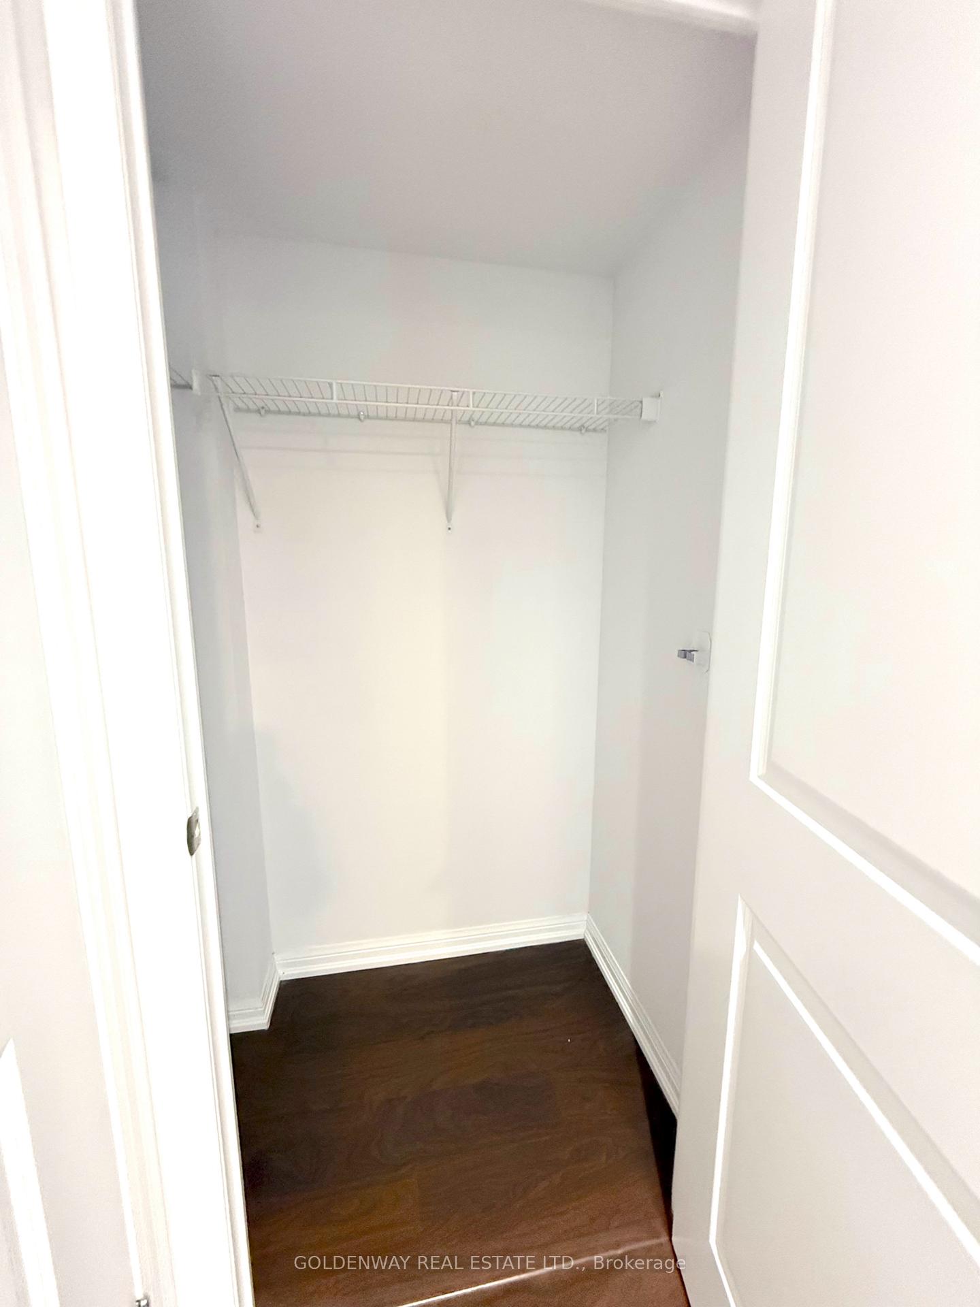
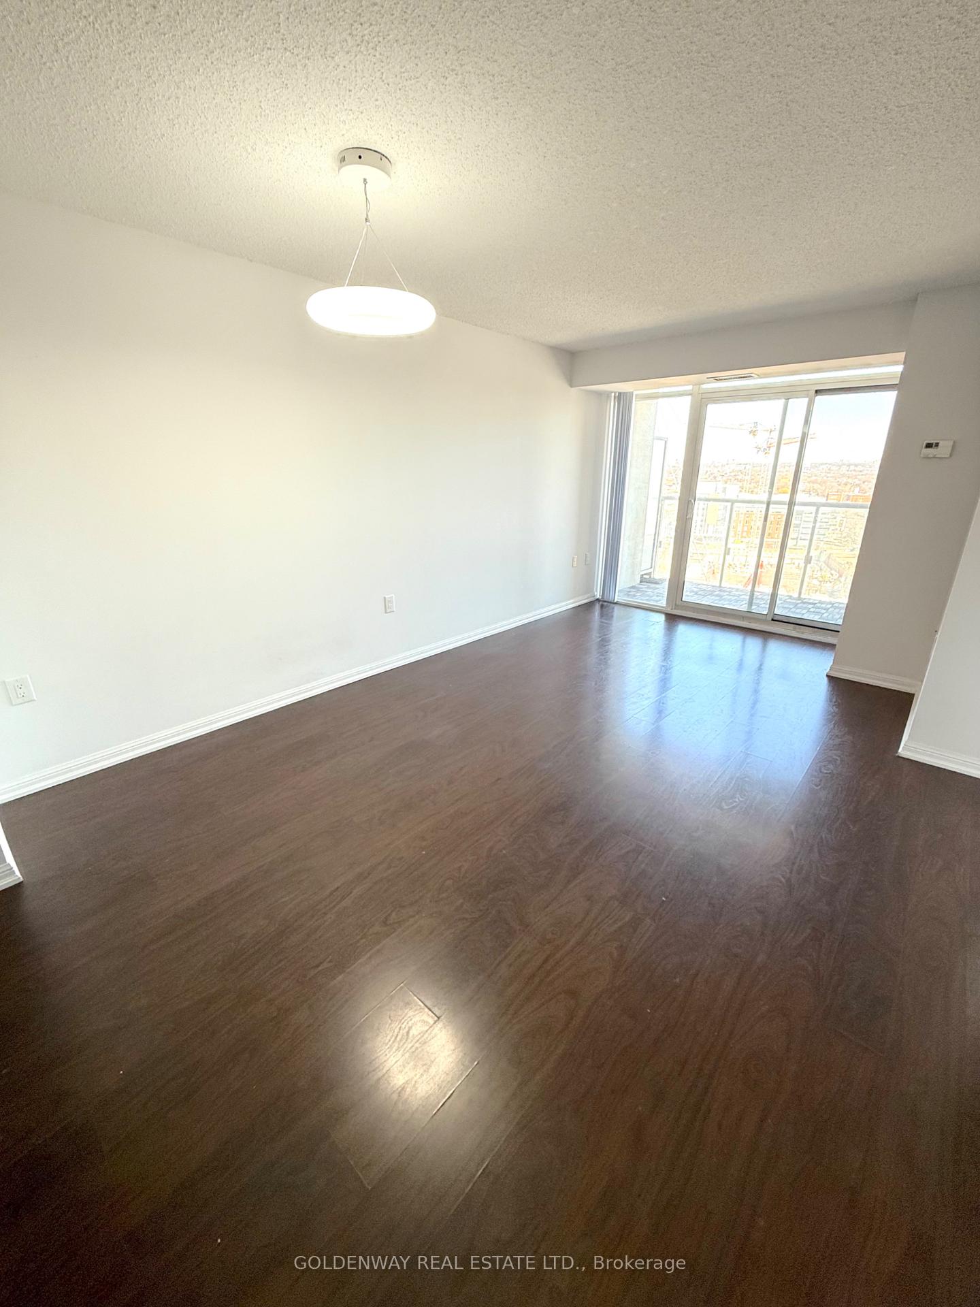
Experience luxury living in the heart of King West with this spacious one-bedroom condo featuring a well-designed 571 sq. ft. layout and a clear north-facing view. The thoughtfully designed floor plan includes an eat-in kitchen with an extra pantry, offering additional storage and convenience for home chefs. A large foyer closet provides ample space for extra storage, ensuring a clutter-free living area. Situated in a highly desirable location, this condo is just steps from public transit, the Harbourfront, a 24-hour Metro supermarket, and some of the city's best restaurants. Residents enjoy access to exceptional amenities, including a 24-hour concierge, a rooftop Lakeview Club with a fitness spa, a party room with a kitchen, a billiards room, a Hollywood-style screening room, and guest suites. The exclusive Tower Club on the 26th floor offers a cyber lounge and media room, perfect for work or relaxation.
Ask about this home
A HOMEH agent will answer your questions about this home.
Know more about The Tower at King West
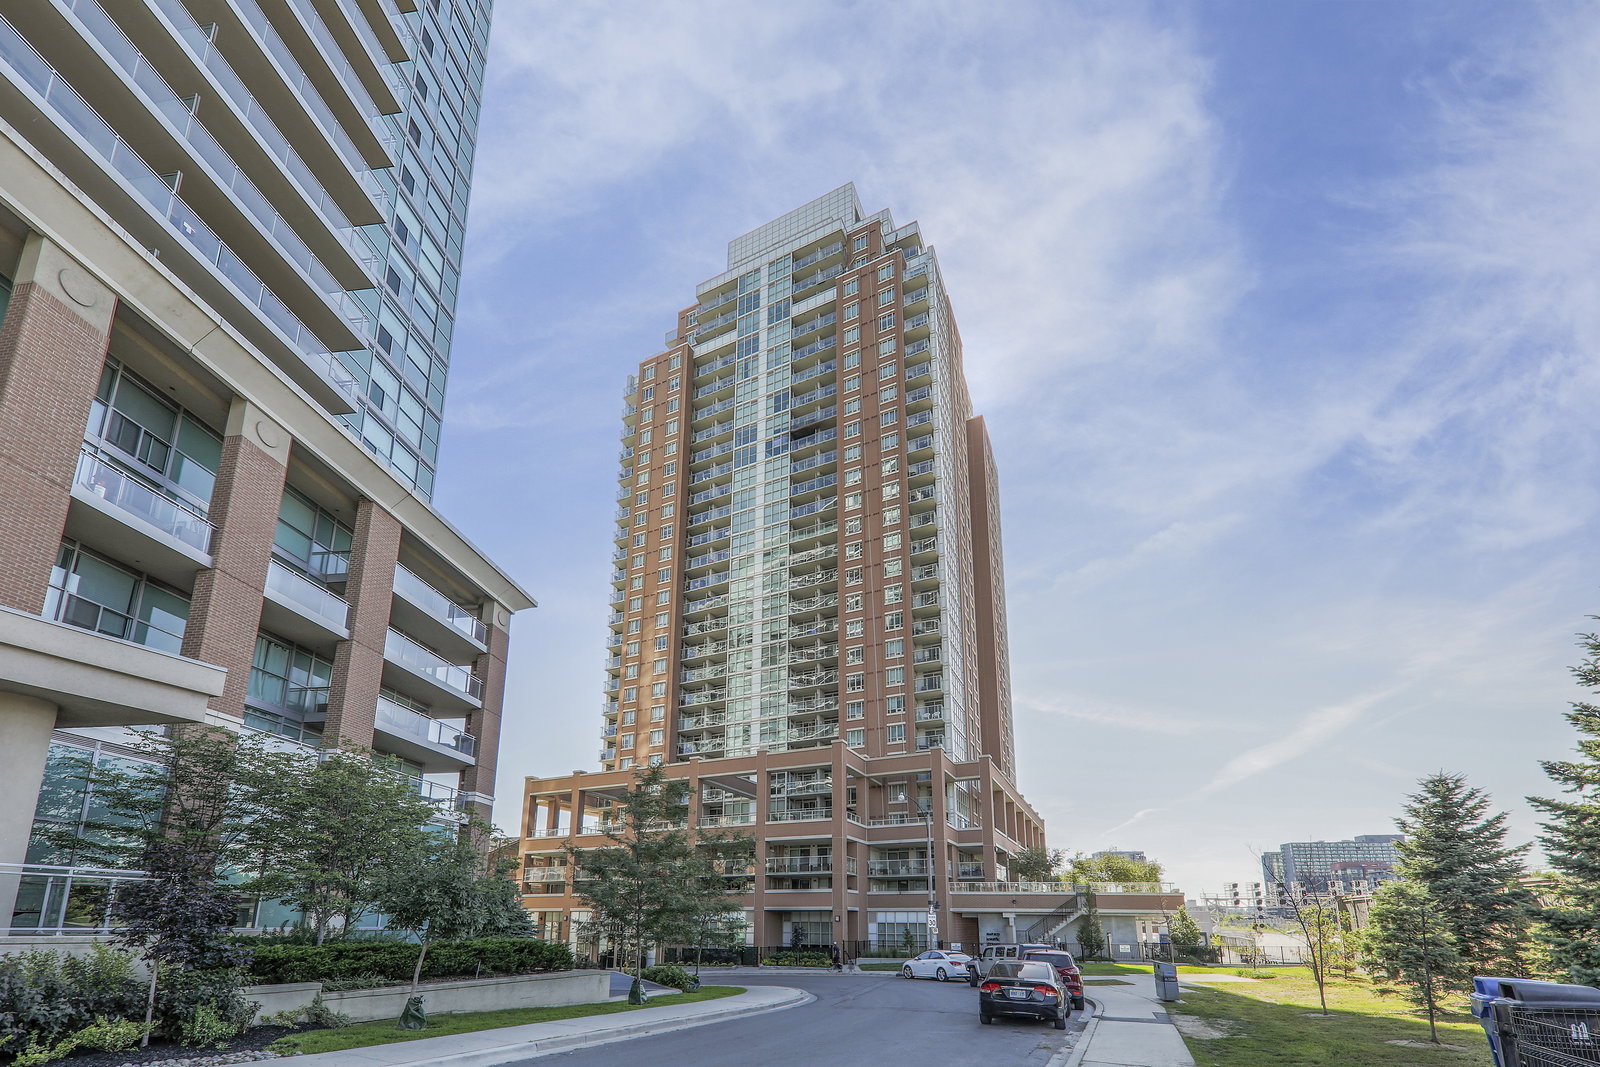
Condo building · 125 Western Battery Road
The Tower at King West is a 30-storey condo with 438 suites, built in 2013 by Plaza. Right now 5 for sale and 3 for rent are on the market here.
- 30storeys
- 438suites
- $893/sq ft
- 2013built
No similar units for rent in The Tower at King West right now.
Around this home
Daily convenience, out of 100, from the distances below
Schools nearby
School rating, out of 10.
Helpful calculators
Your HOMEH agent

"I would see it this week."