

Unit 2304, 125 Western Battery Road
Unit 2304, 125 Western Battery Road
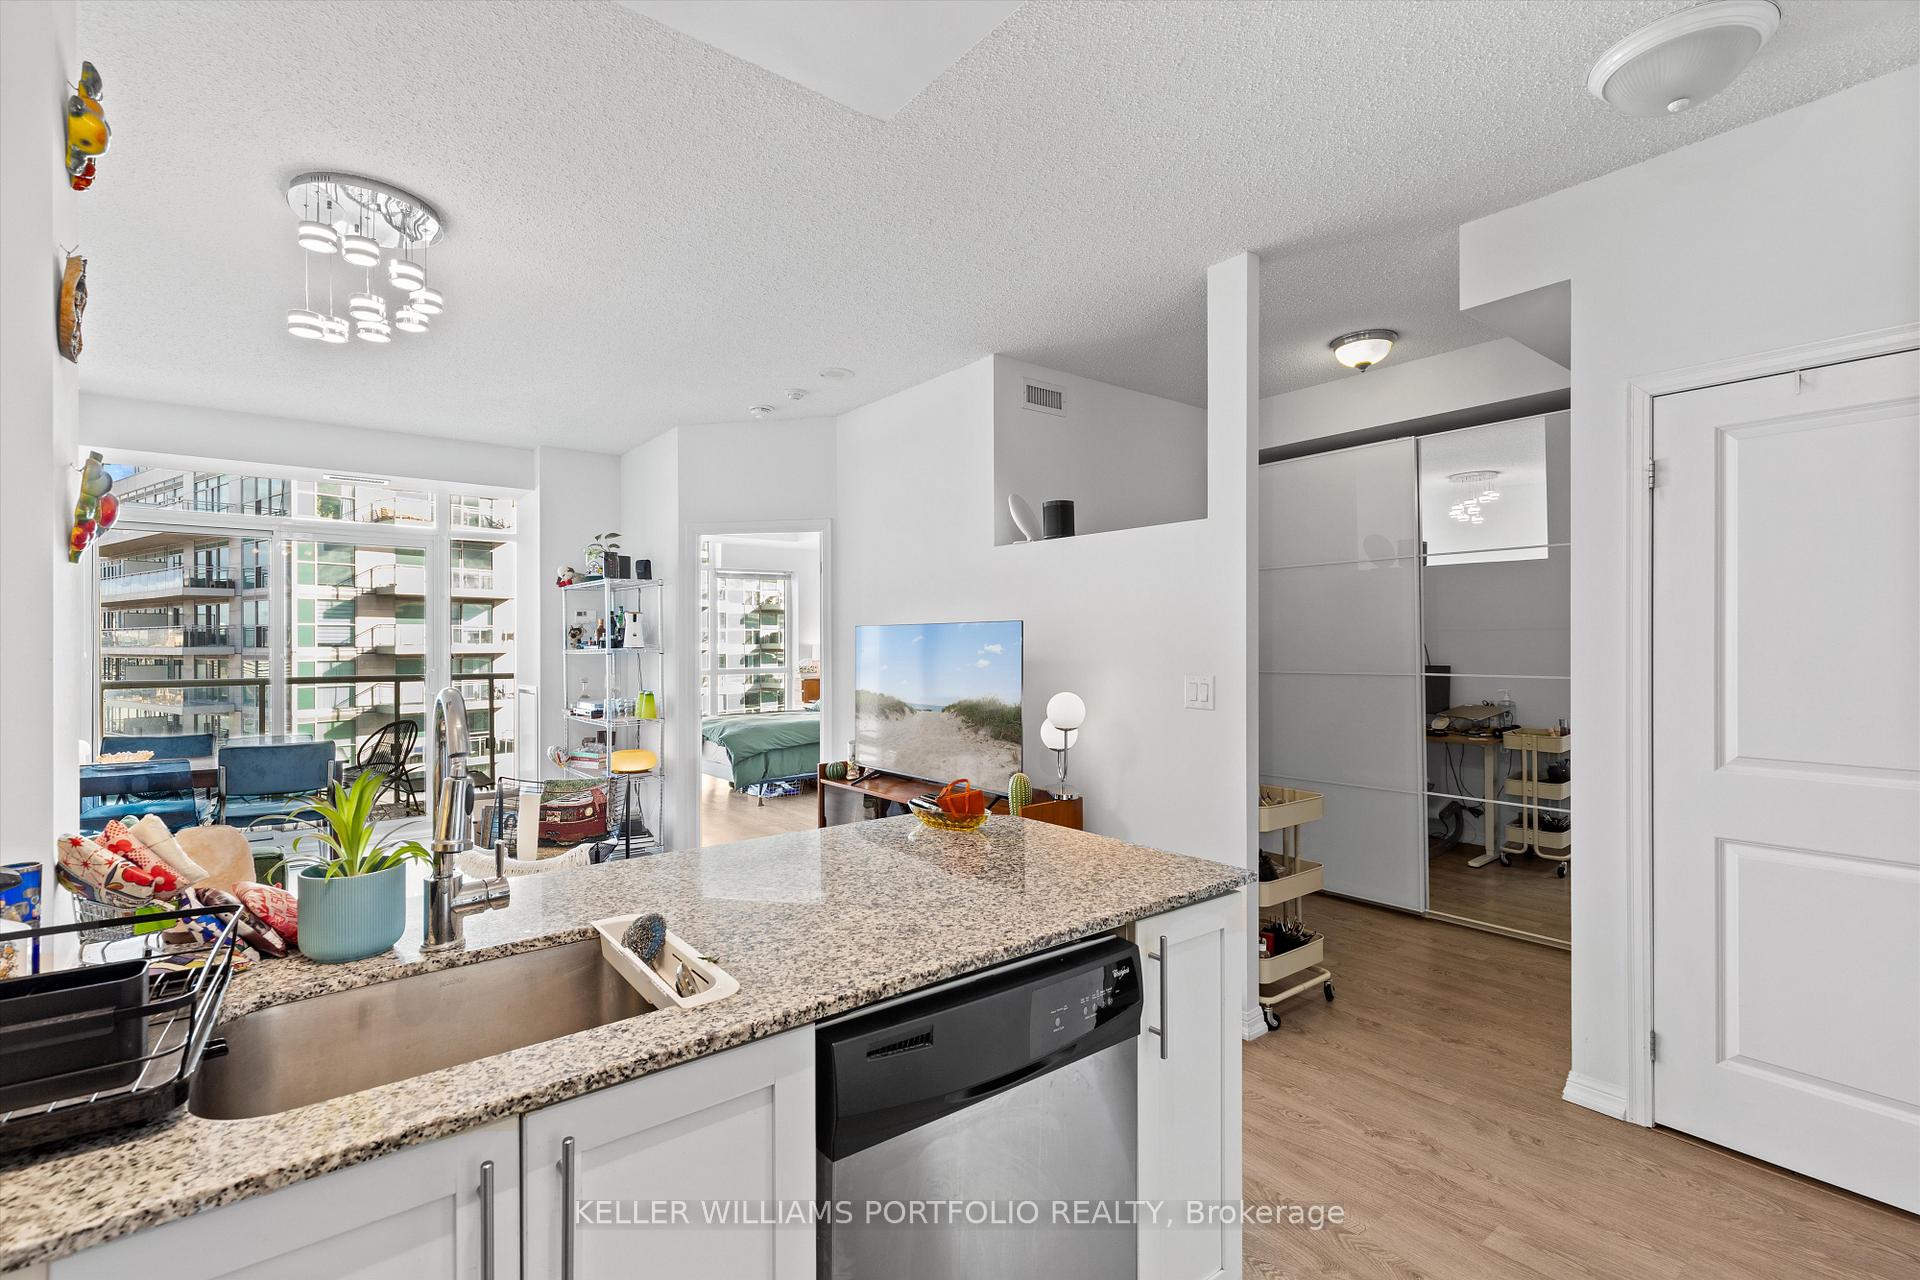 See all 20 photos
Property history
Facts and features
- ExposureEast
- LaundryIn-suite
- LockerOwned
- BalconyOpen
- Central air
- Gym
- Party room/meeting room
The homeCondo Apartment, Apartment, Age 11–15 years
- Type: Condo Apartment
- Style: Apartment
- Age: 11–15 years
- Living space: 600–699 sq ft
- Basement: None
- Exposure: East
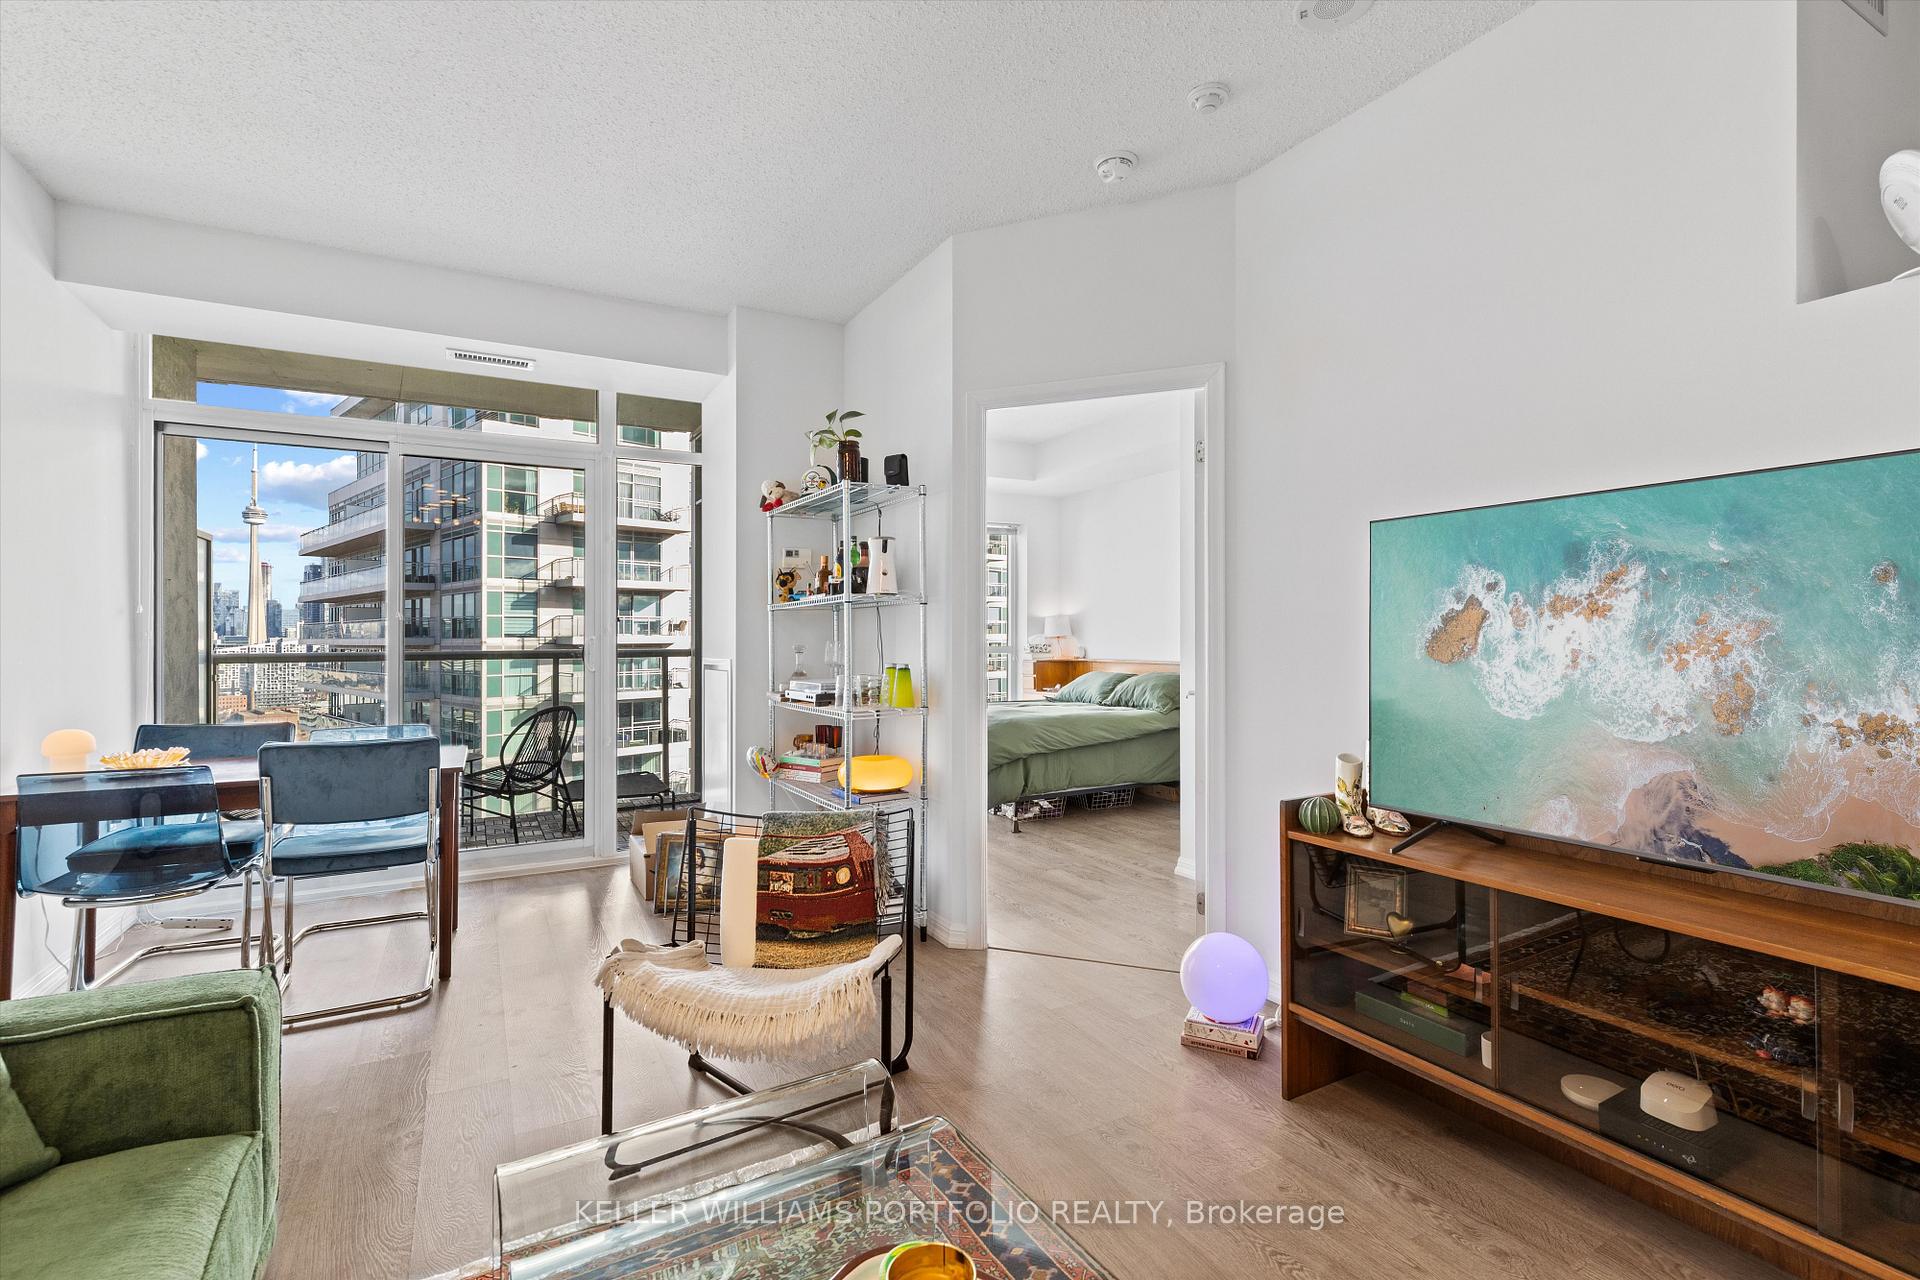
- View: City, clear, skyline
InsideIn-suite laundry, main level, Concierge/security, Rooms above ground 4
- Laundry: In-suite laundry, main level
- Security: Concierge/security
- Rooms above ground: 4
- Rooms in the basement: 1
- Bedrooms: 1 + 1 in the basement
- Bathrooms: 2
- Kitchens: 1
OutsideConcrete, Open
- Exterior: Concrete
- Balcony: Open
Parking and locker1 Parking, Underground, Parking type Owned
- Spaces: 1 Parking
- Garage: Underground
- Parking type: Owned
- Driveway: Underground
- Locker: Owned
- Locker unit: 179
- Locker level: B
BuildingThe Tower at King West, Storeys 30, Units 438
- Name: The Tower at King West
- Storeys: 30
- Units: 438
- Registered: 2013
- Condo corporation: 2350
- Amenities: Bbqs allowed, bike storage, game room, gym, party room/meeting room, visitor parking
- Pets: Allowed
Heating, water and powerForced air, gas, Central air
- Heating: Forced air, gas
- Cooling: Central air
Rent and termsRent $2,850 a month, Entire property, Unfurnished
- Rent: $2,850 a month
- Space for rent: Entire property
- Furnished: Unfurnished
- Lease: 12 months
- Paid: Monthly
- Rent includes: Central air conditioning, heat, parking, water
- Deposit: Required
- Credit check: Required
- Employment letter: Required
- Rental application: Required
- References: Required
IncludedLocker, parking, ss appliances, washer/dryer, elfs. unit will be professionally cleaned upon tenant moving out, Current tenant's belongings
- Included: Locker, parking, ss appliances, washer/dryer, elfs. unit will be professionally cleaned upon tenant moving out
- Not included: Current tenant's belongings
NearbyClear view, park, public transit
- Close to: Clear view, park, public transit
Listing detailsC12554038, Rented, Nov 17, 2025
- MLS® number: C12554038
- Status: Rented
- Listed on: Nov 17, 2025
- Days on market: 8
- Updated: Nov 25, 2025
- Possession: 2025-12-03 / 1-29 days
- Occupied by: Tenant
- Listing brokerage: KELLER WILLIAMS PORTFOLIO REALTY
About this home
Unit 2304, 125 Western Battery Road, Toronto (Niagara), ON M6K 3R8
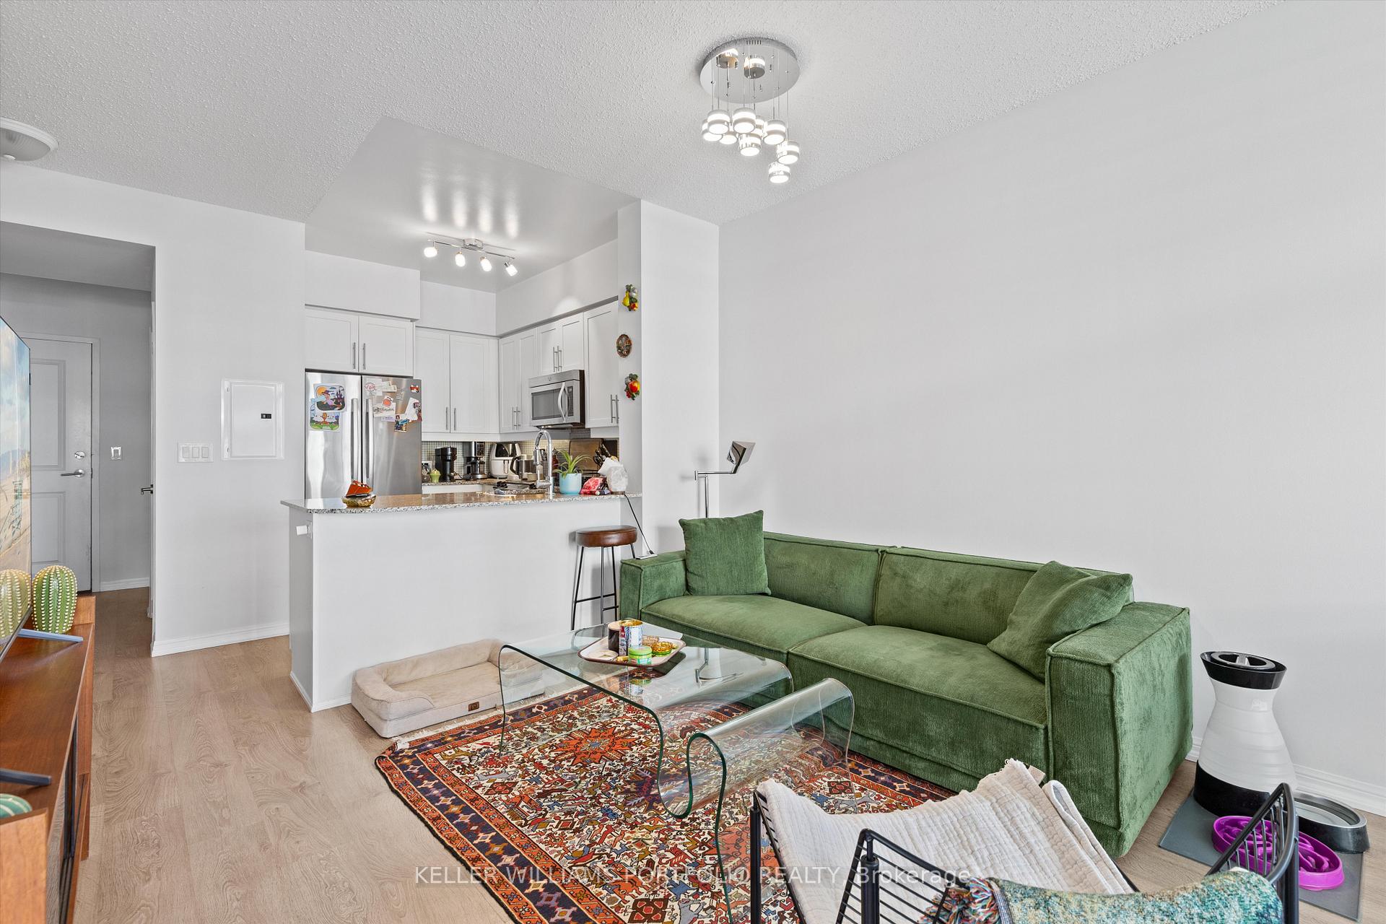
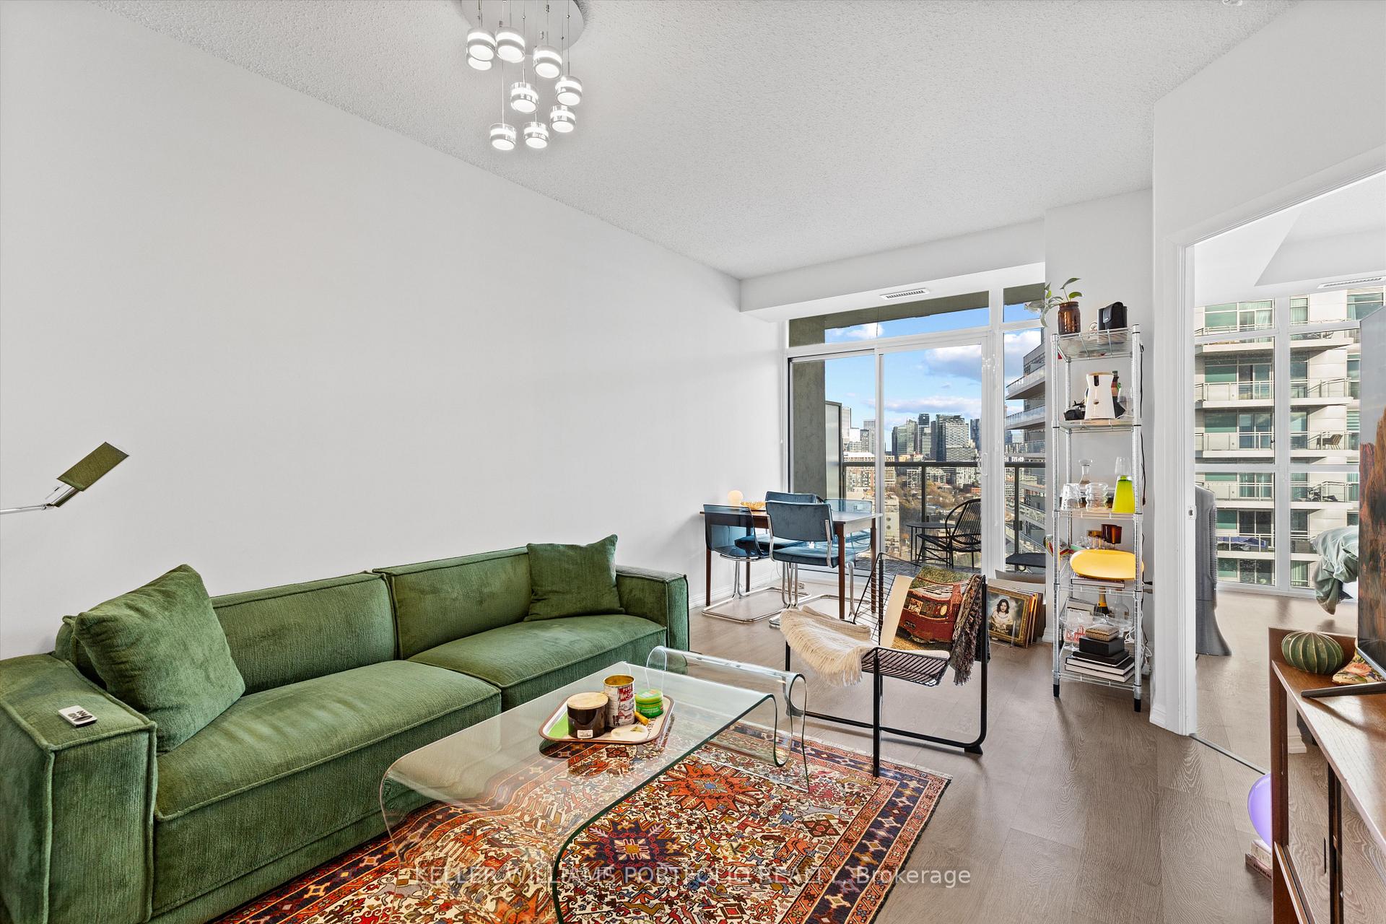
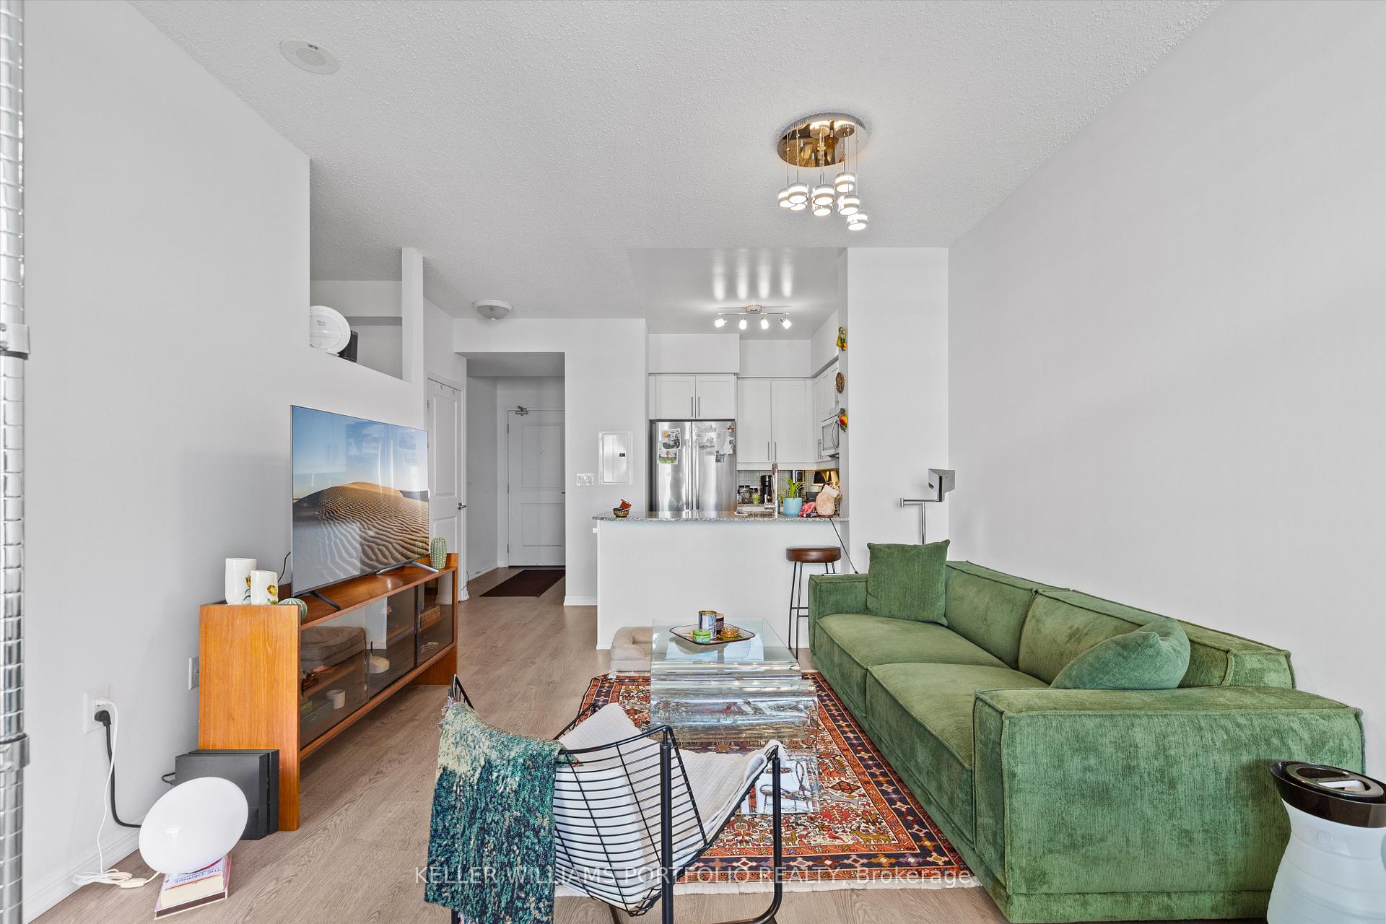
Vibrant Liberty Village Living at The Tower! Welcome to this fantastic 1+Den suite (681 sq ft) in the heart of Liberty Village-where function, style, and convenience come together. Enjoy 2 bathrooms, 9 ft ceilings, and stellar CN Tower views from your bright, open-concept living space. The separate den is perfect as a home office, workout space or nursery, and the IKEA closet stays for added storage. The kitchen features granite countertops, a breakfast bar, and full-size SS appliances, ideal for cooking and entertaining. The living room and bedroom both offer walkouts to your private balcony. This unit checks all the boxes for downtown renters with Parking INCLUDED (incl an owned dbl bicycle rack already installed!) & a locker INCLUDED. Bldg features 24-hour concierge, visitor parking, and top-notch amenities. Step outside and you're just moments from Metro, LCBO, Starbucks, restaurants, shops, and transit. Perfectly located, this is Liberty Village at its finest.
Ask about this home
A HOMEH agent will answer your questions about this home.
Know more about The Tower at King West
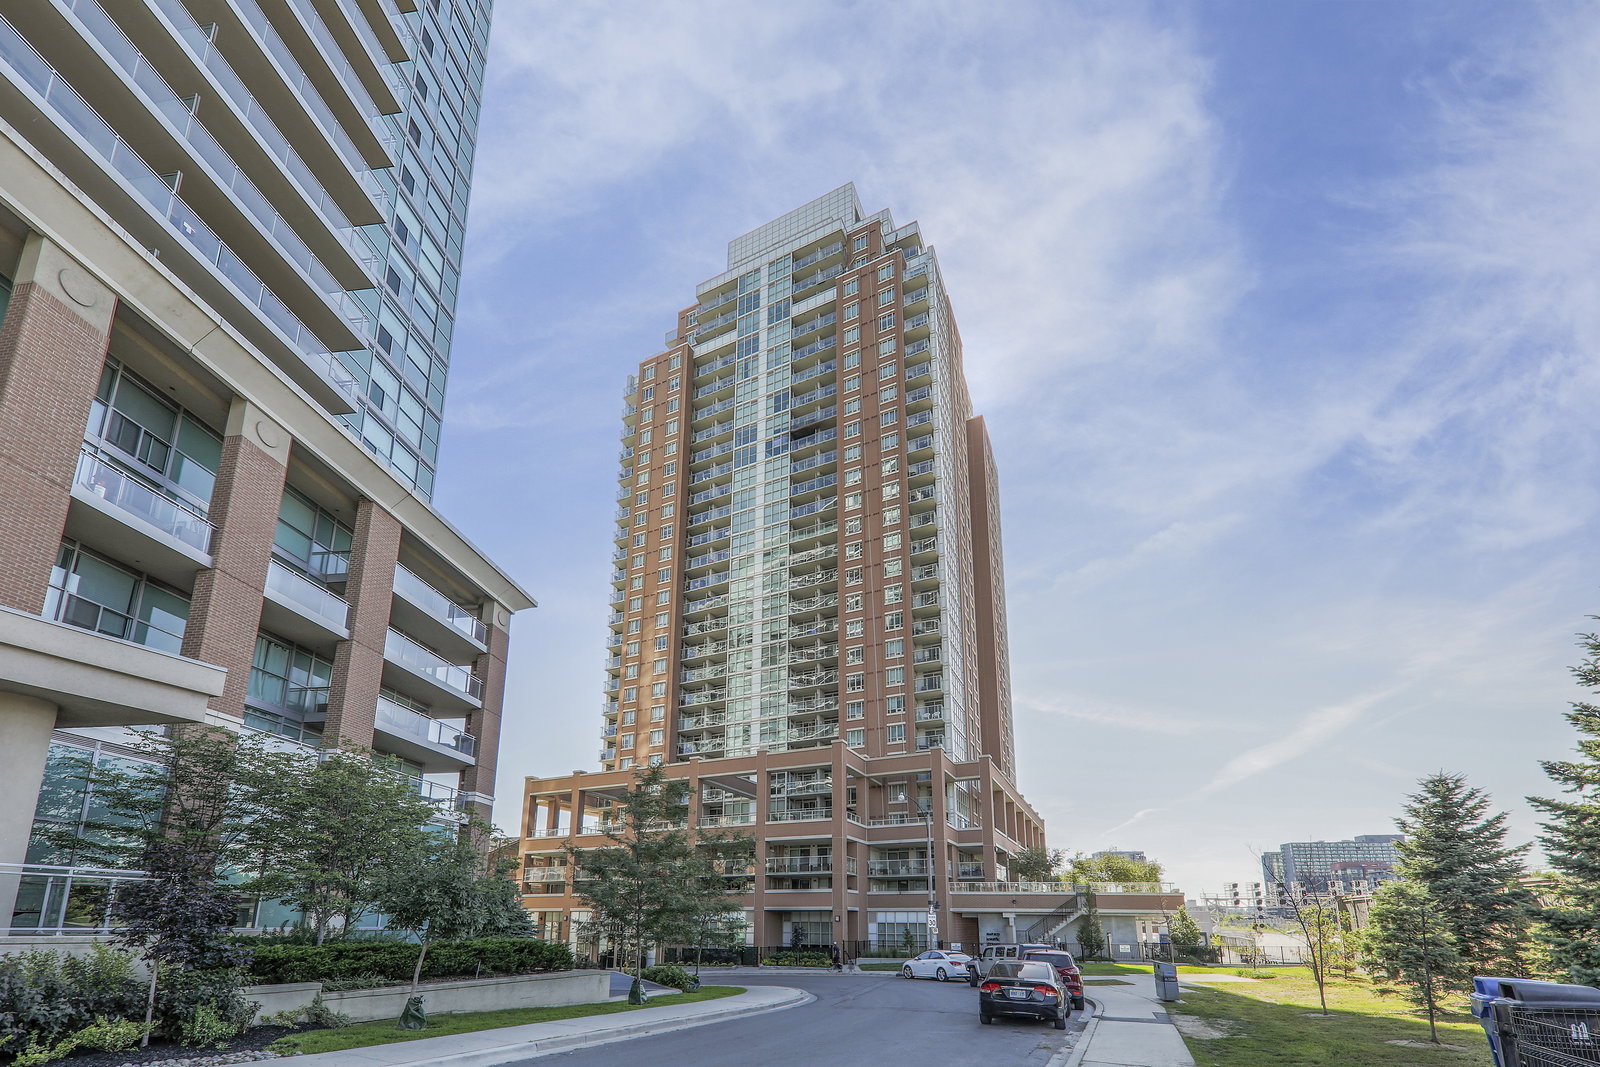
Condo building · 125 Western Battery Road
The Tower at King West is a 30-storey condo with 438 suites, built in 2013 by Plaza. Right now 5 for sale and 3 for rent are on the market here.
- 30storeys
- 438suites
- $893/sq ft
- 2013built
No similar units for rent in The Tower at King West right now.
Around this home
Daily convenience, out of 100, from the distances below
Schools nearby
School rating, out of 10.
Helpful calculators
Your HOMEH agent

"I would see it this week."