

Unit 612, 125 Western Battery Road
Unit 612, 125 Western Battery Road
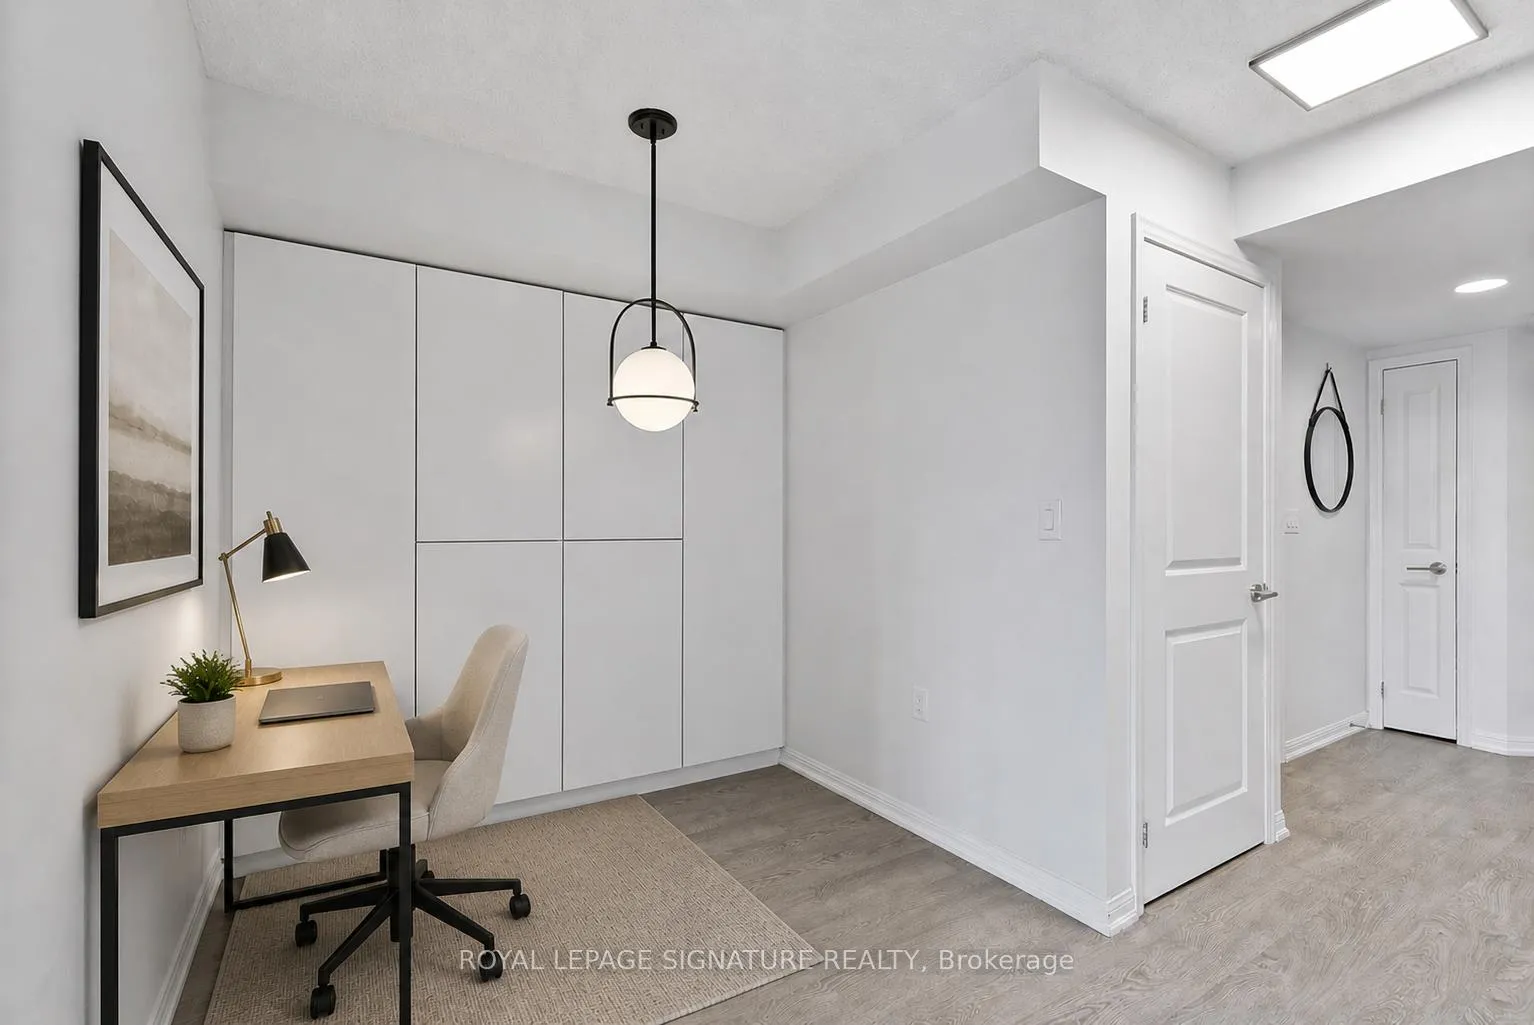 See all 34 photos
Property history
Facts and features
- ExposureWest
- LaundryEnsuite
- LockerOwned
- BalconyOpen
- Central air
- Concierge
- Exercise room
- Rooftop deck/garden
- Party room/meeting room
The homeCondo Apartment, Apartment, 600–699 sq ft
- Type: Condo Apartment
- Style: Apartment
- Living space: 600–699 sq ft
- Basement: None
- Exposure: West
- View: Clear, city
InsideEnsuite, Carpet free, Concierge/security
- Laundry: Ensuite
- Features: Carpet free
- Security: Concierge/security
- Rooms above ground: 5
- Bedrooms: 1 + 1 in the basement
- Bathrooms: 2
- Kitchens: 1
OutsideBrick, concrete, Open
- Exterior: Brick, concrete
- Balcony: Open
Parking and locker1 Parking, Underground, Parking type Owned
- Spaces: 1 Parking
- Garage: Underground
- Parking type: Owned
- Driveway: Underground
- Locker: Owned
- Locker unit: 171
- Locker level: C
BuildingThe Tower at King West, Storeys 30, Units 438
- Name: The Tower at King West
- Storeys: 30
- Units: 438
- Registered: 2013
- Condo corporation: 2350
- Amenities: Concierge, exercise room, rooftop deck/garden, visitor parking, party room/meeting room
- Pets: Allowed
Heating, water and powerForced air, gas, Central air
- Heating: Forced air, gas
- Cooling: Central air
Costs and taxesTaxes $2,916 a year, Condo fee $593 a month, Heat included, water included, cac included, common elements included, building insurance included, parking included
- Taxes, 2026: $2,916 a year
- Condo fee: $593 a month
- Fee includes: Heat included, water included, cac included, common elements included, building insurance included, parking included
- HST: No HST
Included in the saleFridge, stove, dishwasher, microwave/hoodvent, washer/dryer, light fixtures, window coverings, built-in storage in den (as is condition), tv mount, wall cabinet in ensuite bathroom. this exceptionally quiet, well-managed building offers outstanding amenities: 24-hour concierge, gym, entertainment lounge, sky lounge/party room, rooftop terrace, and visitor parking.
- Included: Fridge, stove, dishwasher, microwave/hoodvent, washer/dryer, light fixtures, window coverings, built-in storage in den (as is condition), tv mount, wall cabinet in ensuite bathroom. this exceptionally quiet, well-managed building offers outstanding amenities: 24-hour concierge, gym, entertainment lounge, sky lounge/party room, rooftop terrace, and visitor parking.
NearbyPublic transit, park
- Close to: Public transit, park
Listing detailsC13084496, Sold, May 5, 2026
- MLS® number: C13084496
- Status: Sold
- Listed on: May 5, 2026
- Days on market: 10
- Updated: May 15, 2026
- Possession: 1-29 days
- Occupied by: Vacant
- Listing brokerage: ROYAL LEPAGE SIGNATURE REALTY
About this home
Unit 612, 125 Western Battery Road, Toronto (Niagara), ON M6K 3R8
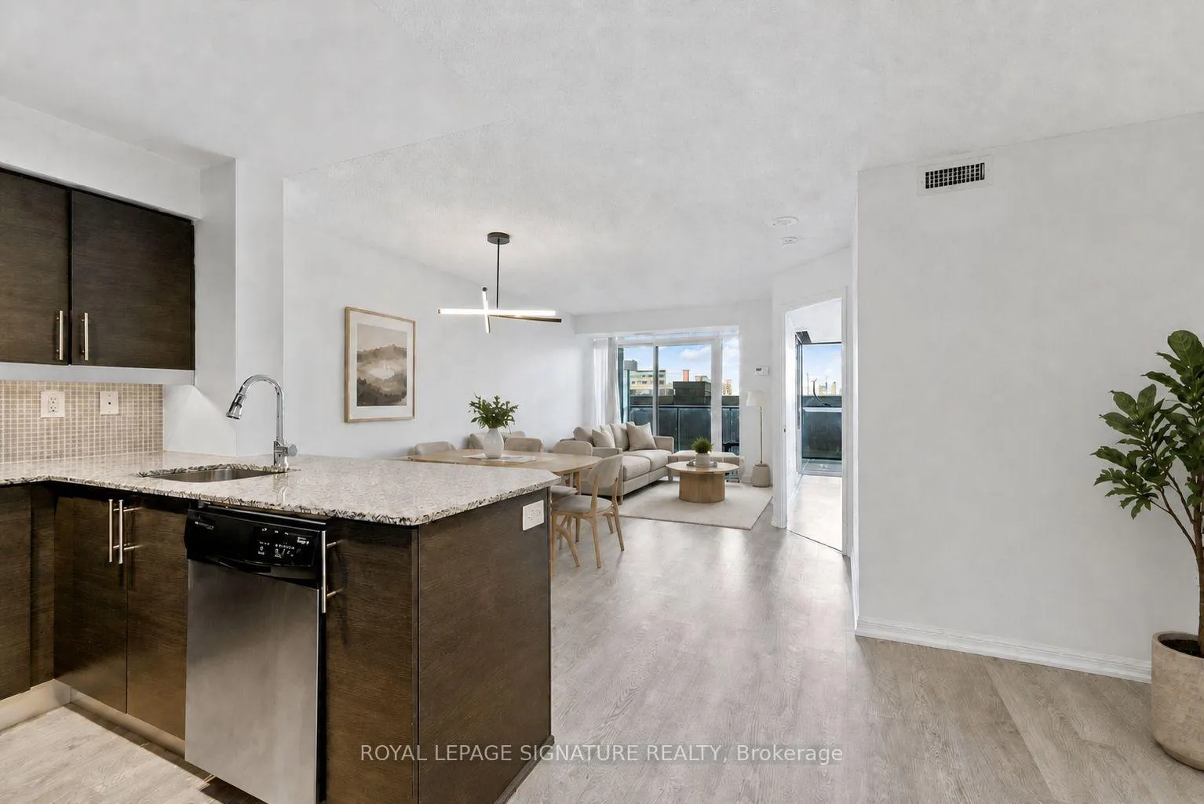
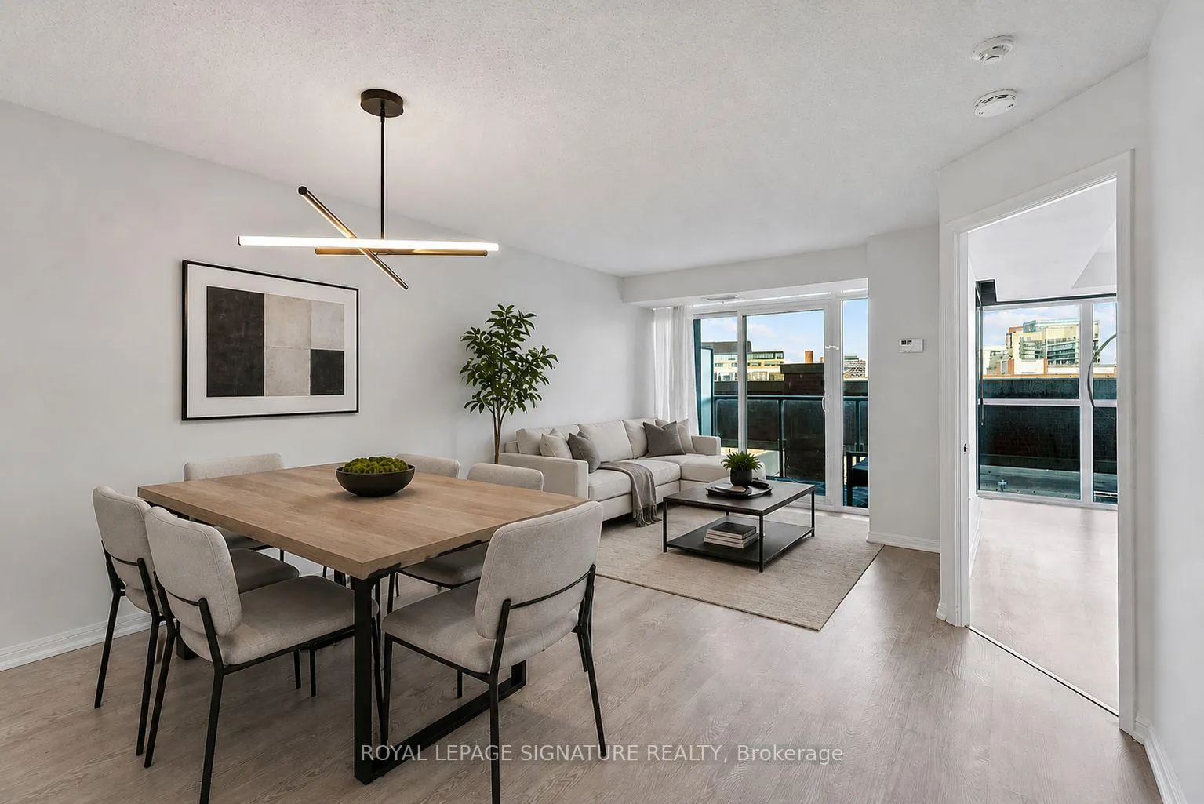
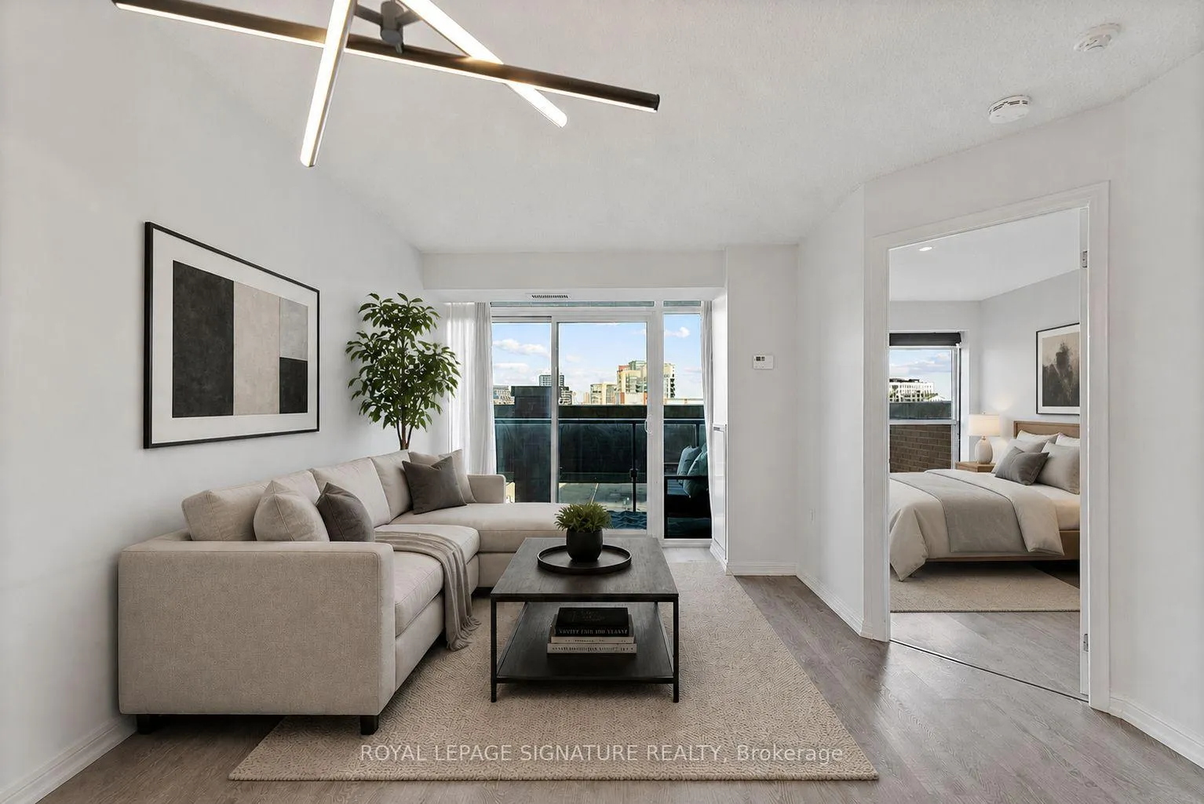
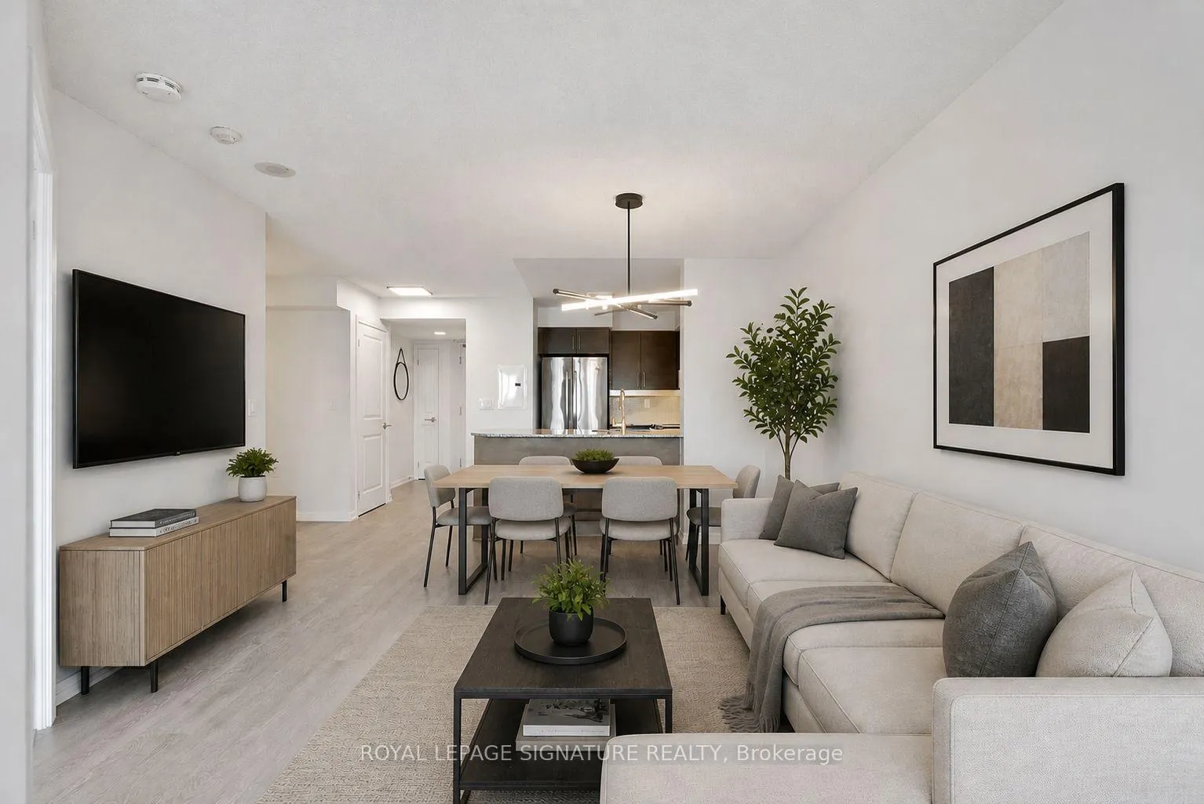
Bright, refined, and exceptionally functional, this 1+den, 2-bath residence at the coveted 'Tower at King West Condos' offers just under 700sqft of well-composed living space. Western exposure fills the suite with rich natural light throughout the afternoon, culminating in beautiful evening sunsets.The kitchen is intelligently designed to connect effortlessly with the dining and living areas, creating a cohesive space ideal for both daily living and entertaining. Contemporary light fixtures add a modern touch throughout, while a custom built-in storage feature enhances both form and function. A generously sized, open den stands out as a rare offering, perfectly suited for a dedicated home office, creative workspace, or guest accommodation without sacrificing comfort. The primary bedroom includes a private ensuite and is equipped with blackout window coverings for optimal privacy and rest. A second full bathroom provides added flexibility for guests and everyday convenience. Situated in one of Toronto's most dynamic neighbourhoods, this home places you moments from King West, the waterfront, and the downtown core. With easy access to transit, including GO, UP Express, and Union Station, commuting is both simple and efficient. Enjoy immediate access to Liberty Village's vibrant mix of restaurants, cafés, fitness studios, green spaces, and essential amenities. Complete with parking and a storage locker, this is a turnkey opportunity in a highly connected urban community.
Ask about this home
A HOMEH agent will answer your questions about this home.
Know more about The Tower at King West
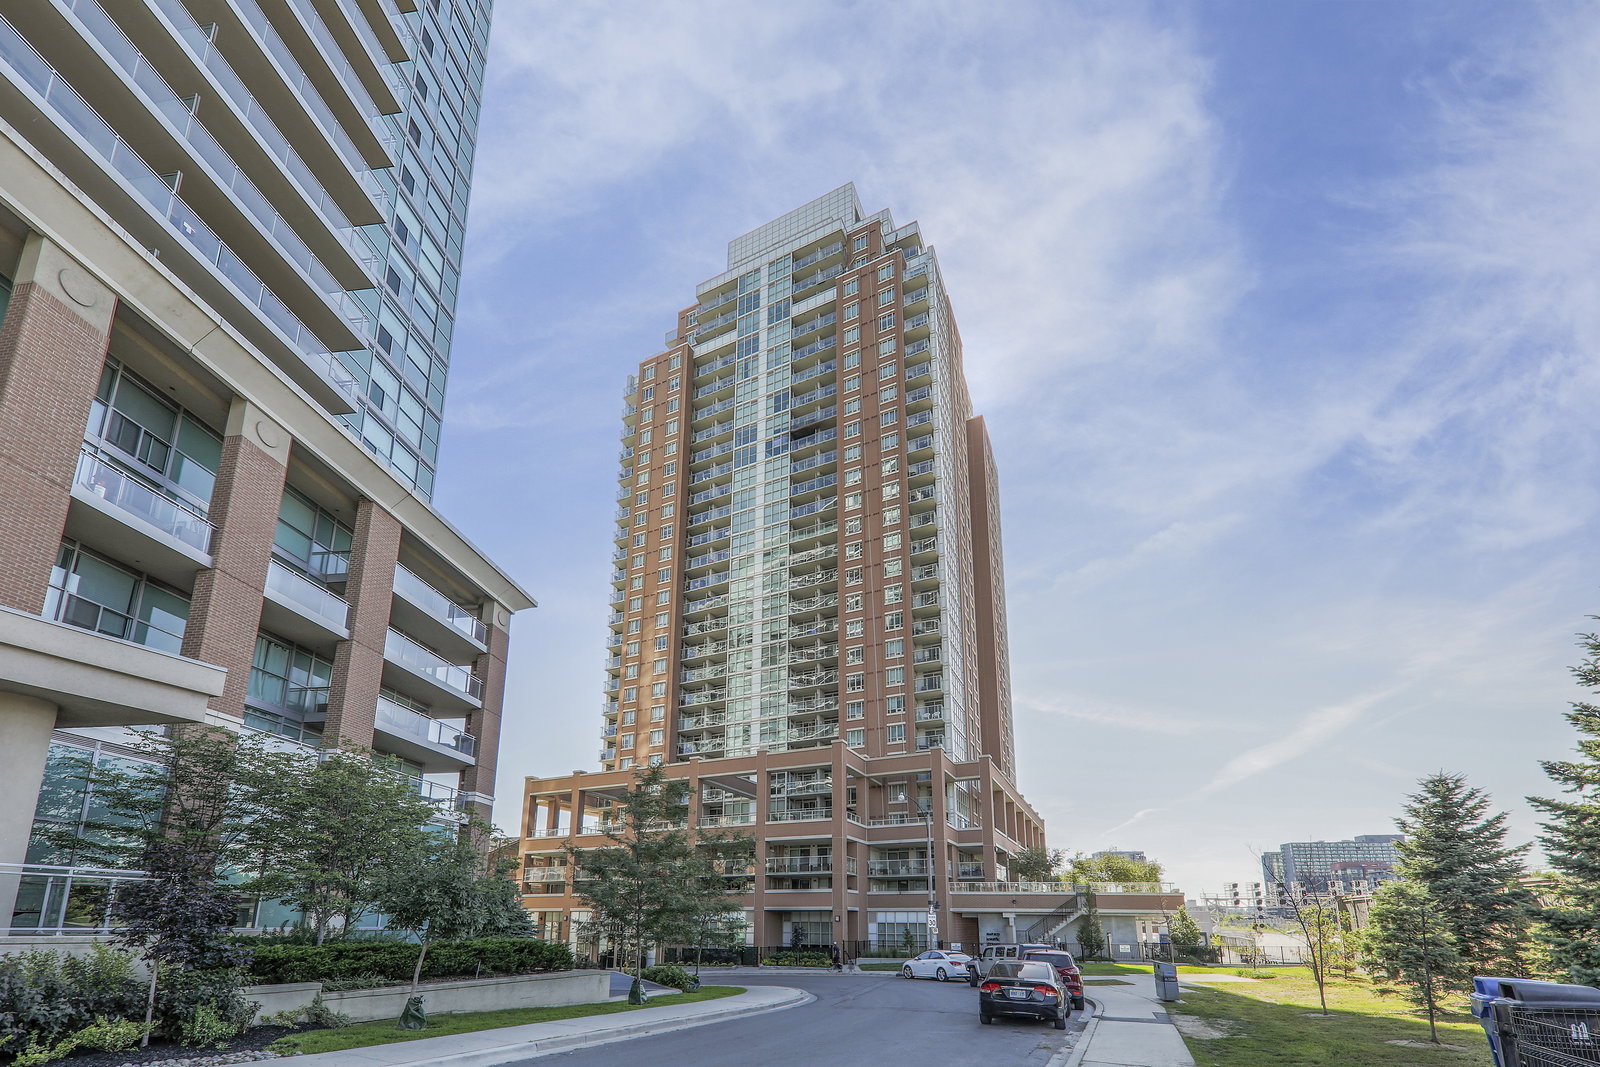
Condo building · 125 Western Battery Road
The Tower at King West is a 30-storey condo with 438 suites, built in 2013 by Plaza. Right now 5 for sale and 3 for rent are on the market here.
- 30storeys
- 438suites
- $893/sq ft
- 2013built
No similar units for sale in The Tower at King West right now.
Around this home
Daily convenience, out of 100, from the distances below
Schools nearby
School rating, out of 10.
Helpful calculators
Your HOMEH agent

"Priced 3% under the Hestimate. I would see it this week."