

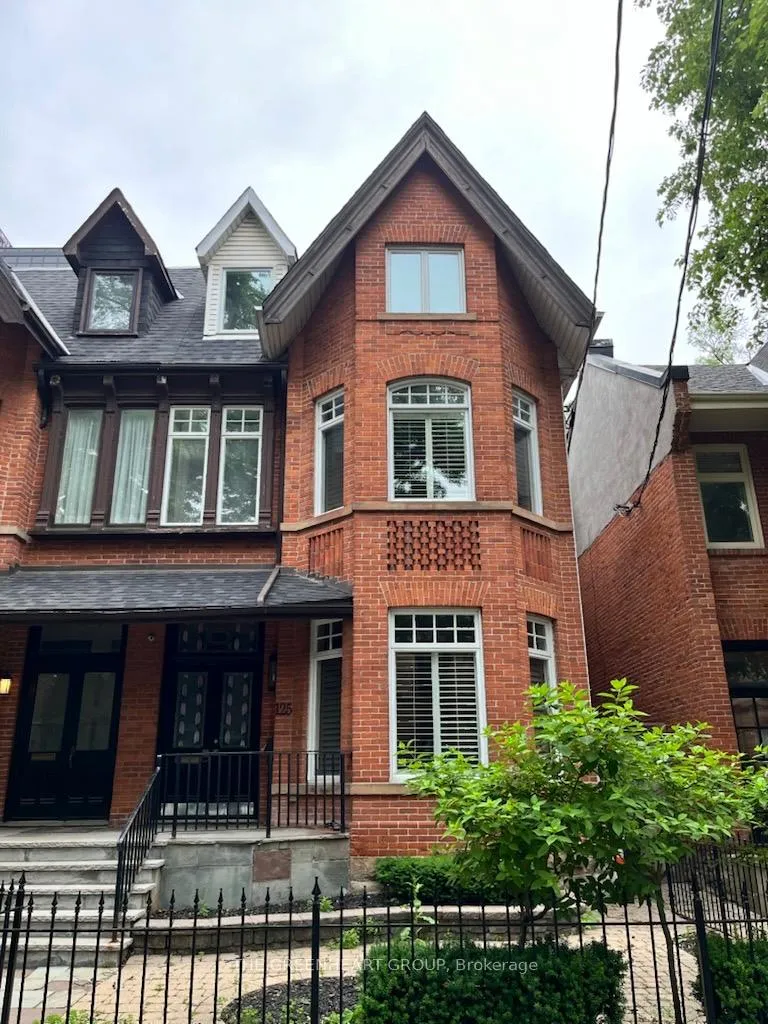
125B Hazelton Avenue
125B Hazelton Avenue
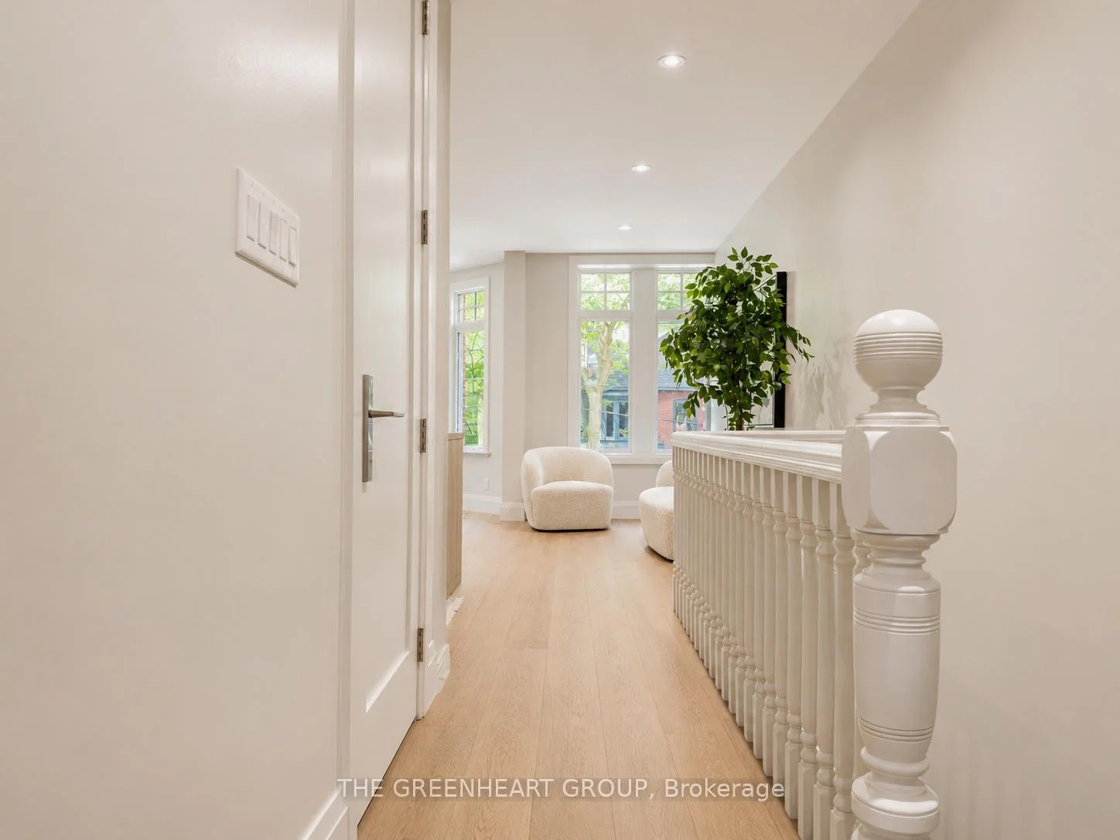
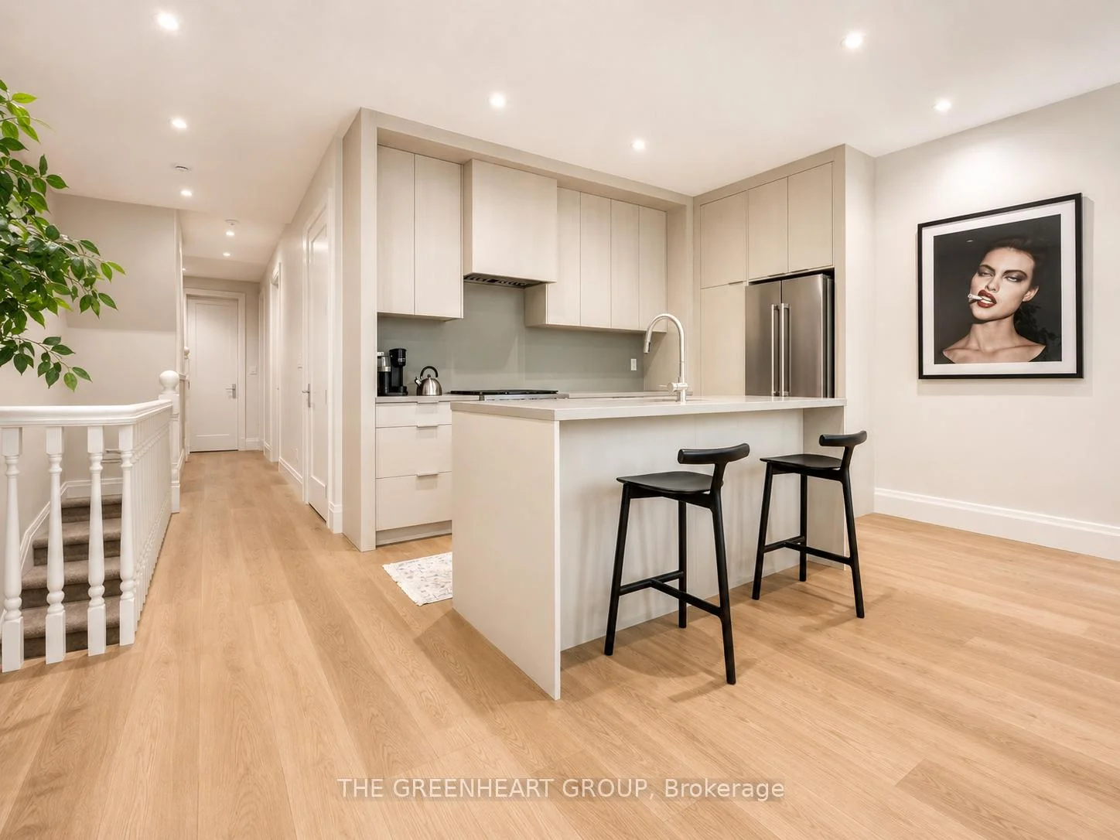
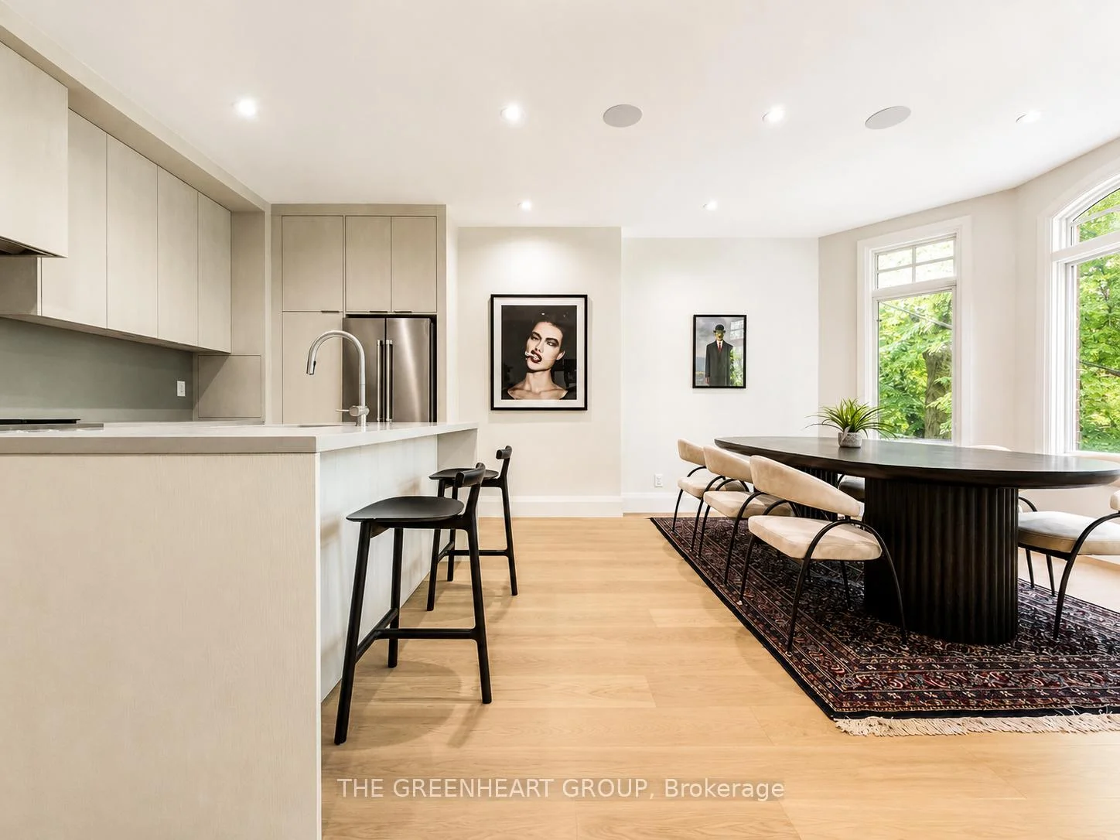
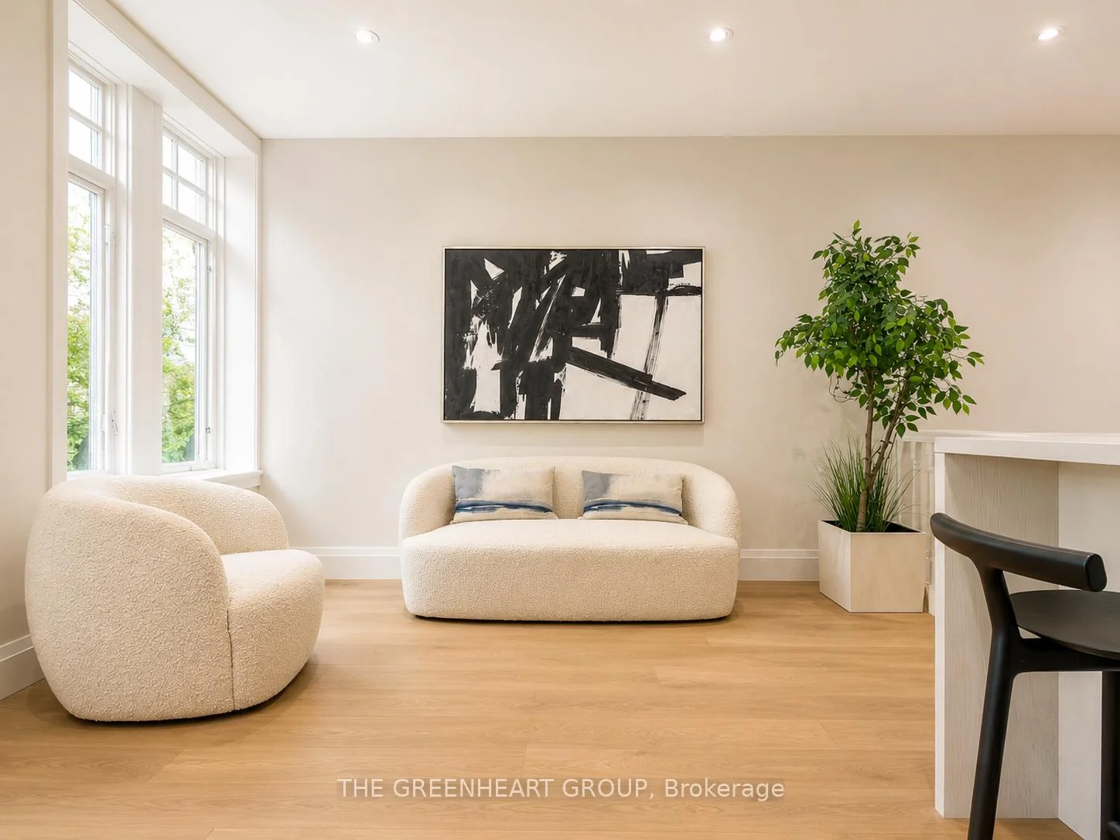 See all 26 photos
Property history
- —For SaleList: 2026-06-03|172 daysC13237302
- $9,500TerminatedList: 2026-06-03|End: 2026-08-26|84 daysC13235902
Facts and features
- BasementNone
- Lot size26 × 150 ft
- Lease term12 months
- FurnishedUnfurnished
- Central air
The homeSemi-Detached, 2-storey, 1,500–2,000 sq ft
- Type: Semi-Detached
- Style: 2-storey
- Living space: 1,500–2,000 sq ft
- Basement: None
- Special designation: Other
InsideEnsuite, Brick & beam, Rooms above ground 5
- Laundry: Ensuite
- Features: Brick & beam
- Rooms above ground: 5
- Rooms in the basement: 1
- Bedrooms: 2 + 1 in the basement
- Bathrooms: 3
- Kitchens: 1
- Family room: Yes
Outside and lotBrick, Asphalt shingle, Concrete
- Exterior: Brick
- Roof: Asphalt shingle
- Foundation: Concrete
- Size: 26 × 150 ft
Parking1 Garage, Detached
- Spaces: 1 Garage
- Garage: Detached
Heating, water and powerForced air, gas, Central air, Municipal water
- Heating: Forced air, gas
- Cooling: Central air
- Water: Municipal water
- Sewer: Municipal sewer
Rent and termsRent $9,500 a month, Entire property, Unfurnished
- Rent: $9,500 a month
- Space for rent: Entire property
- Furnished: Unfurnished
- Lease: 12 months
- Rent includes: Parking, other
- Deposit: Required
- Credit check: Required
- Employment letter: Required
- Rental application: Required
- References: Required
Listing detailsC13235902, Terminated, Jun 3, 2026
- MLS® number: C13235902
- Status: Terminated
- Listed on: Jun 3, 2026
- Days on market: 84
- Updated: Aug 26, 2026
- Possession: Immediate
- Occupied by: Vacant
- Listing brokerage: THE GREENHEART GROUP
About this home
125B Hazelton Avenue, Toronto (The Annex), ON M5R 2E4
Nestled in the heart of Toronto's Yorkville neighborhood, on the coveted Hazelton Ave, this completely renovated home is exceptionally appointed with high-end finishes and inspired interior design. Conveniently Located in the heart of the city, only a short walk to the Bloor subway and major public transit, and just steps from exclusive designer shopping, fine dining and world class gyms. Unlike many condos, this rare home is over 1,950 square feet, spanning over two floors of open concept design. The main living area includes the luxurious kitchen and dinging/living room, along with two spacious bedrooms, with elegantly designed ensuite baths. The primary bedroom suite, serves as an ultimate retreat, featuring custom built-ins and a luxurious ensuite. An impressive third floor grand room, with skylight, full bath and wet bar, opens to a stunning rooftop terrace, perfect for summer barbeques, dinner parties and entertaining guests. Newly built, this unit has never been lived in before, with brand new fixtures and appliances. Beautifully landscaped rear yard and 1-car garage adds an additional level of convenience and exclusivity.
Ask about this home
A HOMEH agent will answer your questions about this home.
Around this home
Daily convenience, out of 100, from the distances below
Schools nearby
School rating, out of 10.
Helpful calculators
Your HOMEH agent

"I would see it this week."