

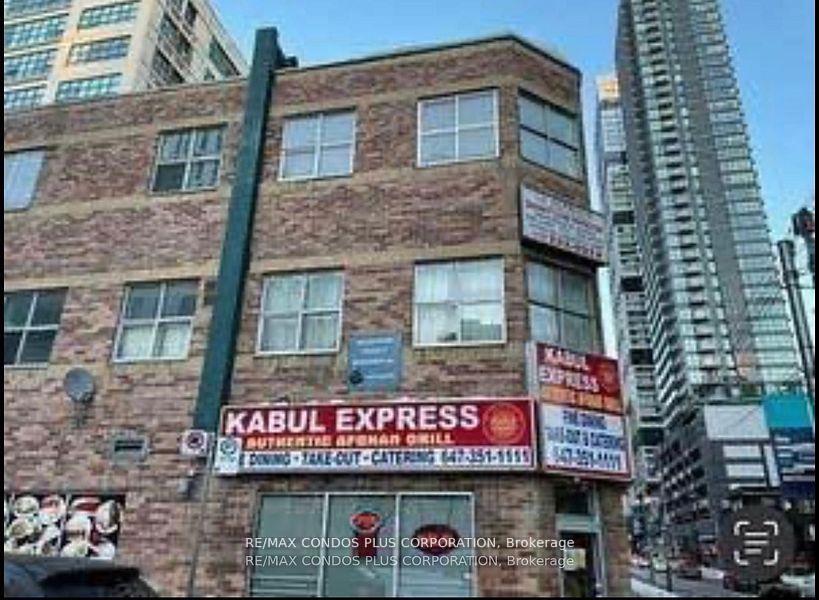
Unit 205, 126 Dundas Street E
Upper Level Rented
1/8Unit 205, 126 Dundas Street E
Upper Level Rented
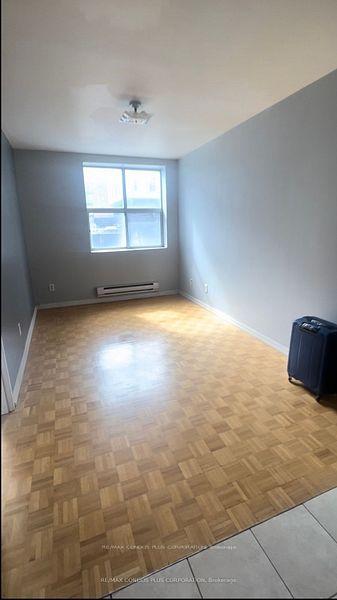
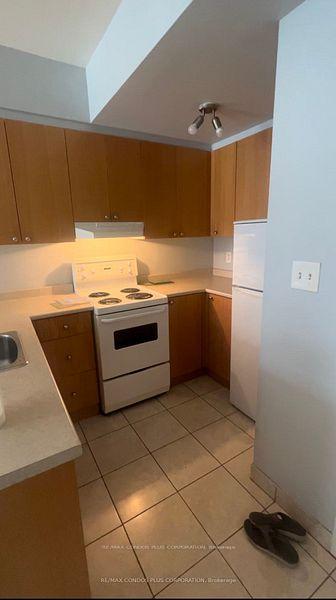
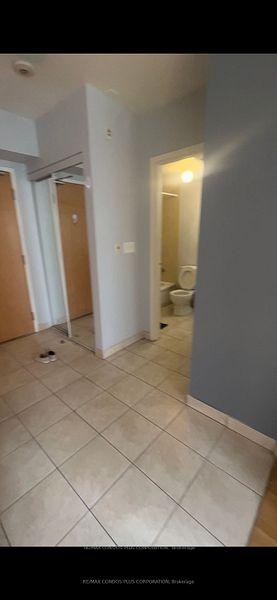
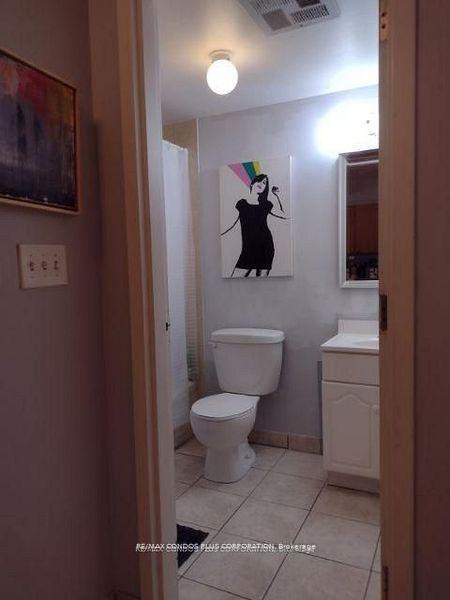 See all 8 photos
1 Bedroom
1 Bathroom
0 Parking
500–599 sq.ft
Entire Home
— Unit
Property history
Facts and features
- ExposureNorth
- LaundryCoin operated
- LockerEnsuite
- BalconyNone
The homeUpper Level, Apartment, 500–599 sq ft
- TypeUpper Level
- StyleApartment
- Living space500–599 sq ft
- BasementNone
- ExposureNorth
InsideCoin operated, Rooms above ground 1, Bedrooms 1
- LaundryCoin operated
- Rooms above ground1
- Bedrooms1
- Bathrooms1
- Kitchens1
- Family roomYes
OutsideBrick, Balcony None
- ExteriorBrick
- BalconyNone
Parking and lockerParking type None, Ensuite
- Parking typeNone
- LockerEnsuite
Building126 Dundas Street East, Storeys 12, Condo corporation 0
- Name126 Dundas Street East
- Storeys12
- Condo corporation0
- PetsAllowed
Heating, water and powerBaseboard, electric
- HeatingBaseboard, electric
Rent and termsRent $1,800 a month, Entire property, Unfurnished
- Rent$1,800 a month
- Space for rentEntire property
- FurnishedUnfurnished
- Lease12 months
- Rent includesWater
Listing detailsC11893323, Rented, Dec 15, 2024
- MLS® numberC11893323
- StatusRented
- Listed onDec 15, 2024
- Days on market12
- UpdatedDec 27, 2024
- PossessionVacant
- Occupied byVacant
- Listing brokerageRE/MAX CONDOS PLUS CORPORATION
About this home
Unit 205, 126 Dundas Street E, Toronto (Church-Yonge Corridor), ON M5B 1E2
One Bed Apartment Separate Kitchen With Lots Of Cabinets. 3 Piece Ensuite Washroom With Both Bath And Shower Close To Restaurants With Amazing Patios, Ttc, Coffee Shops, Ryerson University, Steps To Subway, Eaton Ctr. Much More!
Read more
Ask about this home
A HOMEH agent will answer your questions about this home.
Ask a question
Know more about 126 Dundas Street East
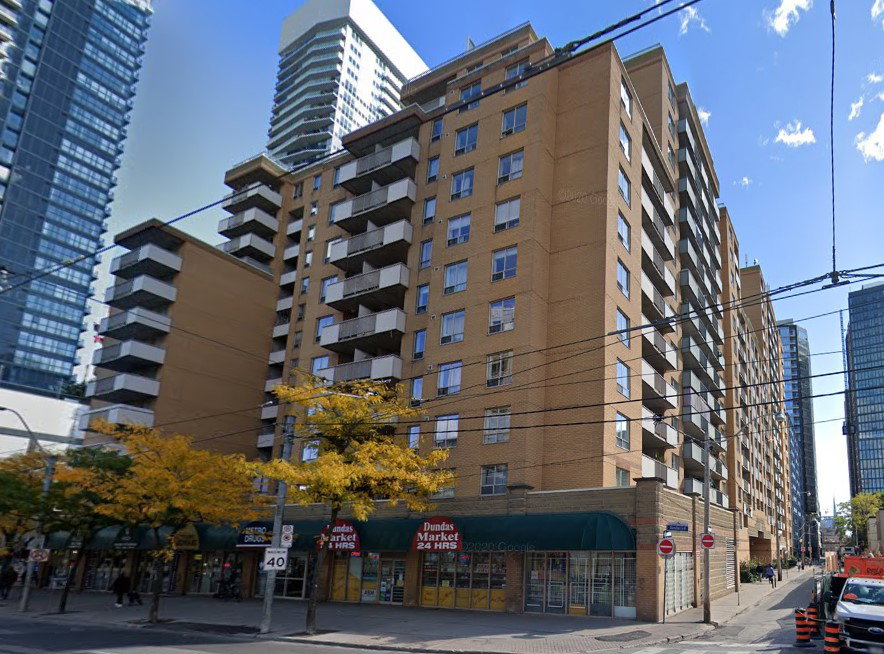
Condo building · 126 Dundas St E
126 Dundas Street East is a 12-storey condo. No units are on the market here right now.
- 12storeys
Visitor parking
No similar units for rent in 126 Dundas Street East right now.
Around this home
Dundas/Church
Errands
Transit
Parks
Schools
Daily convenience, out of 100, from the distances below
ParkArena Gardens · 15 within 1 km2 min walk126 m
GroceryDundas Market1 min walk31 m
SchoolSt Michael's Choir (Jr) School3 min walk190 m
Train stationChurch Street1 min walk54 m
PharmacyMetro Drugs1 min walk33 m
Cafés & foodKabul Express Authentic Afghan Grill · 15 within 1 km1 min walk6 m
Gym & rec centreToronto Met Catholics2 min walk151 m
LibraryLibrary Building6 min walk356 m
HospitalSt. Michael's Hospital6 min walk370 m
WalkDriveStraight-line distance, open map data
Grocery0.0 km
Park0.1 km
Dining0.0 km
Gym0.4 km
Hospital0.4 km
Church Street0.1 km
Schools nearby
School rating, out of 10.
St Michael's Choir (Jr) Schoolelementary · Private · 0.2 km
10.0/10Excellent
St Michael's Choir (Sr) Schoolsecondary · Private · 0.2 km
10.0/10Excellent
Youthdale Treatment Centresecondary · Public · 0.3 km
—
Contact agent
Helpful calculators
Rent vs buy
Affordability
Mortgage
Down payment
Stress test
CMHC insurance
Your HOMEH agent

KimHOMEH agent · Toronto
"I would see it this week."
Ask Kim
Keep exploring
You are here