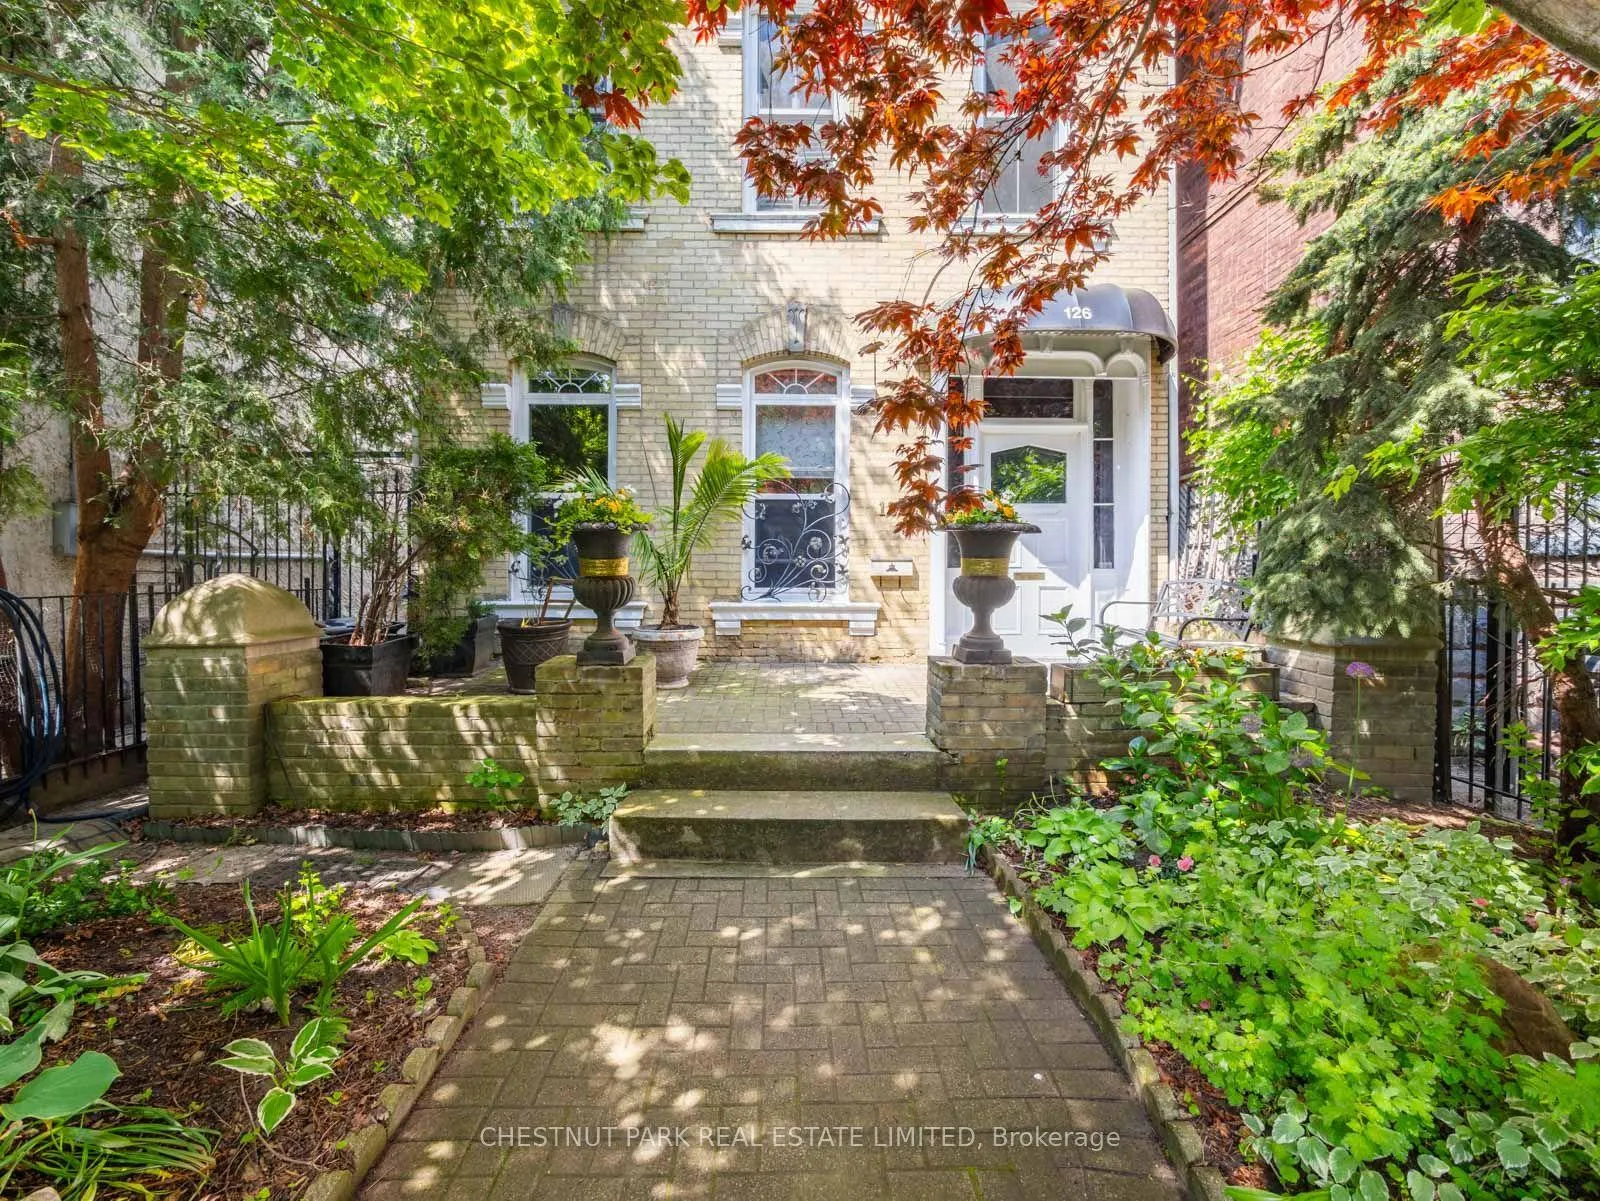
Front of 126 Seaton Street

126 Seaton Street

Toronto (Moss Park), ON M5A 2T3
Expired
1/36
Ontario Real Estate › Toronto › Moss Park
Front of 126 Seaton Street

126 Seaton Street

Toronto (Moss Park), ON M5A 2T3
Expired
See all 36 photos
Last asked:Expired Jun 30, 2025
$2,289,000
DetachedMLS C11945451
3 Bedrooms
4 Bathrooms
2 Garage
3K–3.5K sq.ft
26×144 ft
$9,034 Tax/yr

Property history

$2,289,000first asked
$2,289,000last asked
JanMaySepDec
ExpiredDec 19, 2025
$2,289,000MLS® C12282870
Listed for saleJul 14, 2025
$2,289,000MLS® C12282870
ExpiredJun 30, 2025
$2,289,000MLS® C11945451
Listed for saleJan 29, 2025
$2,289,000MLS® C11945451
Contact agent

Leave your name and number. A HOMEH agent calls you back.

Ask about this homeA HOMEH agent will answer your questions about this home.
Ask a question
Ask HOMEH
Ask about this home

About this home

126 Seaton Street, Toronto

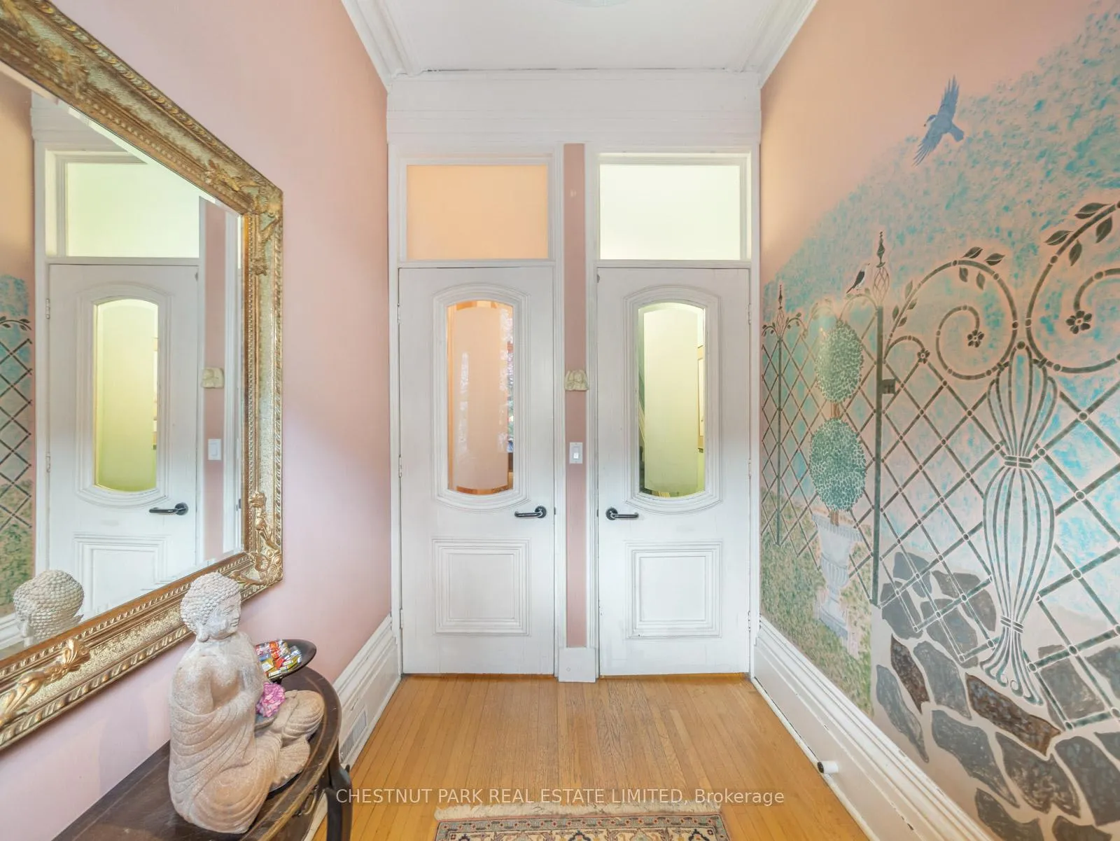
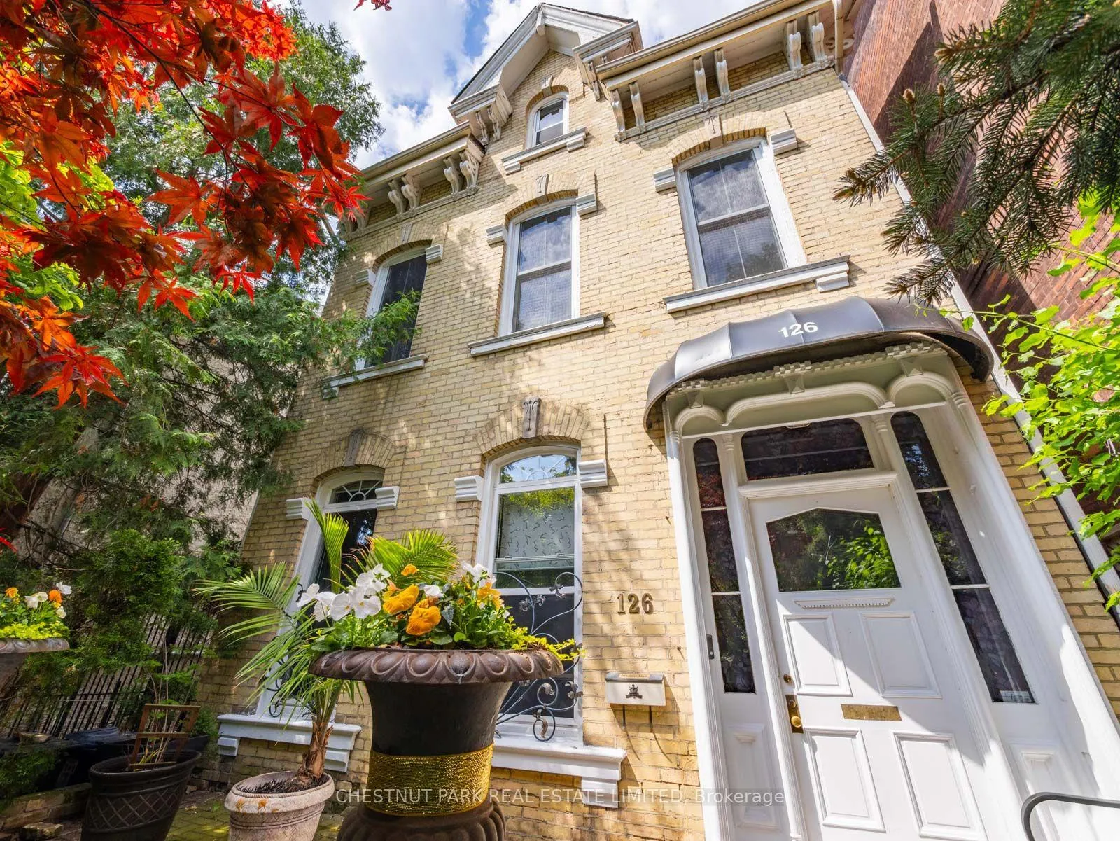
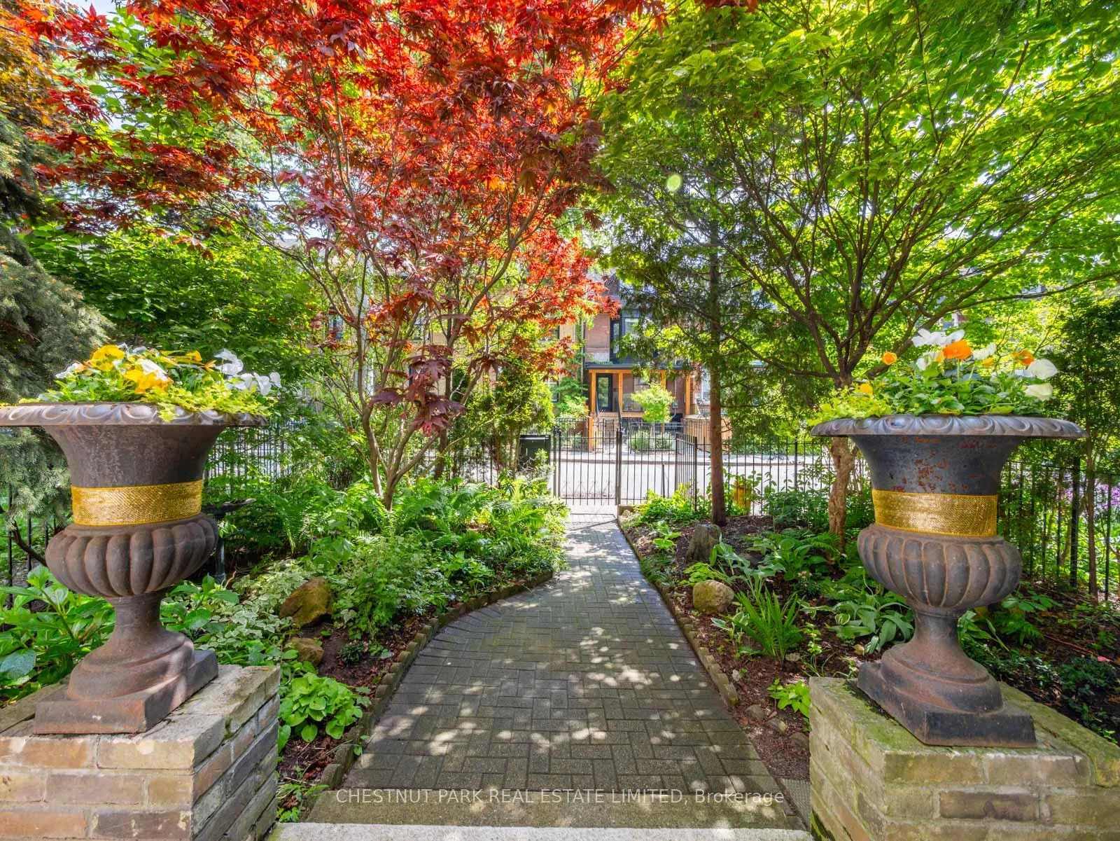
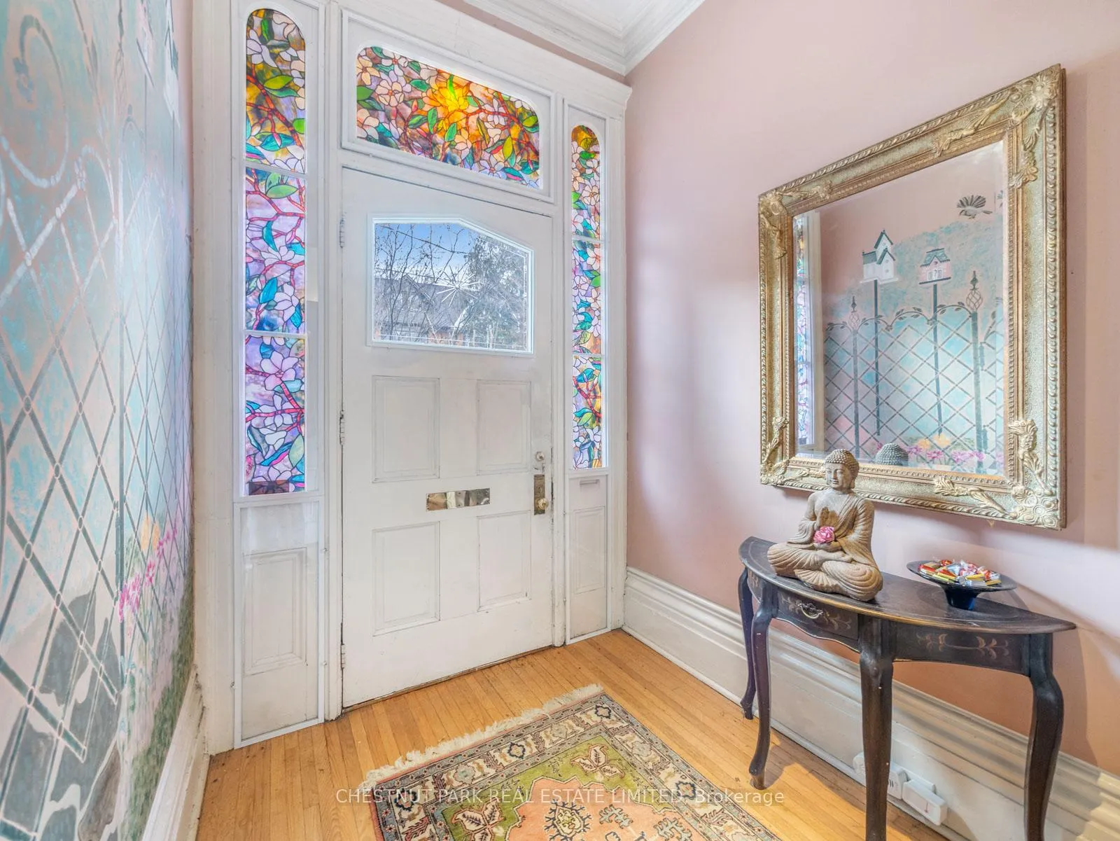
Discover the charm and history of 126 Seaton Street, a grand Victorian masterpiece in South Cabbagetown. This stunning detached home offers over 3,500 square feet of elegant living space on a large 26 x 144 ft lot. Set back from the street, the property provides a rare sense of seclusion and privacy, creating a peaceful retreat just moments from the vibrant heart of the city. Built in 1870 by architect Mark Hall, this home effortlessly combines timeless character with modern updates, featuring soaring 10-foot ceilings, intricate crown mouldings, 15-inch baseboards, and original hardwood floors.The main floor welcomes you with a cozy living room, complete with a gas fireplace, and an enclosed sunroom filled with natural light. A spacious bedroom, full bath, and walkout to a tranquil backyard with a northern Ontario granite fountain provide the perfect setting for relaxation. The second-floor deck, nestled among mature trees, offers a private retreat away from the city's bustle, while the third-floor primary suite is a true sanctuary, complete with its own gas fireplace. Described on MPAC as a duplex, this property offers incredible versatility ideal for multi-generational living, rental suites, or a live-work space. The detached two-car garage with laneway access provides parking and storage, or the option for conversion into a laneway house for extra income. Rich in history, 126 Seaton Street was the home of Mark Hall, the architect behind the Canadian National Exhibition, and later Charles Unwin, the Provincial Land Surveyor. Seaton Street itself is named after Sir John Colborne, later known as Lord Seaton, the Province's Lieutenant Governor and founder of Upper Canada College. Whether you're looking for a spacious family home, an investment opportunity, or a serene urban retreat, 126 Seaton Street has it all. Don't miss this rare chance to own a piece of Toronto's history. **EXTRAS** Historical profile of home available.

Auto Garage Door RemoteOther

Facts & features

TypeDetached
Style2 1/2 storey
Built100+
Size3K–3.5K sq.ft
Lot26 x 144 ft
Tax$9,034 (2024)
HeatingForced air, gas
CoolingCentral air
BasementUnfinished
Parking2 Garage
WaterMunicipal
FireplaceYes, natural gas

Ask about this home

A HOMEH agent will answer your questions about this home.

Ask a question

Rooms

11 rooms · 4 bathrooms
Main floor5 rooms
  • Living room15′6″ × 14′3″220 sq.ft.
  • Dining room15′4″ × 14′3″218 sq.ft.
  • Office15′9″ × 13′4″210 sq.ft.
  • Sunroom19′2″ × 7′134 sq.ft.
  • Bedroom 319′1″ × 11′10″226 sq.ft.
Second floor4 rooms
  • Living room16′6″ × 13′7″224 sq.ft.
  • Other10′2″ × 7′2″73 sq.ft.
  • Dining room14′4″ × 14′3″204 sq.ft.
  • Kitchen15′7″ × 13′4″208 sq.ft.
Third floor2 rooms
  • Primary bedroom21′2″ × 12′10″271 sq.ft.
  • Bedroom 214′2″ × 17′7″249 sq.ft.
Bathrooms4
3-pcMain3-pcSecond3-pcBasement2-pcThird
Thinking of selling your home?See what your home is worth today.

Around this home

Parliament and Shuter
10Walking

Schools nearby

School rating, out of 10.

Gabrielle-Royelementary · Public · 0.3 km
8.1/10
Lord Dufferinelementary · Public · 0.4 km
2.8/10
St Paulelementary · Private · 0.7 km
8.7/10

Listing details

MLS® numberC11945451
Listed onJan 29, 2025
Days on market152
UpdatedJun 30, 2025
Listing brokerageCHESTNUT PARK REAL ESTATE LIMITED
PossessionTo Be Determined

Helpful tools

Mortgage calculator
Closing costs
Land transfer tax
Buyer guide

Your HOMEH agent

KimHOMEH agent · Toronto

"I would see it this week."

Ask Kim

Ask HOMEH about this home

Price, neighbourhood, monthly cost. Ask anything.

HOMEH Intelligent Agent is an AI, not a licensed representative. Check anything important with your agent.

© 2026 HOMEH Inc., Brokerage · RECO Registration #6000380 · 505 Highway 7 East, Units 308 & 309, Thornhill, ON L3T 7T1 · Listing data courtesy of the MLS® System of the listing brokerage, deemed reliable but not guaranteed.

Disclaimers and terms

HOMEH is operated by HOMEH Inc., a licensed Ontario real estate brokerage regulated by the Real Estate Council of Ontario (RECO) under the Trust in Real Estate Services Act, 2002 (TRESA). Under TRESA, consumers are entitled to the RECO Information Guide before entering into a representation agreement. Broker of Record Licence #5034208. Toronto Regional Real Estate Board Member #20004000.

Cashback Rebate. Paid by HOMEH Inc., Brokerage from the commission it receives, on closing, to eligible buyers who came to HOMEH as HOMEH leads. Subject to the buyer representation agreement, lender approval and legal limits; amounts vary with price, commission received and transaction type. Not a government incentive, tax credit or refund. Full terms and conditions apply.

Mortgage. Payment figures are estimates for illustration only, not an offer to lend; all financing is on approved credit (OAC). HOMEH Inc., Brokerage is not a mortgage broker, agent or lender; mortgage products and advice come from independent professionals licensed by the Financial Services Regulatory Authority of Ontario (FSRA).

HOMEH Estimate. Worked out with automated tools from recent nearby sales of similar homes. For information only, not an appraisal.

Accuracy. Listings, market data, photos, school, transit and neighbourhood information come from sources believed reliable, including the MLS® System and the Toronto Regional Real Estate Board (TRREB), but are not warranted accurate, current or complete. MLS® listing data is copyright TRREB. It must only be used by consumers with a bona fide interest in the purchase, sale or lease of real estate, and not for any commercial purpose.

Programs. Programs, incentives and benefits on this website are privately administered, may change or end without notice, and imply no government authority, endorsement or affiliation.

Not intended to solicit clients currently under contract with another brokerage.

The trademarks REALTOR®, REALTORS® and the REALTOR® logo are controlled by The Canadian Real Estate Association (CREA) and identify real estate professionals who are members of CREA. The trademarks MLS®, Multiple Listing Service® and the associated logos are owned by CREA and identify the quality of services provided by real estate professionals who are members of CREA. Used under licence.