

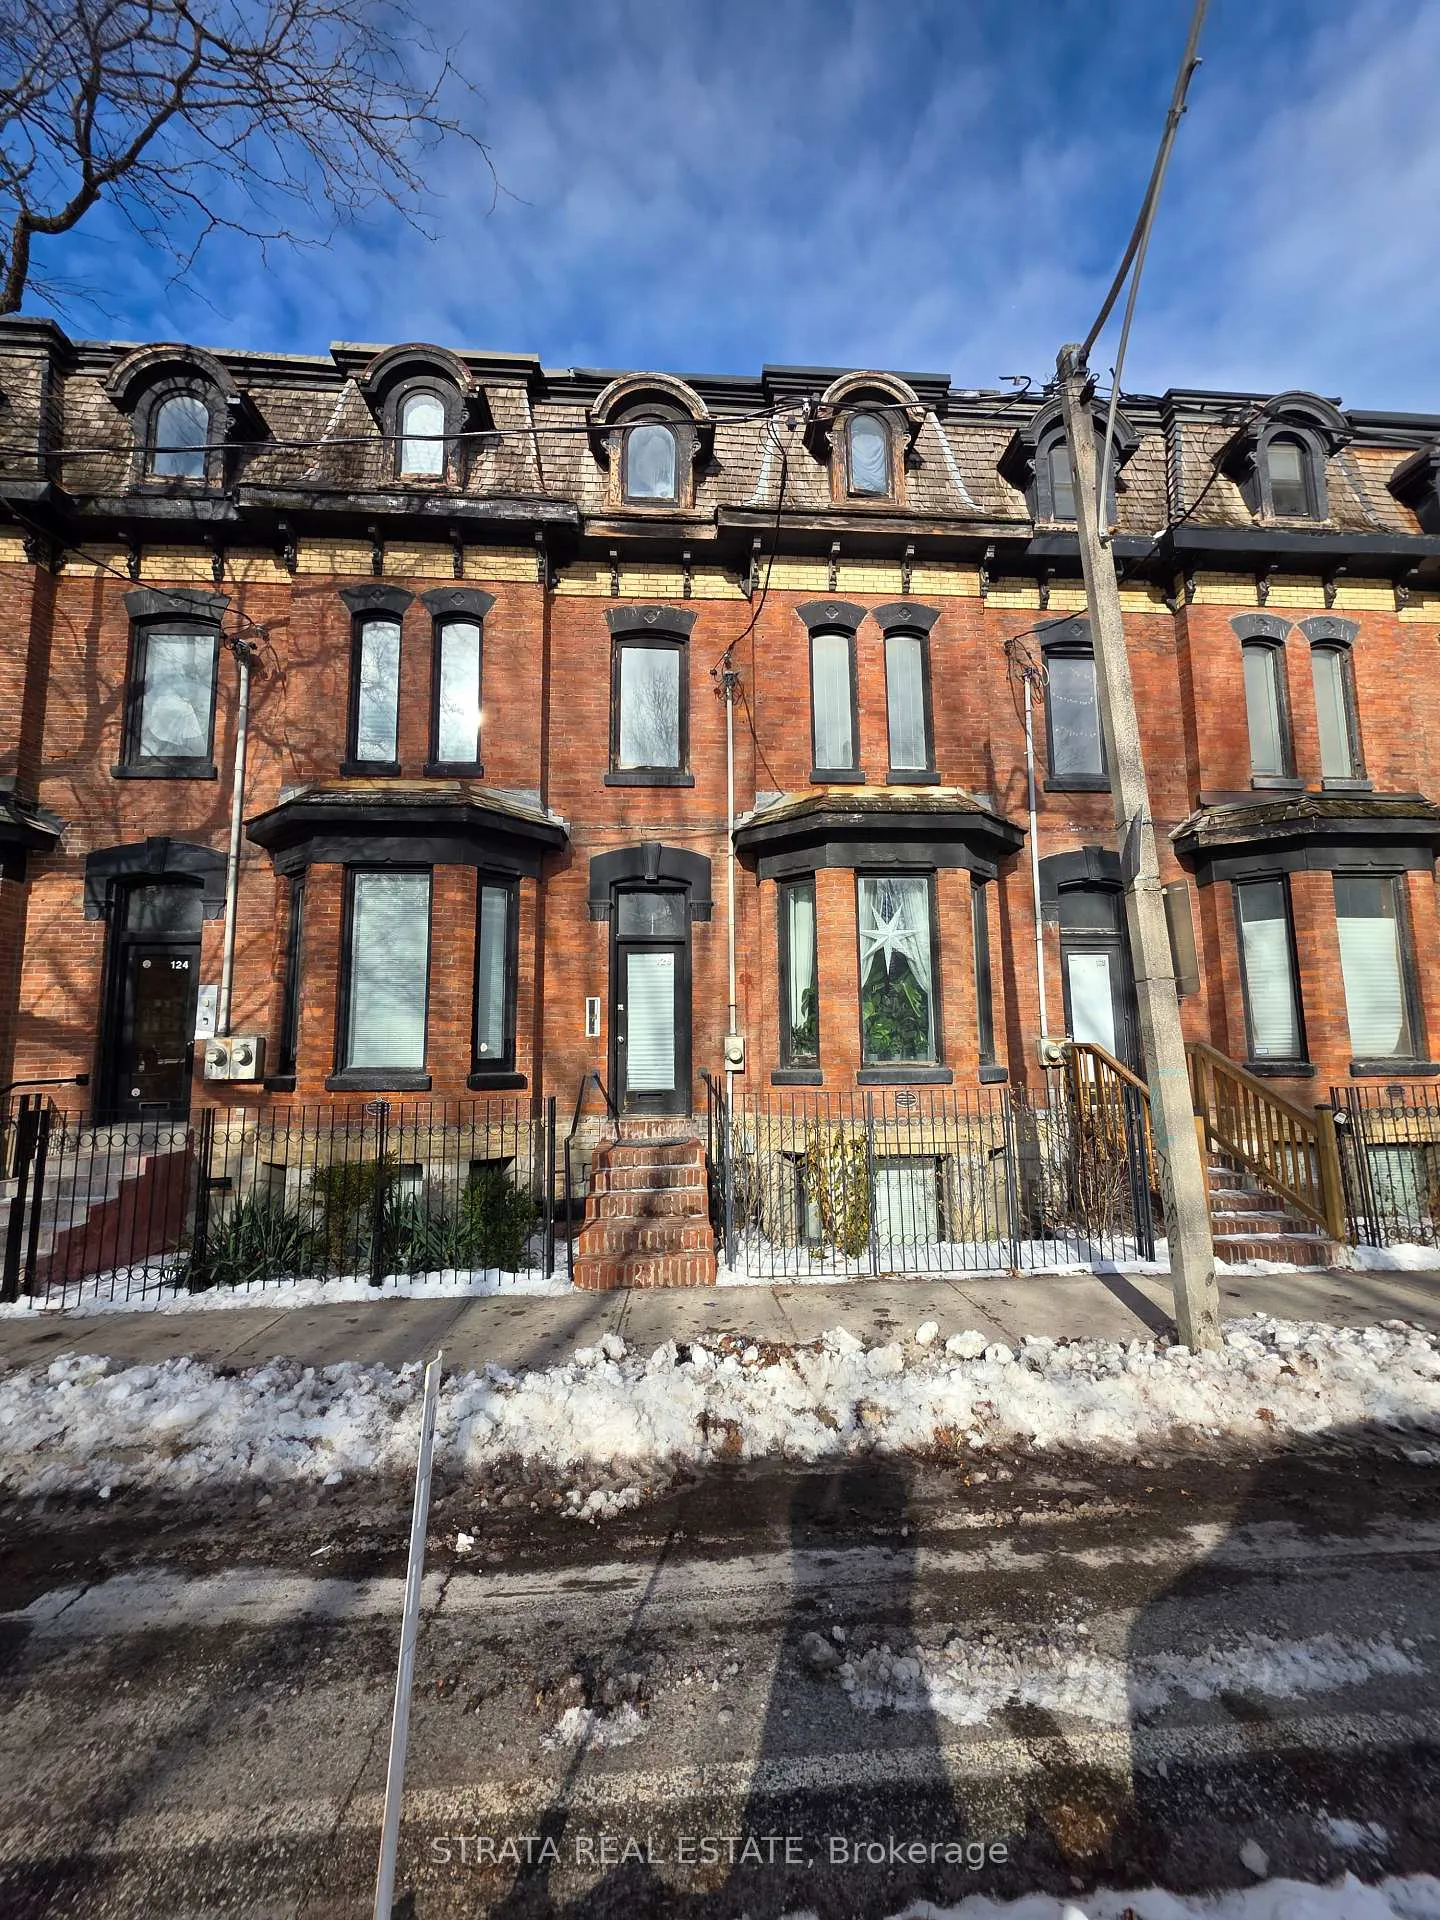
Unit 3, 126 Shuter Street
Unit 3, 126 Shuter Street
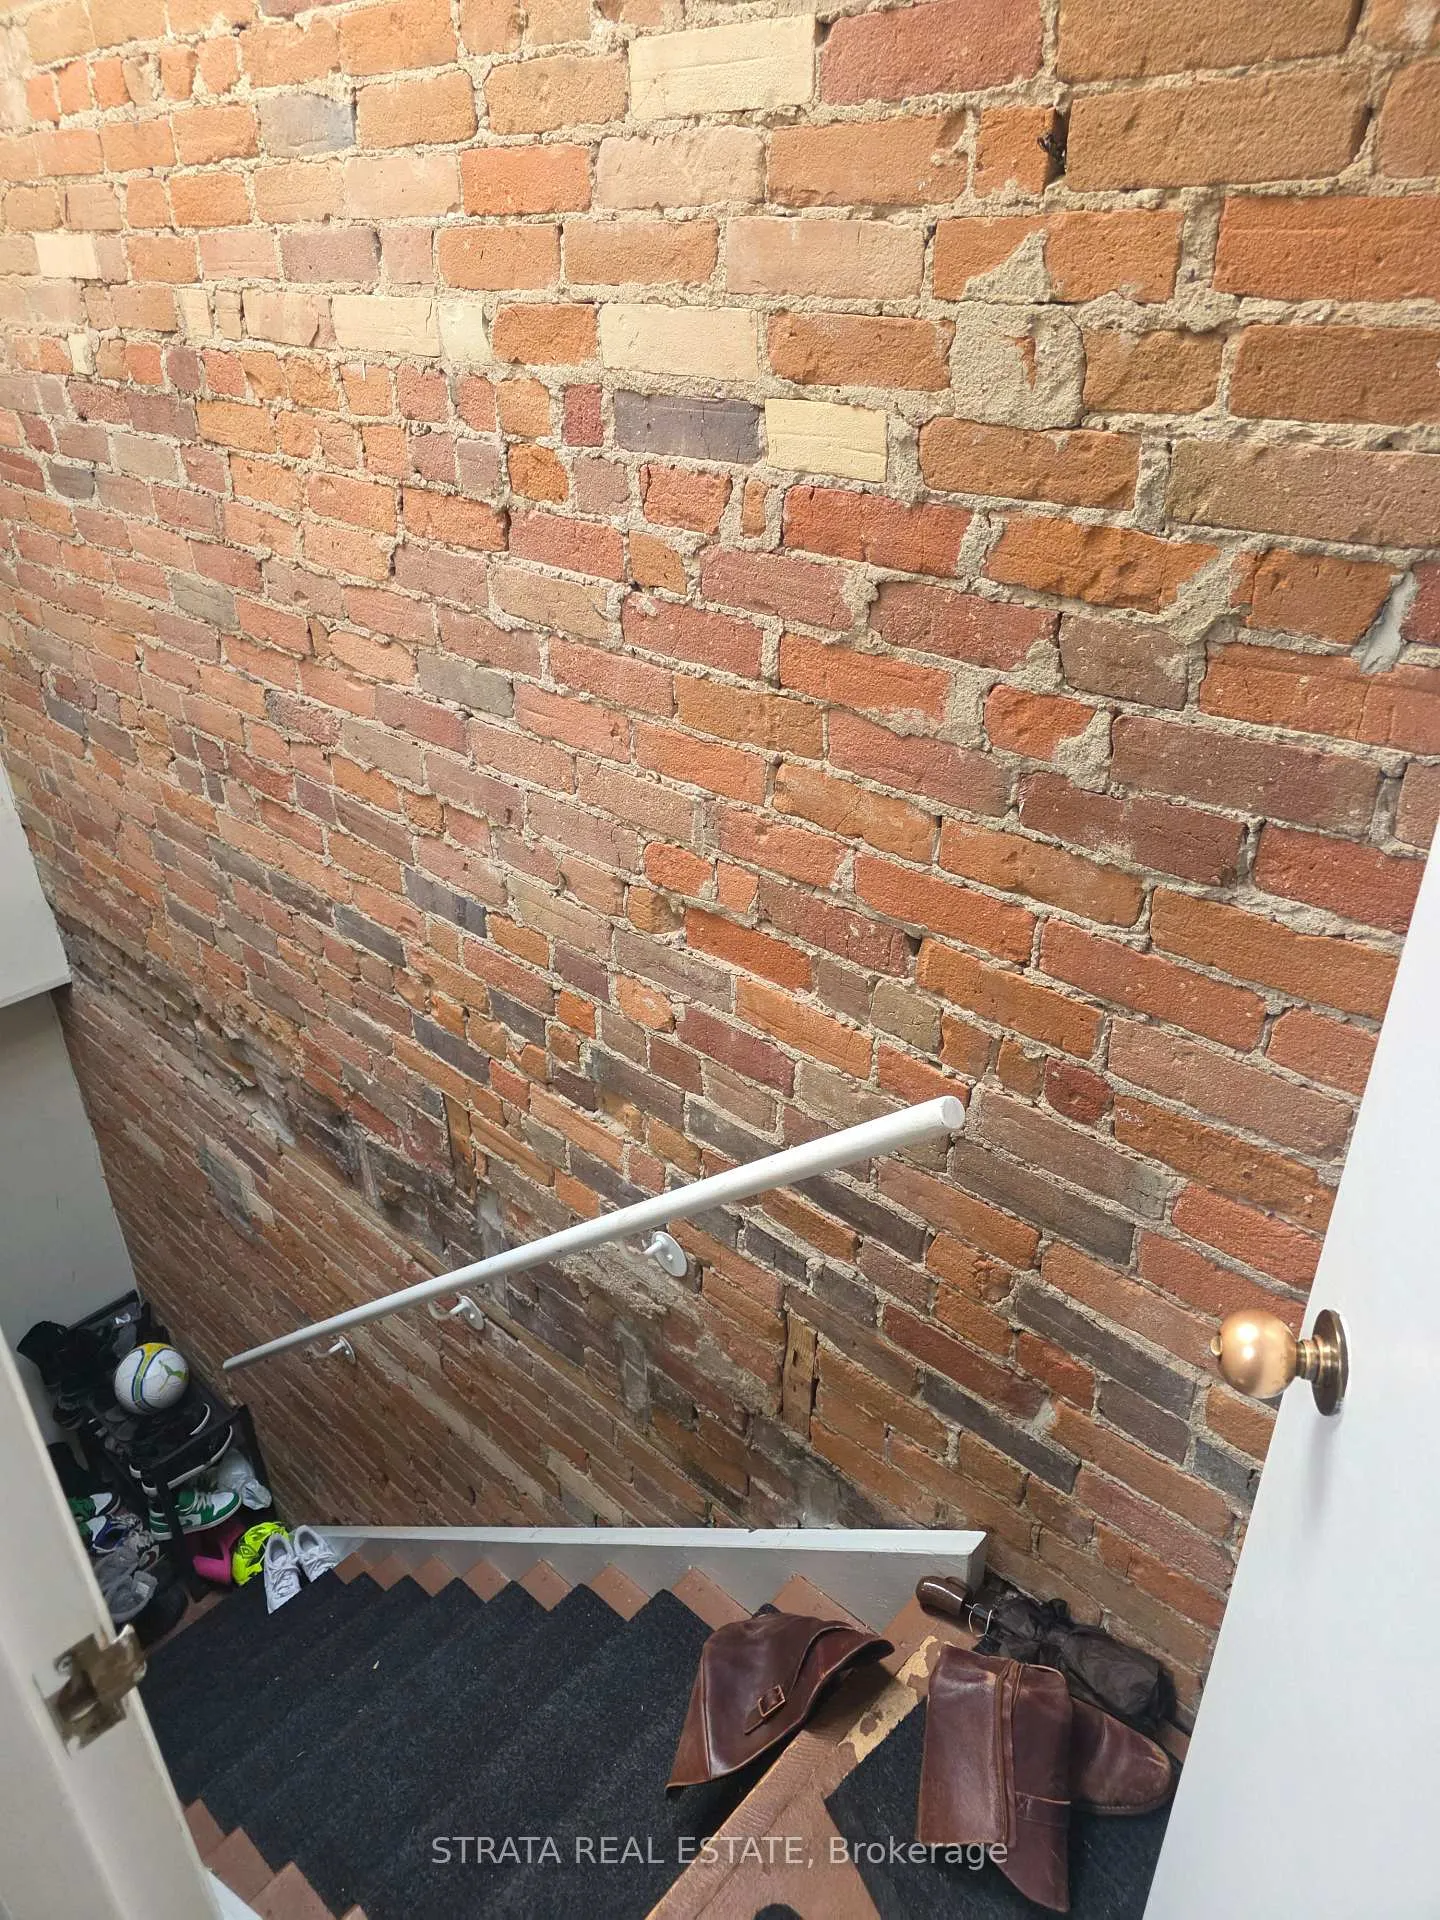 See all 34 photos
Property history
- $1,795ExpiredList: 2026-01-09|End: 2026-06-03|145 daysC12680380
Facts and features
- BasementApartment
- Lot size19 × 89 ft
- Lease term12 months
- FurnishedUnfurnished
The homeMultiplex, 3-storey, 2,000–2,500 sq ft
- Type: Multiplex
- Style: 3-storey
- Living space: 2,000–2,500 sq ft
- Basement: Apartment
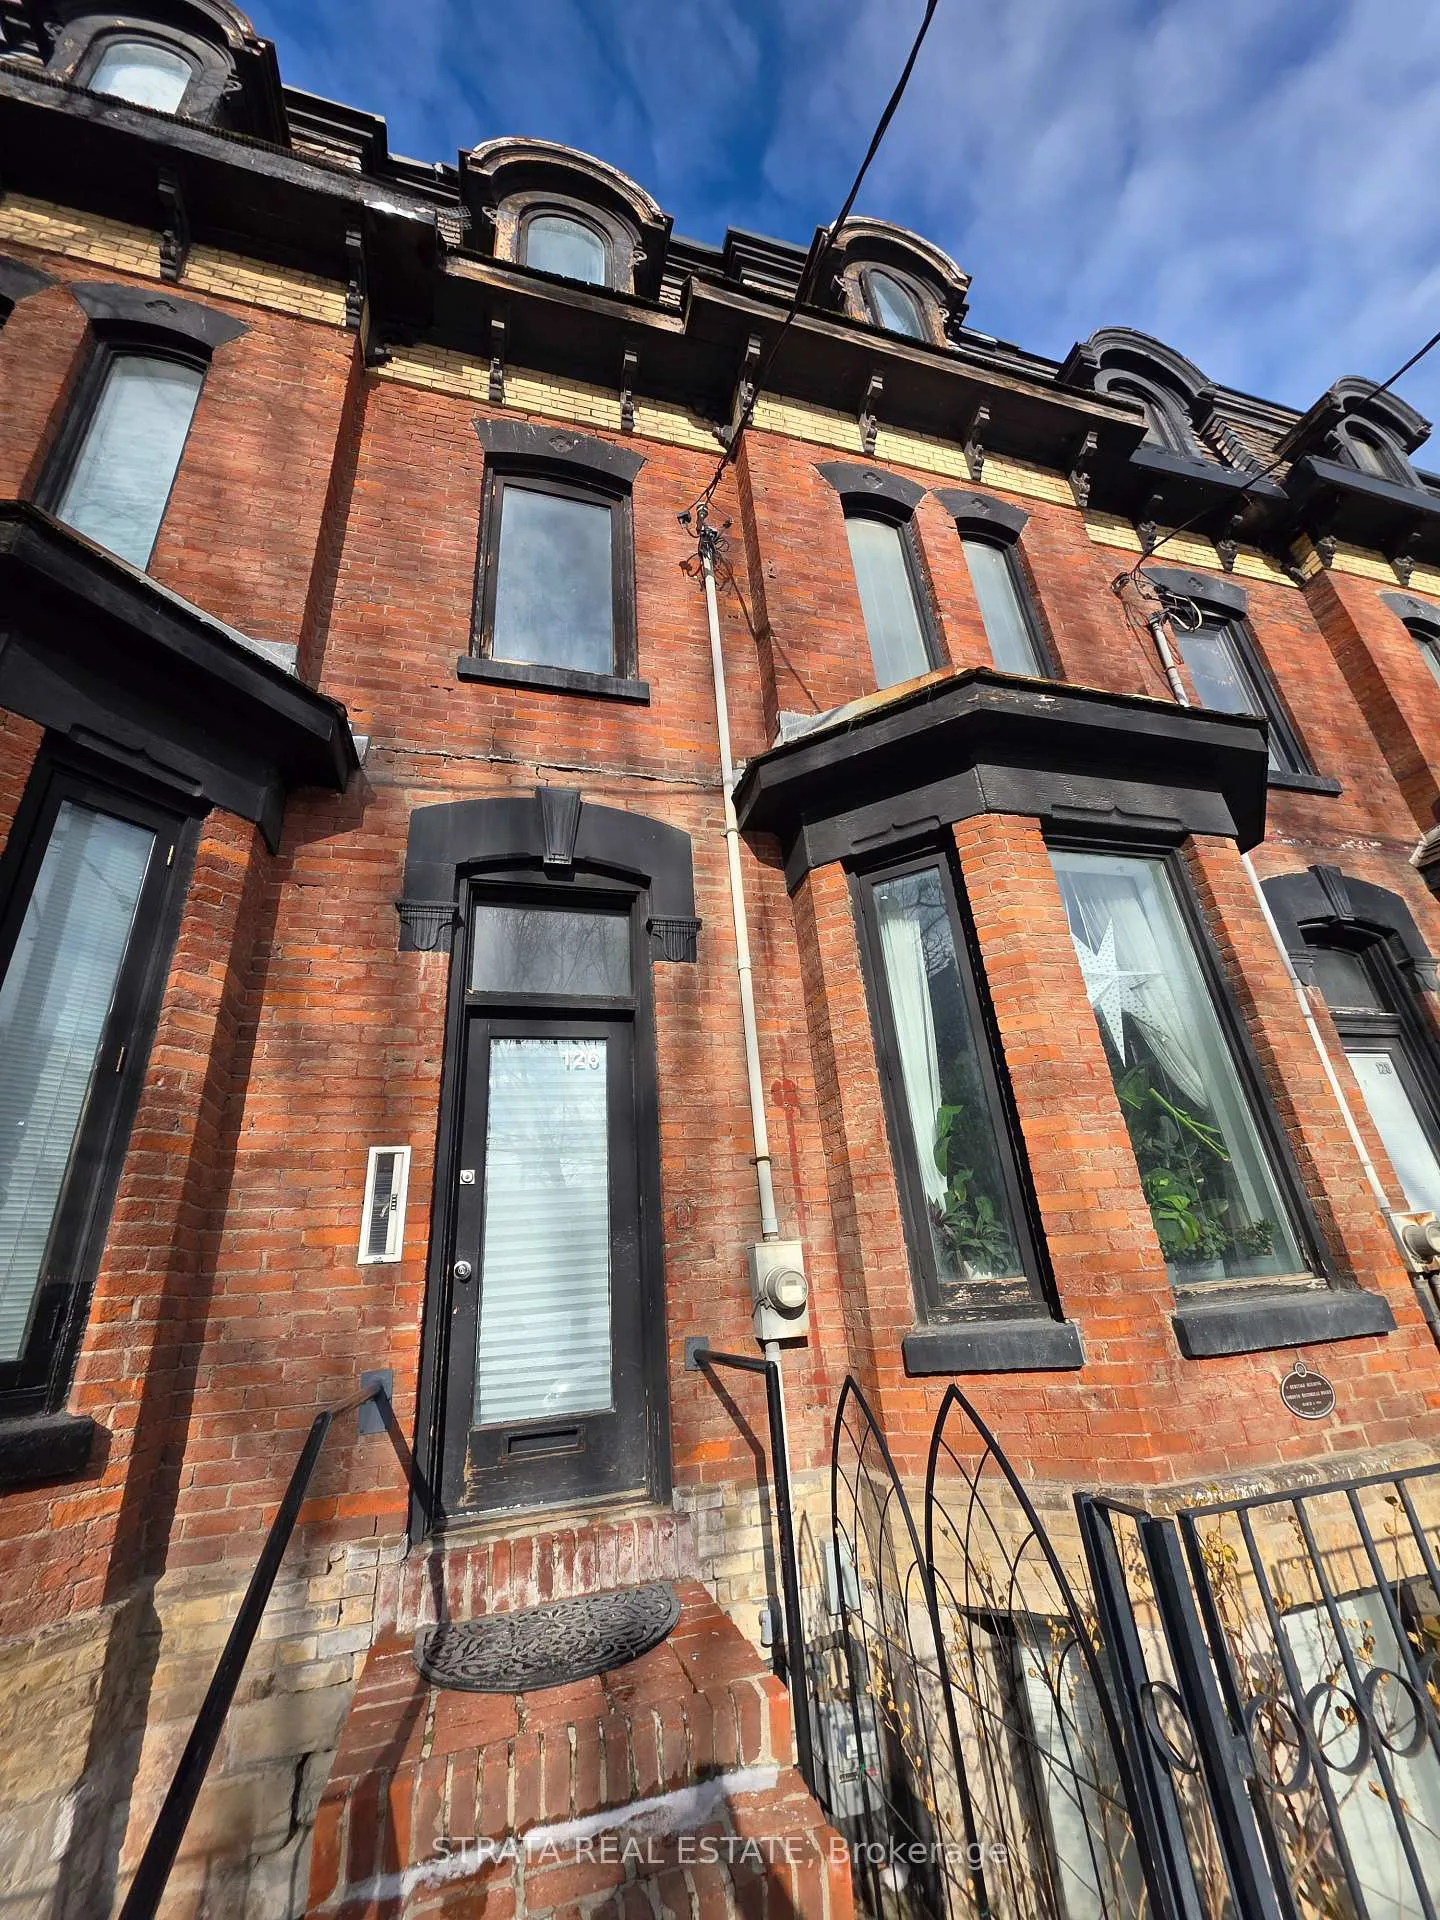
- Special designation: Heritage
InsideIn basement, in building, lower level, Carpet free, Rooms above ground 4
- Laundry: In basement, in building, lower level
- Features: Carpet free
- Rooms above ground: 4
- Bedrooms: 1
- Bathrooms: 1
- Kitchens: 1
Outside and lotBrick, Asphalt shingle, Concrete
- Exterior: Brick
- Roof: Asphalt shingle
- Foundation: Concrete
- Size: 18.6 × 89.2 ft
Parking1 Parking
- Spaces: 1 Parking
Heating, water and powerForced air, gas, Wall unit(s), Municipal water
- Heating: Forced air, gas
- Cooling: Wall unit(s)
- Water: Municipal water
- Sewer: Municipal sewer
- Natural gas: Available
- Hydro: Available
- Cable: Available
- Telephone: Available
Rent and termsRent $1,795 a month, 3rd floor, Unfurnished
- Rent: $1,795 a month
- Space for rent: 3rd floor
- Furnished: Unfurnished
- Lease: 12 months
- Paid: Monthly
- Rent includes: Heat, hydro, water
- Deposit: Required
- Credit check: Required
- Employment letter: Required
- Rental application: Required
- References: Required
IncludedUtilities (heat, water, hydro)
- Included: Utilities (heat, water, hydro)
Listing detailsC12680380, Expired, Jan 9, 2026
- MLS® number: C12680380
- Status: Expired
- Listed on: Jan 9, 2026
- Days on market: 145
- Updated: Jun 3, 2026
- Possession: 2026-02-01 / 1-29 days
- Occupied by: Tenant
- Listing brokerage: STRATA REAL ESTATE
About this home
Unit 3, 126 Shuter Street, Toronto (Moss Park), ON M5A 1V8
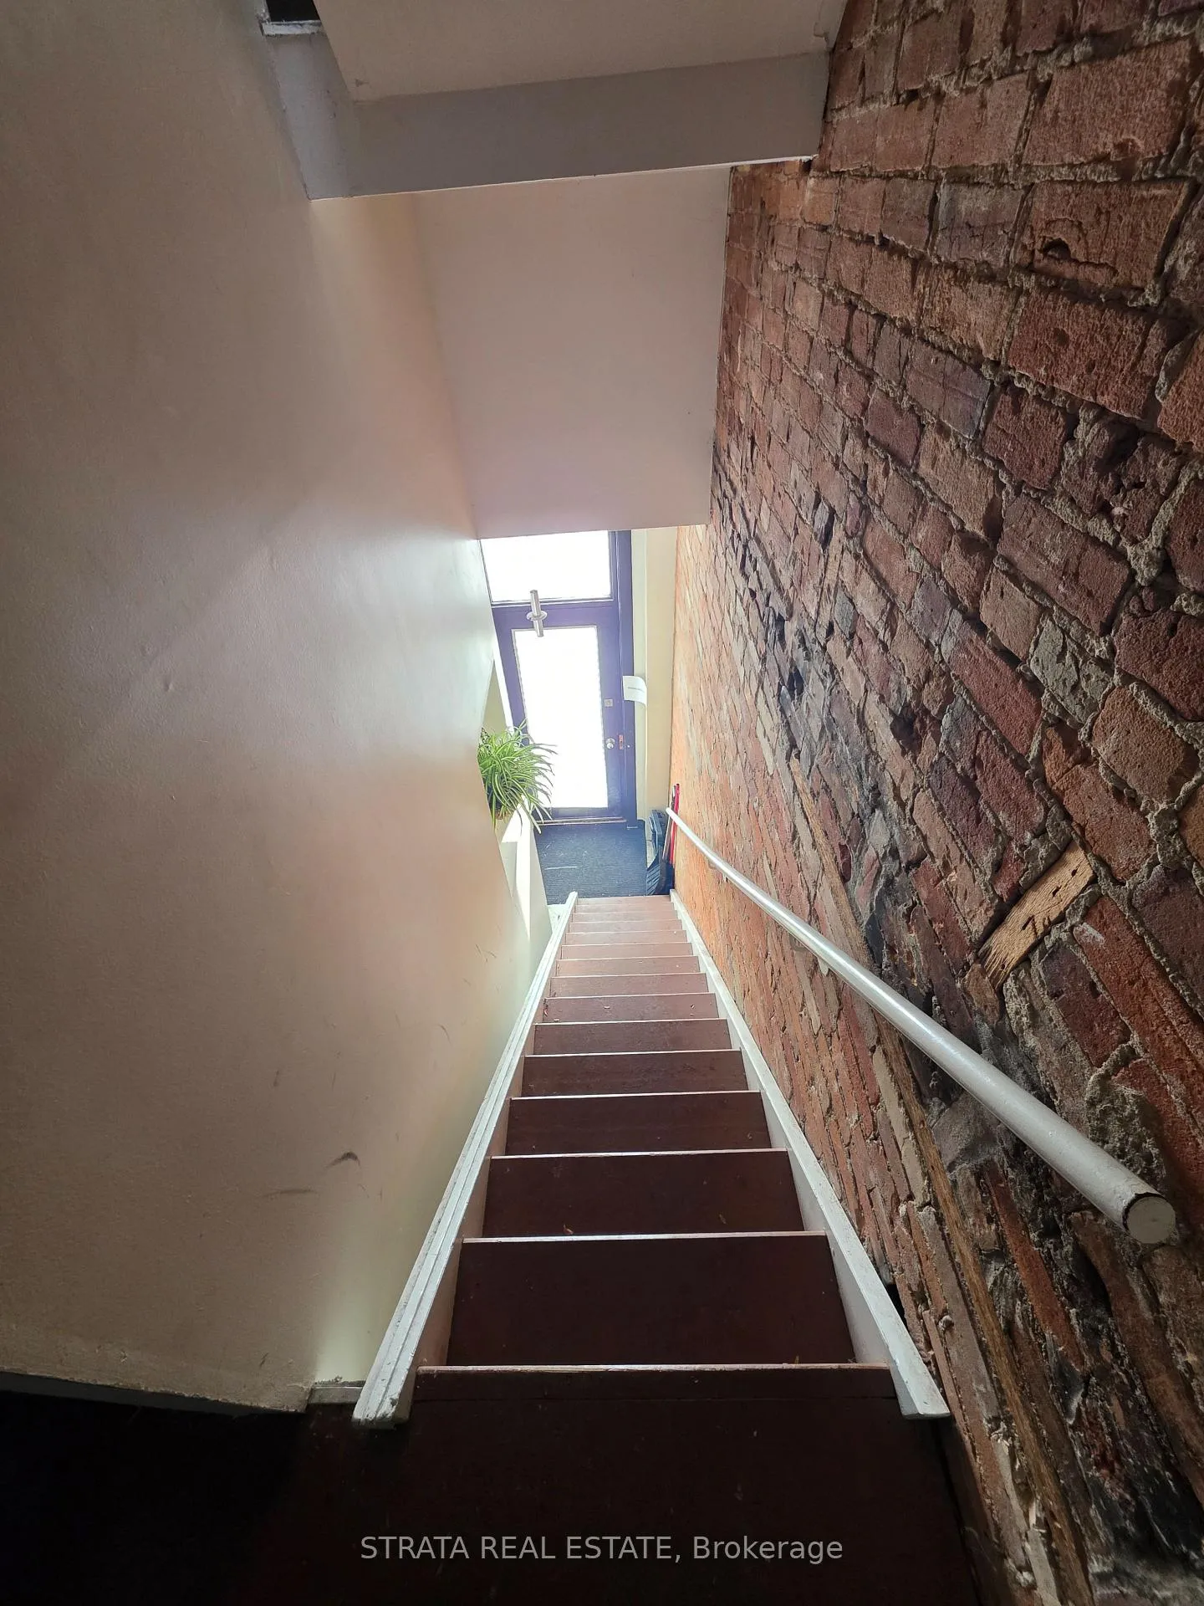
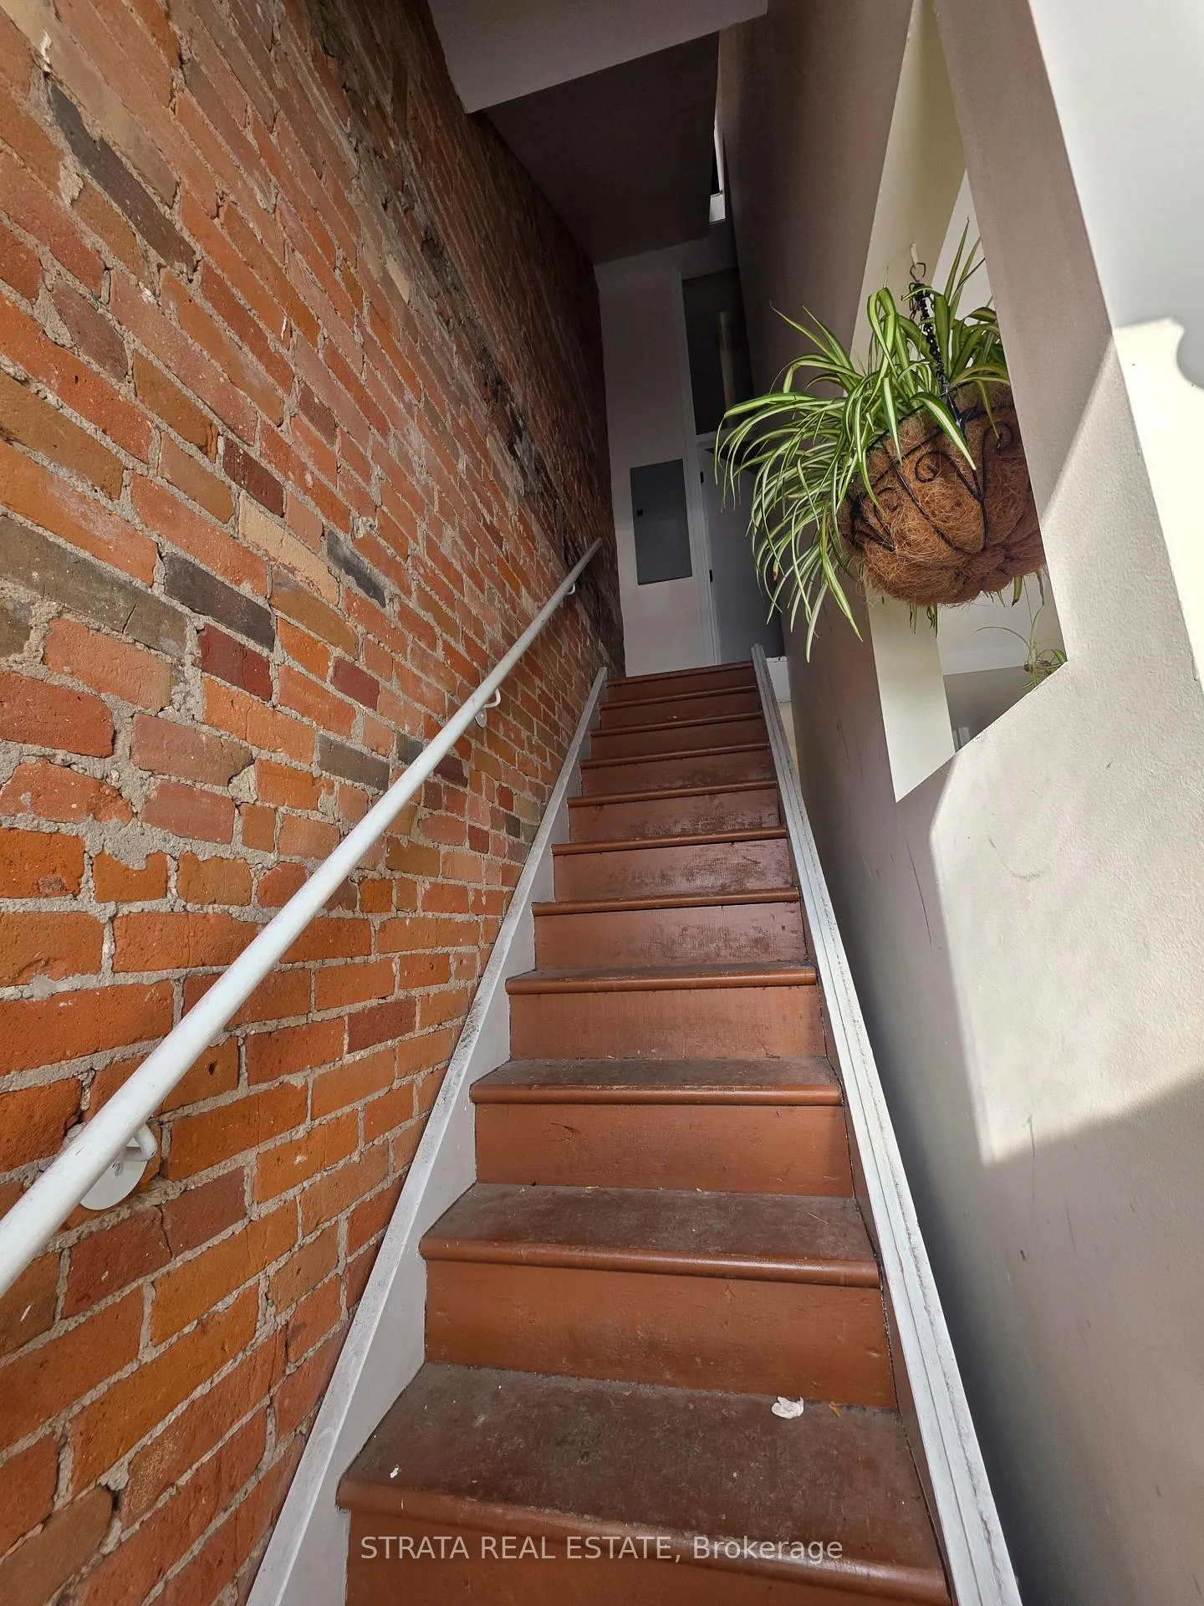
Great Value. Priced Below Market Value. 1 Large Beautiful Bedroom Suite. Sky Windows On Third Floor. Prime Downtown Location. Bright Kitchen. Bedroom Has Large Closets. Mesmerizing Victorian Heritage Home. Stunning Brick Walls. Located In The Downtown Core Of Toronto Close To The Toronto Eaton Centre, TTC, Distillery, Entertainment & Financial, District. Gourmet Kitchen with Sky Windows, Stove, Dishwasher, and Microwave. Closet Space. Bright/Clean Washroom. Individually Controlled Air Conditioning/Heating At Your Fingertips. Rear Shared Parking Available. Shared Onsite Laundry. High-speed internet is not included. Heat, Water, and Hydro included.
Ask about this home
A HOMEH agent will answer your questions about this home.
Around this home
Daily convenience, out of 100, from the distances below
Schools nearby
School rating, out of 10.
Helpful calculators
Your HOMEH agent

"I would see it this week."