

Unit 2008, 126 Simcoe Street
Unit 2008, 126 Simcoe Street
 See all 28 photos
Property history
Facts and features
- ExposureSouth east
- LaundryIn-suite
- LockerNone
- BalconyTerrace
- Central air
- Concierge
- Gym
- Outdoor pool
- Party room/meeting room
The homeCondo Apartment, Apartment, Age 11–15 years
- Type: Condo Apartment
- Style: Apartment
- Age: 11–15 years
- Living space: 900–999 sq ft
- Basement: None
- Exposure: South East
- View: City, skyline, lake, downtown, clear
InsideIn-suite laundry, main level, Carpet free, separate hydro meter, primary bedroom - main floor, Concierge/security
- Laundry: In-suite laundry, main level
- Features: Carpet free, separate hydro meter, primary bedroom - main floor
- Security: Concierge/security
- Elevator: Yes
- Rooms above ground: 6
- Bedrooms: 3
- Bathrooms: 2
OutsideConcrete, Roof Not applicable, Poured concrete
- Exterior: Concrete
- Roof: Not applicable
- Foundation: Poured concrete
- Balcony: Terrace
Parking and lockerUnderground, Parking type None, Locker None
- Garage: Underground
- Parking type: None
- Locker: None
BuildingBoutique ii, Storeys 34, Units 304
- Name: Boutique ii
- Storeys: 34
- Units: 304
- Registered: 2011
- Condo corporation: 2150
- Amenities: Concierge, elevator, guest suites, gym, outdoor pool, party room/meeting room
- Pets: Allowed
Heating, water and powerForced air, other, Central air
- Heating: Forced air, other
- Cooling: Central air
Rent and termsRent $3,950 a month, Entire property, Unfurnished
- Rent: $3,950 a month
- Space for rent: Entire property
- Furnished: Unfurnished
- Lease: 12 months
- Paid: Monthly
- Rent includes: Building insurance, building maintenance, central air conditioning, common elements, grounds maintenance, exterior maintenance, recreation facility
- Deposit: Required
- Credit check: Required
- Employment letter: Required
- Rental application: Required
- References: Required
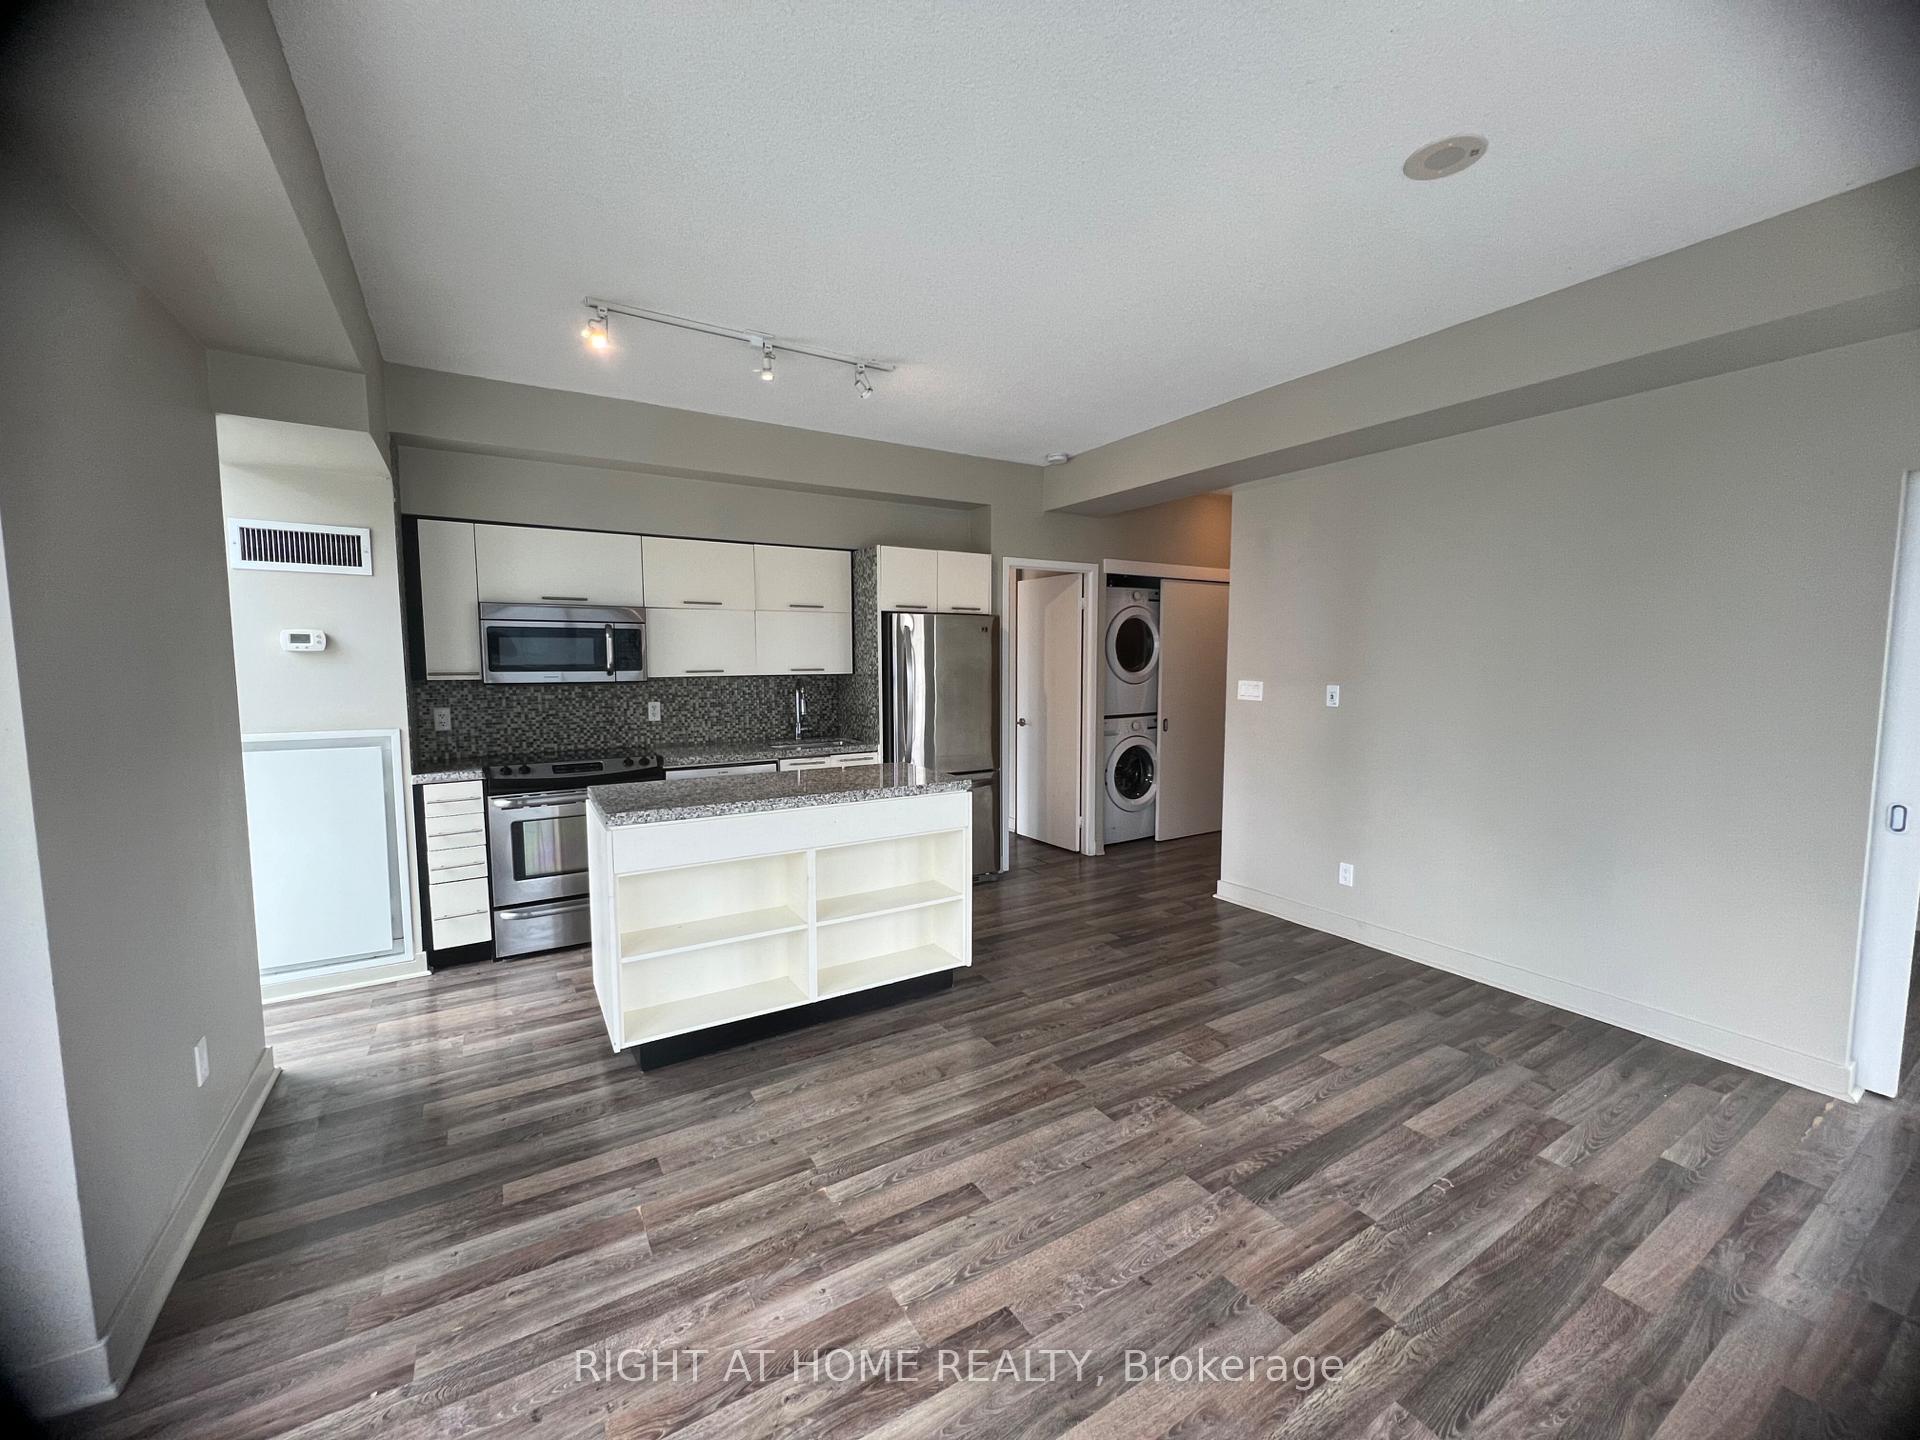
IncludedKitchen appliances: fridge, ceramic top stove, built-in over-the-range microwave w/exhaust, dishwasher, and new washer & dreyer
- Included: Kitchen appliances: fridge, ceramic top stove, built-in over-the-range microwave w/exhaust, dishwasher, and new washer & dreyer
NearbyPublic transit
- Close to: Public transit
Listing detailsC12124034, Rented, May 5, 2025
- MLS® number: C12124034
- Status: Rented
- Listed on: May 5, 2025
- Days on market: 11
- Updated: May 16, 2025
- Possession: 2025-05-05 / Flexible
- Occupied by: Vacant
- Listing brokerage: RIGHT AT HOME REALTY
About this home
Unit 2008, 126 Simcoe Street, Toronto (Waterfront Communities), ON M5H 4E6
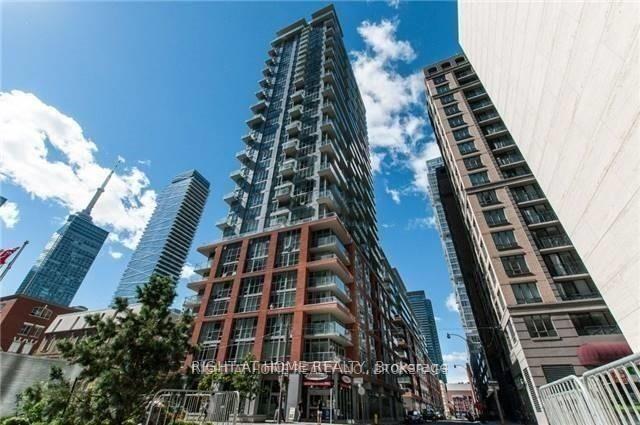
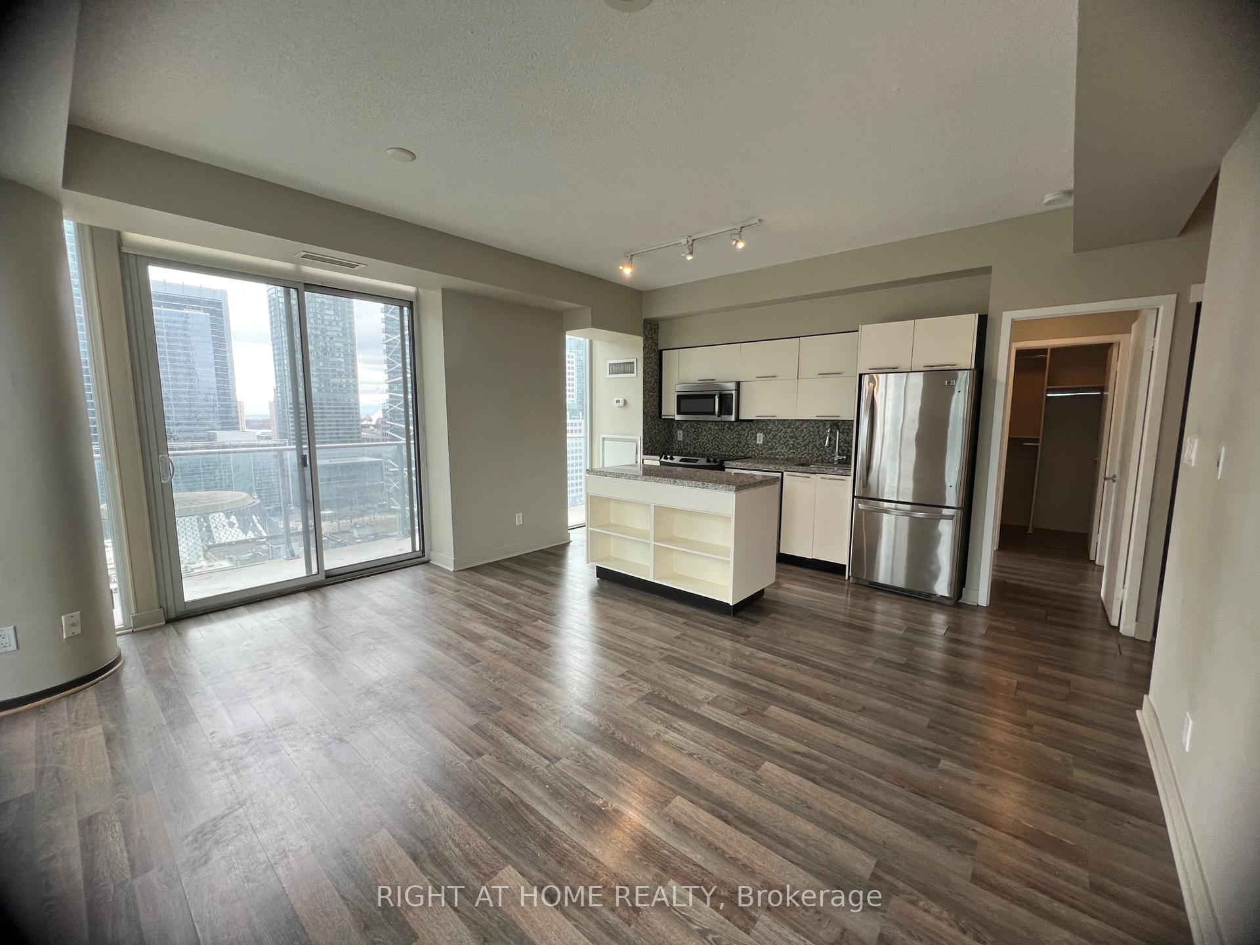
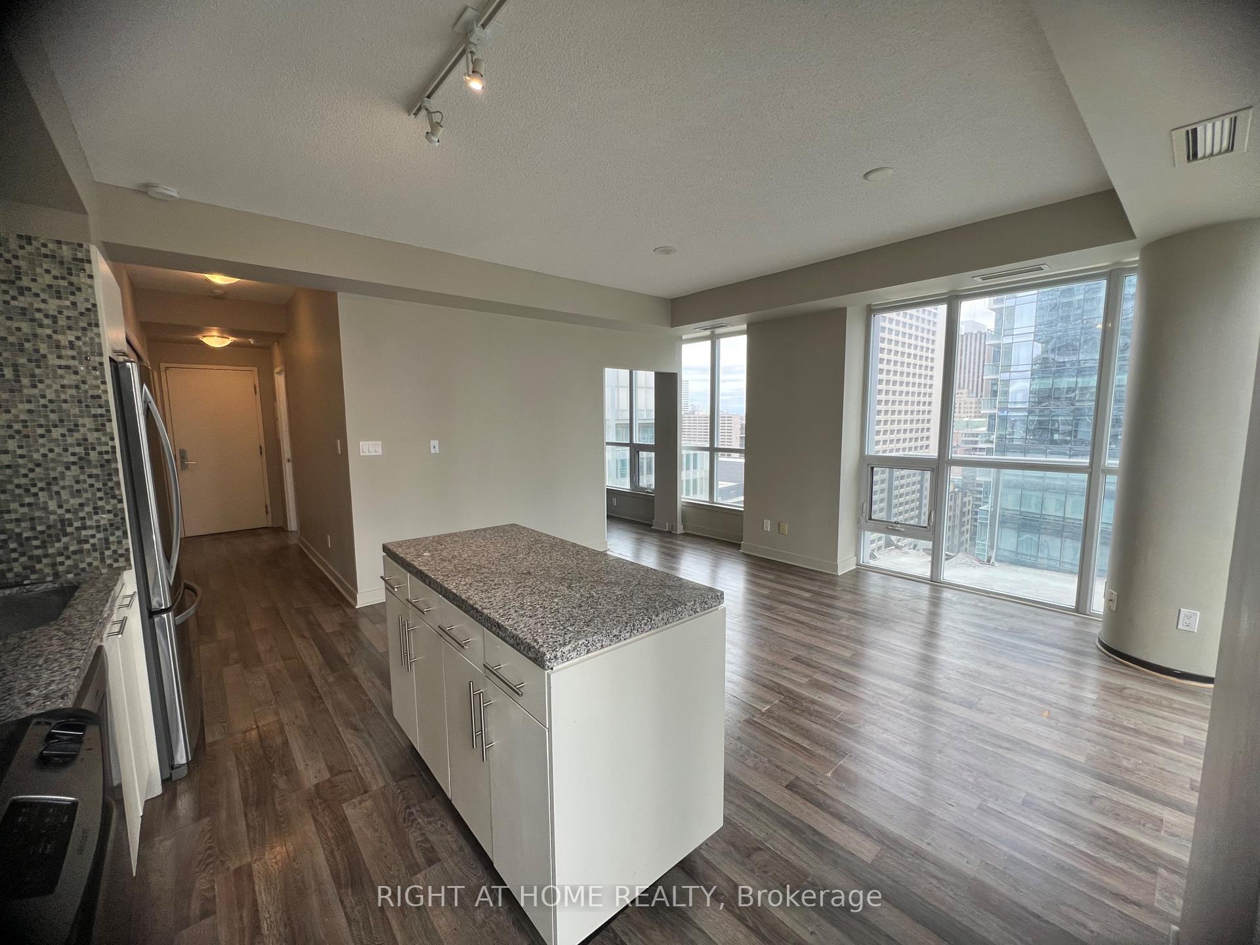
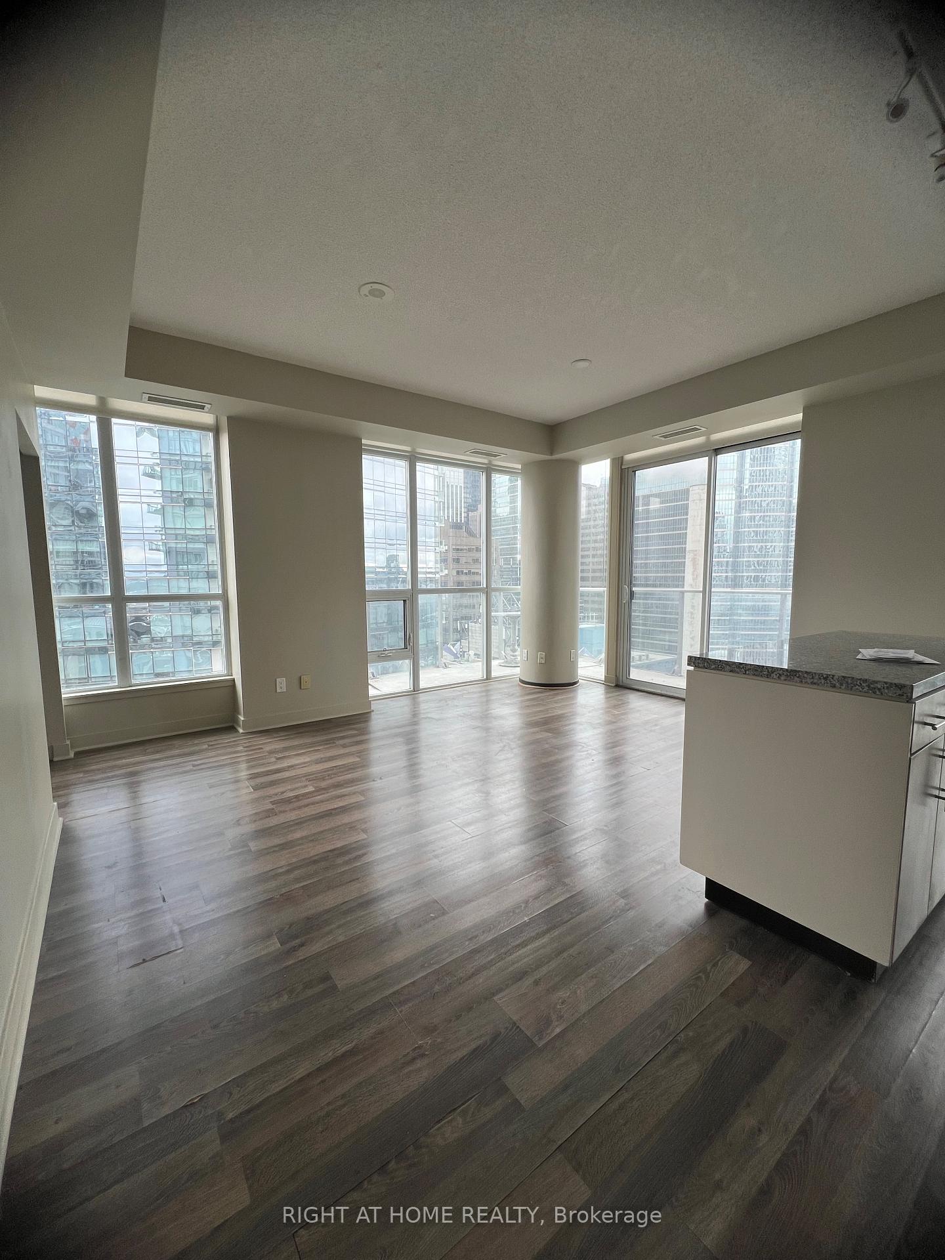
Experience sophisticated urban living in this stunning 3-bedroom, southeast corner suite in a luxury Boutique II condo in downtown Toronto. One of only two units in the entire building with a wraparound terrace, this residence offers nearly 200 sq. ft. of outdoor space across two balconies, perfect for enjoying unobstructed views of the city skyline, Lake Ontario, and the iconic CN Tower. Spanning 920 sq. ft. with 9-foot ceilings, this elegant suite has new floors, new laundry and is newly painted; it boasts an open and airy layout designed for both comfort and style. Enjoy first-class amenities and a prime location that places you just steps from two subway stations, the PATH network, and Toronto's Financial, Entertainment, and Fashion Districts. Situated directly across from the Shangri-La Hotel, you'll have access to the city's best restaurants, shopping, cultural landmarks, hospitals, and top-tier institutions like the University of Toronto and Roy Thomson Hall.
Ask about this home
A HOMEH agent will answer your questions about this home.
Know more about Boutique II Condos
Condo building · 126 Simcoe Street
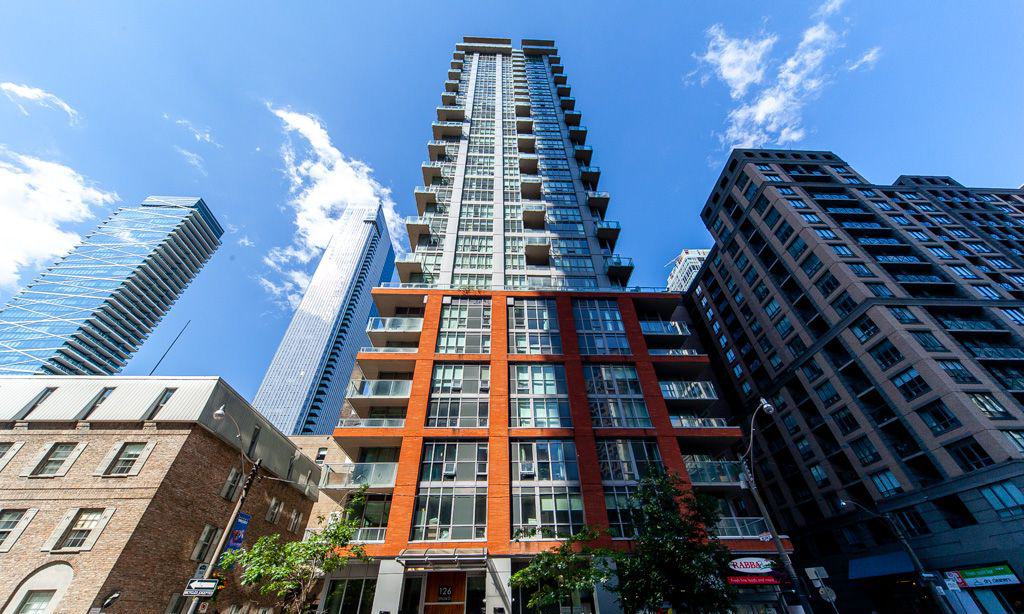
Boutique II Condos is a 34-storey condo with 304 suites, built in 2011 by Urban Capital Property Group. Right now 3 for sale are on the market here.
- 34storeys
- 304suites
- $827/sq ft
- 2011built
No similar units for rent in Boutique II Condos right now.
Around this home
Daily convenience, out of 100, from the distances below
Schools nearby
School rating, out of 10.
Helpful calculators
Your HOMEH agent

"I would see it this week."