

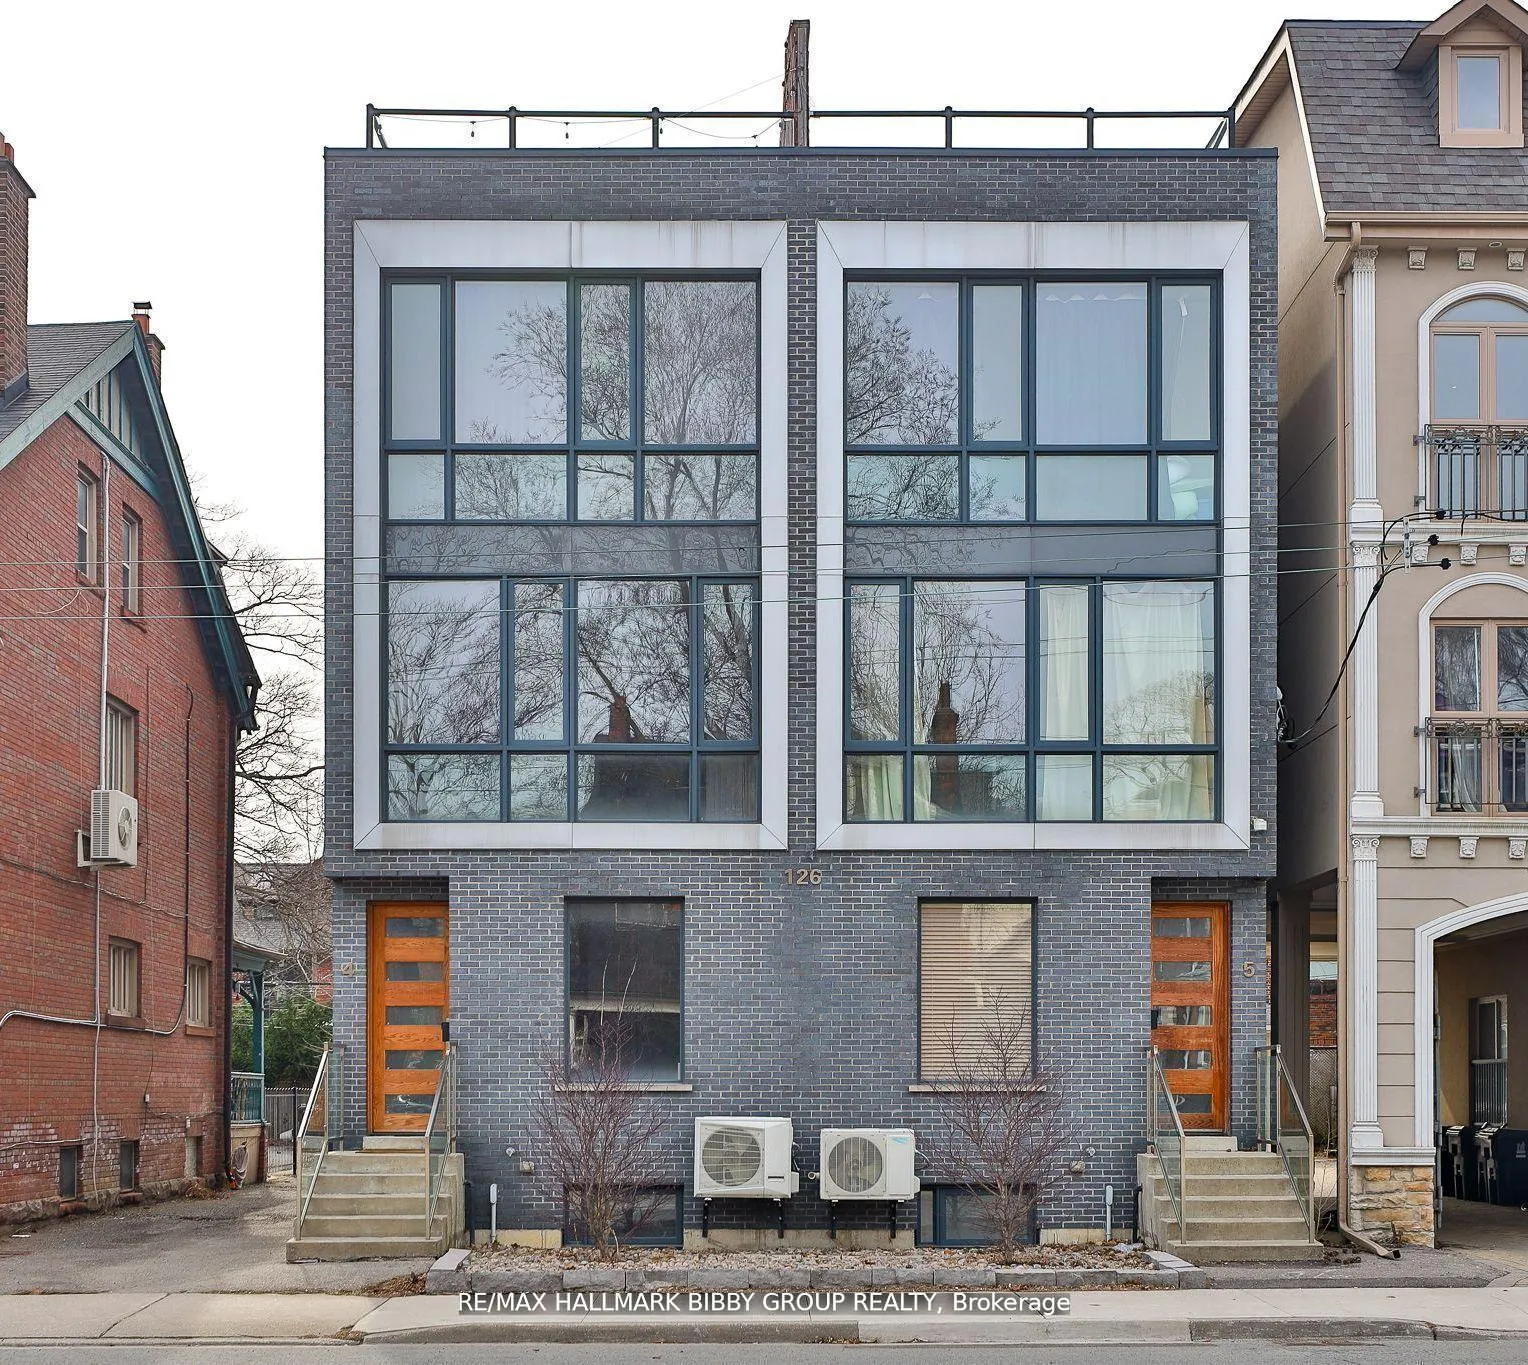
Unit 4, 126 Spadina Road
Unit 4, 126 Spadina Road
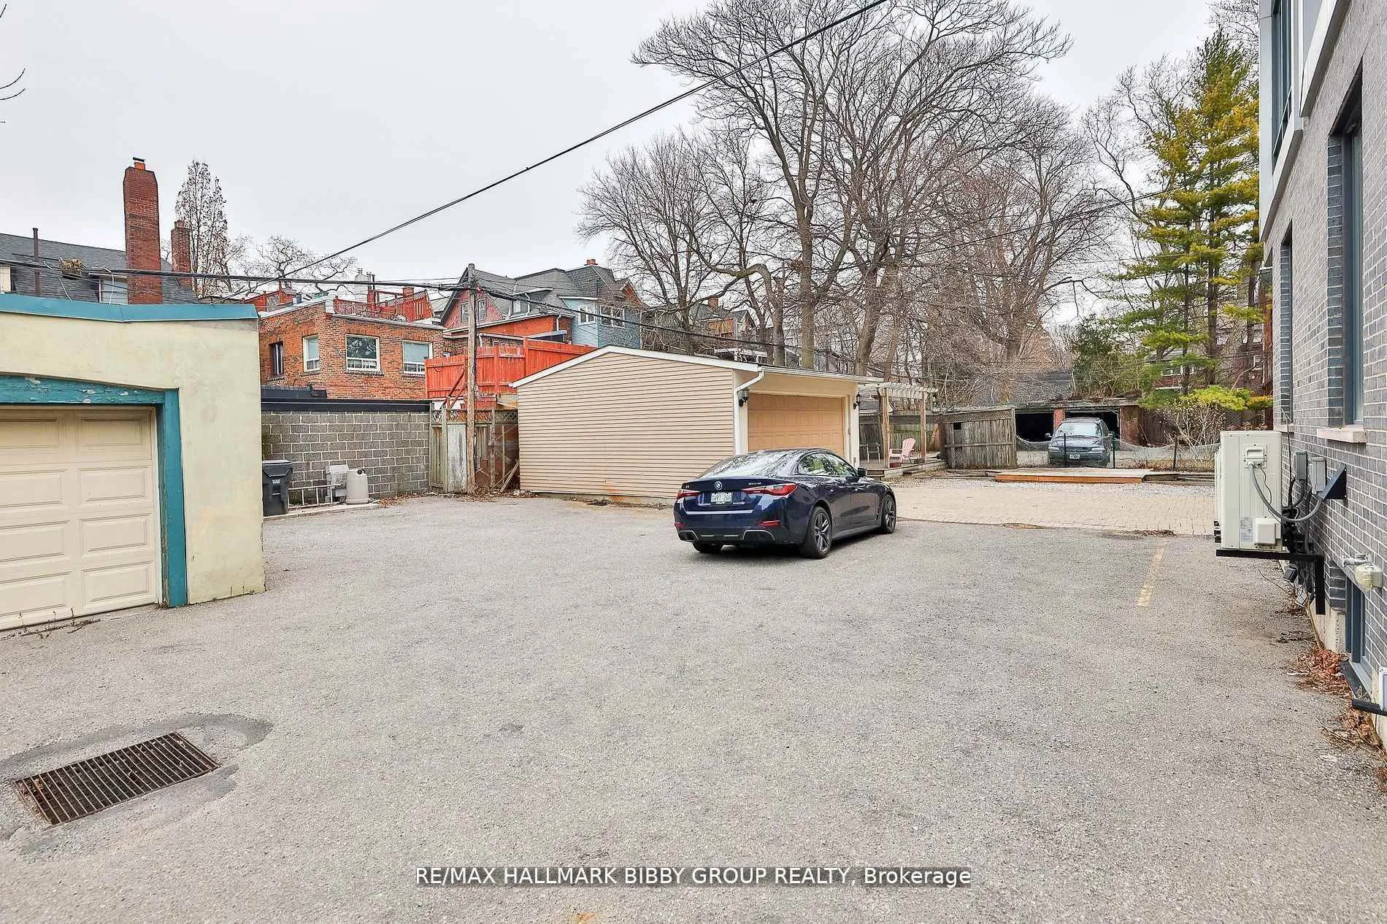
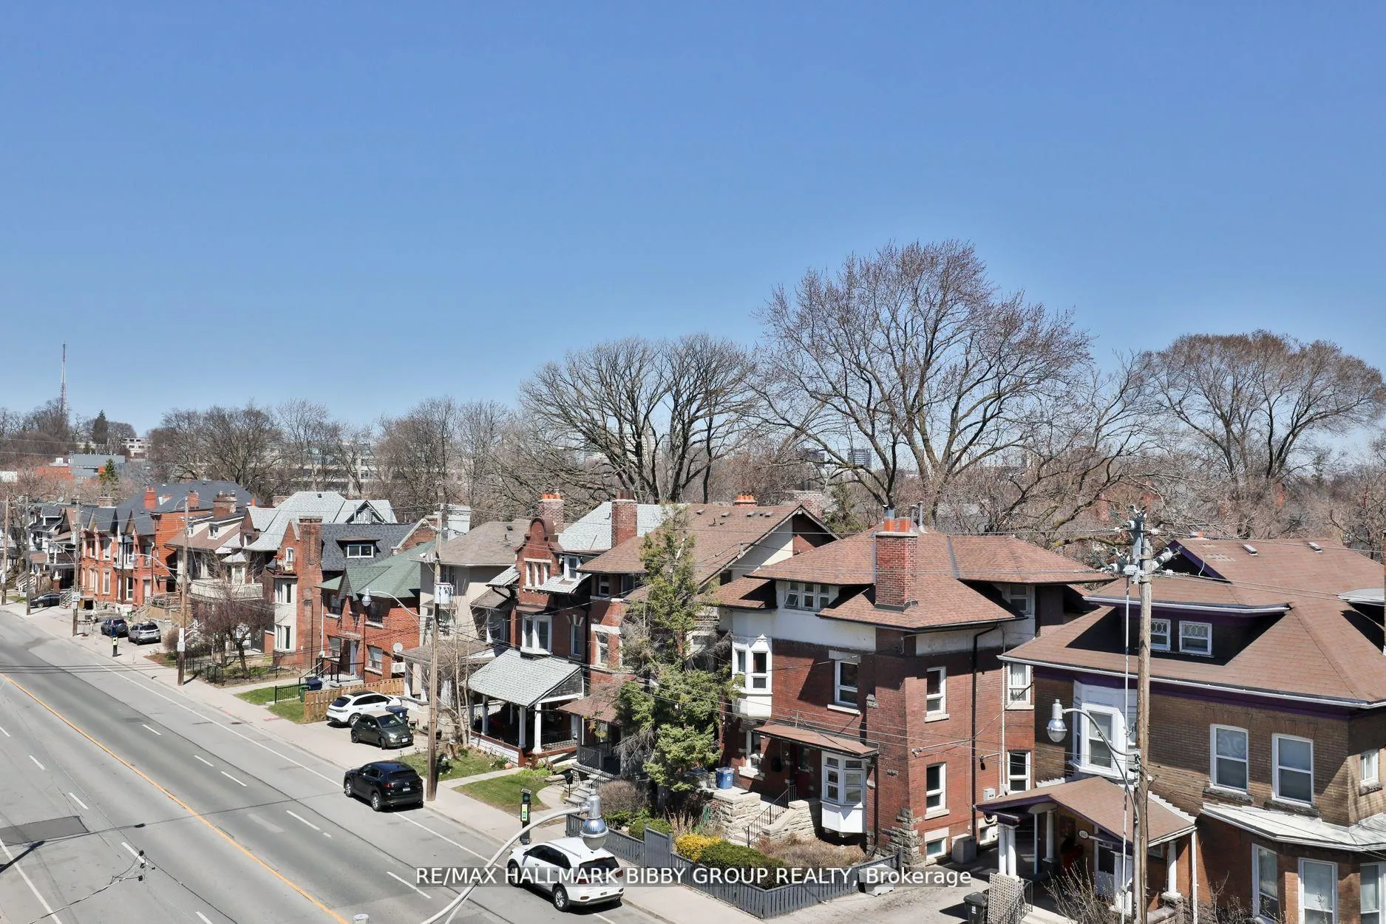
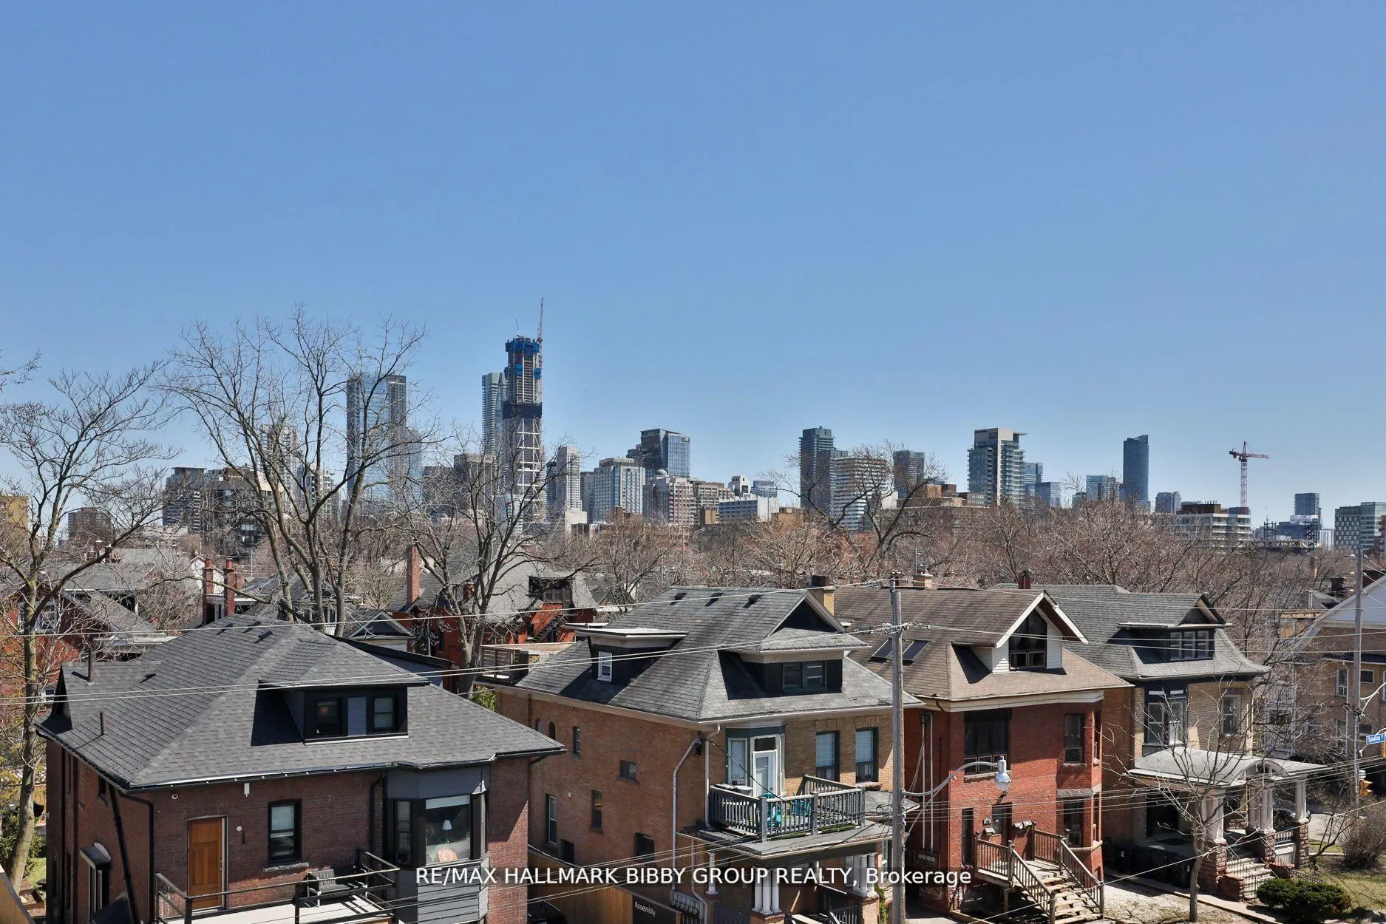
 See all 43 photos
Property history
Facts and features
- BasementFinished
- LaundryEnsuite
- Lease term12 months
- PetsNot allowed
- Hardwood floors
- Central air
The homeCondo Townhouse, 3-storey, 1,400–1,599 sq ft
- TypeCondo Townhouse
- Style3-storey
- Living space1,400–1,599 sq ft
- BasementFinished
- ExposureEast
InsideHardwood, Ensuite, Storage
- FlooringHardwood
- LaundryEnsuite
- FeaturesStorage
- Rooms above ground5
- Rooms in the basement1
- Bedrooms2
- Bathrooms3
- Kitchens1
- Family roomYes
OutsideBrick, Terrace
- ExteriorBrick
- BalconyTerrace
Parking and locker1 Parking, Surface, Parking type Owned
- Spaces1 Parking
- GarageSurface
- Parking typeOwned
- LockerNone
BuildingAnnex Town5, Units 5, Registered 2018
- NameAnnex Town5
- Units5
- Registered2018
- Condo corporation2331
- PetsNot allowed
Heating, water and powerForced air, gas, Central air
- HeatingForced air, gas
- CoolingCentral air
Rent and termsRent $4,850 a month, Entire property, Unfurnished
- Rent$4,850 a month
- Space for rentEntire property
- FurnishedUnfurnished
- Lease12 months
- PaidMonthly
- Rent includesBuilding insurance, common elements, parking
IncludedIncludes all top of the line appliances. stainless steel fridge, gas stove, range hood, paneled dishwasher, washer & dryer, all lighting fixtures, window coverings, wardrobe system in primary bedroom and main floor.
- IncludedIncludes all top of the line appliances. stainless steel fridge, gas stove, range hood, paneled dishwasher, washer & dryer, all lighting fixtures, window coverings, wardrobe system in primary bedroom and main floor.
Listing detailsC12641642, Rented, Dec 16, 2025
- MLS® numberC12641642
- StatusRented
- Listed onDec 16, 2025
- Days on market34
- UpdatedJan 19, 2026
- Possession30-59 days
- Occupied byOwner
- Listing brokerageRE/MAX HALLMARK BIBBY GROUP REALTY
About this home
Unit 4, 126 Spadina Road, Toronto (The Annex), ON M5R 2T8
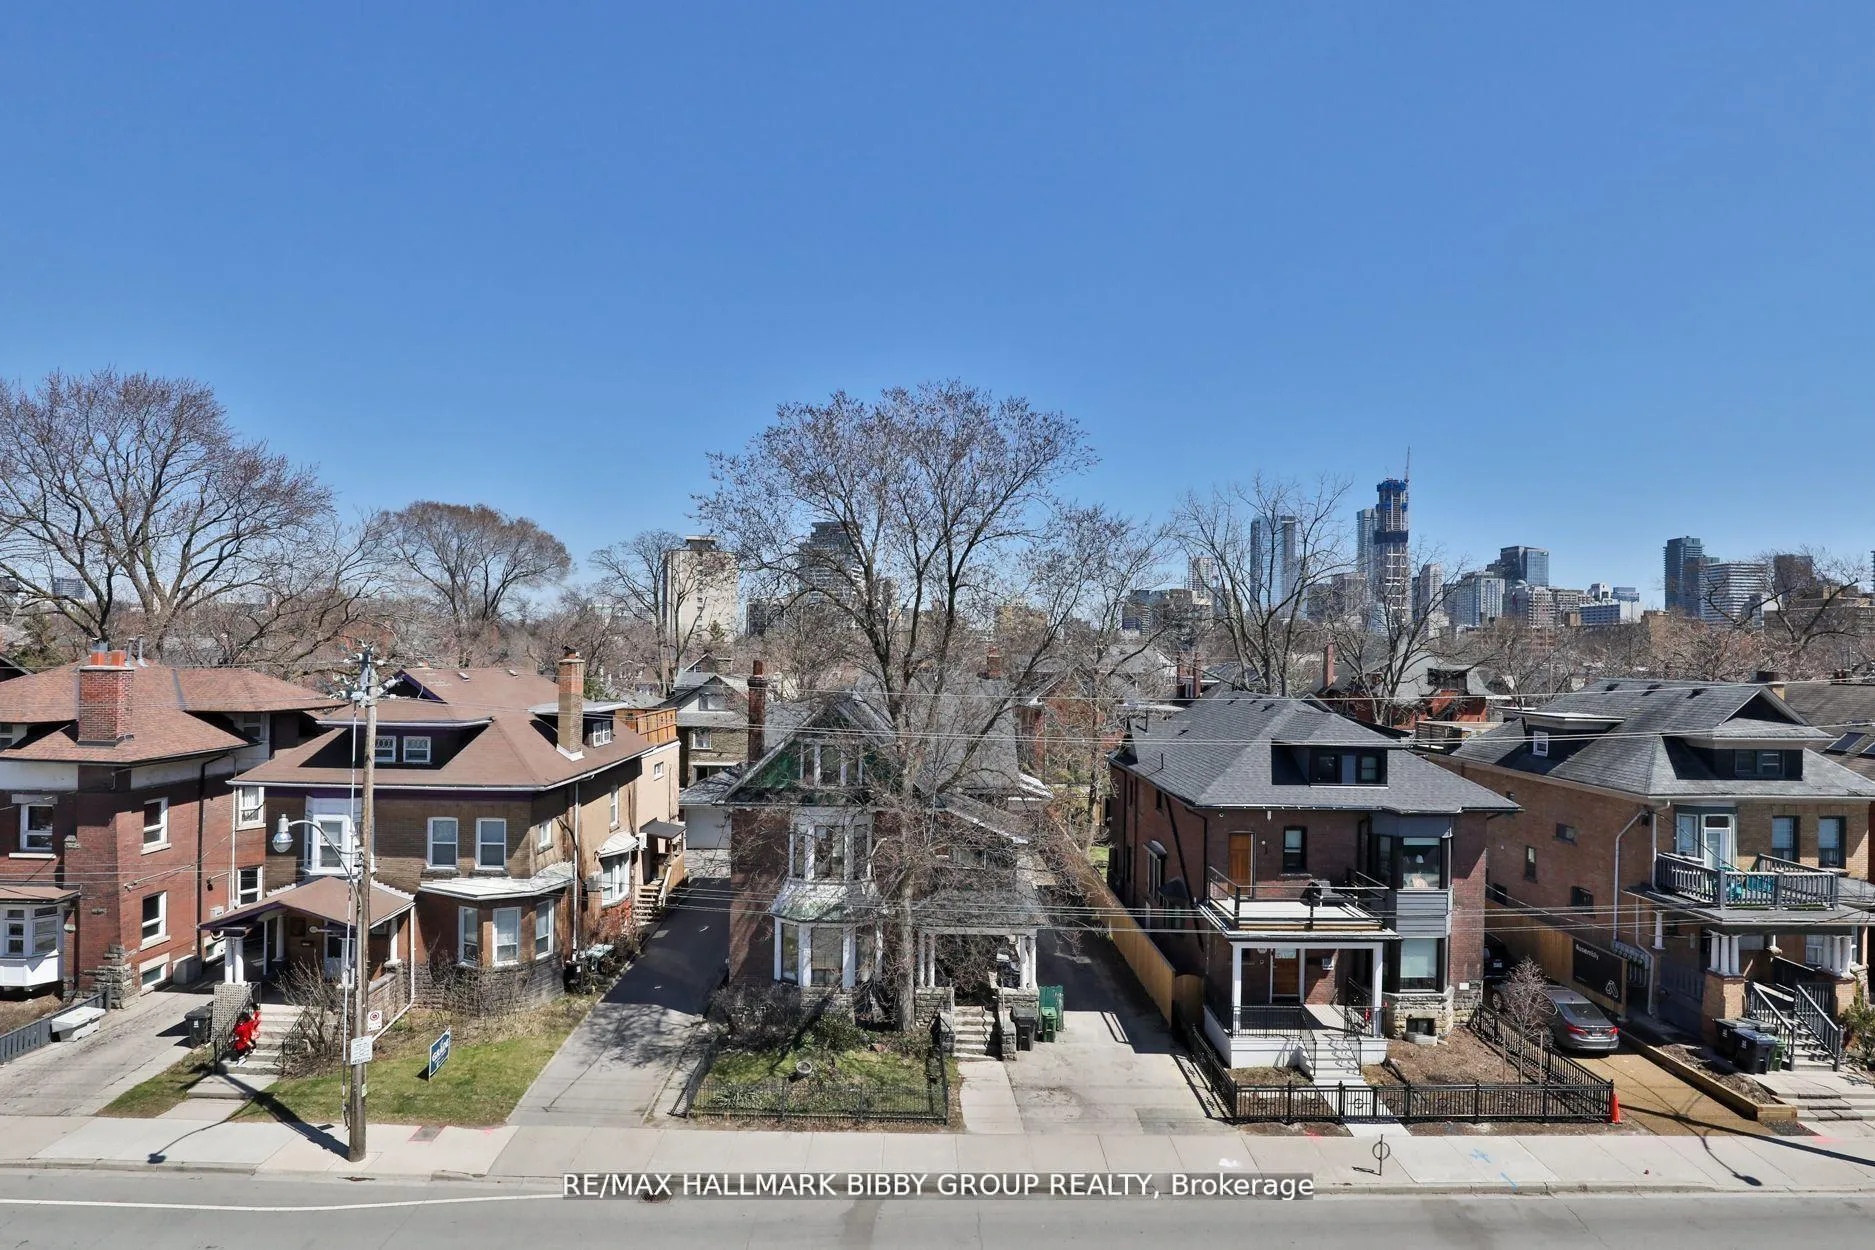
Just Steps From Bloor & Spadina, Dupont Stations, Annex And Exceptional Retail Options. This Exceptionally Designed, Two-Bedroom + Den, Urban Townhome Offers A Unique Quality Of Life With Superior Craftsmanship & Fine Interior Finishes Throughout. Thoughtfully Designed, The Stunning Residence Features An Expansive Interior Over Four Well-Appointed Floors Accessed From An Open Riser Staircase. The Second Level Showcases A Spacious Living & Dining Room Which Seamlessly Integrates Into A Refined Modern Kitchen With Top Of The Line Appliances & An Abundance Of Storage. The Flexible Main Level Overlooks The Front Gardens And Could Accommodate A Family Room, Home Office Or Bedroom For Families, With A 2-Piece Powder Room. The Decadent Primary Bedroom Suite Occupies The Entire Third Floor With A Custom Closet System & 3-Piece Spa-Like Ensuite Bathroom. The Lower Level Could Be Used As A Family Room, Home Gym Or Bedroom And Includes A 3-Piece Ensuite And Laundry. The Rooftop Garden Provides Approximately 300 Square Feet Of Unparalleled, Jaw-Dropping Terrace Space Ready With Water And Gas Rough-Ins For Summertime Enjoyment With Captivating CN Tower Views Or Those With A Green Thumb. Convenient Parking Located At The Rear Of Complex. Steps To Shopping & Restaurants Of Bloor Street, Dupont & Harbord. Easy Access To The University of Toronto, UHN, Queens Park, Christie Pits, Casa Loma, Royal Ontario Museum, Yorkville & Public Transit.
Ask about this home
A HOMEH agent will answer your questions about this home.
Know more about Annex Town5
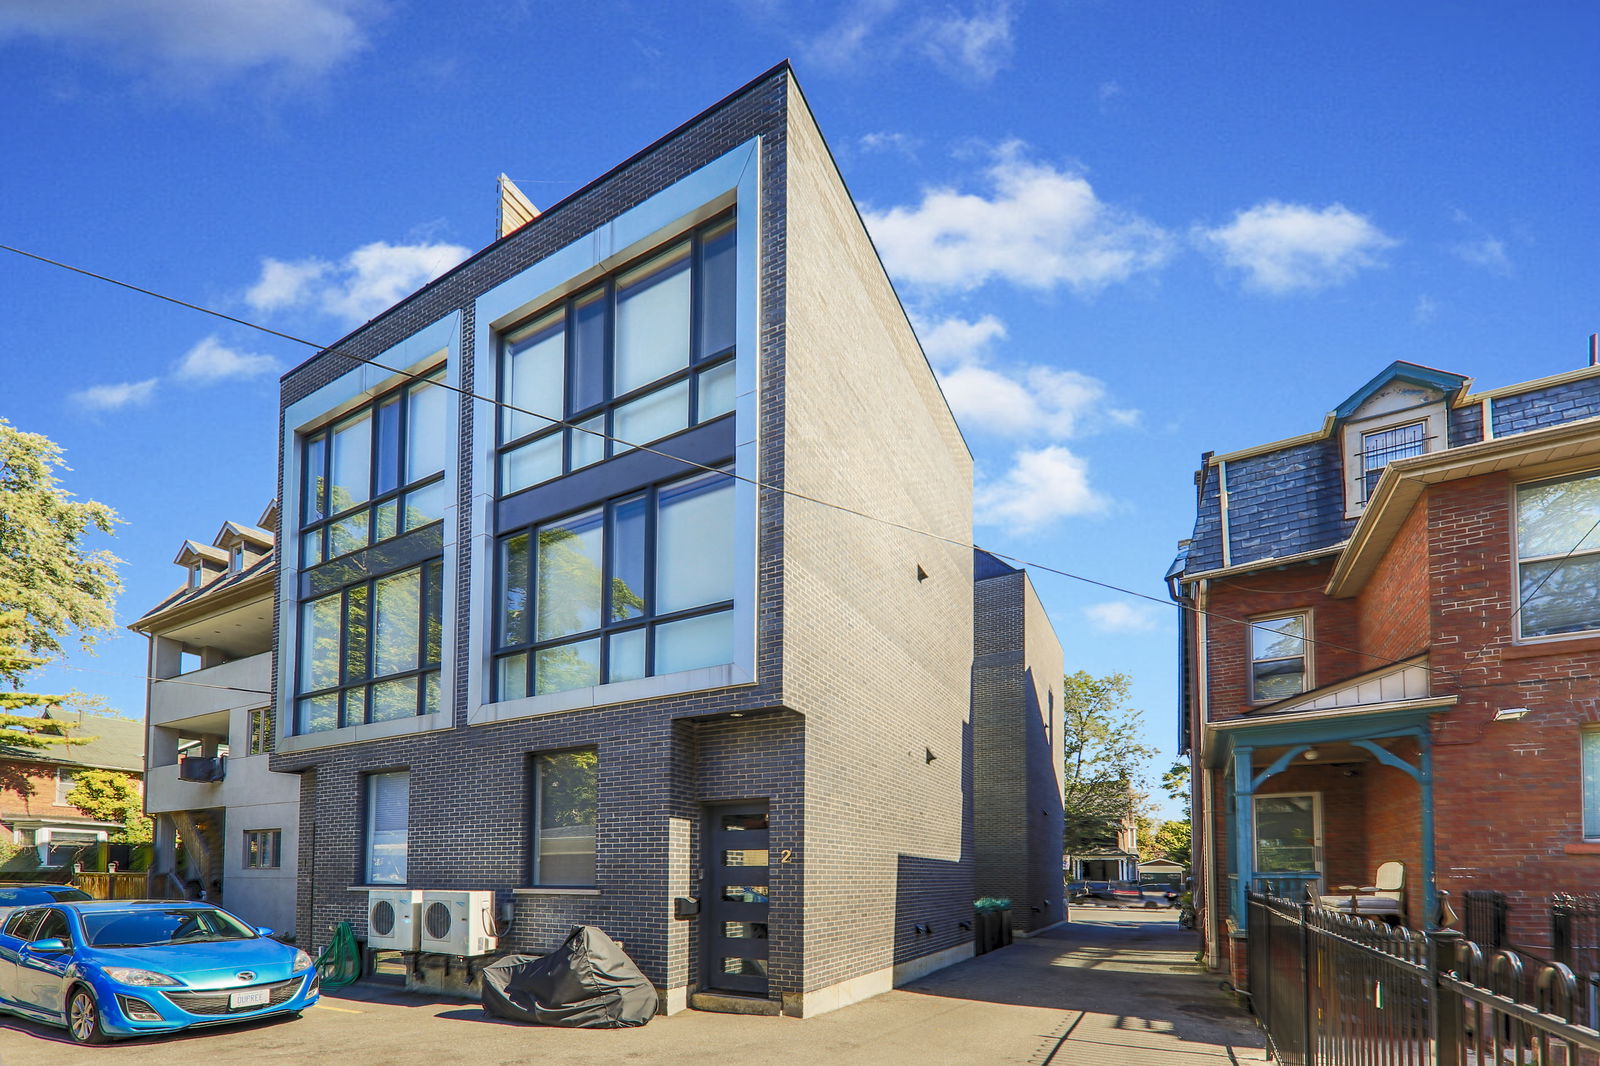
Condo building · 126 Spadina Road
Annex Town5 is a condo with 5 suites, built in 2018 by Joy Developments. No units are on the market here right now.
- 1storey
- 5suites
- 2018built
No similar units for rent in Annex Town5 right now.
Around this home
Daily convenience, out of 100, from the distances below
Schools nearby
School rating, out of 10.
Helpful calculators
Your HOMEH agent

"I would see it this week."