
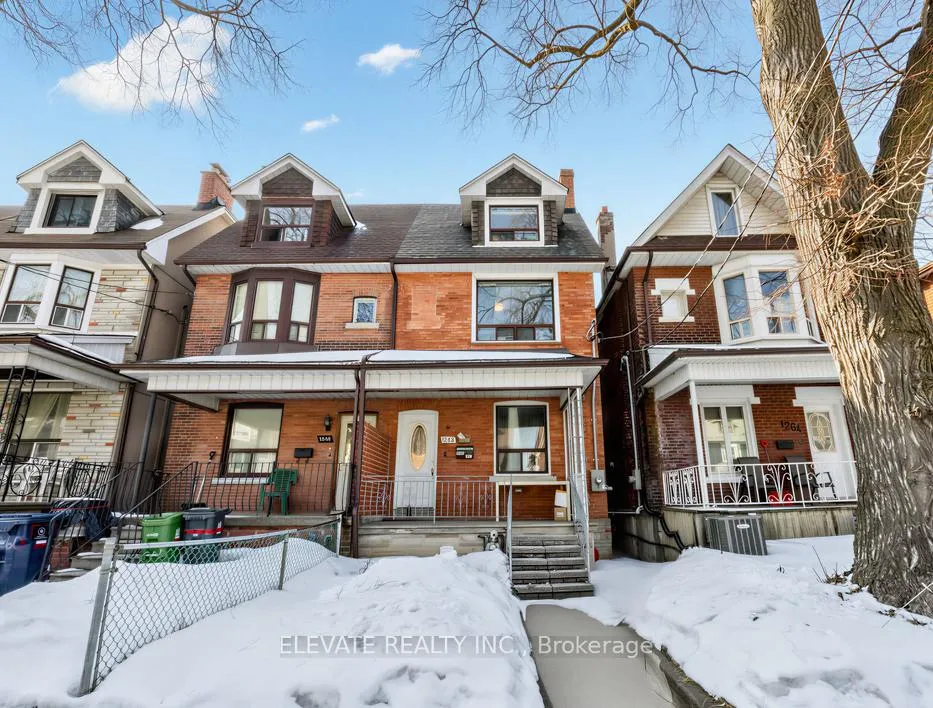
1262 Lansdowne Avenue
Toronto (Corso Italia-Davenport)1262 Lansdowne Avenue
Toronto (Corso Italia-Davenport)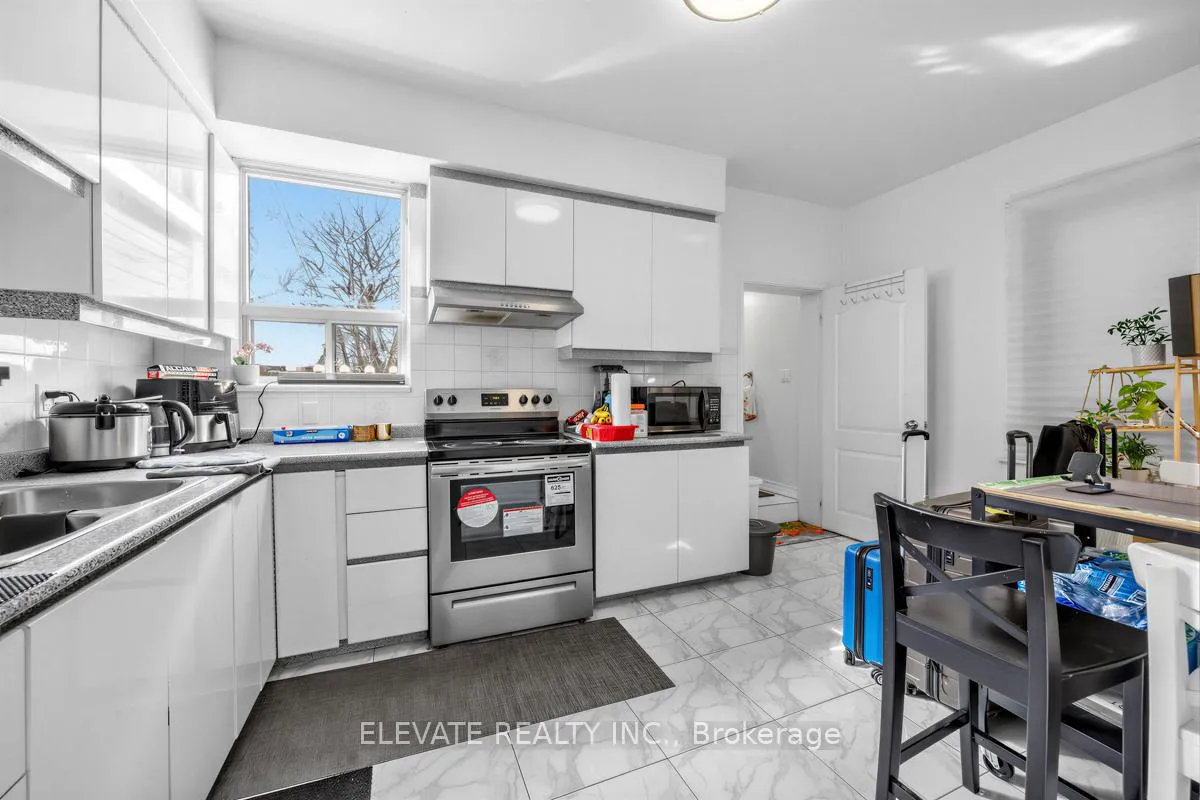
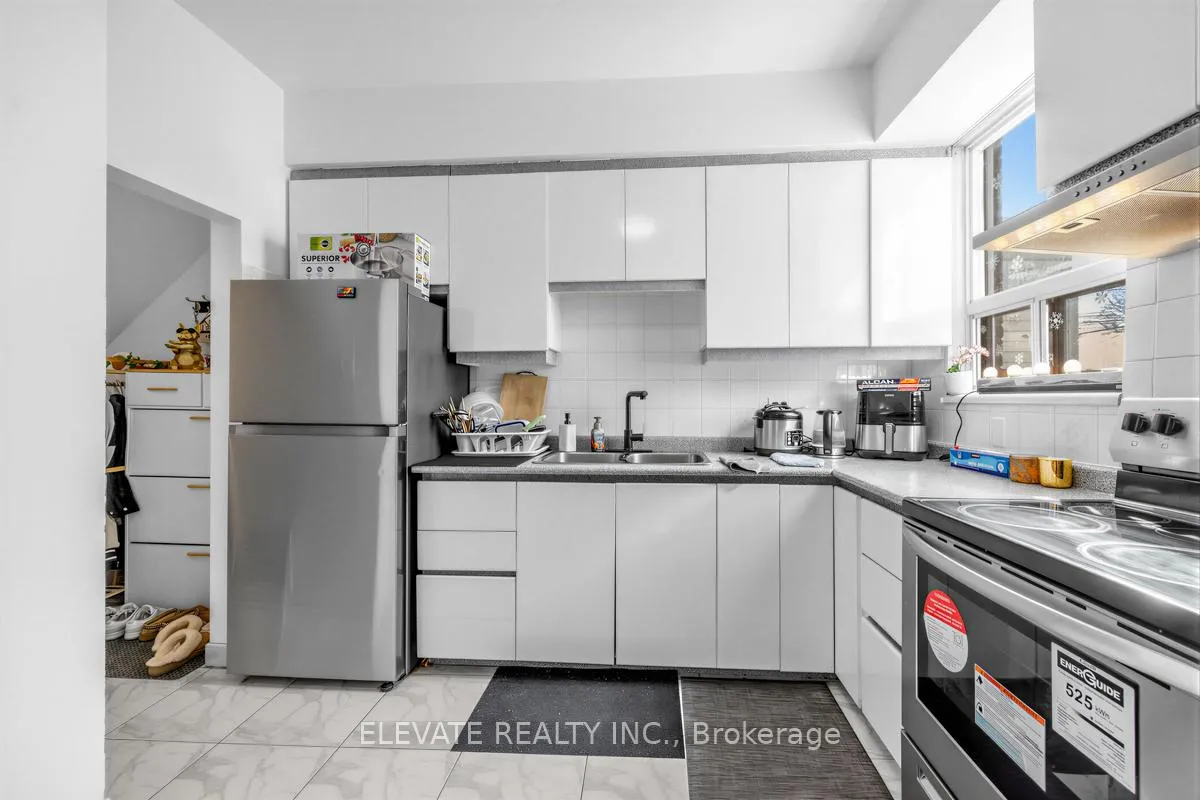 See all 30 photos
Property history

This listing has ended. It is no longer available.
Property not available for sale or for rent.
Ask about this home
A HOMEH agent will answer your questions about this home.Ask HOMEH
About this home
1262 Lansdowne Avenue, Toronto
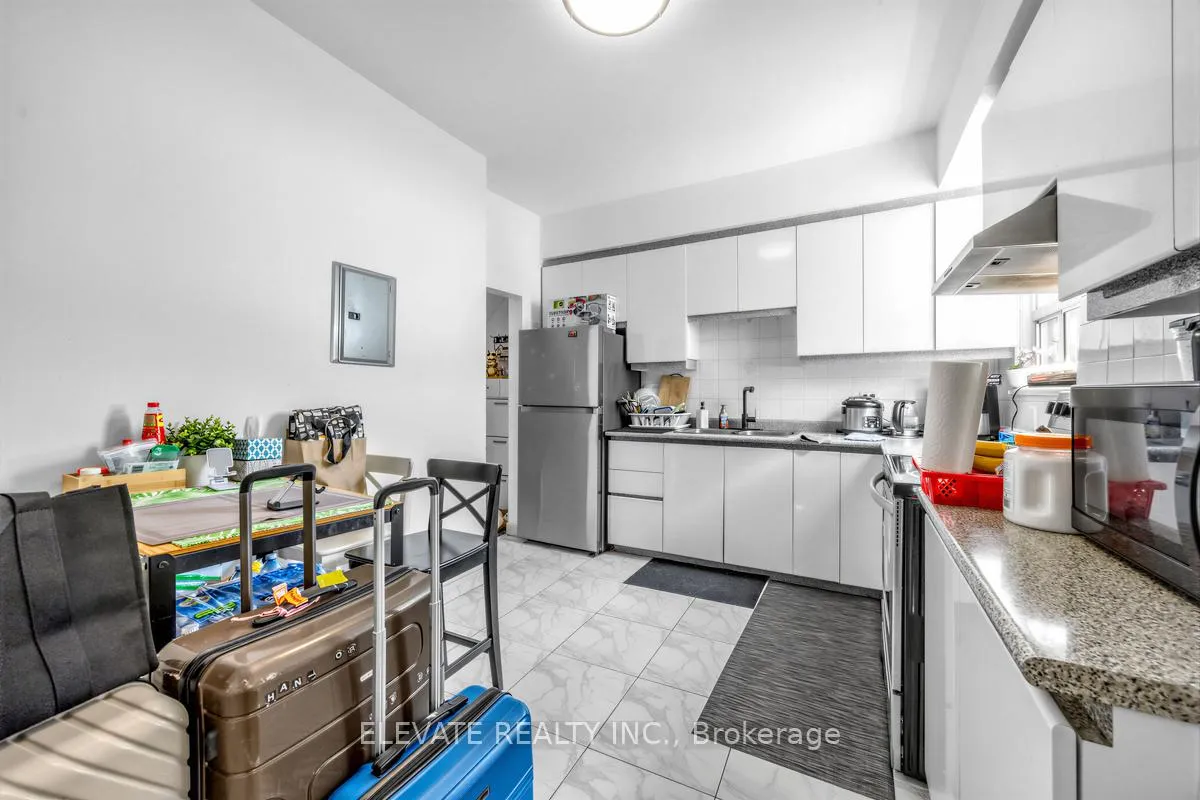
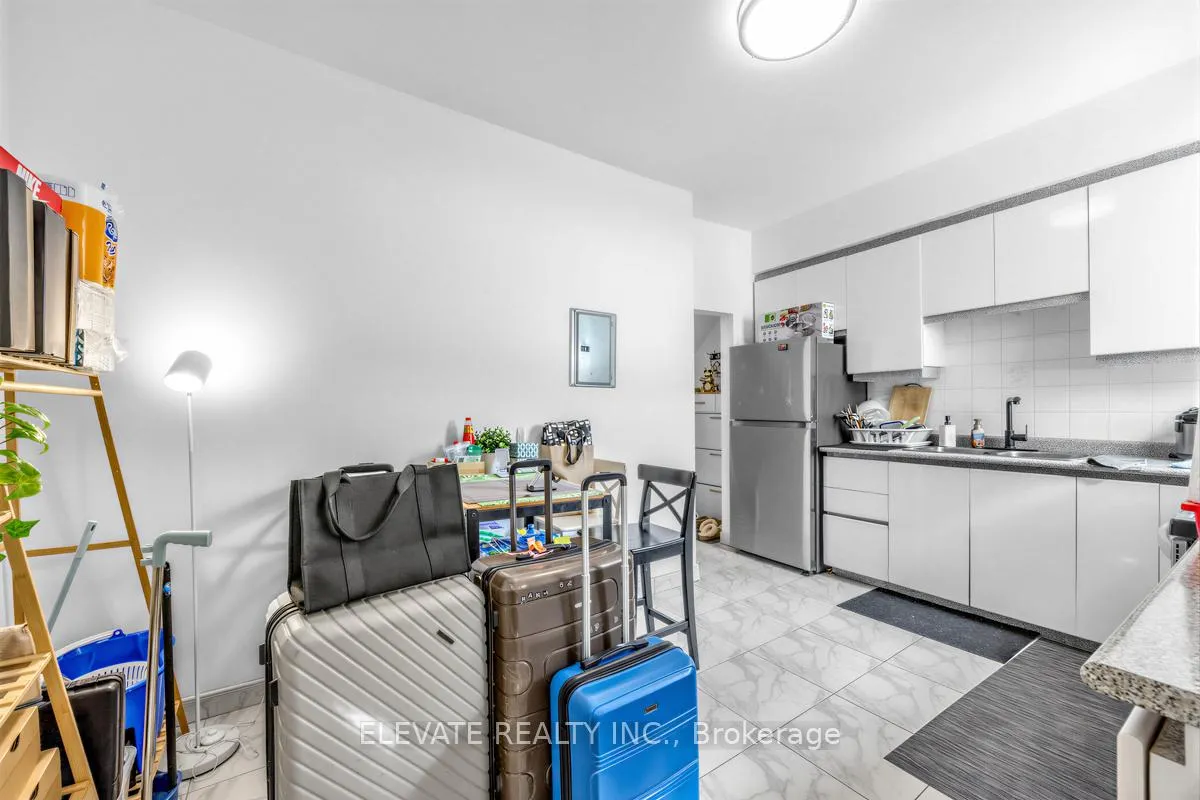
Exceptional turnkey investment opportunity at 1262 Lansdowne Ave! This solid 2.5 storey property is thoughtfully divided into three self-contained rental units, generating strong market rents with month-to-month AAA tenants who take pride in their homes. Producing $7,000 in monthly income and $84,000 annually, this is an outstanding opportunity for investors seeking reliable cash flow at approximately a 6% cap rate. Backing directly onto the magnificent Earlscourt Park, this is one of a rare few properties offering unobstructed green space views and immediate access to incredible amenities including two soccer fields (one turf), a baseball diamond, children's playground, outdoor hockey rink, and the JJP Community Centre featuring a pool with water slide, gym, and programming for all ages. A truly unbeatable location. Just steps to the vibrant St. Clair West corridor with its charming cafés, restaurants, shops, and everyday conveniences, this property blends urban lifestyle with park-side tranquility. Extensively updated for peace of mind: complete 200AMP electrical & rewire in 2023, new water tank in 2023, brand new furnace and heat pump system in 2025, and exterior waterproofing completed in 2025. Den in basement is being used as a bedroom. A rare opportunity to secure a strong, fully updated income property in a high-demand neighbourhood. Perfect for investors and house hackers! Turnkey, cash flowing, and backed by a park - investments like this are few and far between. Please reach out for my financial breakdown
Facts & features
Ask about this home
A HOMEH agent will answer your questions about this home.
Rooms
12 rooms · 3 bathrooms
- Kitchen15′ × 10′8″160 sq.ft.
- Living room9′11″ × 13′9″136 sq.ft.
- Bedroom10′10″ × 12′5″134 sq.ft.
- Kitchen9′3″ × 13′3″123 sq.ft.
- Bedroom9′11″ × 13′9″136 sq.ft.
- Living room15′4″ × 10′8″163 sq.ft.
- Bedroom12′7″ × 14′11″188 sq.ft.
- Kitchen13′2″ × 17′6″230 sq.ft.
- Living room13′2″ × 17′6″230 sq.ft.
- Bedroom9′10″ × 9′10″97 sq.ft.
- Den9′10″ × 7′10″77 sq.ft.
- Laundry7′4″ × 5′9″42 sq.ft.
Around this home
Schools nearby
School rating, out of 10.
Listing details
Helpful tools
Your HOMEH agent
"I would see it this week."
Ask HOMEH about this home
Price, neighbourhood, monthly cost. Ask anything.
HOMEH Intelligent Agent is an AI, not a licensed representative. Check anything important with your agent.