Front of Unit 2101S, 127 Broadway Avenue

Unit 2101S, 127 Broadway Avenue
Toronto (Mount Pleasant West)
Condo Apartment Sold
1/30
Front of Unit 2101S, 127 Broadway Avenue

Unit 2101S, 127 Broadway Avenue
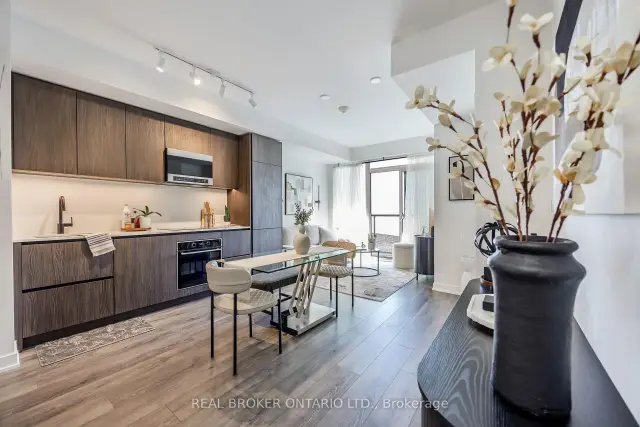
Toronto (Mount Pleasant West)
Condo Apartment Sold
Photo 2 of 30 – Unit 2101S, 127 Broadway Avenue, TorontoPhoto 3 of 30 – Unit 2101S, 127 Broadway Avenue, TorontoPhoto 4 of 30 – Unit 2101S, 127 Broadway Avenue, TorontoPhoto 5 of 30 – Unit 2101S, 127 Broadway Avenue, TorontoSee all 30 photos
Asked for: $699,000Sold Sep 3, 2026

Included in condo fee: Not declared

2 Bedrooms
2 Bathrooms
0 Parking
600–699 sq.ft
$465/mo
$3,507/yr

Property history

Facts and features

  • ExposureSouth
  • Building size33 storeys
  • BasementNone
  • Type of homeCondo Apartment
The homeCondo Apartment, 600–699 sq ft, Basement None
  • Type: Condo Apartment
  • Living space: 600–699 sq ft
  • Basement: None
  • Exposure: South
InsideBedrooms 2, Bathrooms 2
  • Bedrooms: 2
  • Bathrooms: 2
BuildingLine 5 – the south tower, Storeys 33, Units 433
  • Name: Line 5 – the south tower
  • Storeys: 33
  • Units: 433
  • Registered: 2024
Costs and taxesTaxes $3,507 a year, Condo fee $465 a month
  • Taxes, 2026: $3,507 a year
  • Condo fee: $465 a month
Listing detailsC12845486, Sold, Mar 3, 2026
  • MLS® number: C12845486
  • Status: Sold
  • Listed on: Mar 3, 2026
  • Days on market: 184
  • Updated: Sep 3, 2026
  • Listing brokerage: REAL BROKER ONTARIO LTD.

About this home

Unit 2101S, 127 Broadway Avenue, Toronto (Mount Pleasant West), ON M4P 1V4

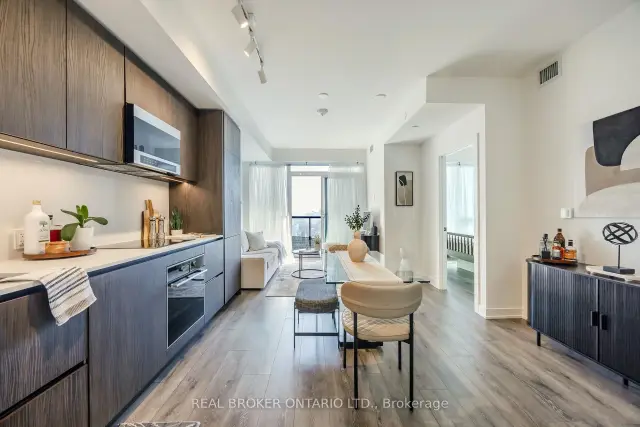
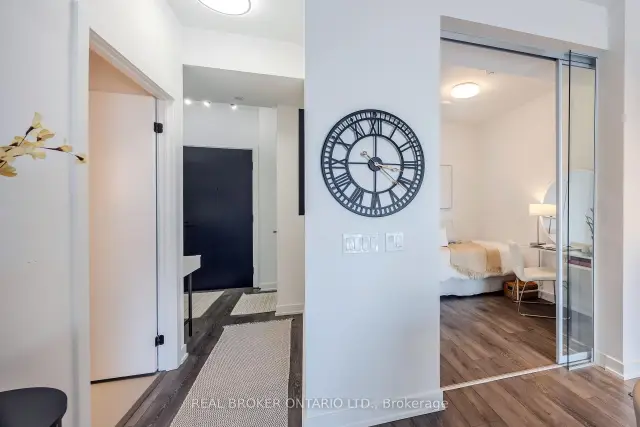
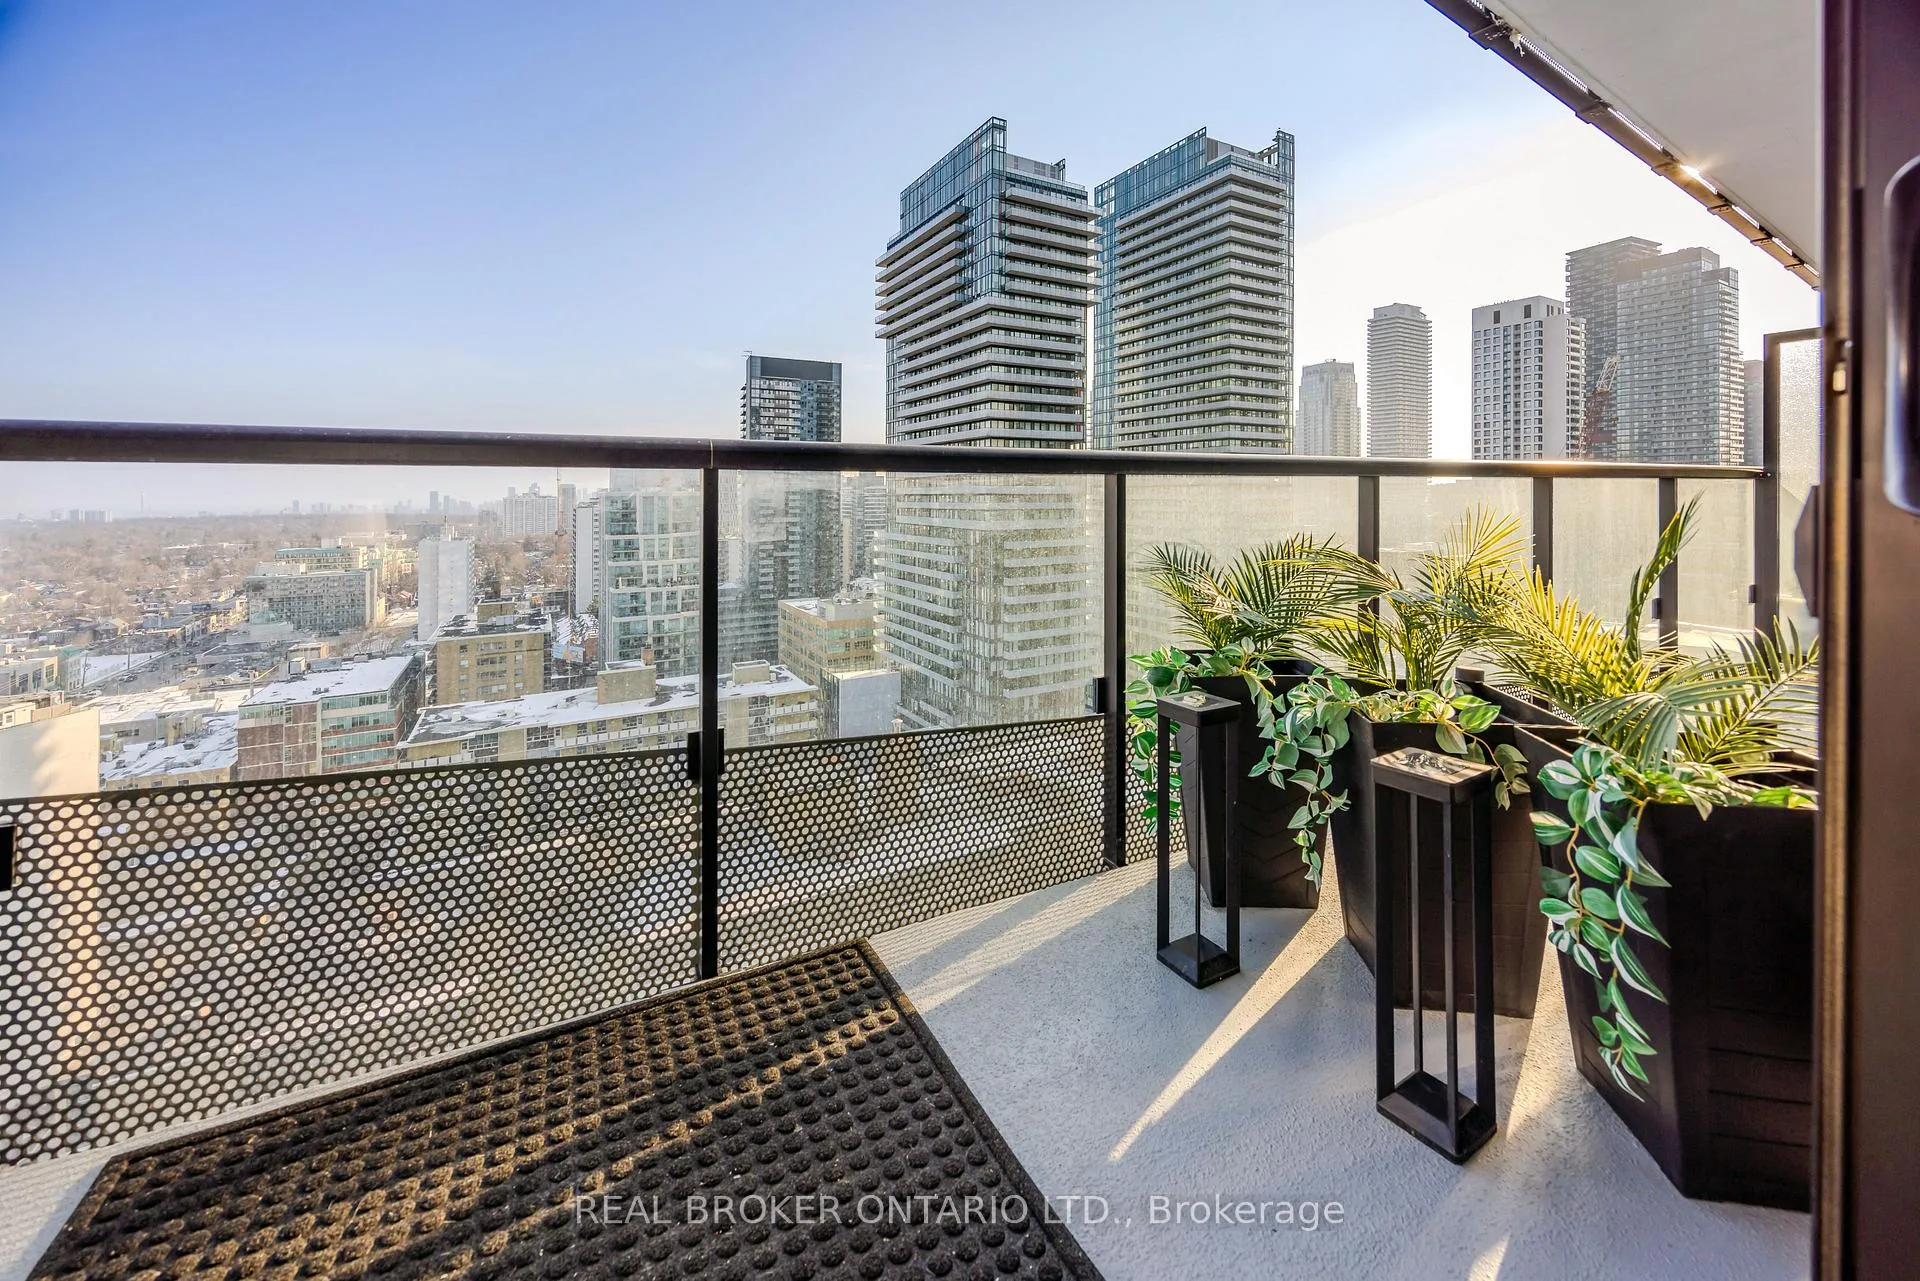
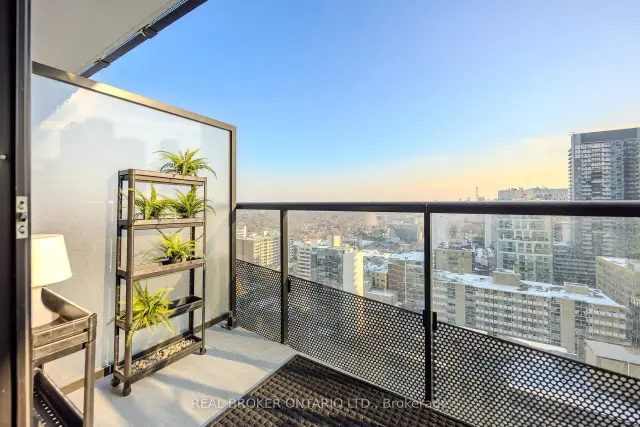
Move-in ready and meticulously maintained by the owner, this beautifully appointed residence at Line 5 Condos offers a rare blend of sophistication, comfort, and connection amid Midtown's vibrant streetscape, where sweeping south-facing views stretch the glittering skyline. Framed by floor-to-ceiling windows, the suite is filled with natural light from sunrise to sunset, creating a space that feels both refined and effortlessly welcoming. Designed with a highly desirable split-bedroom floor plan, the layout offers the perfect balance of open-concept living and private retreat. Whether entertaining friends, working remotely, or enjoying a quiet evening at home, a sleek contemporary kitchen showcases integrated appliances, streamlined cabinetry, and elegant finishes, flowing naturally into the living and dining areas. Step outside to the private south-facing balcony and take in unobstructed city views that evolve throughout the day. illuminated by Toronto's iconic skyline. The primary suite provides a tranquil sanctuary complete with generous custom closet storage and a beautifully finished ensuite. A spacious second bedroom offers exceptional flexibility as a guest room, home office, or creative studio. Located in the heart of Midtown, with the TTC & Eglinton Crosstown LRT just steps away, this address places Toronto's best cafés, restaurants, boutiques, fitness studios, parks, and everyday conveniences within easy reach. Residents also enjoy access to resort-inspired amenities, a gym, a yoga studio, a rooftop, sauna & steam, and daycare, delivering a true turnkey lifestyle in one of the city's most dynamic neighbourhoods. Available furnished, excluding the bed in the second bedroom.

Ask about this home

A HOMEH agent will answer your questions about this home.

Ask a question

Know more about Line 5 – The South Tower

Line 5 – The South Tower, 117 Broadway Avenue

Condo building · 117 Broadway Avenue

Line 5 – The South Tower is a 33-storey condo with 433 suites, built in 2024 by Reserve Properties. Right now 10 for sale and 14 for rent are on the market here.

  • 33storeys
  • 433suites
  • $861/sq ft
  • 2024built
ConciergeGymIndoor poolRooftop garden

No similar units for sale in Line 5 – The South Tower right now.

Thinking of selling your home?See what your home is worth today.

Around this home

100Errands
100Transit
100Parks
100Schools

Daily convenience, out of 100, from the distances below

ParkDawn Redwood Park · 15 within 1 km2 min walk143 m
GroceryNeighbourhood Convenience2 min walk133 m
SchoolNorthern Secondary School3 min walk160 m
SubwayUnnamed Stop3 min walk209 m
PharmacyRazi Pharmacy3 min walk209 m
Cafés & foodYonge & Eligible Café Lounge Bar · 15 within 1 km3 min walk162 m
Gym & rec centreOxygen Yoga & Fitness4 min walk232 m
LibraryToronto Public Library - Northern District11 min walk668 m
WalkDriveStraight-line distance, open map data
Grocery0.1 km
Park0.1 km
Coffee0.2 km
Dining0.2 km
Gym0.2 km
Unnamed Stop0.2 km

Schools nearby

School rating, out of 10.

Northern Secondary Schoolsecondary · Public · 0.2 km
8.2/10Excellent
Manor Montessori Schoolelementary · Private · 0.2 km
—
Willowdale High Schoolsecondary · Private · 0.3 km
—
Contact agent

Helpful calculators

Mortgage
Affordability
Closing costs
Land transfer tax
Property tax
Down payment
CMHC insurance
Stress test
Cashback Rebate

Your HOMEH agent

KimHOMEH agent · Toronto

"Priced 4% over the Hestimate. I would see it this week."

Ask Kim

© 2026 HOMEH Inc., Brokerage · RECO Registration #6000380 · 505 Highway 7 East, Unit 308, Thornhill, ON L3T 7T1 · Listing data courtesy of the MLS® System of the listing brokerage, deemed reliable but not guaranteed.

Disclaimers and terms

* Hestimate. HOMEH's estimate of this home's value, from recent sales and current market data; it may change over time.

HOMEH is operated by HOMEH Inc., a licensed Ontario real estate brokerage regulated by the Real Estate Council of Ontario (RECO) under the Trust in Real Estate Services Act, 2002 (TRESA). Under TRESA, consumers are entitled to the RECO Information Guide before entering into a representation agreement. Broker of Record Licence #5034208. Toronto Regional Real Estate Board Member #20004000.

Cashback Rebate. Paid by HOMEH Inc., Brokerage from the commission it receives, on closing, to eligible buyers who came to HOMEH as HOMEH leads. Subject to the buyer representation agreement, lender approval and legal limits; amounts vary with price, commission received and transaction type. Not a government incentive, tax credit or refund. Full terms and conditions apply.

Mortgage. Payment figures are estimates for illustration only, not an offer to lend; all financing is on approved credit (OAC). HOMEH Inc., Brokerage is not a mortgage broker, agent or lender; mortgage products and advice come from independent professionals licensed by the Financial Services Regulatory Authority of Ontario (FSRA).

Hestimate. Worked out with automated tools from recent nearby sales of similar homes. For information only, not an appraisal.

Accuracy. Listings, market data, photos, school, transit and neighbourhood information come from sources believed reliable, including the MLS® System and the Toronto Regional Real Estate Board (TRREB), but are not warranted accurate, current or complete. MLS® listing data is copyright TRREB. It must only be used by consumers with a bona fide interest in the purchase, sale or lease of real estate, and not for any commercial purpose.

Programs. Programs, incentives and benefits on this website are privately administered, may change or end without notice, and imply no government authority, endorsement or affiliation.

Not intended to solicit clients currently under contract with another brokerage.

The trademarks REALTOR®, REALTORS® and the REALTOR® logo are controlled by The Canadian Real Estate Association (CREA) and identify real estate professionals who are members of CREA. The trademarks MLS®, Multiple Listing Service® and the associated logos are owned by CREA and identify the quality of services provided by real estate professionals who are members of CREA. Used under licence.