

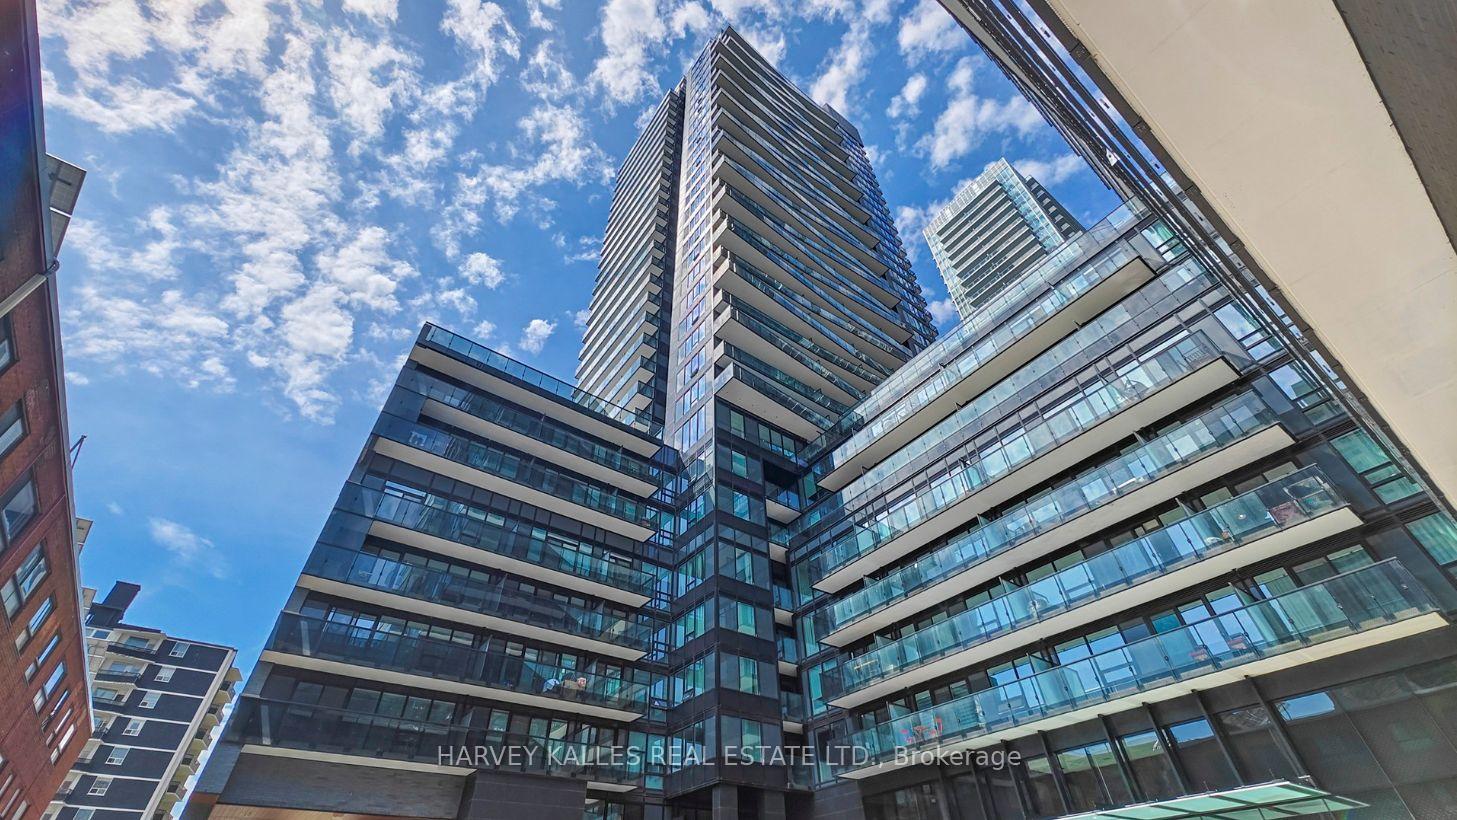
PH3703, 127 Broadway Avenue
PH3703, 127 Broadway Avenue
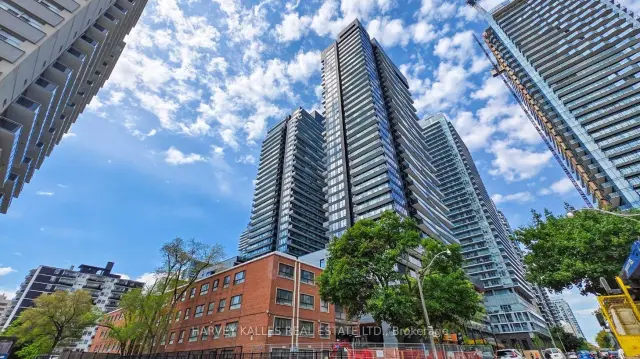
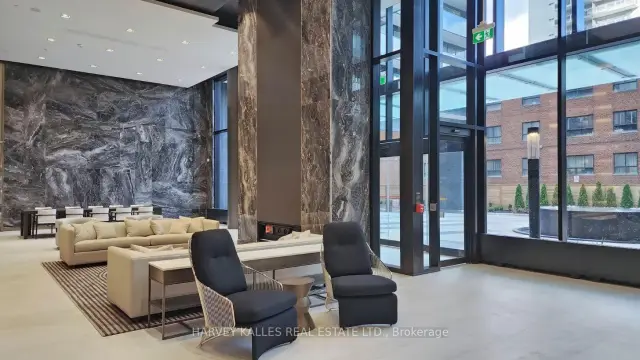
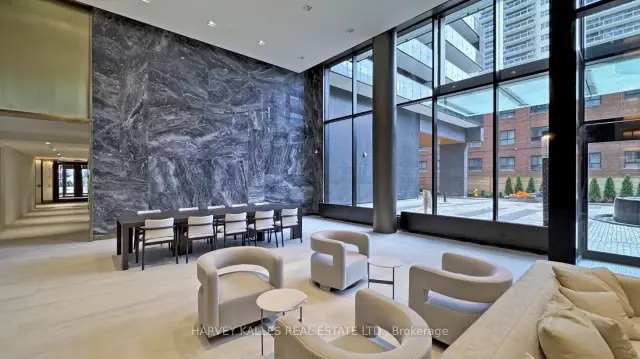
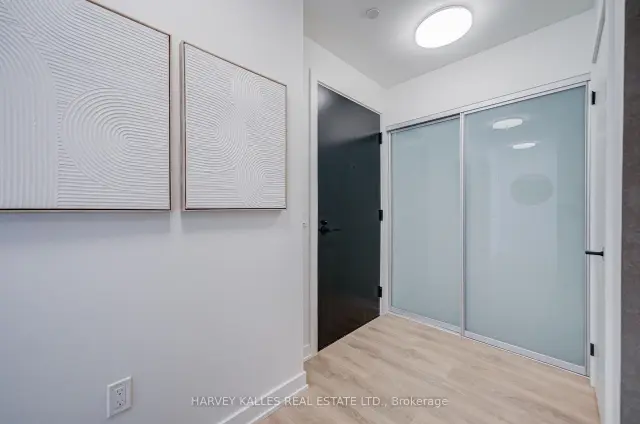 See all 50 photos
Included in condo fee: Heat, Water, Central air, Parking, Common Elements
Facts and features
- ExposureSouth east
- LaundryIn-suite laundry, sink
- LockerOwned
- BalconyOpen
- Central air
- Concierge
- Exercise room
- Gym
- Outdoor pool
The homeCondo Apartment, 2-storey, New
- Type: Condo Apartment
- Style: 2-storey
- Age: New
- Living space: 1,600–1,799 sq ft
- Basement: None
- Exposure: South East
InsideIn-suite laundry, sink, Other, Concierge/security, security guard, smoke detector
- Laundry: In-suite laundry, sink
- Features: Other
- Security: Concierge/security, security guard, smoke detector
- Rooms above ground: 8
- Bedrooms: 2
- Bathrooms: 2
- Kitchens: 1
- Family room: Yes
OutsideBrick, concrete, Open
- Exterior: Brick, concrete
- Balcony: Open
Parking and locker1 Parking, Underground, Parking type Owned
- Spaces: 1 Parking
- Garage: Underground
- Parking type: Owned
- Spot: 110
- Locker: Owned
- Locker unit: 110
- Locker level: P2
BuildingLine 5 condos, Condo corporation 3110, Concierge, elevator, exercise room, gym, media room, outdoor pool
- Name: Line 5 condos
- Condo corporation: 3110
- Amenities: Concierge, elevator, exercise room, gym, media room, outdoor pool
- Pets: Allowed
Heating, water and powerForced air, gas, Central air
- Heating: Forced air, gas
- Cooling: Central air
Costs and taxesTaxes $11,177 a year, Condo fee $1,240 a month, Heat included, common elements included, water included, parking included, cac included
- Taxes, 2026: $11,177 a year
- Condo fee: $1,240 a month
- Fee includes: Heat included, common elements included, water included, parking included, cac included
- HST: HST included in the price
Included in the saleIncludes all existing light fixtures, all kitchen appliances and washer / dryer., Staged furniture and items.
- Included: Includes all existing light fixtures, all kitchen appliances and washer / dryer.
- Not included: Staged furniture and items.
Listing detailsC14145964, For Sale, Nov 3, 2026
- MLS® number: C14145964
- Status: For Sale
- Listed on: Nov 3, 2026
- Days on market: 18
- Updated: Nov 16, 2026
- Possession: 2026-11-02 / Flexible
- Occupied by: Vacant
- Listing brokerage: HARVEY KALLES REAL ESTATE LTD.
About this home
PH3703, 127 Broadway Avenue, Toronto (Mount Pleasant West), ON M4P 1V4
A Rare Midtown Penthouse. Never Lived In. Designed to Impress.Experience elevated urban living in this exceptional, brand-new two-storey penthouse at Line 5Condos on Broadway. Offering an impressive 1,656 sq. ft. of interior living space complementedby a spacious 124 sq. ft. balcony with coveted southeast views, this pristine residencecombines sophisticated design, generous proportions and an abundance of natural light. Soaringceilings, two beautifully appointed bedrooms, custom built-ins throughout, and an elegantmain-floor layout with ample space for an impressive dining area create a home that feels bothluxurious and inviting. Never occupied and presenting like a model suite, this is a rareopportunity to own a truly exceptional residence in the heart of midtown Toronto. Enjoy theadded value of premium parking and a locker combination space, exceptionally low maintenancefees, and an impressive collection of building amenities designed to elevate everyday living.Residents enjoy an outdoor swimming pool, landscaped terraces with BBQs and outdoor dining,fire pit, outdoor theatre, fitness and personal training studios, yoga and stretching studio,sauna, steam room, spa lounge, party lounge, catering and demonstration kitchens, dininglounge, library, art studio, social club, co-working space, 24-hour concierge, parcel storage,pet spa and visitor parking.Ideally situated in the vibrant Yonge and Eglinton neighbourhood, you are moments from anoutstanding selection of restaurants, cafés, boutique shopping, parks and everydayconveniences. With convenient access to the Eglinton subway station, the Eglinton Crosstown LRTand major transit connections, the location offers the perfect balance of connectivity,convenience and neighbourhood charm.A distinctive penthouse offering space, style and an exceptional lifestyle in one of midtownToronto's most sought-after neighbourhoods.
Book a viewing
Know more about Line 5
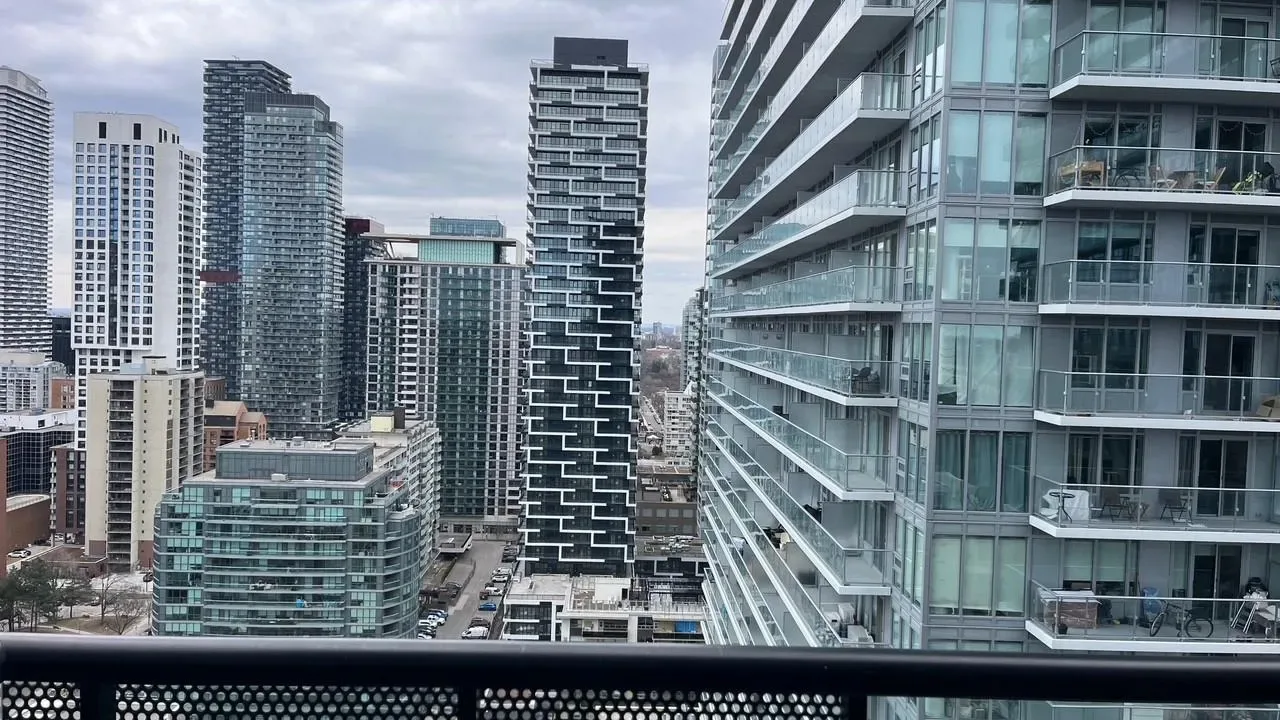
Condo building · 127 Broadway Avenue
Line 5 is a condo. Right now 13 for sale and 7 for rent are on the market here.
No similar units for sale in Line 5 right now.
Around this home
Daily convenience, out of 100, from the distances below
Schools nearby
School rating, out of 10.
Helpful calculators
Your HOMEH agent

"Priced 3% over the Hestimate. I would see it this week."