
 See all 46 photos

Book a viewing
Ask HOMEH
About this home
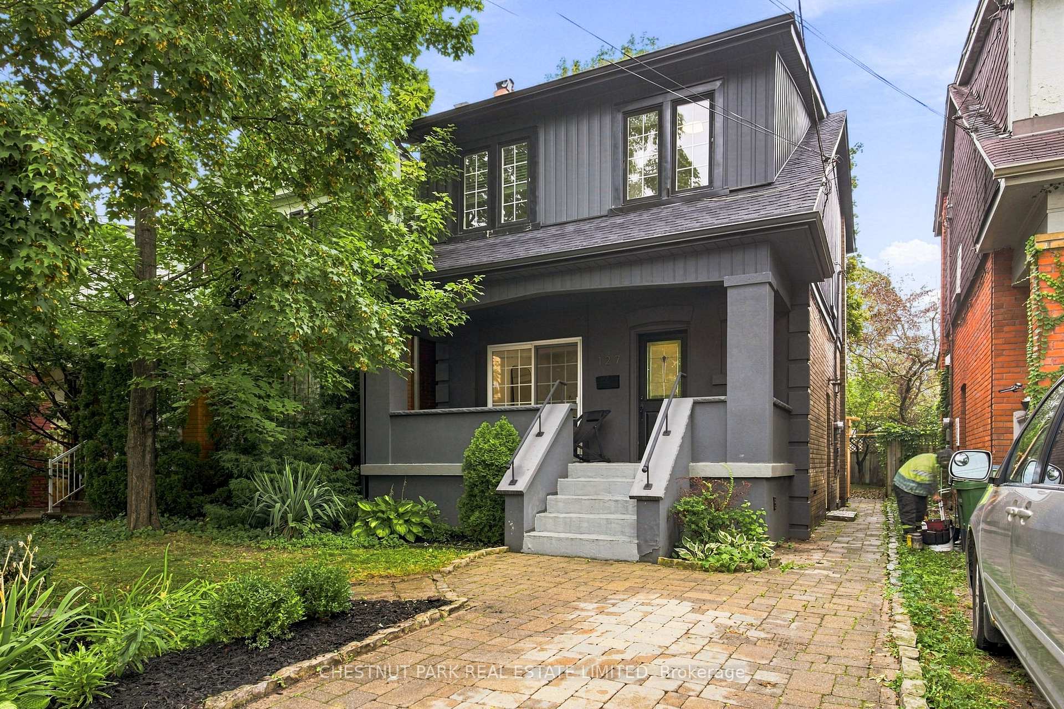
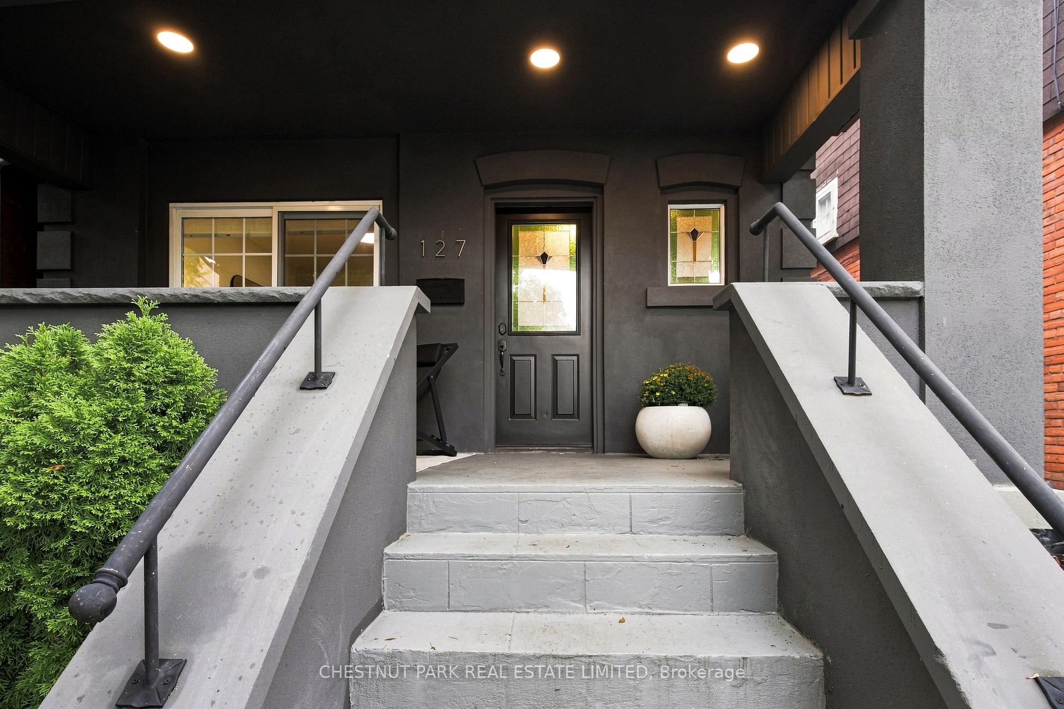
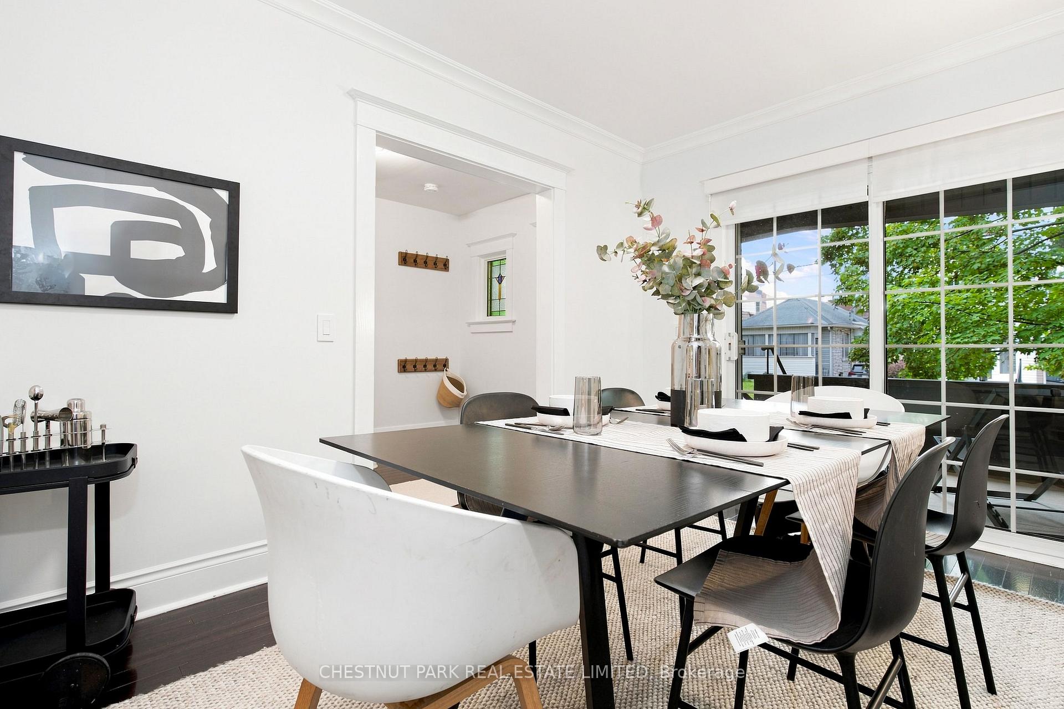
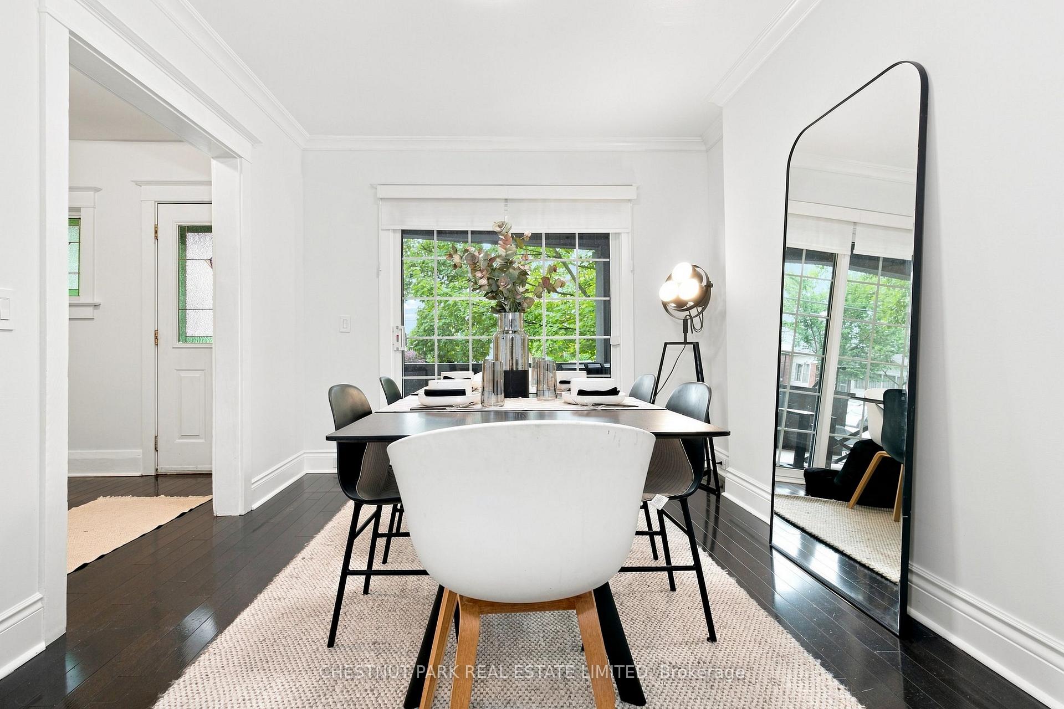
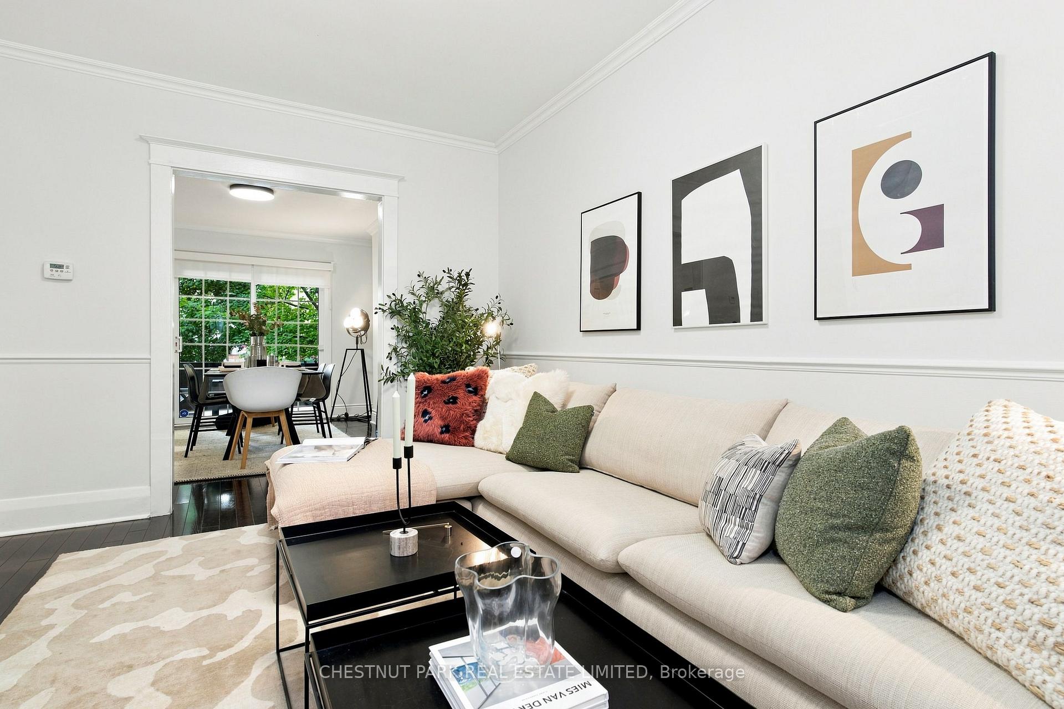
Welcome home to 127 Durie Street in the heart of Bloor West Village! This bright and inviting home offers a functional, open layout with hardwood floors throughout and thoughtful updates. The renovated kitchen features quartz countertops, stainless steel appliances, and excellent cabinet space, with a separate breakfast area overlooking the large backyard. Upstairs, features three bedrooms and a 5-piece bath. The finished lower level adds living space with a large rec room, 3-piece bath, laundry, and ample storage. Out back, a generous new deck with pergola creates the perfect setting for entertaining, dining or relaxing. Ideally located just steps to the shops, restaurants, and cafés that Bloor West Village has to offer. Incredible Swansea schools, lIC and excellent neighbourhood amenities close by. A move-in-ready home in one of Toronto's most sought-after communities.
Facts & features
Book a viewing
Rooms
11 rooms · 2 bathrooms
- Foyer10′9″ × 7′9″83 sq.ft.
- Den11′ × 7′7″84 sq.ft.
- Living room13′1″ × 10′4″136 sq.ft.
- Dining room13′ × 10′3″133 sq.ft.
- Kitchen23′10″ × 7′6″179 sq.ft.
- Bedroom14′4″ × 8′6″122 sq.ft.
- Primary bedroom17′11″ × 8′6″152 sq.ft.
- Bedroom12′6″ × 9′9″122 sq.ft.
- Laundry7′7″ × 5′8″43 sq.ft.
- Utility room15′5″ × 5′5″83 sq.ft.
- Recreation25′11″ × 17′10″462 sq.ft.
Around this home
Schools nearby
School rating, out of 10.
Listing details
Helpful tools
Your HOMEH agent
"I would see it this week."
Ask HOMEH about this home
Price, neighbourhood, monthly cost. Ask anything.
HOMEH Intelligent Agent is an AI, not a licensed representative. Check anything important with your agent.