

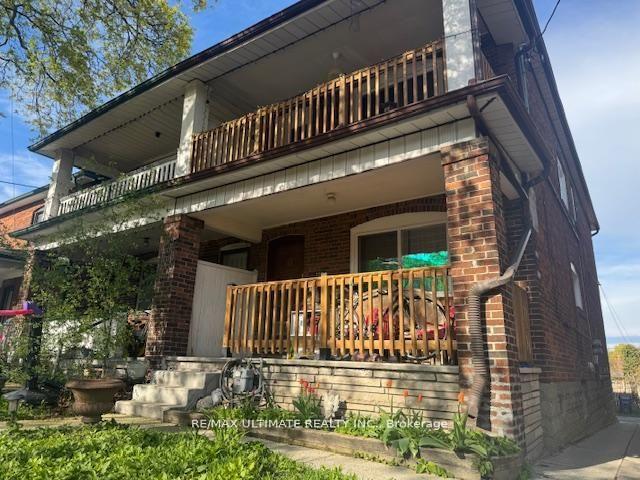
Basement, 127 Robina Avenue
Basement, 127 Robina Avenue
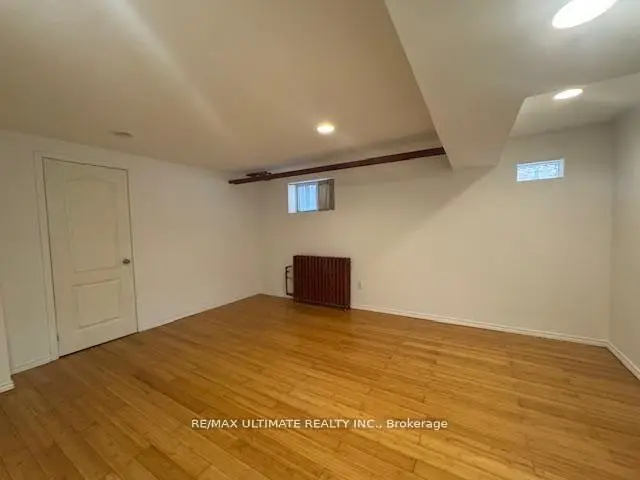 See all 17 photos
Property history
Facts and features
- BasementNone
- Lease term12 months
- FurnishedUnfurnished
- Age of home100+
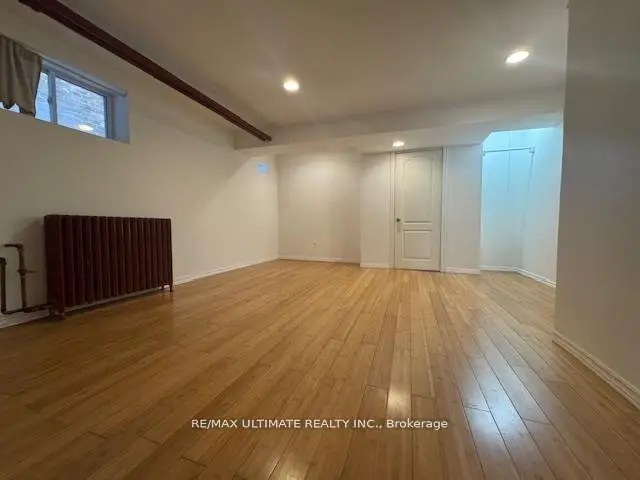
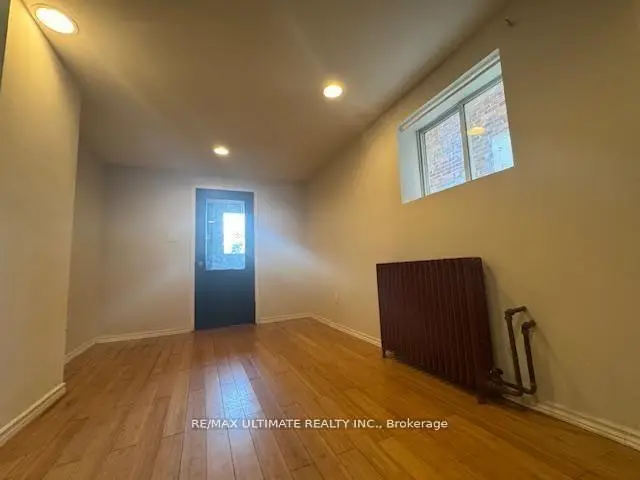
- Hardwood floors
The homeMultiplex, 2-storey, 100+
- Type: Multiplex
- Style: 2-storey
- Age: 100+
- Living space: 1,100–1,500 sq ft
- Basement: None
InsideCeramic, Slate flooring, Hardwood, Shared, in basement, inside, laundry room, lower level, Water heater owned, on demand water heater, storage
- Flooring: Ceramic, Slate flooring, Hardwood
- Laundry: Shared, in basement, inside, laundry room, lower level
- Features: Water heater owned, on demand water heater, storage
- Rooms above ground: 4
- Bedrooms: 1
- Bathrooms: 1
- Kitchens: 1
Outside and lotBrick, Flat, Concrete block
- Exterior: Brick
- Roof: Flat
- Foundation: Concrete block
ParkingDetached, Mutual
- Garage: Detached
- Driveway: Mutual
Heating, water and powerRadiant, gas, Municipal water, Municipal sewer
- Heating: Radiant, gas
- Water: Municipal water
- Sewer: Municipal sewer
- Natural gas: Yes
- Hydro: Yes
- Cable: No
- Telephone: No
Rent and termsRent $1,499 a month, Basement, Unfurnished
- Rent: $1,499 a month
- Space for rent: Basement
- Furnished: Unfurnished
- Lease: 12 months
- Paid: Monthly
- Rent includes: Heat, hydro, water
- Deposit: Required
- Credit check: Required
- Employment letter: Required
- Rental application: Required
- References: Required
- Rental items: None.
IncludedNever before used--brand new stainless steel stove, and a stainless steel fridge are available to use!, Parking, cable, internet
- Included: Never before used--brand new stainless steel stove, and a stainless steel fridge are available to use!
- Not included: Parking, cable, internet
NearbyArts centre, clear view, library, park, public transit, rec./commun.centre
- Close to: Arts centre, clear view, library, park, public transit, rec./commun.centre
Listing detailsC14154256, Rented, Nov 5, 2026
- MLS® number: C14154256
- Status: Rented
- Listed on: Nov 5, 2026
- Days on market: 8
- Updated: Nov 13, 2026
- Possession: 2026-11-06 / Flexible
- Occupied by: Vacant
- Listing brokerage: RE/MAX ULTIMATE REALTY INC.
About this home
Basement, 127 Robina Avenue, Toronto (Oakwood Village), ON M6C 3Y8
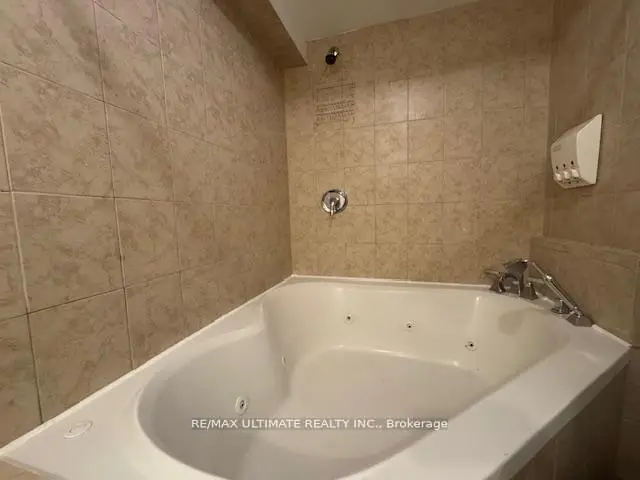
Looking 2 Rent? *Simply Romantic, Charming & Cozy!* Newly Updated 1-Bed, 1Bath, High Ceiling Basement Suite (Dugged Down!) In Highly Sought After Quiet Locale! 2nd Blk N Of St Clair W! WOW--Just *$1,499/M*--Affordable Rent Includes Heat/Hydro/Water! On-Site Shared Laundry (As A Courtesy, Located Right At The Front Door In A Formal Indoor Room---Like An Ensuite To Your Your Own Suite! So Easy & Convenient!!!). Open Concept Suite! 4-Pc Bath With Romantic Jetted Soaker Bathtub--Large Indoor Tub For Two Adults With Built-In Jets And A Soap Dispenser. Large Master That Can Fit A King-Sized Bed Or 2-3 Smaller Beds, Above Grade Window & Storage! & W/O To East Facing Apartment Entrance! Relax & Enjoy The Morning Sun! Breakfast Bar In Kitchen Is Great For Entertainment! Remarkable & Golden Opportunity To Live Within A 90% WalkScore! So Close To Everything--OMG! Bike/Walk2Subways! 5-Min-Walk-To-NoFrills-OR-5Min-Drive-To-Loblaws! Walk To Several Parks Including A Cedarvale & Humewood Park! OR Walk To A Wychwood Barns/Park With Artist's Residing & Holds A Weekly Farmer's Market From May To October! Enjoy 1 Of A Kind Unit!* So Close To Downtown Toronto, Cedarvale Ravine/Parks, George Brown College, University Of Toronto (UofT), & Just 10-Min2Yorkdale Mall! Perfect 4 Anyone Not Wanting Too Many Stairs! Landlord Will Provide A Letter 4U2Apply For The Street Parking!? Excellent Opportunity To Rent & Test B4 Buying In Area! Don't Miss-Must See! Come'n Grab It Before It's Too Late!
Ask about this home
A HOMEH agent will answer your questions about this home.
Around this home
Daily convenience, out of 100, from the distances below
Schools nearby
School rating, out of 10.
Helpful calculators
Your HOMEH agent

"I would see it this week."