
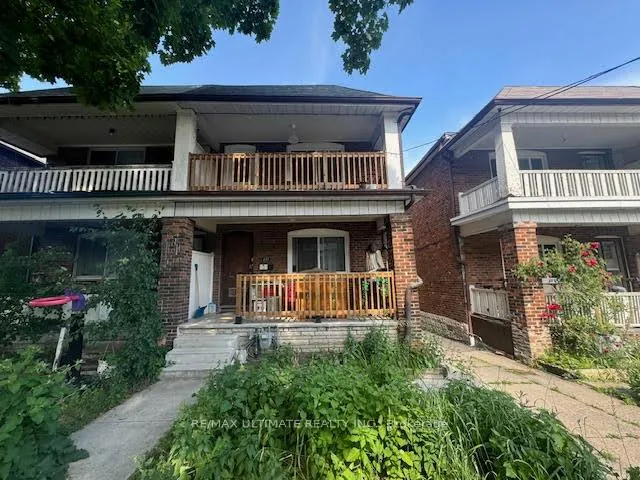
Front of 127 Robina Avenue
127 Robina AvenueToronto (Oakwood Village)
Expired
1/27
Ontario Real Estate › Toronto › Oakwood Village
Front of 127 Robina Avenue
127 Robina AvenueToronto (Oakwood Village)
Expired
See all 27 photos
MultiplexMLS C8458570
Last asked:Expired Jan 31, 2025
$899,888
4+1 Bedrooms
3 Bathrooms
2 Parking
20.62 x 105 ft Lot
$5,207 Tax/yr

Property history

1 saleSign in to see sold prices

This listing has ended. It is no longer available.

Property not available for sale or for rent.

See similar homes for saleFree Home EvaluationHow Much Is My Home Worth?Sell with HOMEHHOMEH One: full-service selling for a 1% listing fee. The buyer's agent commission is separate.

Contact agent

Leave your name and number. A HOMEH agent calls you back.

Ask about this home

A HOMEH agent will answer your questions about this home.
Ask a question

Ask HOMEH

Ask about this home

About this home

127 Robina Avenue, Toronto

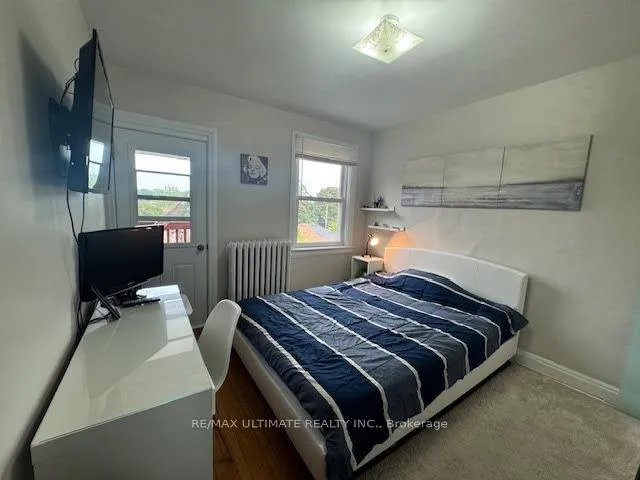
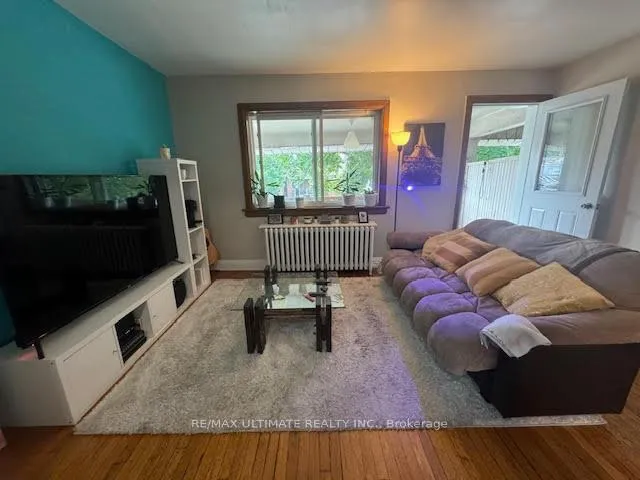
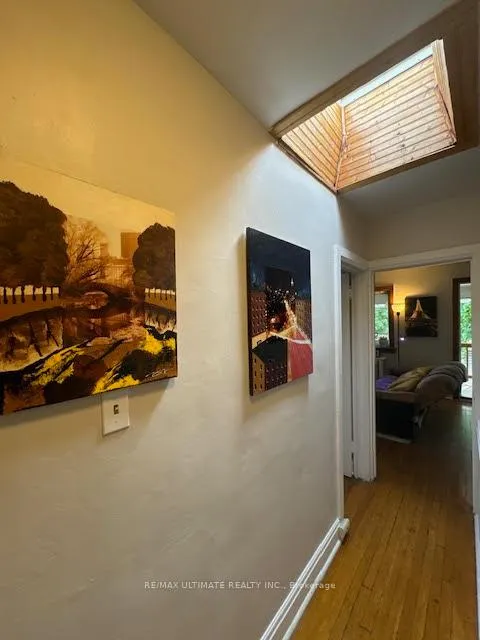
*WOW-Remarkable & Golden Opportunity!*-Rare, Affordable Duplex In Sought After Locale: 2nd Blk N Of St Clair W! 89% Walkscore! Exclusive & Unique Investment Property Has: Two Similar 2-Bedrm Suites-Each Originally Designed W/Sep Entry, Sep Hydro Meters, & Sep 2 Open Balconies! Relax & Enjoy The Morn Sun Or Do Bbq! Bsmt W/Sep Entry@Back, & Large 1-Bed Apt W/Above Grade Windows, A Jacuzzi Tub, Bamboo Flrs, & P/Lights, Is Rented Sep! Com Laundry Rm@Back W/Slate Flrs& Has A Built-In Storage Rm! Cherished Home W/Skylight, O/Concept Layout, Attractive Wood Trims, Large Dbl Cl In Masters, & A Workshop-Style Large 2-Car Dbl Garage W/2 Bays, That May fit a Workbench Or Other Equip. Come C This Creative Built-In Storage Rm, Securely Locked In 1 Bay, Just Like A Tree-House! Perfect For Kids, Extra Storage, Or 2 Take a Quick Nap While Working On The Car! Cherry On Top: If you Love To Work On Your Car Or Do Some Woodworking Or Just Like Hanging Out, This Yard/Garage Wld Be The Natural Choice 4U & All Ur Tools! When U Get Tired Working In The Garage, Just Go To A Hidden Tiny Deck On The E. Side, Beside The Garage, To Sit/Relax/Have A Drink W/Friendly Neighbours Who Love 2 Help! Grab This Turnkey Investment B4 Its Too Late! Over 50K/Yr G.I.+ 4.66%Cap Rate! Own It Stress Free & Comfortably Simply By Keeping The Same M2M Tenants (Willing To Stay!) OR, Just Move In W/60-Days Clear Notice! Live In All, live In 1 & Rent The Other Or Rent All! Value Here Is Much More! Wont Last, Act Fast! Tens Of Thousands Spent On UpgradesSuch As: installation of gas lines to change all stoves to gas, all windows & exterior drs except the front dr, roof in 2012, new skylight on 2nd flr., reconstructed the dbl garage & added the locked-storage-area for safety, new concrete on front steps, walkway to sidewalk, & to driveway as well as the dbl garage fl (2018), complete bsmt reno (2009-2014): excavated & underpinned, installed brand new bsmt, incl new Jacuzzi tub, & installed on-demand T/less W/Heater.

On Demand Water HeaterSeparate Hydro MeterStorageWater MeterWater Heater OwnedPrimary Bedroom - Main Floor

Facts & features

TypeMultiplex
Style2-storey
Built51-99
Lot20.62 x 105 ft
Tax$5,207 (2024)
HeatingRadiant, gas
BasementApartment, finished with walk-out
WaterMunicipal

Ask about this home

A HOMEH agent will answer your questions about this home.

Ask a question

Rooms

12 rooms · 3 bathrooms
Main floor4 rooms
  • Living room13′3″ × 12′4″164 sq.ft.
  • Kitchen12′4″ × 8′8″106 sq.ft.
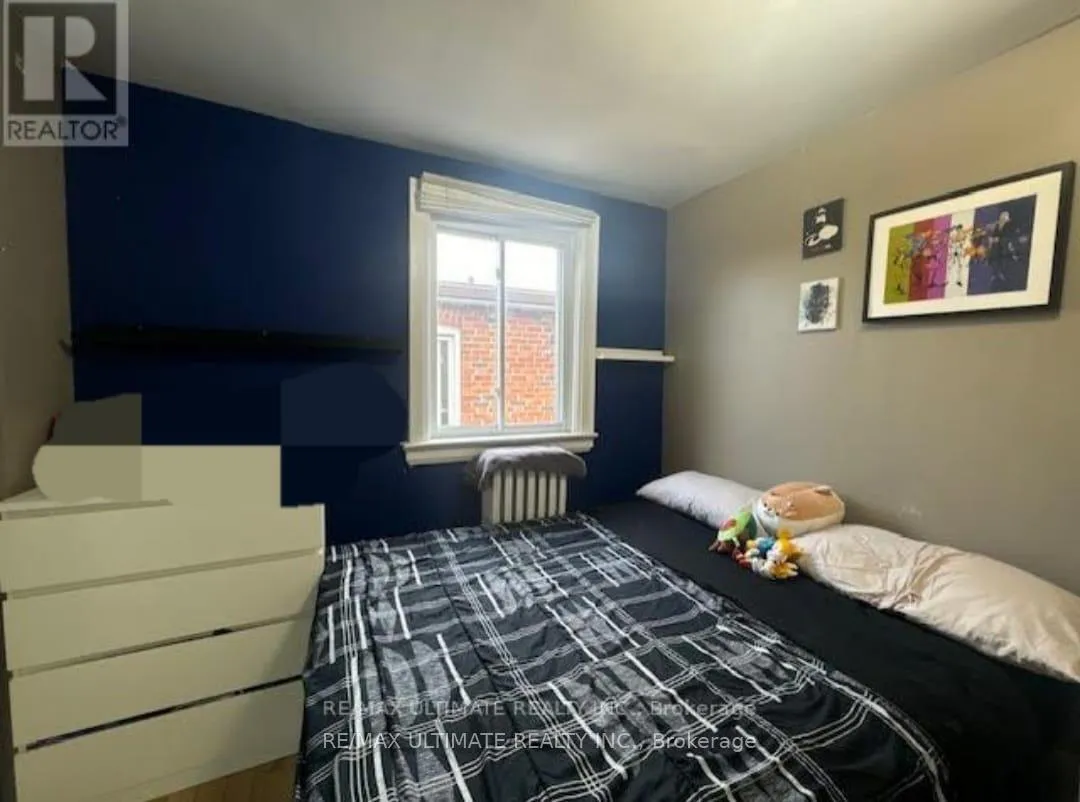
  • Primary bedroom11′7″ × 10′3″119 sq.ft.
  • Bedroom 212′4″ × 9′7″118 sq.ft.
Second floor4 rooms
  • Living room15′7″ × 10′8″166 sq.ft.
  • Kitchen9′9″ × 8′10″86 sq.ft.
  • Primary bedroom11′6″ × 10′2″117 sq.ft.
  • Bedroom 212′4″ × 9′6″117 sq.ft.
Basement4 rooms
  • Living room—
  • Kitchen—
  • Primary bedroom—
  • Laundry—
Bathrooms3
4-pcMain4-pcSecond4-pcBasement
Thinking of selling your home?See what your home is worth today.

Around this home

2nd Blk N Of St Clair / Winona
10Walking

Schools nearby

School rating, out of 10.

Rawlinsonelementary · Public · 0.3 km
5.1/10
St Alphonsuselementary · Private · 0.3 km
4.9/10
Oakwoodsecondary · Public · 0.6 km
4.6/10

Listing details

MLS® numberC8458570
Listed onJun 19, 2024
Days on market226
UpdatedJan 31, 2025
Listing brokerageRE/MAX ULTIMATE REALTY INC.
PossessionFlexible/60/90/TBA

Helpful tools

Mortgage calculator
Closing costs
Land transfer tax
Buyer guide

Your HOMEH agent

NimaHOMEH agent · Toronto

"I would see it this week."

Ask Nima

Ask HOMEH about this home

Price, neighbourhood, monthly cost. Ask anything.

HOMEH Intelligent Agent is an AI, not a licensed representative. Check anything important with your agent.

© 2026 HOMEH Inc., Brokerage · RECO Registration #6000380 · 505 Highway 7 East, Units 308 & 309, Thornhill, ON L3T 7T1 · Listing data courtesy of the MLS® System of the listing brokerage, deemed reliable but not guaranteed.

Disclaimers and terms

HOMEH is operated by HOMEH Inc., a licensed Ontario real estate brokerage regulated by the Real Estate Council of Ontario (RECO) under the Trust in Real Estate Services Act, 2002 (TRESA). Under TRESA, consumers are entitled to the RECO Information Guide before entering into a representation agreement. Broker of Record Licence #5034208. Toronto Regional Real Estate Board Member #20004000.

Cashback Rebate. Paid by HOMEH Inc., Brokerage from the commission it receives, on closing, to eligible buyers who came to HOMEH as HOMEH leads. Subject to the buyer representation agreement, lender approval and legal limits; amounts vary with price, commission received and transaction type. Not a government incentive, tax credit or refund. Full terms and conditions apply.

Mortgage. Payment figures are estimates for illustration only, not an offer to lend; all financing is on approved credit (OAC). HOMEH Inc., Brokerage is not a mortgage broker, agent or lender; mortgage products and advice come from independent professionals licensed by the Financial Services Regulatory Authority of Ontario (FSRA).

HOMEH Estimate. Worked out with automated tools from recent nearby sales of similar homes. For information only, not an appraisal.

Accuracy. Listings, market data, photos, school, transit and neighbourhood information come from sources believed reliable, including the MLS® System and the Toronto Regional Real Estate Board (TRREB), but are not warranted accurate, current or complete. MLS® listing data is copyright TRREB. It must only be used by consumers with a bona fide interest in the purchase, sale or lease of real estate, and not for any commercial purpose.

Programs. Programs, incentives and benefits on this website are privately administered, may change or end without notice, and imply no government authority, endorsement or affiliation.

Not intended to solicit clients currently under contract with another brokerage.

The trademarks REALTOR®, REALTORS® and the REALTOR® logo are controlled by The Canadian Real Estate Association (CREA) and identify real estate professionals who are members of CREA. The trademarks MLS®, Multiple Listing Service® and the associated logos are owned by CREA and identify the quality of services provided by real estate professionals who are members of CREA. Used under licence.
