

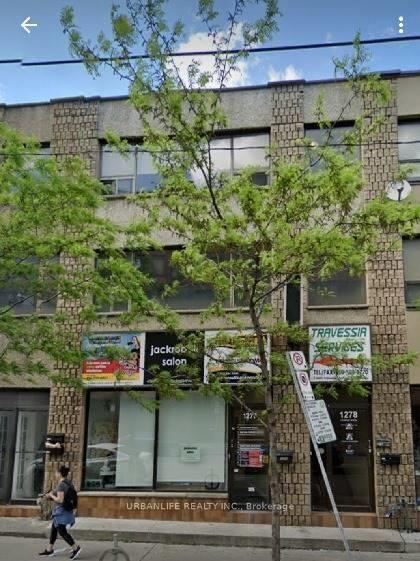
3rd Floor, 1278 Dundas Street W
Freehold Townhouse Rented
1/123rd Floor, 1278 Dundas Street W
Freehold Townhouse Rented
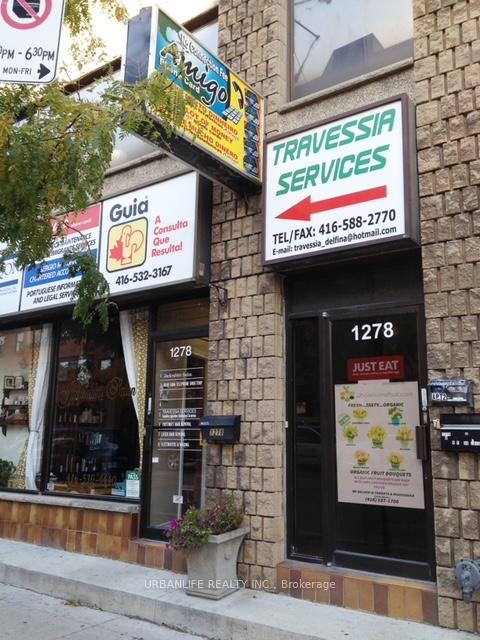
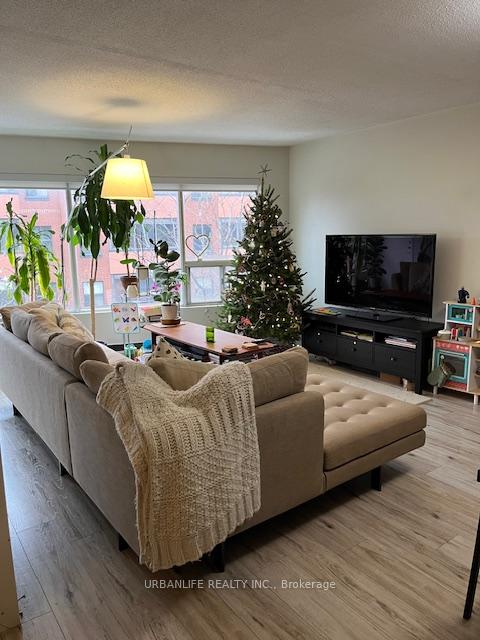
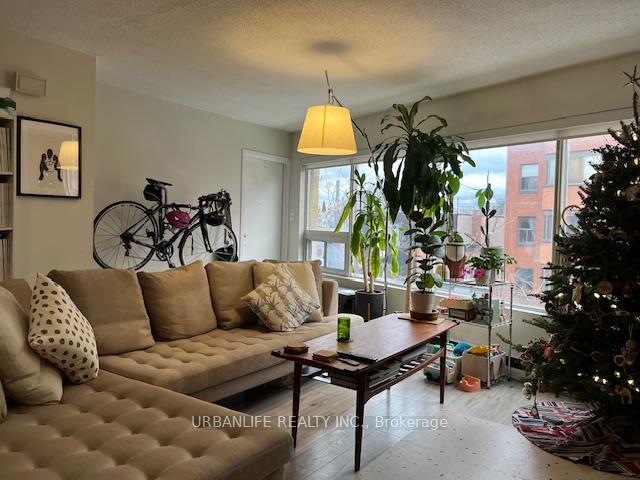
 See all 12 photos
2 Bedrooms
1 Bathroom
0 Garage
700–1.1K sq.ft
3rd Floor
— Unit
Property history
Facts and features
- BasementNone
- Lot size24 × 117 ft
- Lease term12 months
- FurnishedUnfurnished
What stands out
- Hardwood floors
The homeFreehold Townhouse, Apartment, 700–1,100 sq ft
- Type: Freehold Townhouse
- Style: Apartment
- Living space: 700–1,100 sq ft
- Basement: None
InsideHardwood, Ceramic, Ensuite, main level, Rooms above ground 5
- Flooring: Hardwood, Ceramic
- Laundry: Ensuite, main level
- Rooms above ground: 5
- Bedrooms: 2
- Bathrooms: 1
- Kitchens: 1
Outside and lotBrick, Flat, Block
Outside
- Exterior: Brick
- Roof: Flat
- Foundation: Block
- Size: 24.24 × 116.75 ft
Heating, water and powerBaseboard, electric, Wall unit(s), Municipal water
- Heating: Baseboard, electric
- Cooling: Wall unit(s)
- Water: Municipal water
- Sewer: Municipal sewer
Rent and termsRent $2,750 a month, 3rd floor, Unfurnished
- Rent: $2,750 a month
- Space for rent: 3rd floor
- Furnished: Unfurnished
- Lease: 12 months
- Paid: Monthly
- Rent includes: Water
- Deposit: Required
- Credit check: Required
- Employment letter: Required
- Rental application: Required
- References: Required
IncludedRefrigerator, stove, microwave, washer, dryer, electric light fixtures, blinds, wall air conditioning., Heat and hydro paid by tenant.
- Included: Refrigerator, stove, microwave, washer, dryer, electric light fixtures, blinds, wall air conditioning.
- Not included: Heat and hydro paid by tenant.
Listing detailsC12631224, Rented, Dec 12, 2025
- MLS® number: C12631224
- Status: Rented
- Listed on: Dec 12, 2025
- Days on market: 18
- Updated: Dec 30, 2025
- Possession: 2026-02-01 / 30-59 days
- Occupied by: Tenant
- Listing brokerage: URBANLIFE REALTY INC.
About this home
3rd Floor, 1278 Dundas Street W, Toronto (Little Portugal), ON M6J 1X7
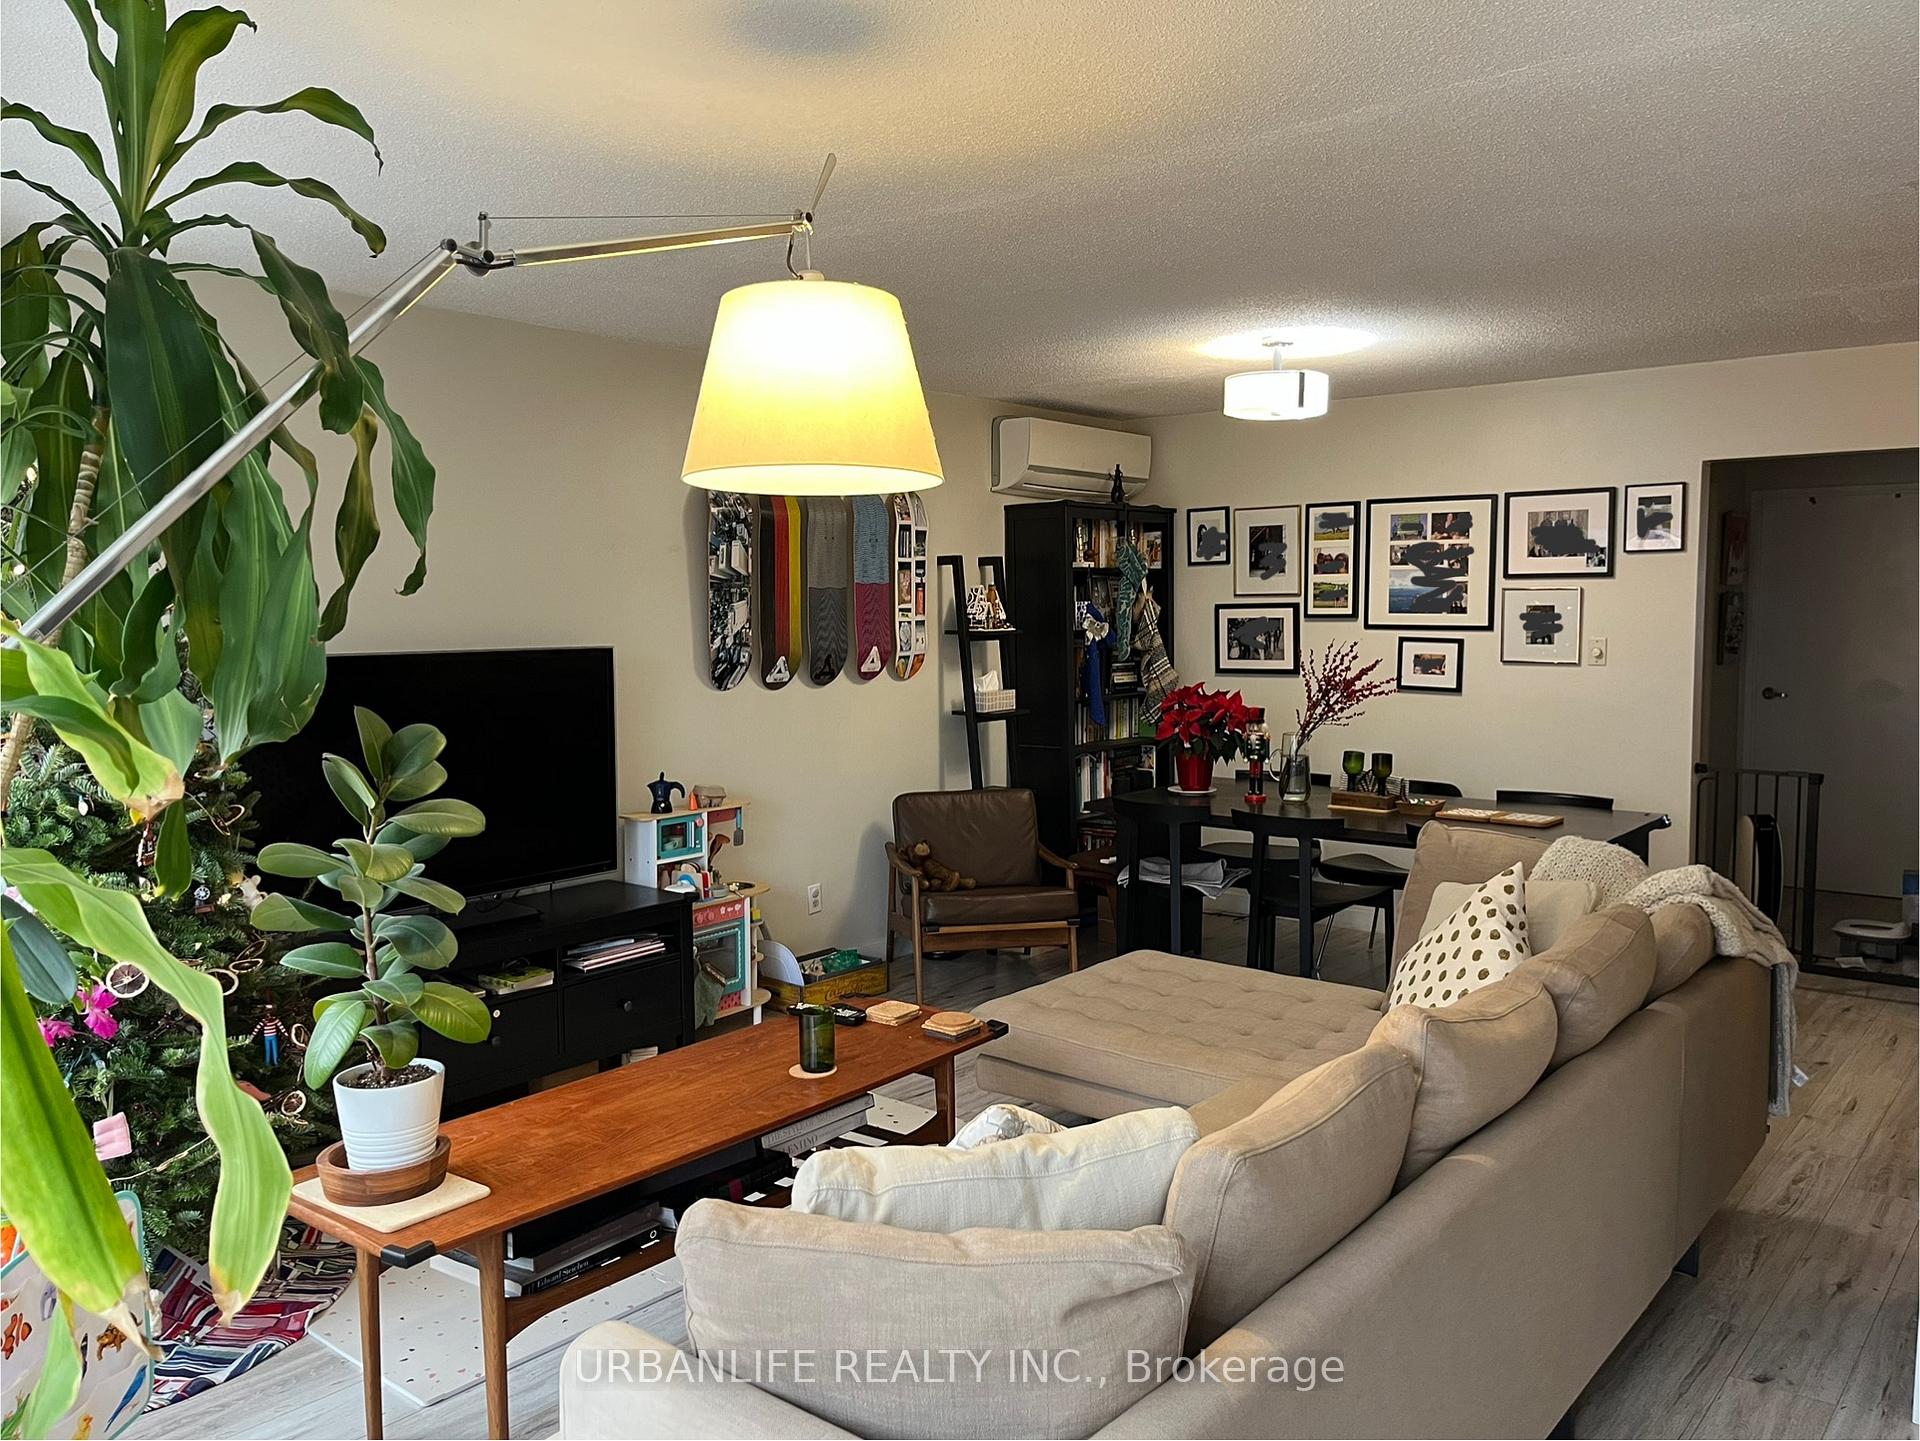
Extra spacious, 1000 square foot, 2 bedroom apartment on top floor above commercial/residential building. 4 piece washroom, ensuite laundry room, updated kitchen, large living and dining room areas. Wood and ceramic flooring, large picture windows. Private entrance. Great neighbourhood near all amenities, TTC at doorstep. Walk up unit. Available Feb 1 2026.
Read more
Ask about this home
A HOMEH agent will answer your questions about this home.
Ask a question
Around this home
Dundas and Dovercourt
Errands
Transit
Parks
Schools
Daily convenience, out of 100, from the distances below
ParkHarrison-Dovercourt Parkette · 15 within 1 km2 min walk95 m
Grocery7-Eleven1 min walk58 m
SchoolThe Orchard Montessori School Ltd. (Elem5 min walk290 m
Train stationDovercourt Road1 min walk48 m
PharmacyGuardian4 min walk273 m
Cafés & foodThe Dock Ellis · 15 within 1 km1 min walk11 m
Gym & rec centreBody Positive Fitness1 min walk17 m
LibraryToronto Public Library - College/Shaw12 min walk739 m
WalkDriveStraight-line distance, open map data
Grocery0.1 km
Park0.1 km
Coffee0.1 km
Dining0.0 km
Gym0.0 km
Dovercourt Road0.0 km
Schools nearby
School rating, out of 10.
The Orchard Montessori School Ltd. (Elemelementary · Private · 0.3 km
—
Ossington/Old Orchard Junior Public Schoolelementary · Public · 0.4 km
9.7/10Excellent
Pope Francis Catholic Schoolelementary · Catholic · 0.4 km
6.4/10Fair
Contact agent
Helpful calculators
Rent vs buy
Affordability
Mortgage
Down payment
Stress test
CMHC insurance
Your HOMEH agent

NimaHOMEH agent · Toronto
"I would see it this week."
Ask Nima