

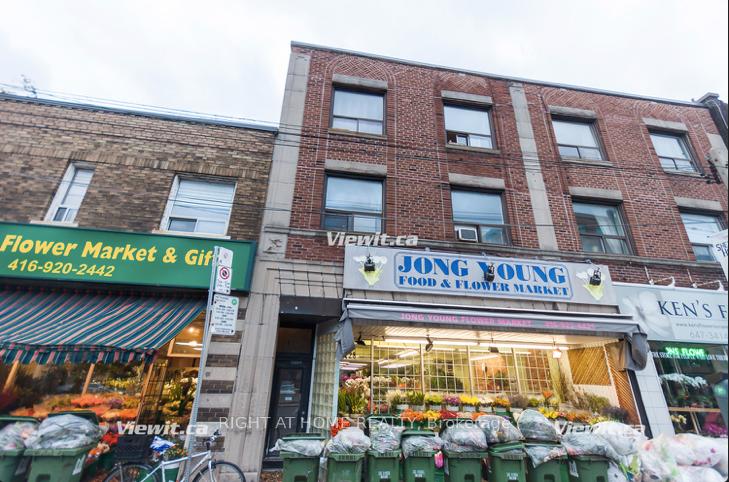
Unit 2, 128 Avenue Road
Other Terminated
1/7Unit 2, 128 Avenue Road
Other Terminated
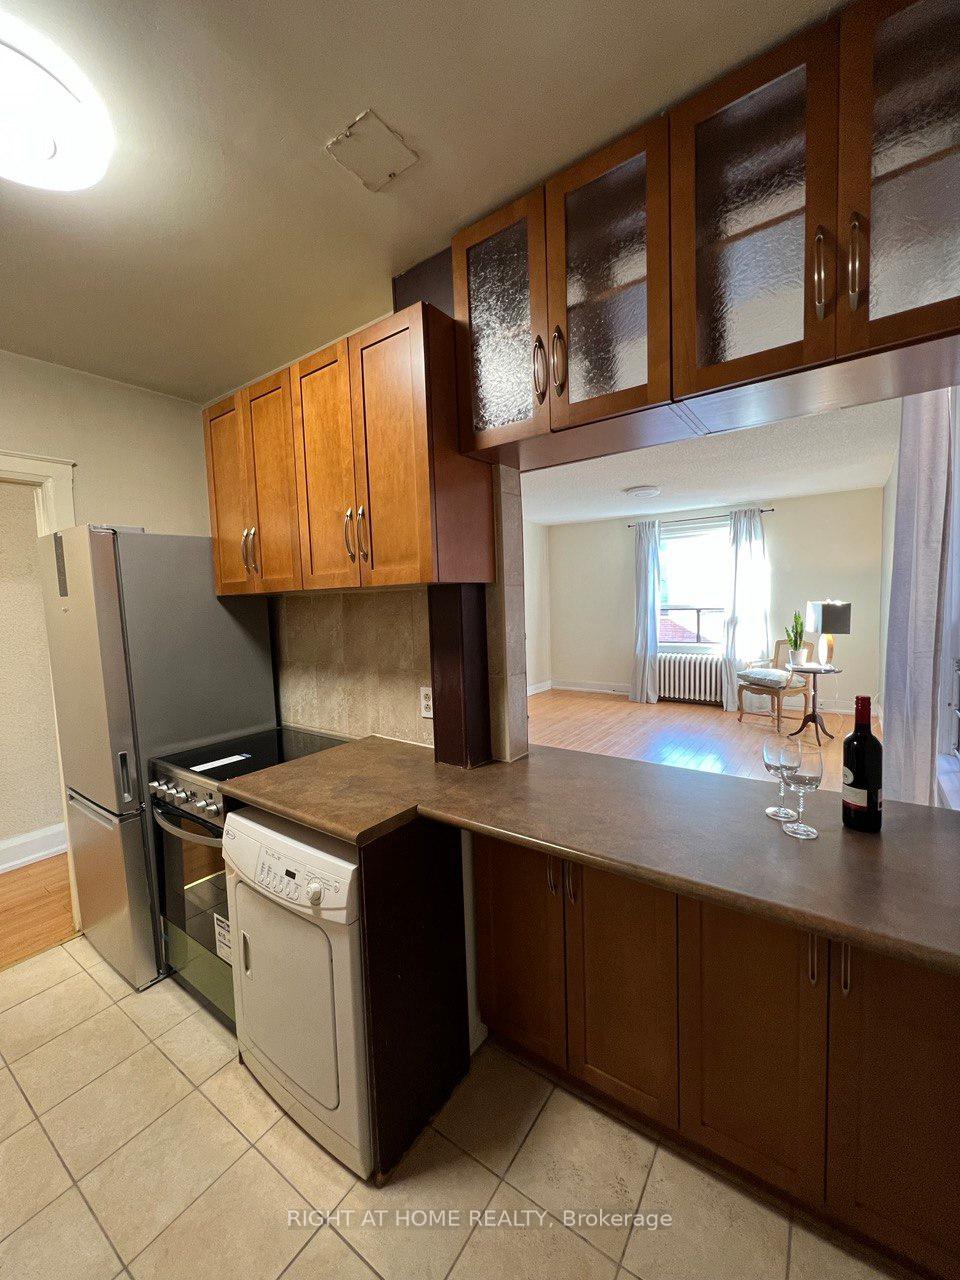 See all 7 photos
— Bedrooms
— Bathrooms
0 Parking
<500 sq.ft
Other
— Unit
Property history
- $1,995TerminatedList: 2025-09-16|End: 2025-11-06|51 daysC12407145
Facts and features
- ExposureNorth west
- LaundryEnsuite
- LockerNone
- BalconyTerrace
The homeOther, Apartment, Age 51–99 years
- TypeOther
- StyleApartment
- Age51–99 years
- Living space0–499 sq ft
- BasementNone
- ExposureNorth West
InsideEnsuite
- LaundryEnsuite
OutsideBrick front, Terrace
- ExteriorBrick front
- BalconyTerrace
Parking and lockerParking type None, Locker None
- Parking typeNone
- LockerNone
BuildingCondo corporation 0, Pets Allowed
- Condo corporation0
- PetsAllowed
Rent and termsRent $1,995 a month, Other, Unfurnished
- Rent$1,995 a month
- Space for rentOther
- FurnishedUnfurnished
- Lease12 months
- PaidMonthly
- Rent includesBuilding insurance, heat, water, water heater, building maintenance
- DepositRequired
- Credit checkRequired
- Employment letterRequired
- Rental applicationRequired
- ReferencesRequired
Listing detailsC12407145, Terminated, Sep 16, 2025
- MLS® numberC12407145
- StatusTerminated
- Listed onSep 16, 2025
- Days on market51
- UpdatedNov 6, 2025
- Possession2025-09-16 / Immediate
- Occupied byVacant
- Listing brokerageRIGHT AT HOME REALTY
About this home
Unit 2, 128 Avenue Road, Toronto (The Annex), ON M5R 2H6
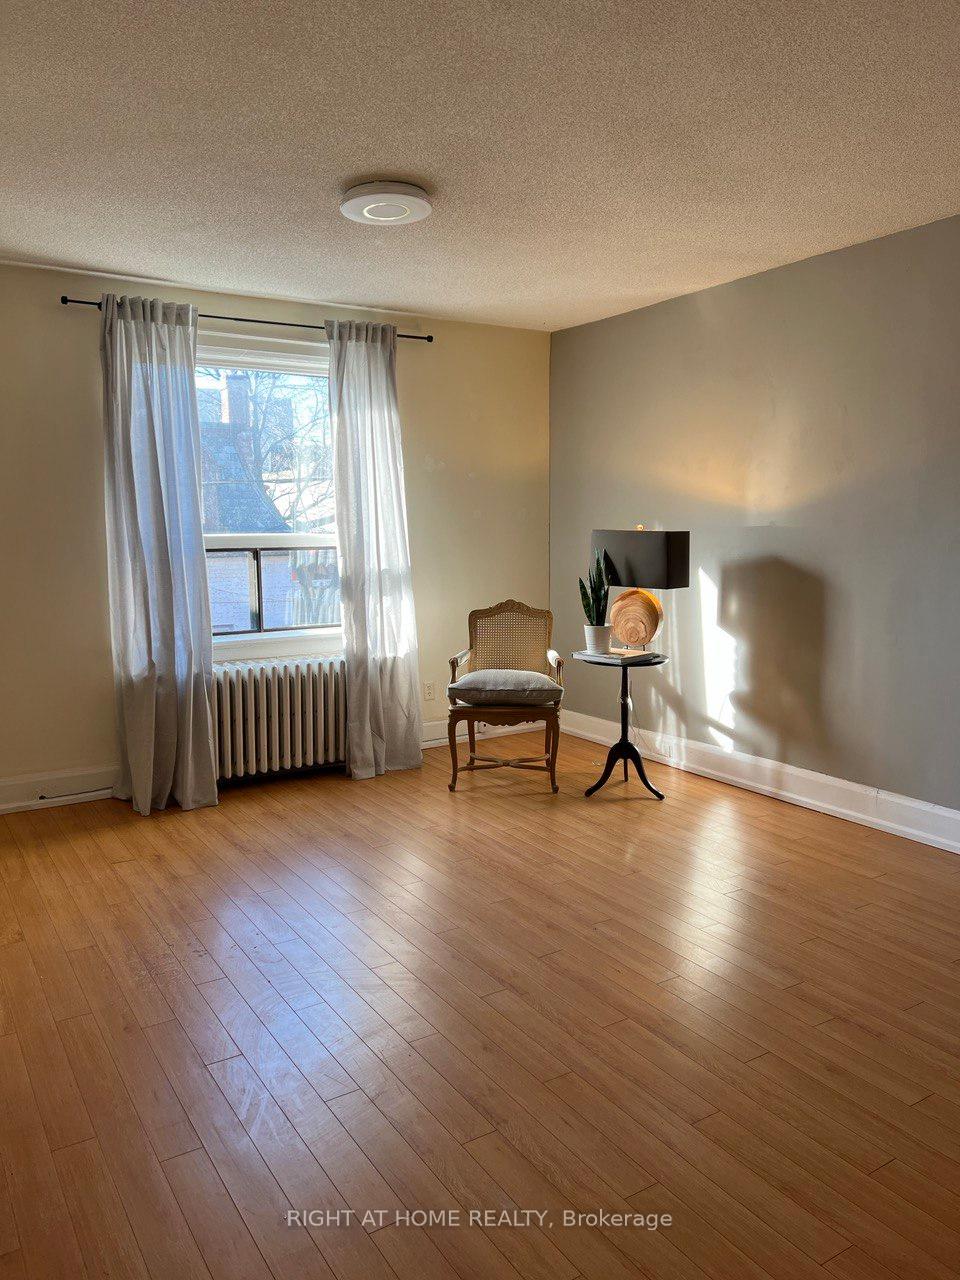
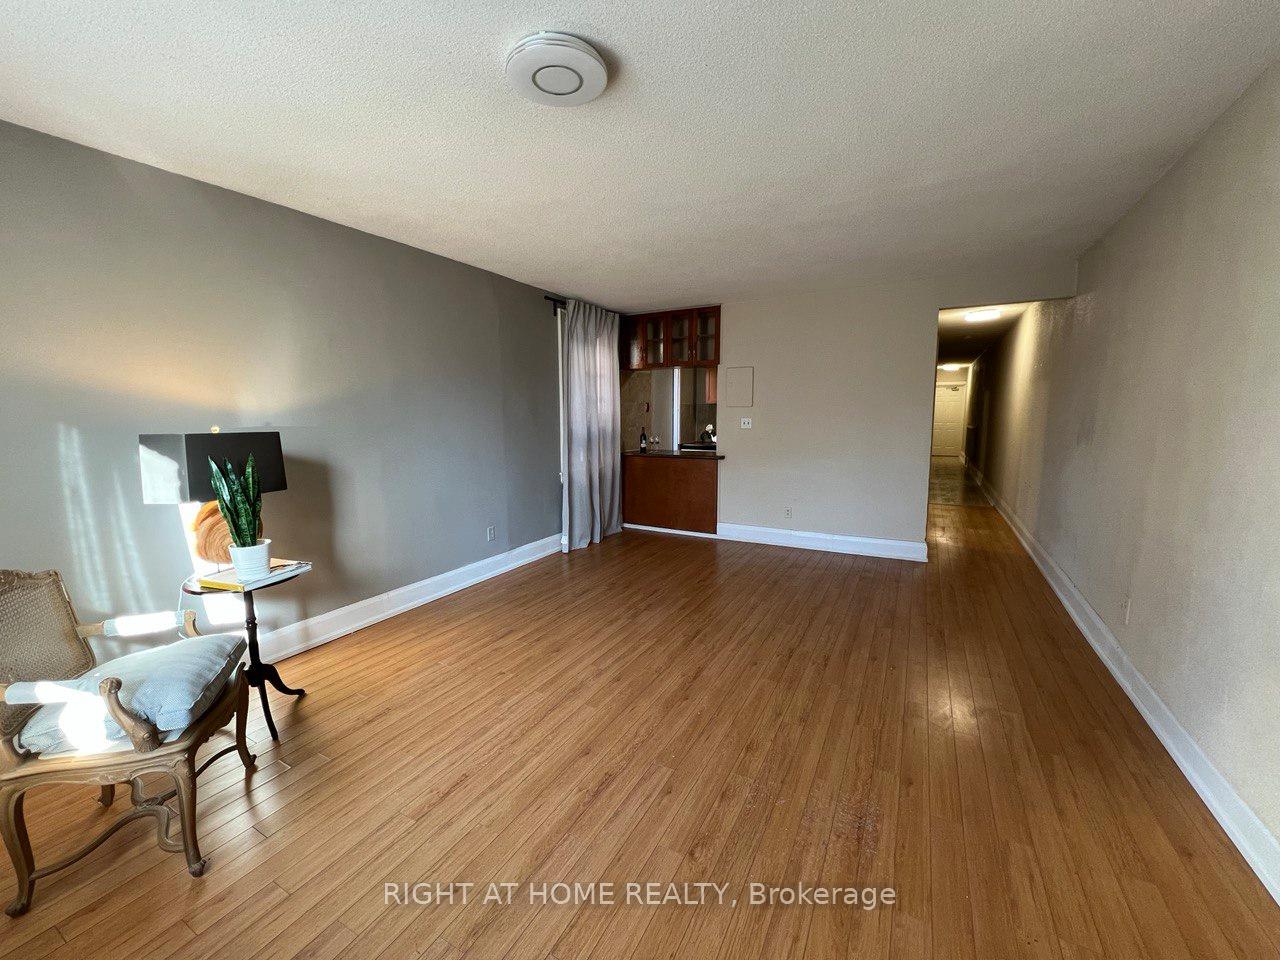
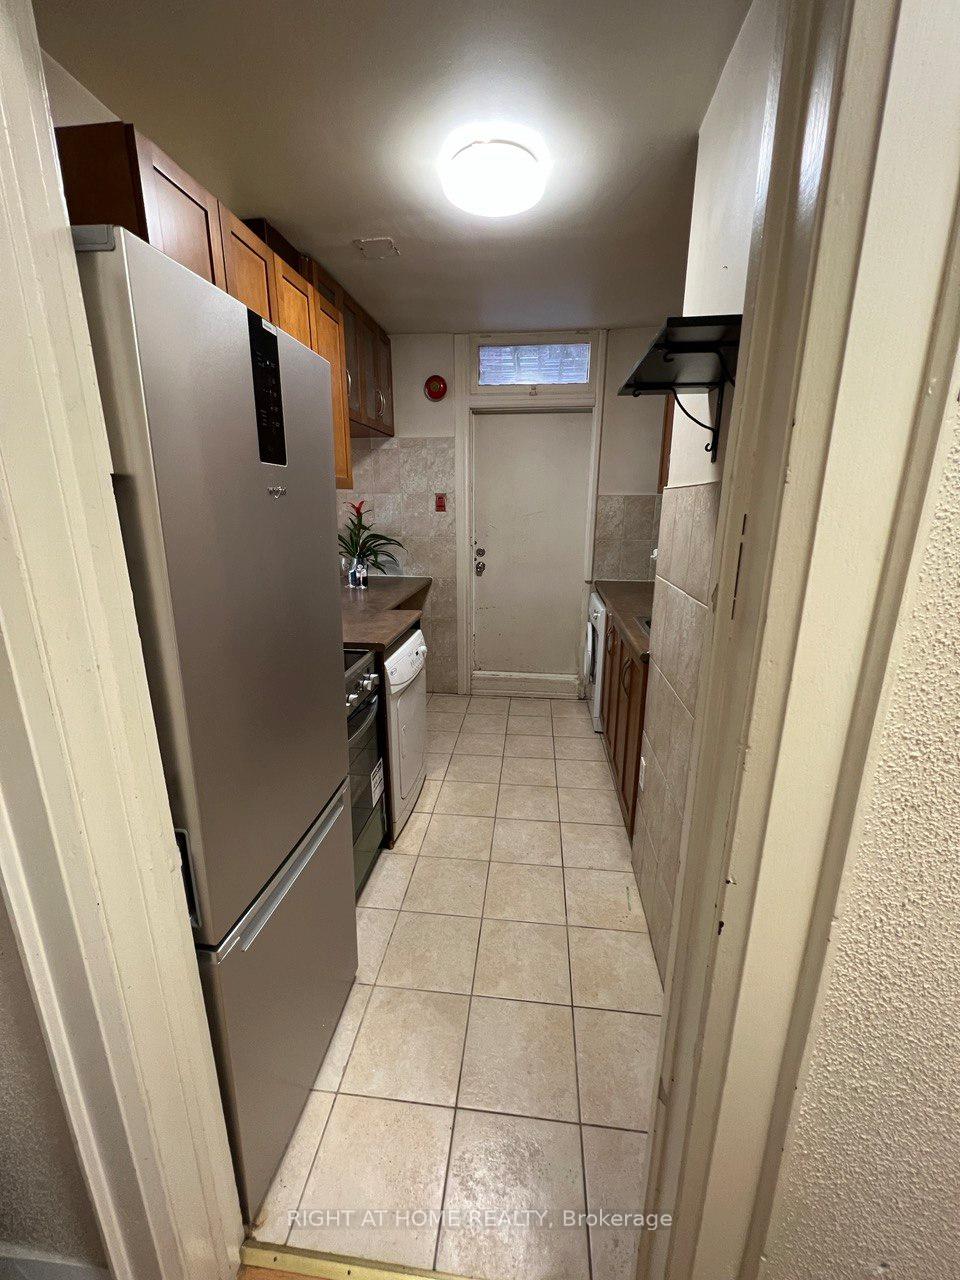
One bedroom apartment. Outdoor common patio/terrace. Located close to Yorkville, (Hazelton Lanes), high-end Fashion District, U of T and Bloor St. Lovely, bright open combo living-dining area and separate kitchen. Hardwood flooring throughout. Street Parking available from the City of Toronto for the residence.
Read more
Ask about this home
A HOMEH agent will answer your questions about this home.
Ask a question
Around this home
Avenue/Davenport
Errands
Parks
Schools
Daily convenience, out of 100, from the distances below
ParkBernard Avenue Road Allowance · 15 within 1 km1 min walk35 m
GroceryBright Hopes Market4 min walk252 m
SchoolJesse Ketchum Junior and Senior Public School6 min walk380 m
PharmacyDavenport Pharmacy1 min walk89 m
Cafés & foodOsteria Giulia · 15 within 1 km1 min walk14 m
Gym & rec centreCROSSFITYKV1 min walk75 m
LibraryToronto Public Library - Yorkville11 min walk682 m
WalkDriveStraight-line distance, open map data
Grocery0.3 km
Park0.0 km
Coffee0.1 km
Dining0.0 km
Gym0.1 km
Schools nearby
School rating, out of 10.
Jesse Ketchum Junior and Senior Public Schoolelementary · Public · 0.4 km
7.8/10Good
Careerquest - Torontosecondary · Private · 0.5 km
—
City High Schoolsecondary · Private · 0.5 km
—
Contact agent
Helpful calculators
Rent vs buy
Affordability
Mortgage
Down payment
Stress test
CMHC insurance
Your HOMEH agent

NimaHOMEH agent · Toronto
"I would see it this week."
Ask Nima
Keep exploring
You are here