
 See all 27 photos
Property history

This listing has ended. It is no longer available.
Property not available for sale or for rent.
Book a viewing
Ask HOMEH
About this home
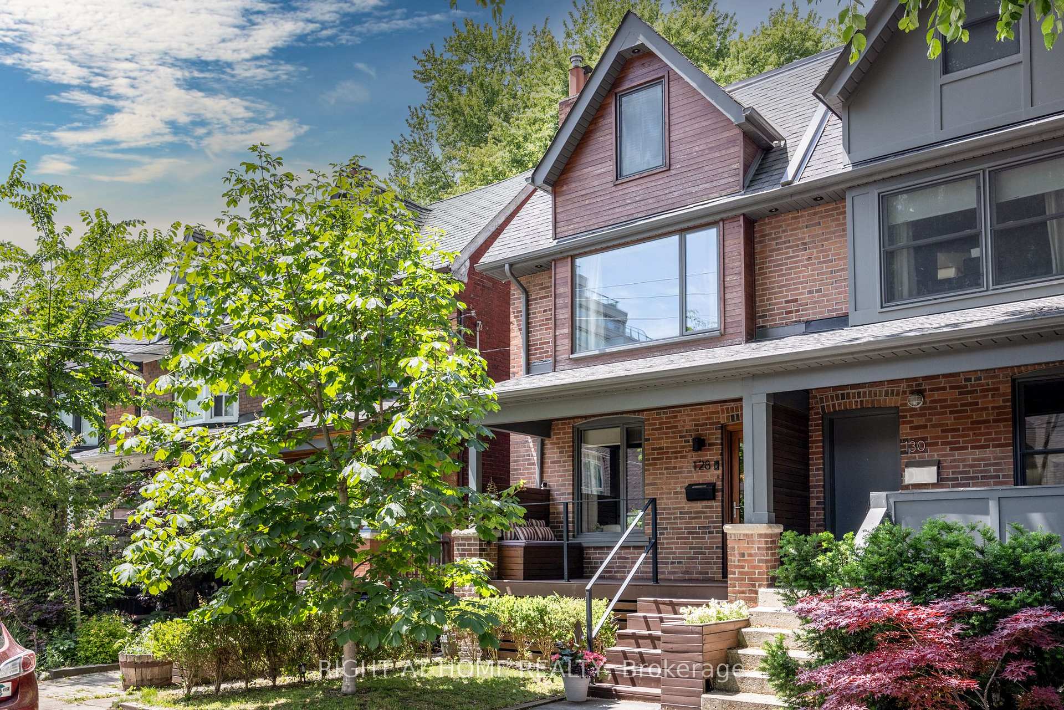
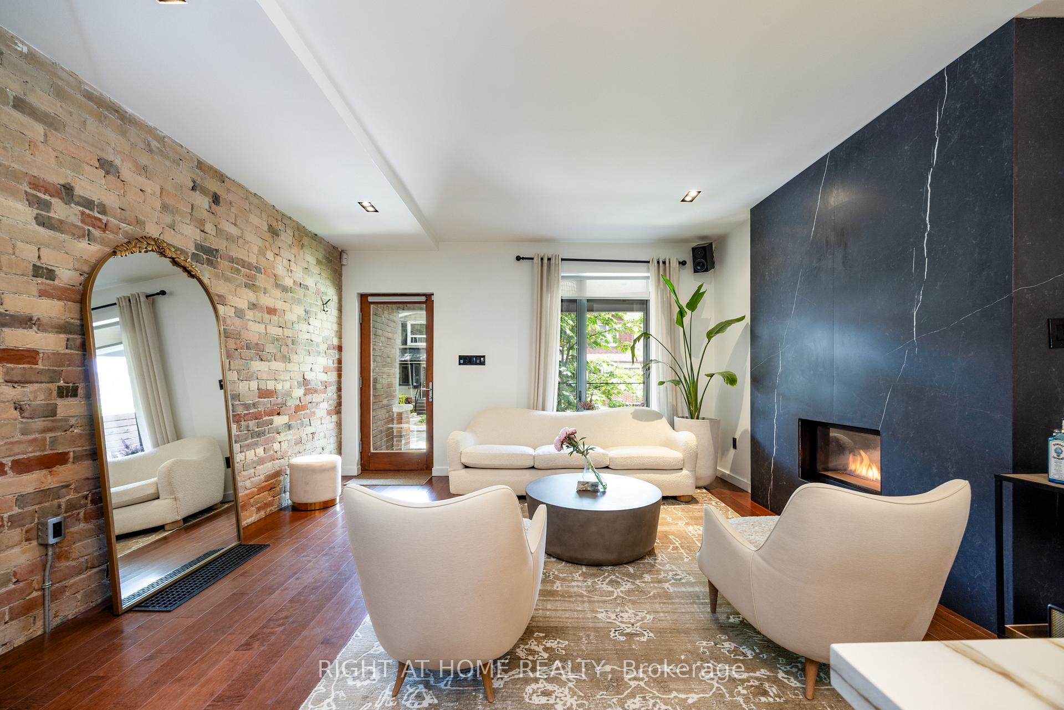
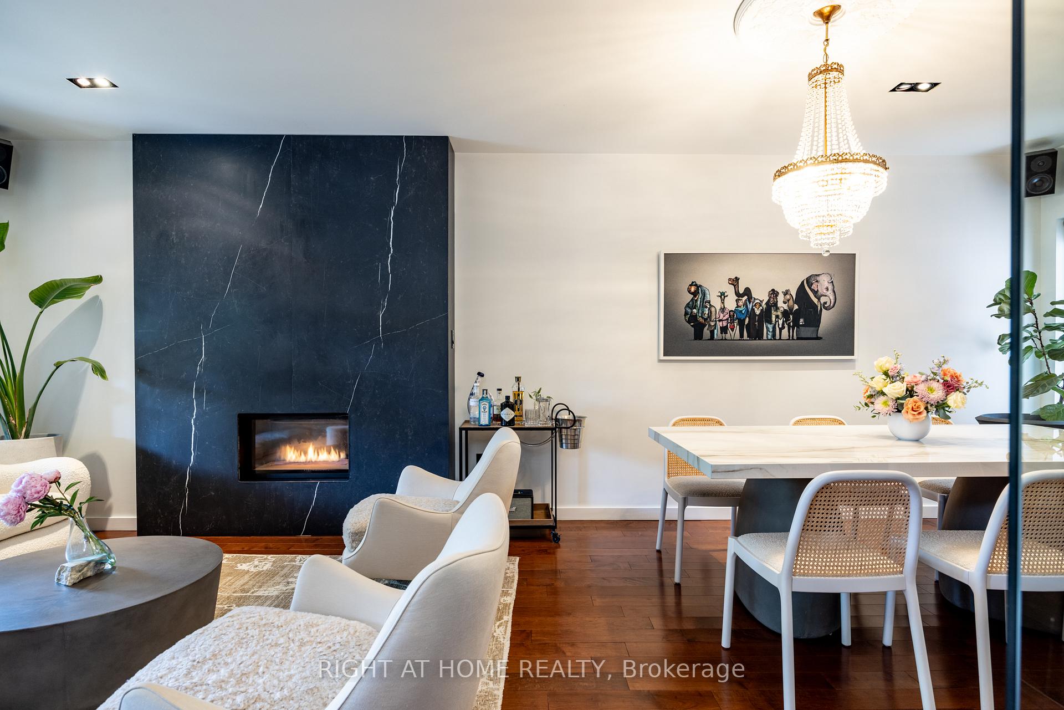
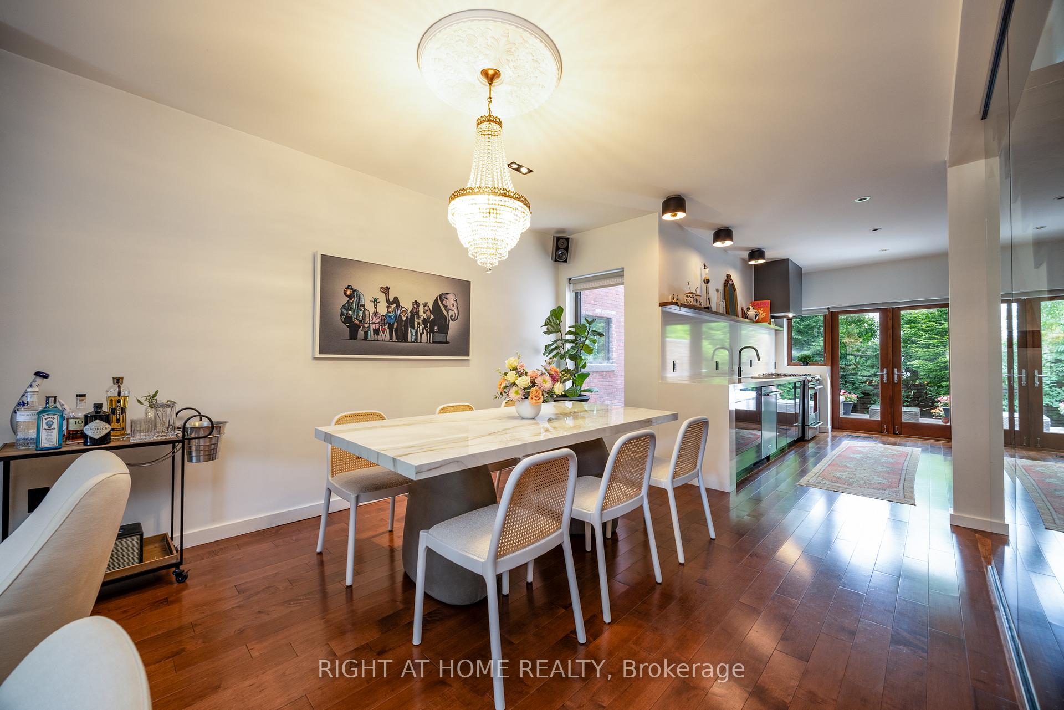
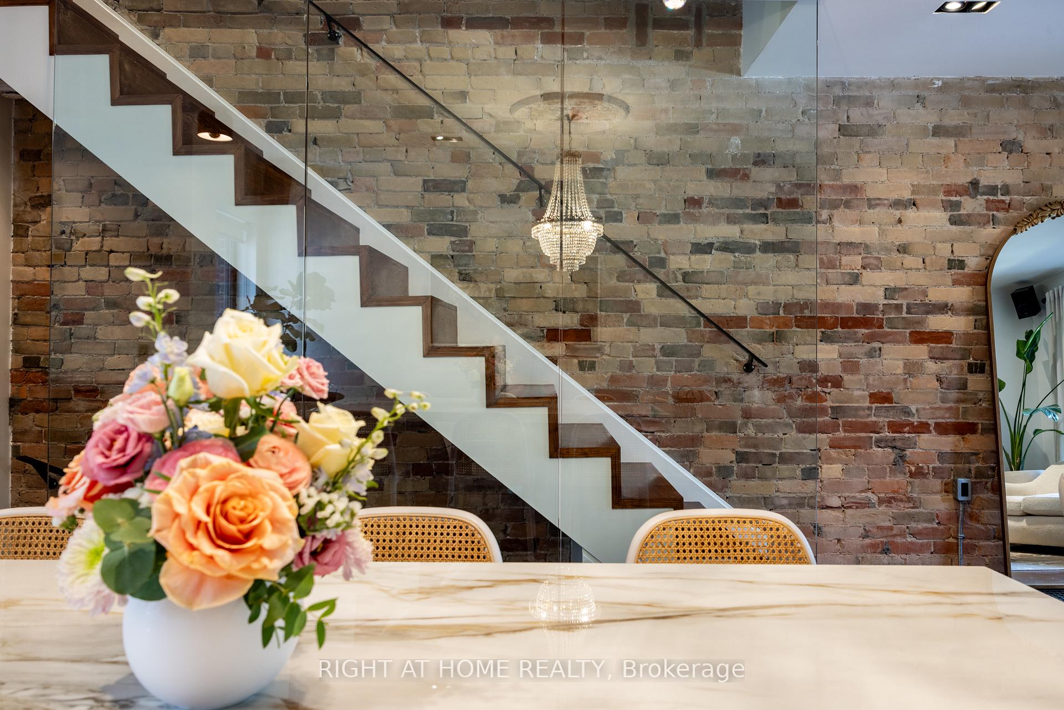
This sun-filled urban stunner blends contemporary design with timeless character and standout outdoor spaces. Floor-to-ceiling glass panels, exposed brick, and a sleek porcelain fireplace surround elevate the open-concept main level. Spa-inspired second-floor primary with walk-in closet and freestanding tub. Luxurious third-floor retreat with ensuite, walk-in closet, and private rooftop oasis. Finished basement with wine cellar, Murphy bed, and home office/gym. Lush garden with gas BBQ hookup. Thoughtful features include Fisher & Paykel fridge and dishwasher, 5-burner gas range, porcelain countertops/backsplash, and custom cabinetry. Heated bathroom floors, built-in sound system, and custom blinds. Steps to parks, top schools, transit, shops, and restaurants.
Facts & features
Book a viewing
Rooms
11 rooms · 3 bathrooms
- Living room12′10″ × 14′5″185 sq.ft.
- Dining room11′ × 11′3″124 sq.ft.
- Kitchen13′10″ × 10′139 sq.ft.
- Primary bedroom13′2″ × 14′5″189 sq.ft.
- Bedroom 28′4″ × 10′83 sq.ft.
- Bathroom12′5″ × 8′5″105 sq.ft.
- Bedroom 315′7″ × 14′3″222 sq.ft.
- Bathroom10′ × 8′2″82 sq.ft.
- Bedroom 416′9″ × 9′8″162 sq.ft.
- Bathroom5′9″ × 2′10″16 sq.ft.
- Laundry9′1″ × 8′6″77 sq.ft.
Around this home
Schools nearby
School rating, out of 10.
Listing details
Helpful tools
Your HOMEH agent
"I would see it this week."
Ask HOMEH about this home
Price, neighbourhood, monthly cost. Ask anything.
HOMEH Intelligent Agent is an AI, not a licensed representative. Check anything important with your agent.