

Unit 501, 128 Pears Avenue
Unit 501, 128 Pears Avenue
 See all 35 photos
Property history
Facts and features
- ExposureSouth
- LaundryEnsuite
- LockerOwned
- BalconyOpen
- Hardwood floors
- Central air
- Concierge
- Party room/meeting room
- Exercise room
The homeCondo Apartment, Apartment, 1,800–1,999 sq ft
- TypeCondo Apartment
- StyleApartment
- Living space1,800–1,999 sq ft
- BasementNone
- ExposureSouth
- ViewCity, downtown
- WaterfrontNone
InsideHardwood, Ensuite, main level, Elevator Yes
- FlooringHardwood
- LaundryEnsuite, main level
- ElevatorYes
- Rooms above ground7
- Bedrooms3 + 1 in the basement
- Bathrooms3
- Kitchens1
OutsideConcrete, Open
- ExteriorConcrete
- BalconyOpen
Parking and locker1 Parking, Underground, Parking type Owned
- Spaces1 Parking
- GarageUnderground
- Parking typeOwned
- DrivewayUnderground
- LockerOwned
- Locker unit4
- Locker numberD4
- Locker levelD
BuildingThe perry condominiums, Storeys 11, Units 45
- NameThe perry condominiums
- Storeys11
- Units45
- Registered2018
- Condo corporation2752
- AmenitiesBbqs allowed, concierge, guest suites, party room/meeting room, visitor parking, exercise room
- PetsAllowed
Heating, water and powerForced air, gas, Central air
- HeatingForced air, gas
- CoolingCentral air
Costs and taxesTaxes $11,569 a year, Condo fee $2,653 a month, Building insurance included, common elements included, parking included
- Taxes, 2024$11,569 a year
- Condo fee$2,653 a month
- Fee includesBuilding insurance included, common elements included, parking included
- HSTHST included in the price
Included in the saleIncludes paneled fridge, gas range, built-in oven, microwave, wine fridge & dishwasher, all custom built-in millwork throughout, primary bedroom side tables & frame w/ storage beneath, electric window coverings, lighting fixtures unless otherwise noted below, parking & locker., Dining room light fixture, hanging pendants in primary bedroom & pantry freezer. -
- IncludedIncludes paneled fridge, gas range, built-in oven, microwave, wine fridge & dishwasher, all custom built-in millwork throughout, primary bedroom side tables & frame w/ storage beneath, electric window coverings, lighting fixtures unless otherwise noted below, parking & locker.
- Not includedDining room light fixture, hanging pendants in primary bedroom & pantry freezer. -
NearbySchool, public transit, park, place of worship
- Close toSchool, public transit, park, place of worship
Listing detailsC11965615, Sold, Feb 10, 2025
- MLS® numberC11965615
- StatusSold
- Listed onFeb 10, 2025
- Days on market24
- UpdatedMar 6, 2025
- Possession60-90 days
- Occupied byOwner
- Listing brokerageRE/MAX HALLMARK BIBBY GROUP REALTY
About this home
Unit 501, 128 Pears Avenue, Toronto (The Annex), ON M5R 0A9
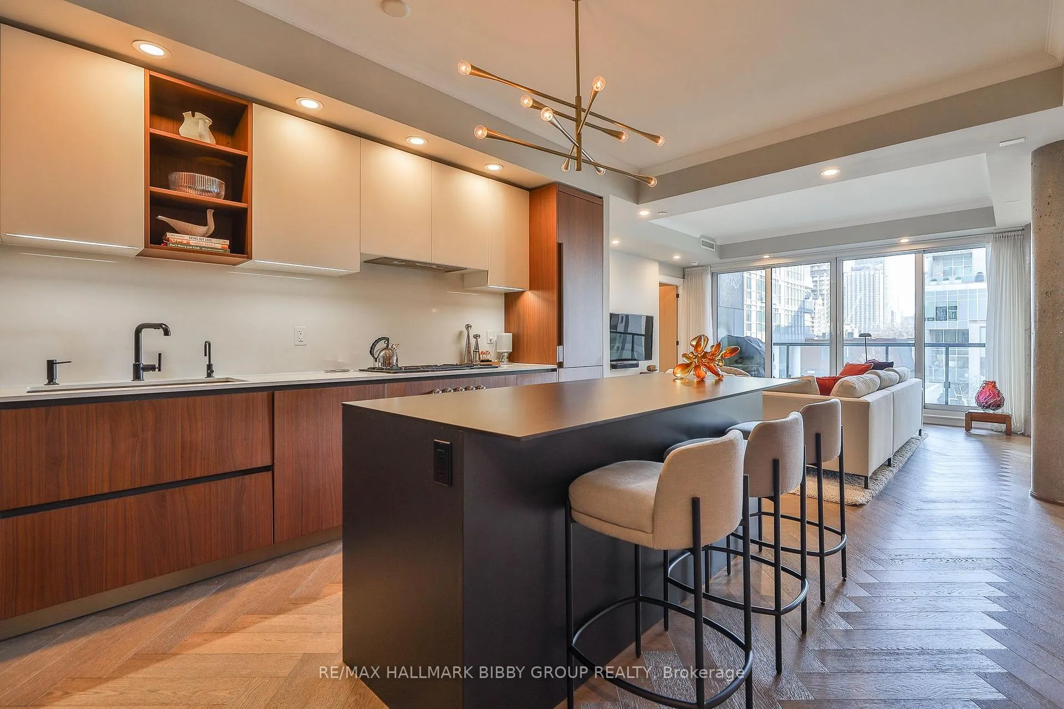
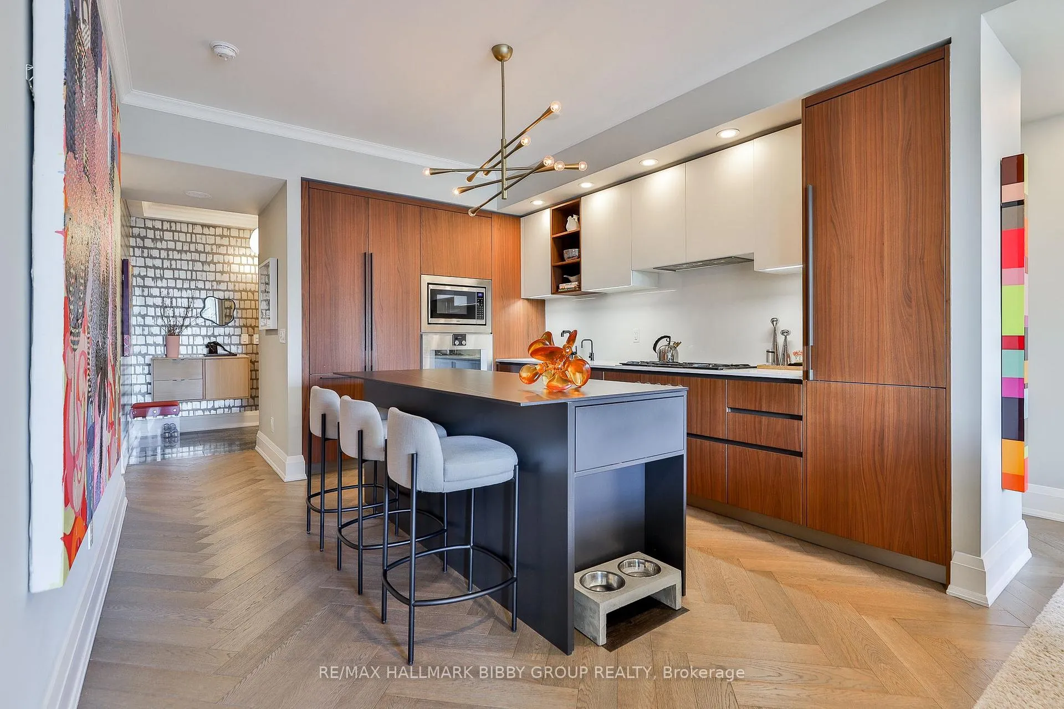
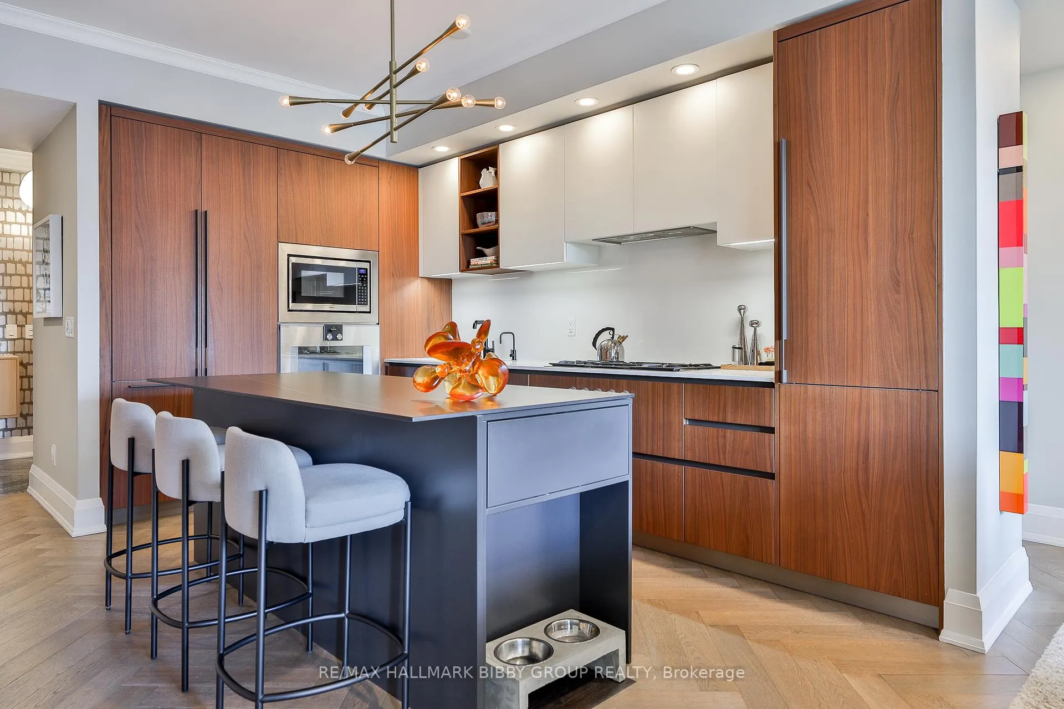
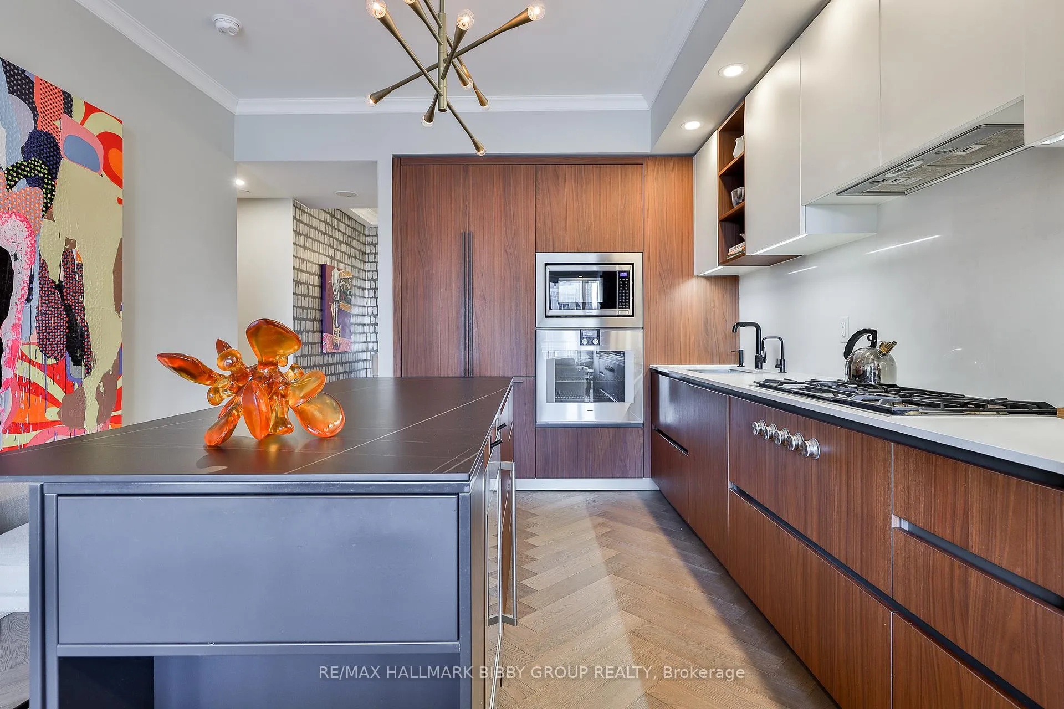
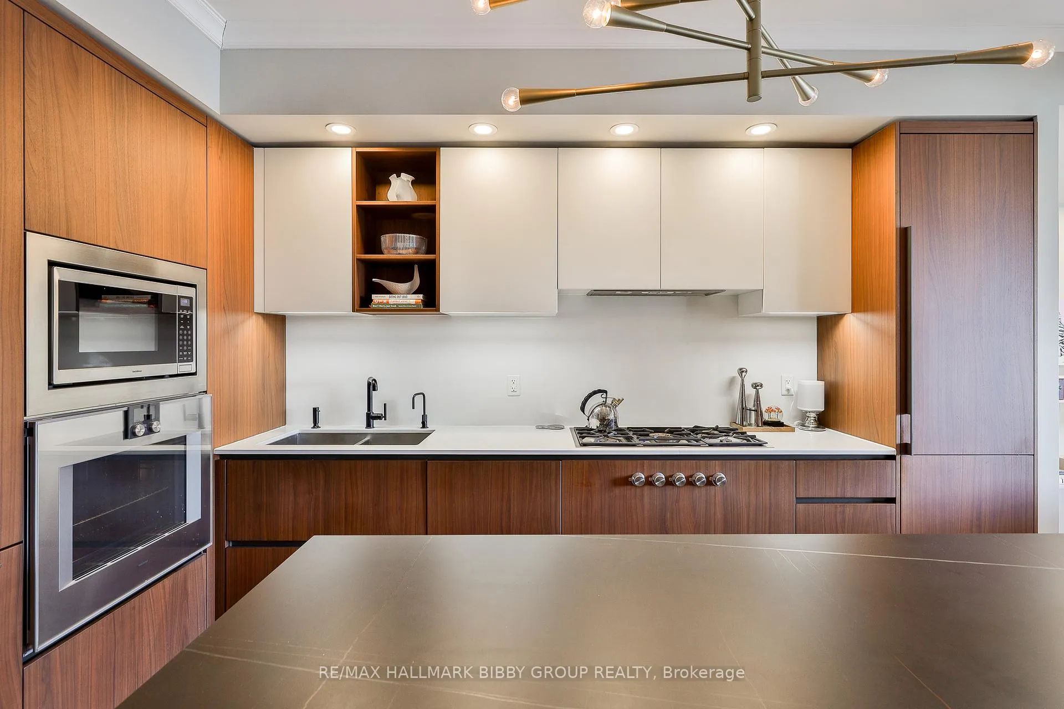
Rarely Does A Residence Of Such Architectural Refinement & Unrivaled Luxury Become Available Just Steps From Yorkville. This Meticulously Designed, Designers-Own Masterpiece In The Perry Offers 1916 Well-Appointed Interior Square Feet. The Three-Bedroom + Den Home Provides An Unparalleled Living Experience With Refined Custom Finishes Throughout, Complemented By Breathtaking Views From Two Private South-Facing Balconies. The Home Is Perfectly Situated In The Building As Each Room Exudes Panoramic Serenity. The Well-Defined Formal Principal Rooms Accommodate An Unrivaled Living Experience And Are Designed For Seamless Entertaining On Any Scale. The Modern, Poliform Kitchen Features Top Of The Line Gaggenau Appliances And Provides Functionality With A Covenient Breakfast Bar & Ample Storage With An Adjoining Pantry. The Indulgent Primary Bedroom Retreat Features A Large Walk-In Closet And Opulent Five-Piece Spa-Like En-Suite Bathroom. The Second Bedroom Showcases Breathtaking South Views And Custom Wardrobe Closet System. The Large Third Bedroom Is Perfect For All Guests & Families. The Enclosed Study Is Fitted With Custom Millwork Providing The Perfect, Discreet Working Environment. The Residence Features A Proper Dedicated Laundry Room With Front Loading Washer & Dryer.
Ask about this home
A HOMEH agent will answer your questions about this home.
Know more about The Perry
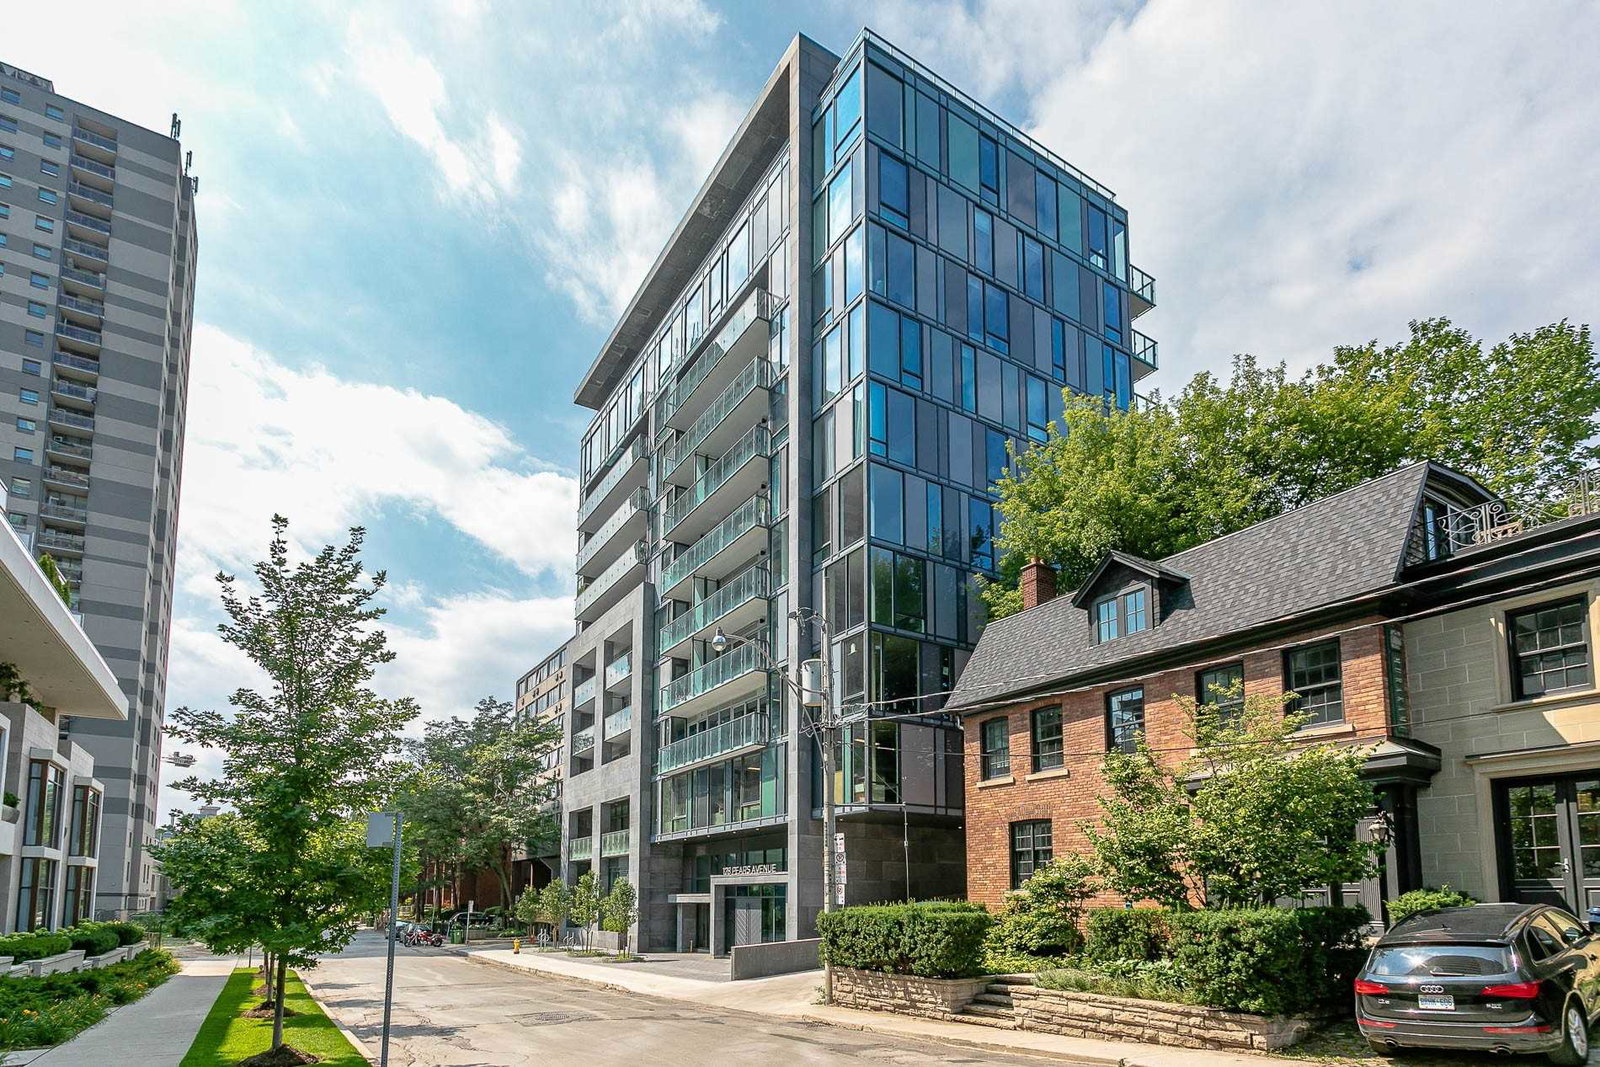
Condo building · 128 Pears Avenue
The Perry is an 11-storey condo with 45 suites, built in 2018 by Mansouri Living. Right now 1 for sale is on the market here.
- 11storeys
- 45suites
- $1,099/sq ft
- 2018built
No similar units for sale in The Perry right now.
Around this home
Daily convenience, out of 100, from the distances below
Schools nearby
School rating, out of 10.
Helpful calculators
Your HOMEH agent

"I would see it this week."