

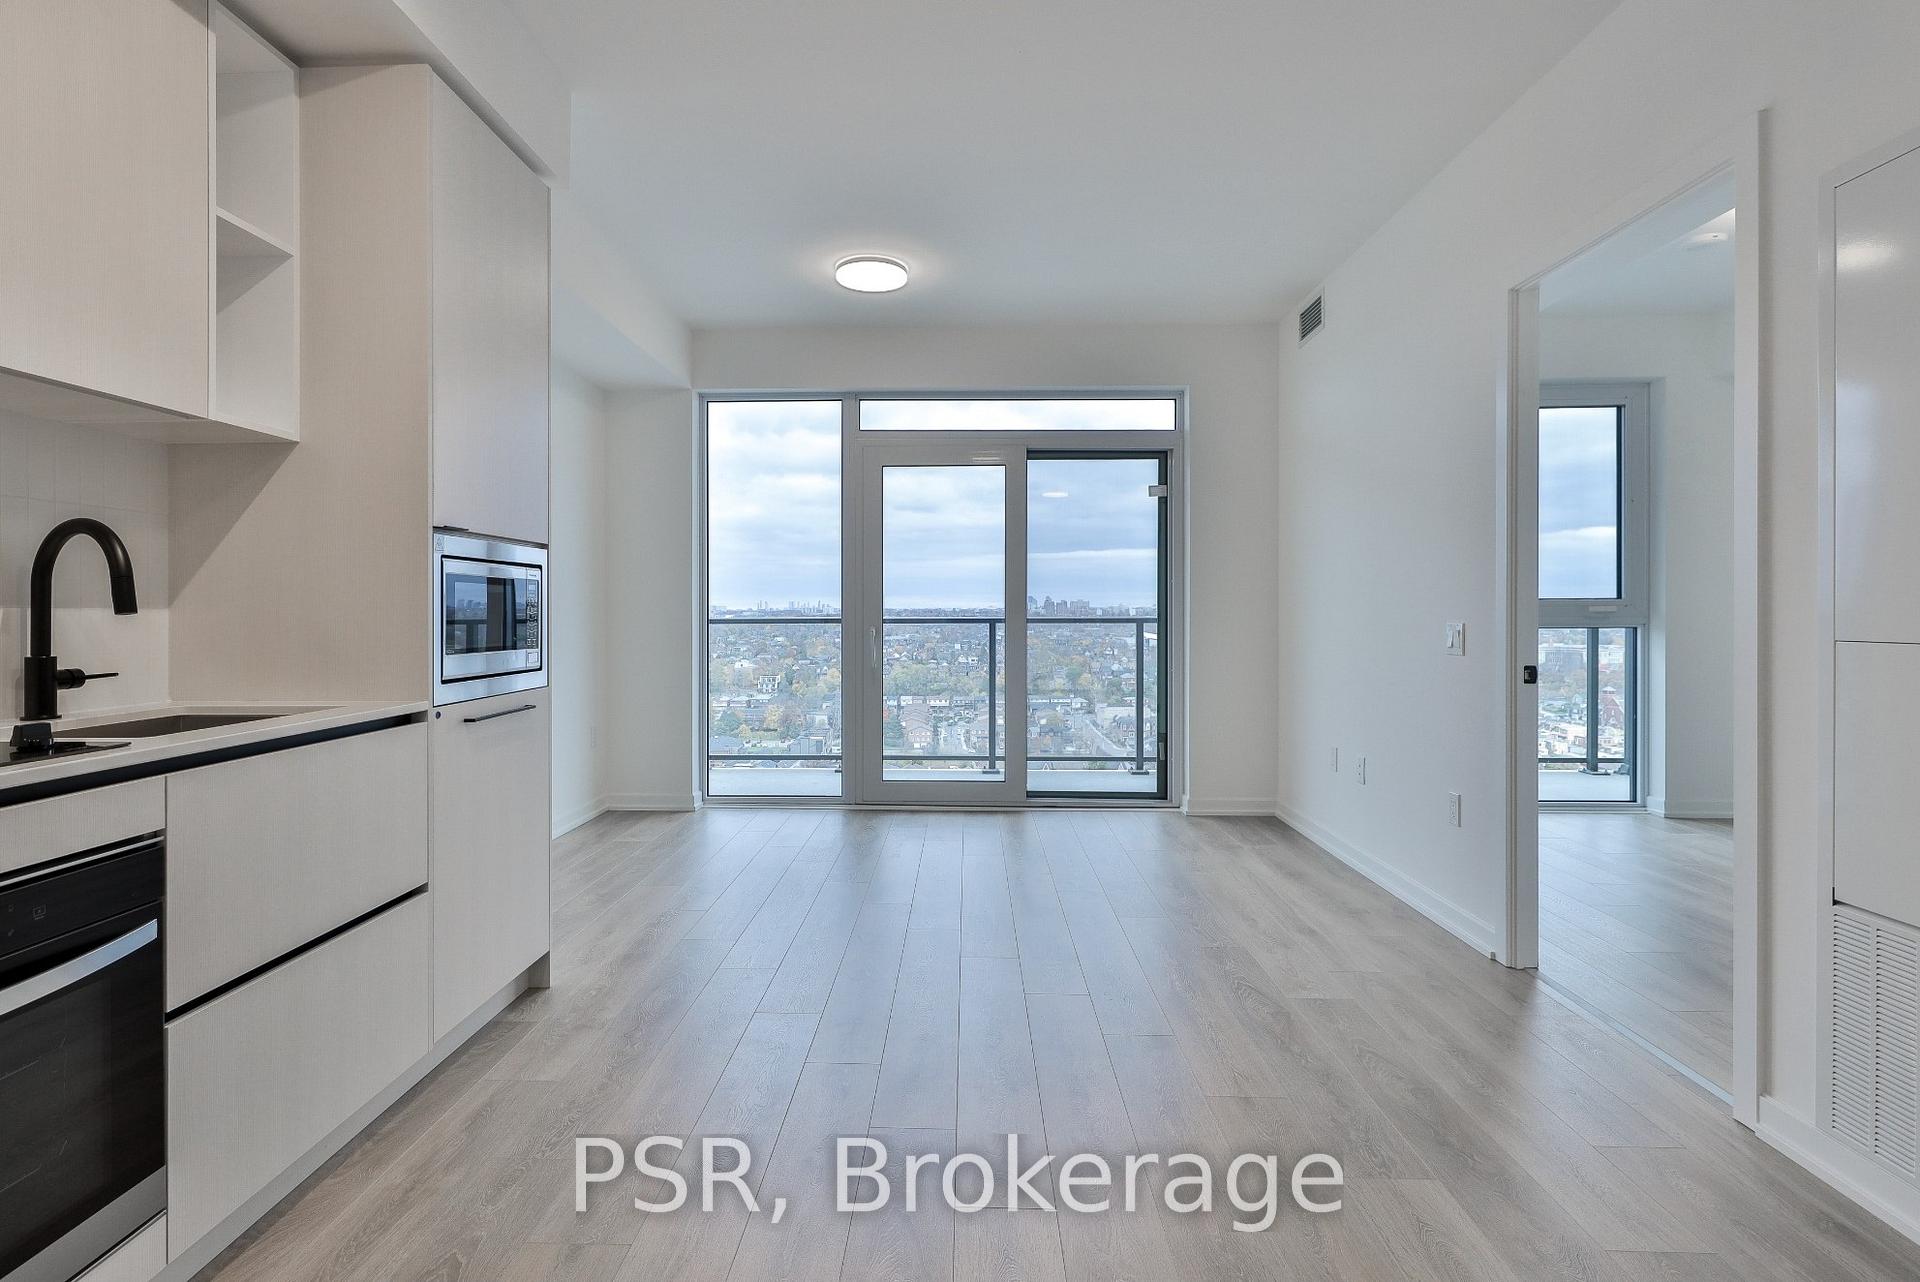
Unit 2106, 1285 Dupont Street
Unit 2106, 1285 Dupont Street
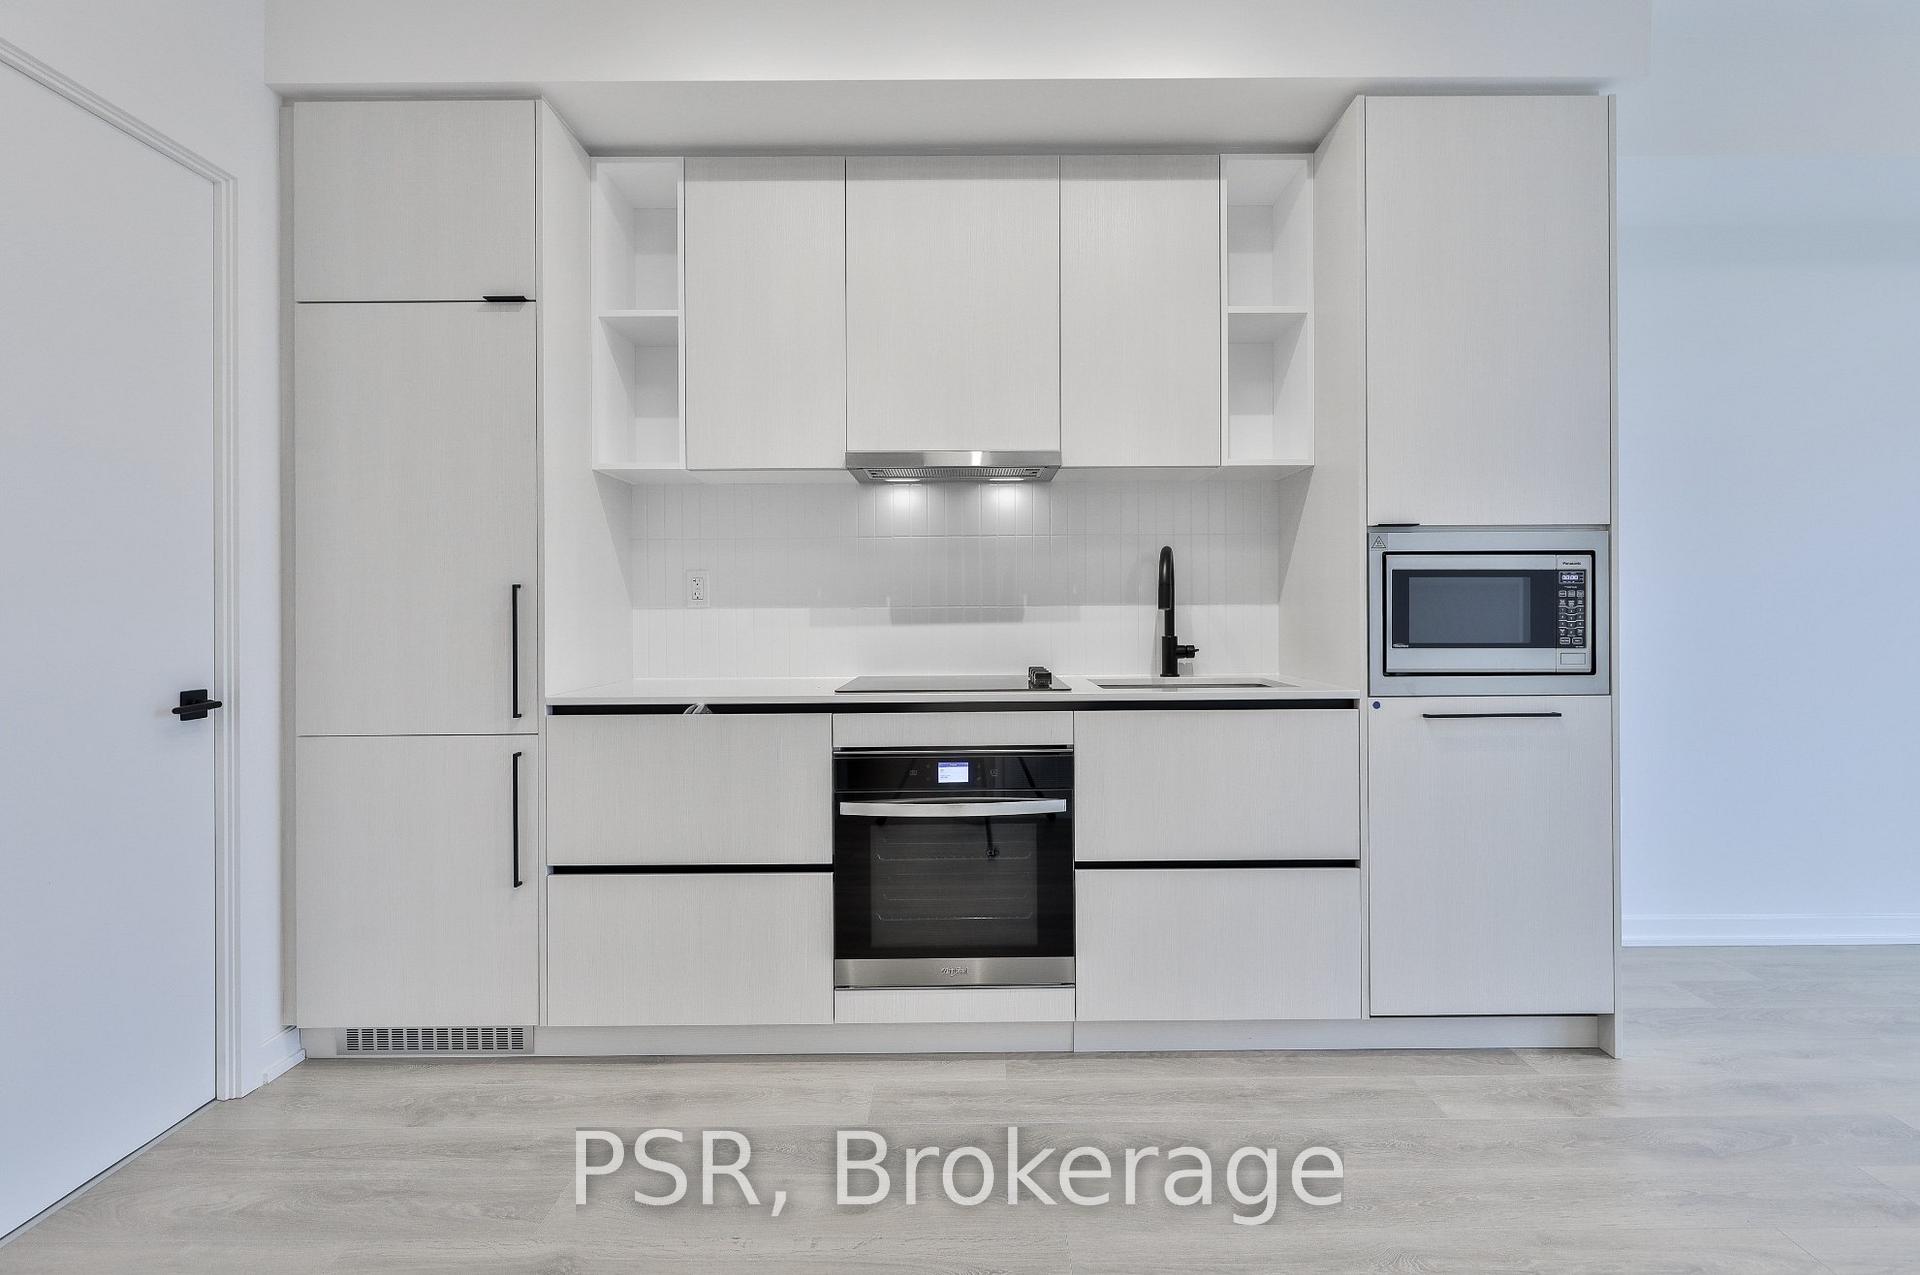 See all 25 photos
Property history
Facts and features
- ExposureNorth
- LaundryEnsuite
- LockerOwned
- BalconyTerrace
- Central air
- Gym
- Party room/meeting room
- Indoor pool
The homeCondo Apartment, Apartment, 500–599 sq ft
- Type: Condo Apartment
- Style: Apartment
- Living space: 500–599 sq ft
- Basement: None
- Exposure: North
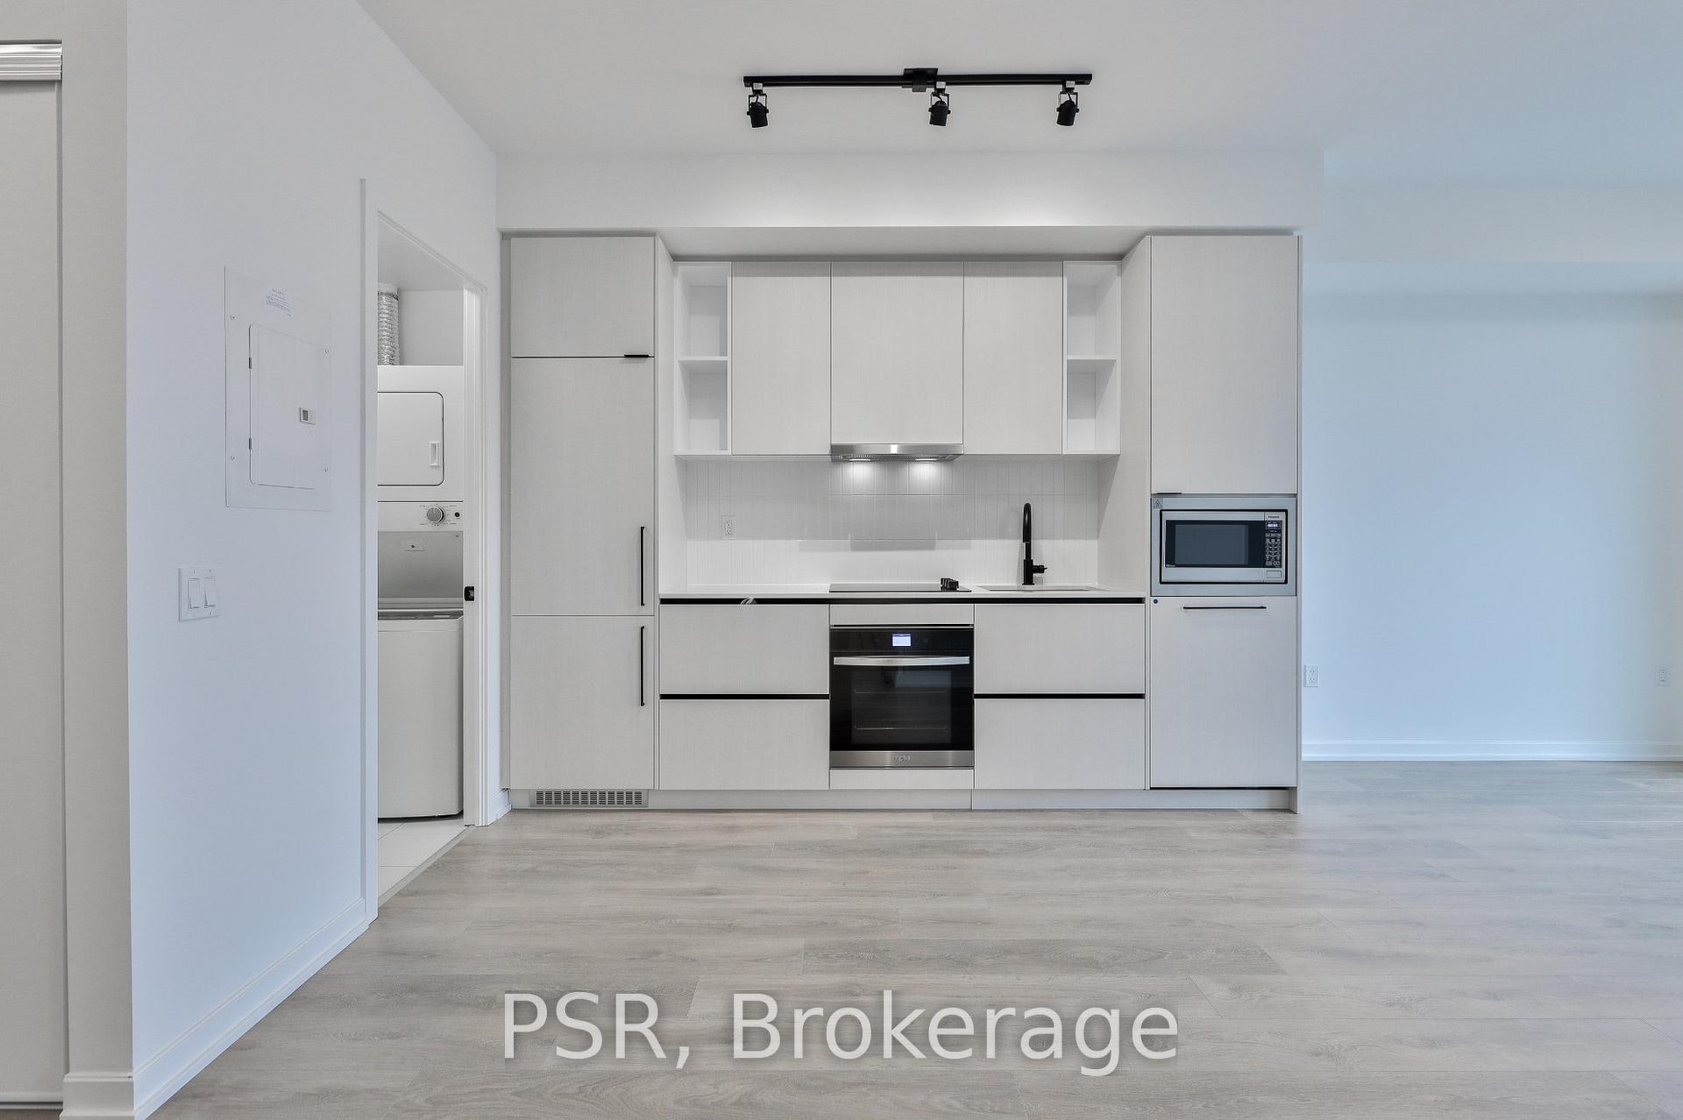
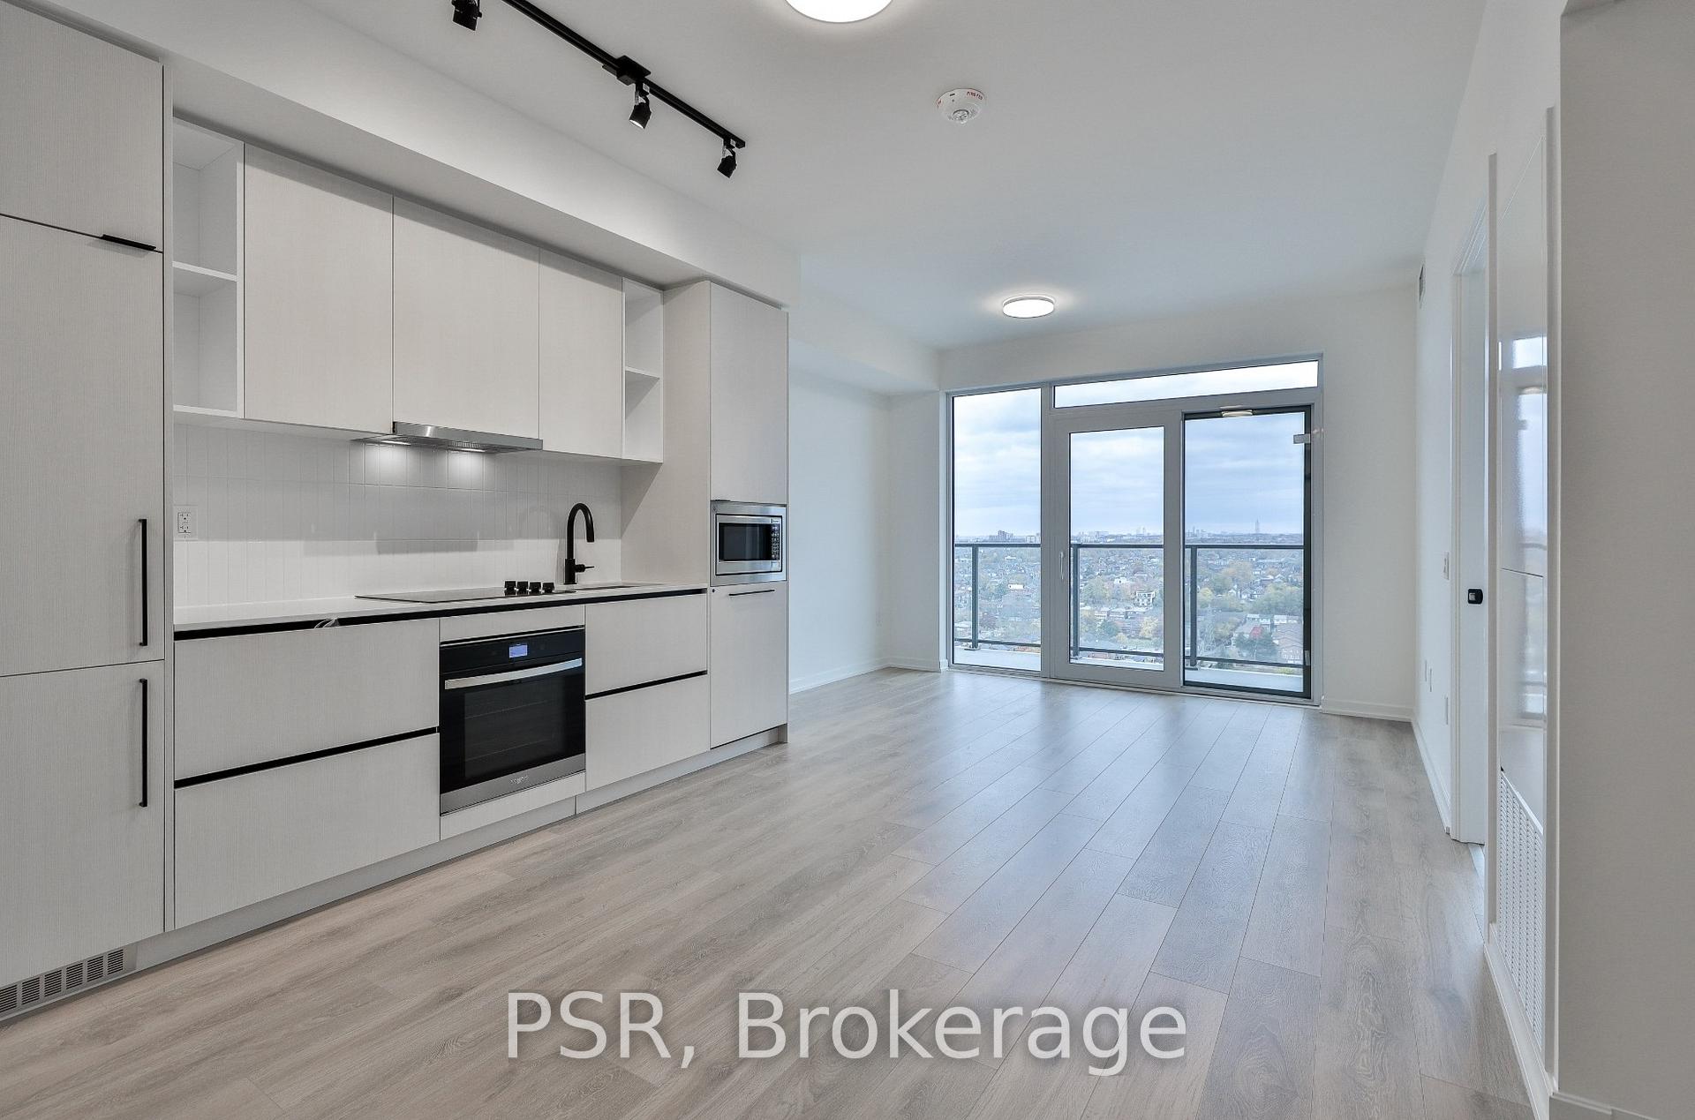
InsideEnsuite, Carpet free, built-in oven, Concierge/security
- Laundry: Ensuite
- Features: Carpet free, built-in oven
- Security: Concierge/security
- Rooms above ground: 3
- Bedrooms: 1 + 1 in the basement
- Bathrooms: 1
- Kitchens: 1
OutsideConcrete, Terrace
- Exterior: Concrete
- Balcony: Terrace
Parking and locker1 Parking, Underground, Parking type Owned
- Spaces: 1 Parking
- Garage: Underground
- Parking type: Owned
- Driveway: Underground
- Locker: Owned
BuildingGalleria on the Park, Storeys 29, Units 267
- Name: Galleria on the Park
- Storeys: 29
- Units: 267
- Registered: 2025
- Condo corporation: 0
- Amenities: Gym, game room, sauna, party room/meeting room, media room, indoor pool
- Pets: Allowed
Heating, water and powerForced air, gas, Central air
- Heating: Forced air, gas
- Cooling: Central air
Rent and termsRent $2,400 a month, Entire property, Unfurnished
- Rent: $2,400 a month
- Space for rent: Entire property
- Furnished: Unfurnished
- Lease: 12 months
- Paid: Monthly
- Rent includes: Building insurance, common elements
- Deposit: Required
- Credit check: Required
- Employment letter: Required
- Rental application: Required
- References: Required
IncludedFree high speed rogers internet included with the lease, Parking and locker are available for an additional fee.
- Included: Free high speed rogers internet included with the lease
- Not included: Parking and locker are available for an additional fee.
NearbyPublic transit
- Close to: Public transit
Listing detailsW12249619, Rented, Jun 27, 2025
- MLS® number: W12249619
- Status: Rented
- Listed on: Jun 27, 2025
- Days on market: 6
- Updated: Jul 3, 2025
- Possession: Immediate
- Occupied by: Vacant
- Listing brokerage: PSR
About this home
Unit 2106, 1285 Dupont Street, Toronto (Dovercourt-Wallace Emerson-Junction), ON M6H 0E3
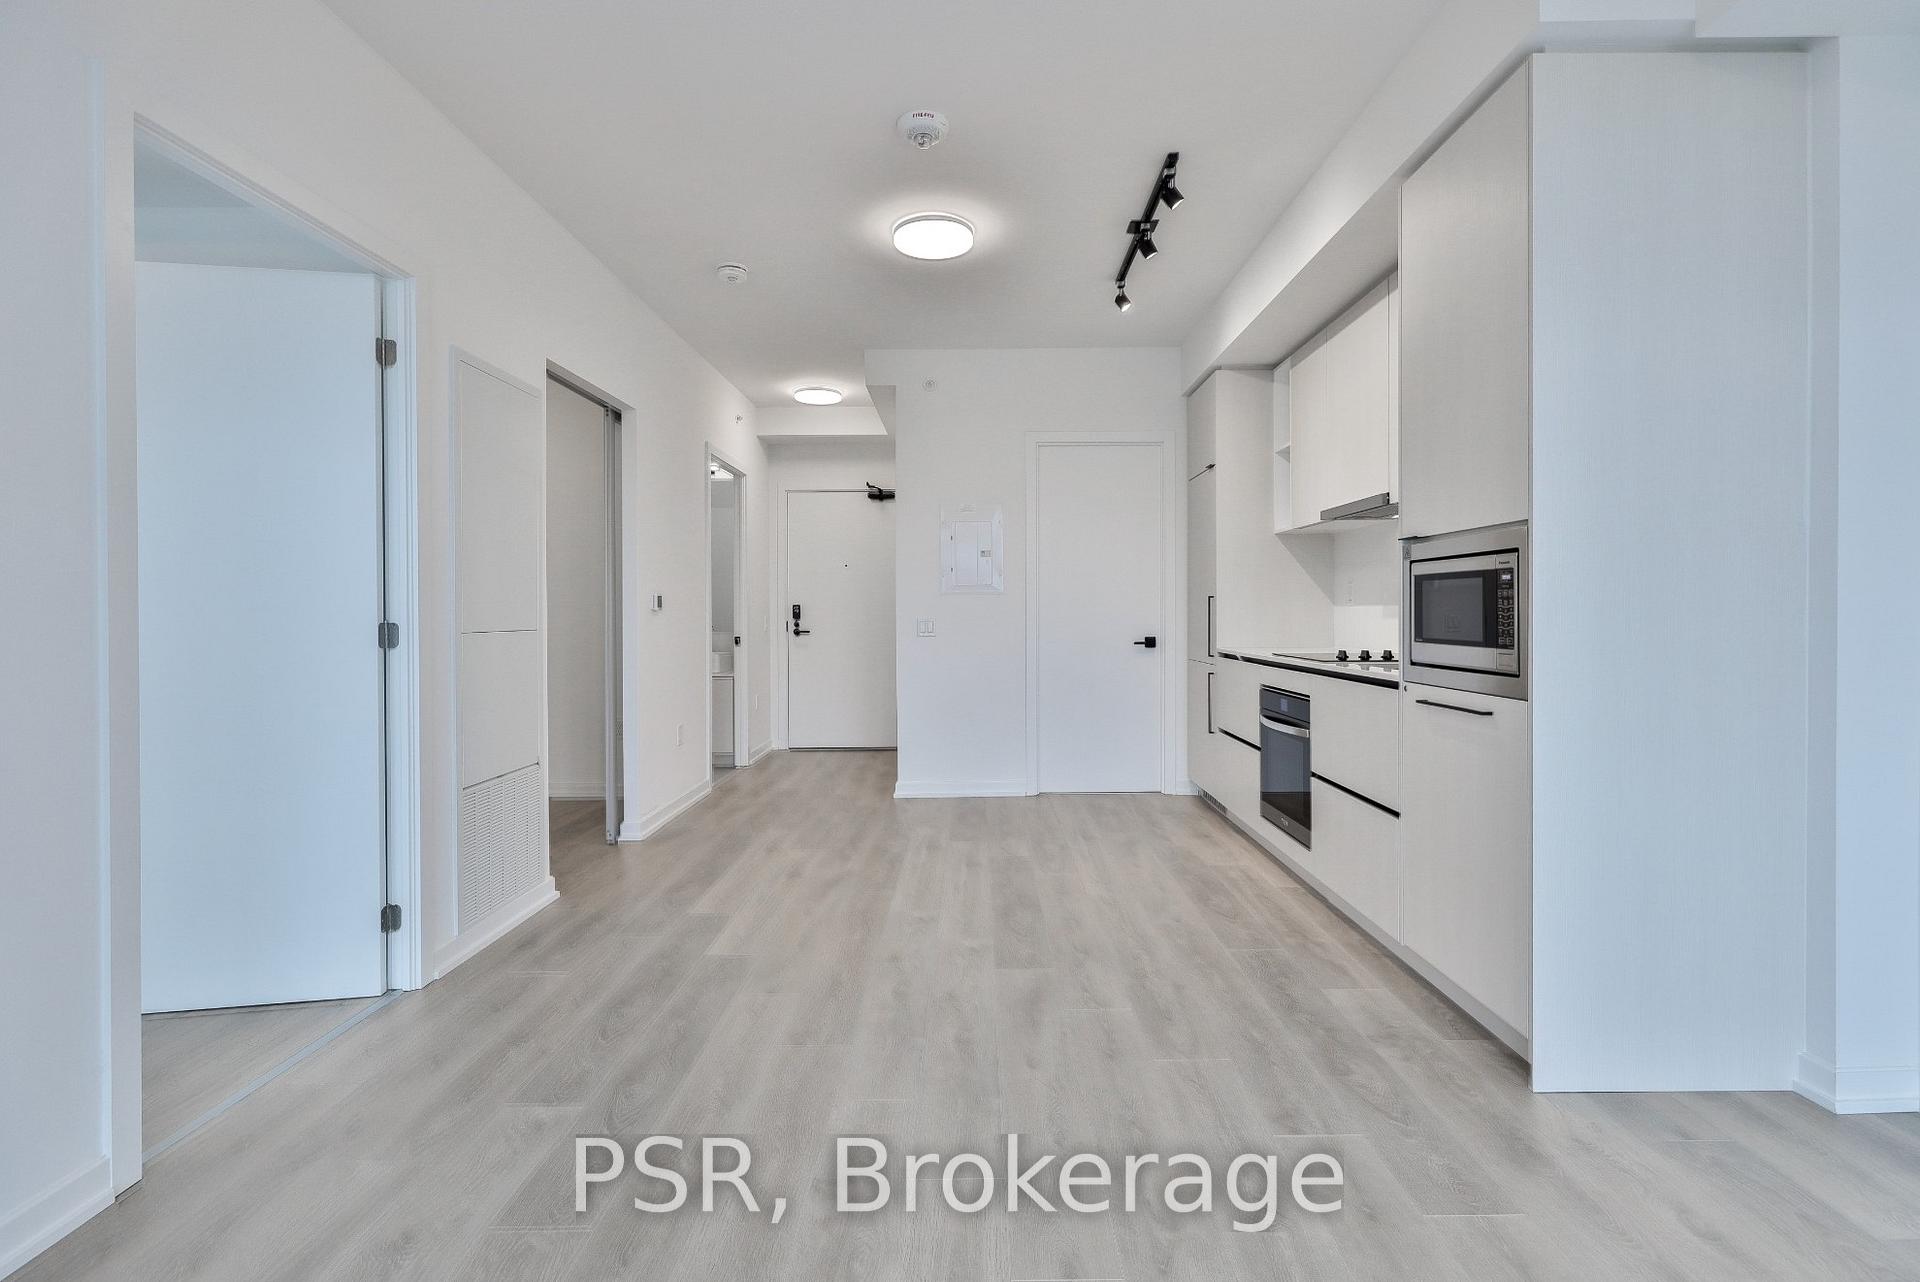
Discover Your Dream Condo In Toronto's Premier Community! We're Excited To Present Unit 2106 At Galleria On The Park Offering Exceptional Value In A Vibrant New Community. Unit Details: Interior Size: 591 SqFt. Exterior Balcony: 114 SqFt. With Unobstructed Views. Bedrooms: 1+1 Bathroom, 1 Parking & 1 Locker. Ready For Viewings, Immediate Occupancy Available Situated In A Unique, Master-Planned Neighbourhood, Galleria On The Park Is Toronto's First "City Park" Community, Blending Urban Convenience With 8 Acres Of Lush Parkland, A State-Of-The-Art Community Centre, And Exceptional Retail Spaces Right At Your Doorstep. This Is A Neighbourhood Built Around Community And Creativity- Welcoming, Colourful, And Ambitious. Enjoy Unparalleled Amenities, Including A Fully Equipped Fitness Center, Indoor Pool, Co-Working Spaces, Rooftop Terraces, And More. Designed For Active Lifestyles, Galleria Provides Wellness Facilities, Social Spaces, And Regular Community Events. This Is A Fantastic Opportunity To Secure A Beautiful Condominium In One Of Toronto's Most Exciting New Communities. Free High Speed Rogers Internet Included With The Lease.
Ask about this home
A HOMEH agent will answer your questions about this home.
Know more about Galleria on the Park
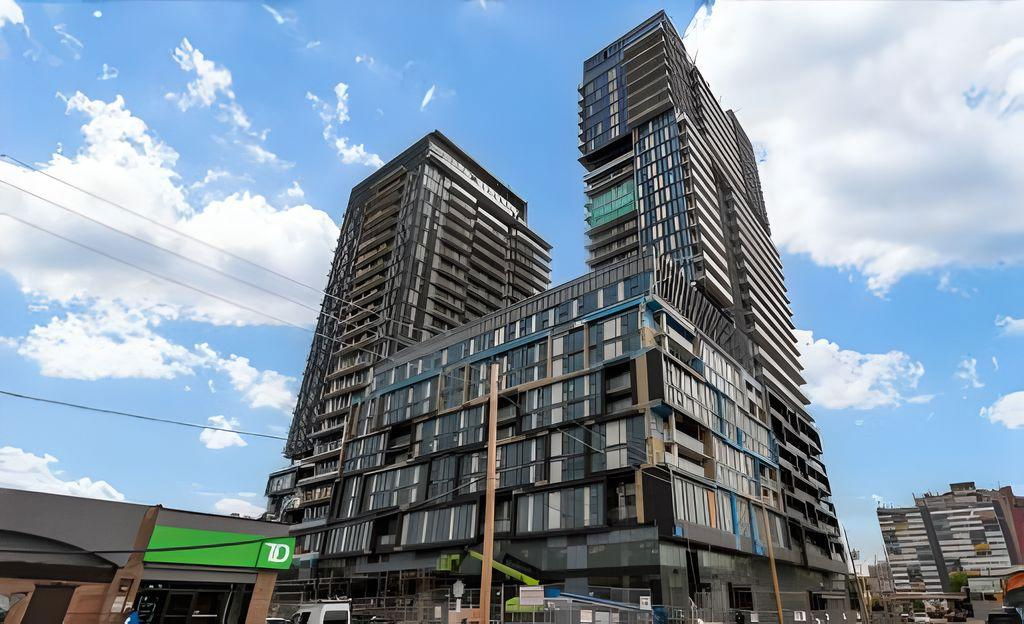
Condo building · 1285 Dupont Street
Galleria on the Park is a 29-storey condo with 267 suites, built in 2025 by Almadev. Right now 2 for sale and 4 for rent are on the market here.
- 29storeys
- 267suites
- 2025built
No similar units for rent in Galleria on the Park right now.
Around this home
Daily convenience, out of 100, from the distances below
Schools nearby
School rating, out of 10.
Helpful calculators
Your HOMEH agent

"I would see it this week."