

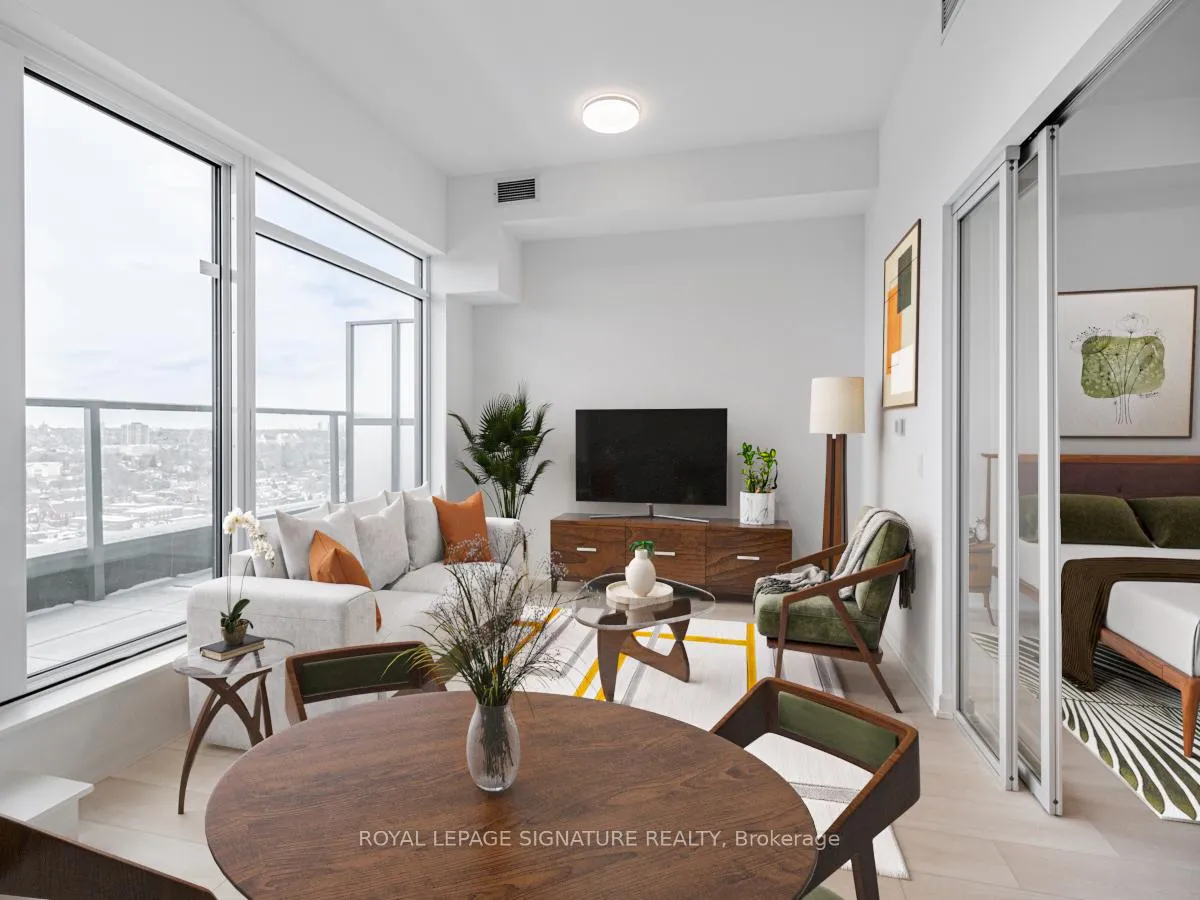
Unit 2307, 1285 Dupont Street
Unit 2307, 1285 Dupont Street
 See all 30 photos
Property history
Facts and features
- ExposureNorth
- LaundryEnsuite
- LockerNone
- BalconyTerrace
- Central air
- Gym
- Outdoor pool
- Party room/meeting room
- Rooftop deck/garden
The homeCondo Apartment, Apartment, New
- Type: Condo Apartment
- Style: Apartment
- Age: New
- Living space: 0–499 sq ft
- Basement: None
- Exposure: North
- View: City, clear, panoramic, skyline
InsideWindow floor to ceiling, Ensuite, Carpet free
- Flooring: Window floor to ceiling
- Laundry: Ensuite
- Features: Carpet free
- Security: Concierge/security
- Rooms above ground: 4
- Bedrooms: 1
- Bathrooms: 1
- Kitchens: 1
OutsideConcrete, Terrace
- Exterior: Concrete
- Balcony: Terrace
Parking and locker1 Parking, Underground, Parking type Owned
- Spaces: 1 Parking
- Garage: Underground
- Parking type: Owned
- Driveway: Underground
- Spot: A33
- Locker: None
BuildingGalleria on the Park, Storeys 29, Units 267
- Name: Galleria on the Park
- Storeys: 29
- Units: 267
- Registered: 2025
- Condo corporation: 0
- Amenities: Game room, gym, outdoor pool, party room/meeting room, rooftop deck/garden, visitor parking
- Pets: Allowed
Heating, water and powerForced air, gas, Central air
- Heating: Forced air, gas
- Cooling: Central air
Rent and termsRent $2,200 a month, Entire property, Unfurnished
- Rent: $2,200 a month
- Space for rent: Entire property
- Furnished: Unfurnished
- Lease: 12 months
- Paid: Monthly
- Rent includes: Common elements, building insurance, parking
- Deposit: Required
- Credit check: Required
- Employment letter: Required
- Rental application: Required
- References: Required
- Rental items: N/a
IncludedN/a, N/a
- Included: N/a
- Not included: N/a
Listing detailsW12429434, Rented, Sep 26, 2025
- MLS® number: W12429434
- Status: Rented
- Listed on: Sep 26, 2025
- Days on market: 10
- Updated: Oct 6, 2025
- Possession: 2025-11-01 / 30-59 days
- Occupied by: Tenant
- Listing brokerage: ROYAL LEPAGE SIGNATURE REALTY
About this home
Unit 2307, 1285 Dupont Street, Toronto (Dovercourt-Wallace Emerson-Junction), ON M6H 0E3
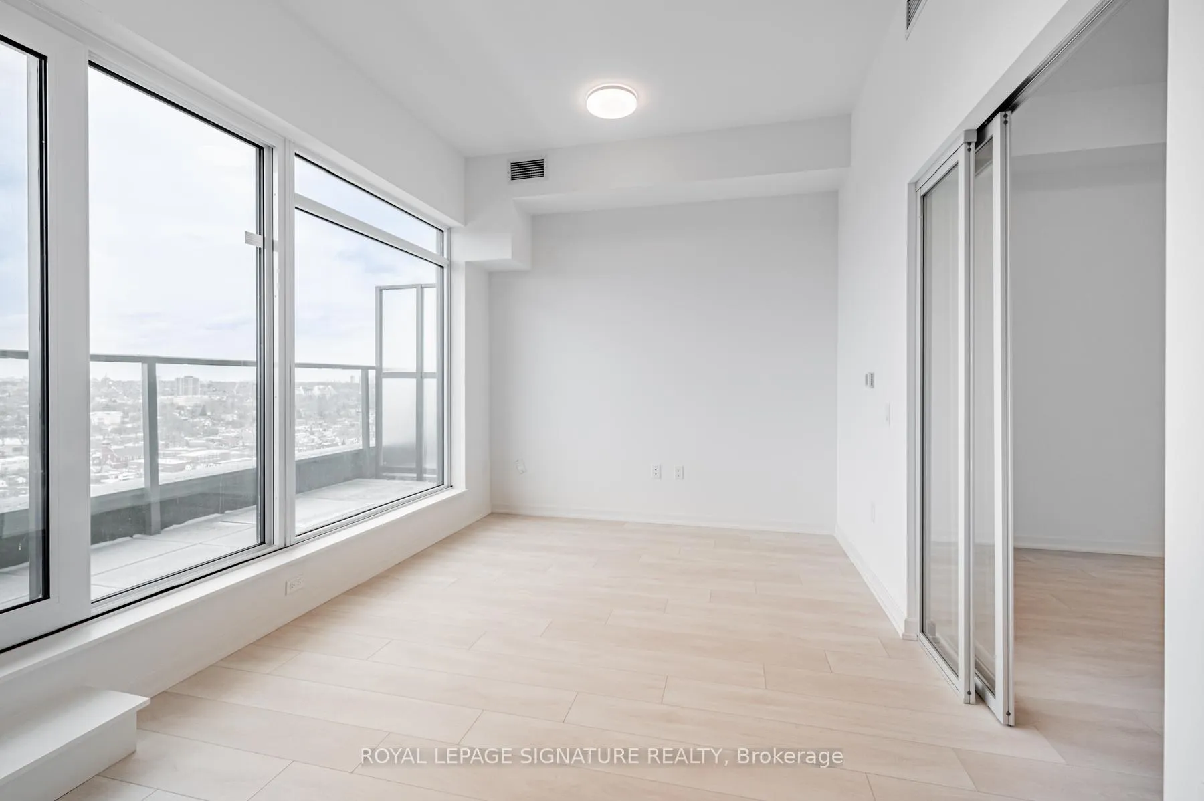
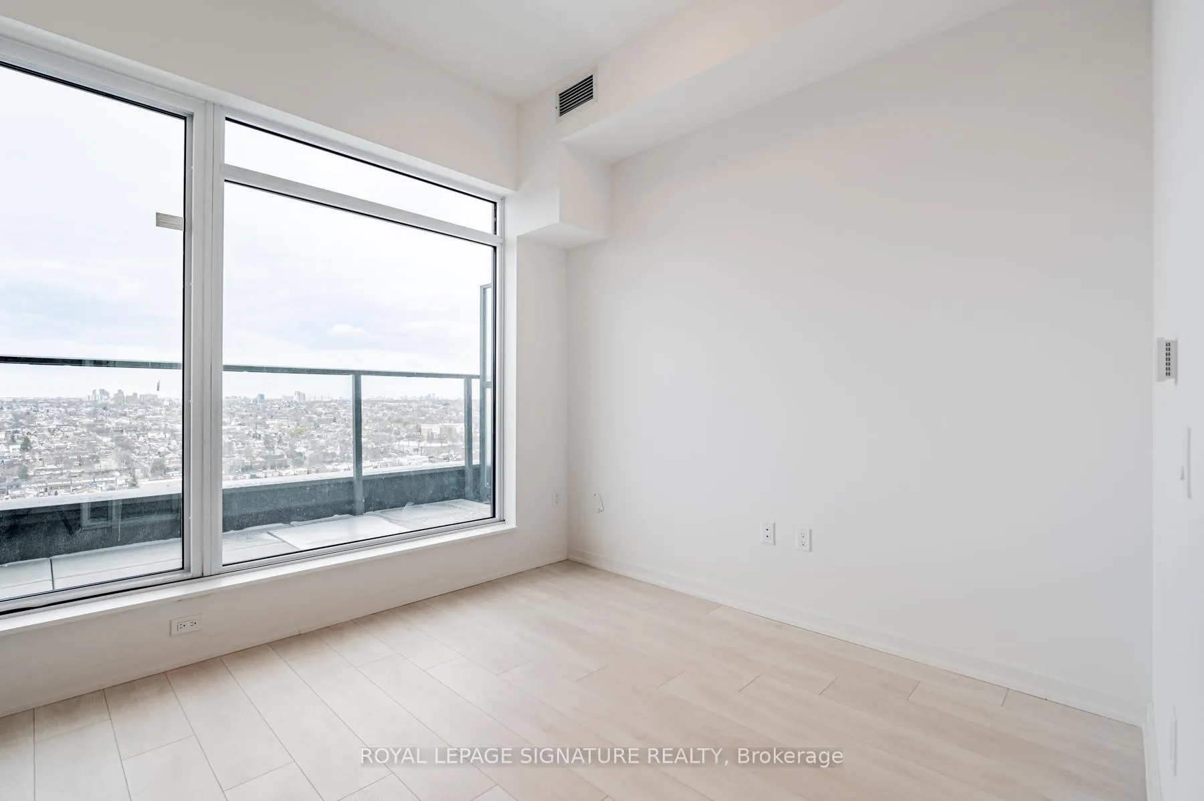
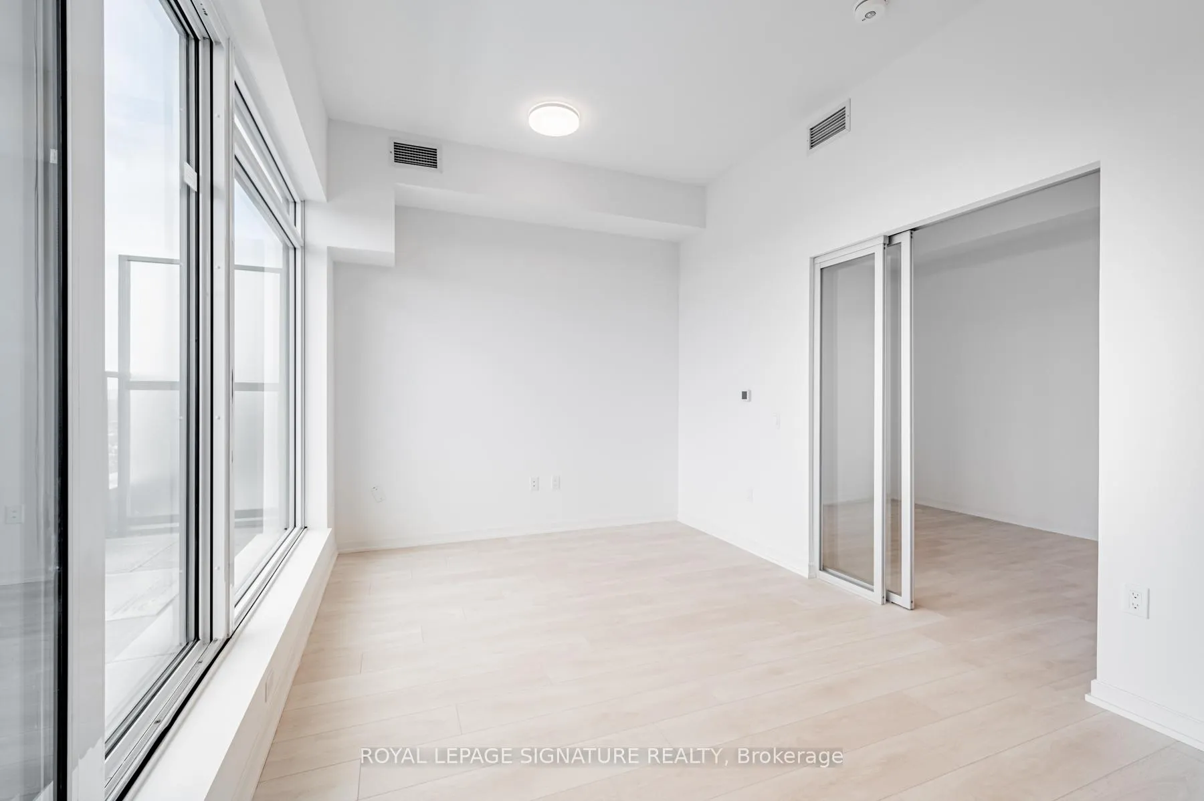
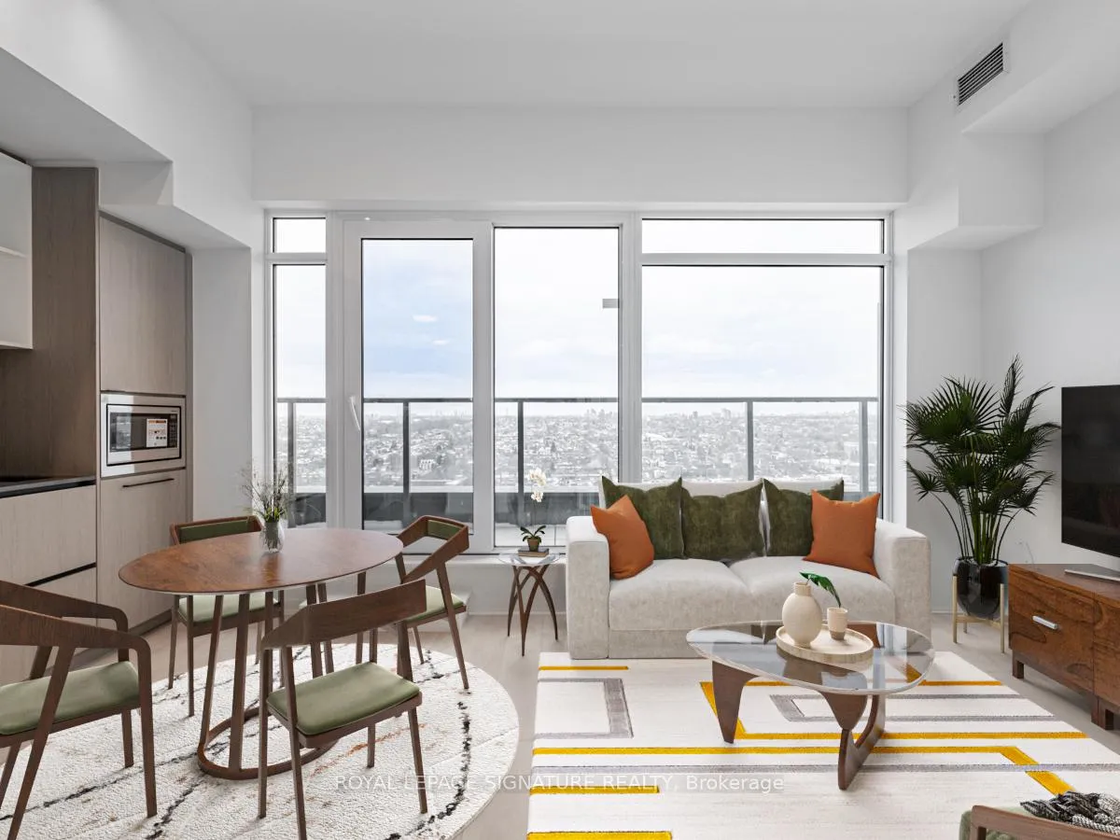
Come play at Galleria on the Park...with Parking! This stunning one-bedroom, one-bathroom offers an exceptional living experience with its spacious layout and modern design. Large windows flood the space with natural light, while the integrated, panelled appliances in the sleek kitchen create a seamless, contemporary feel. The generously-sized bedroom ensures comfort, and walk out to your expansive terrace for ample space for outdoor living, ideal for relaxation, dining, or entertaining all with unobstructed, picturesque views.Amenities in this building elevate your lifestyle with 24-hour concierge service, a fitness centre, kids' playroom, rooftop pool, co-working space, theatre room, BBQs, and fire-pits.Plus, the development is part of a master-planned community that includes a brand new 8-acre park and community centre currently under construction.Enjoy the convenience of being close to multiple TTC stops, grocery stores, and the vibrant restaurants and bars along Geary Avenue. With Bloor Street, the Junction, and the Annex neighbourhoods just a short distance away, you'll have everything you need right at your doorstep. Note: Some photos virtually staged. One parking Included. Appliances: Fridge, Glass Stove Cooktop, Dishwasher & B/I Microwave. Ensuite Washer/Dryer.
Ask about this home
A HOMEH agent will answer your questions about this home.
Know more about Galleria on the Park
Condo building · 1285 Dupont Street
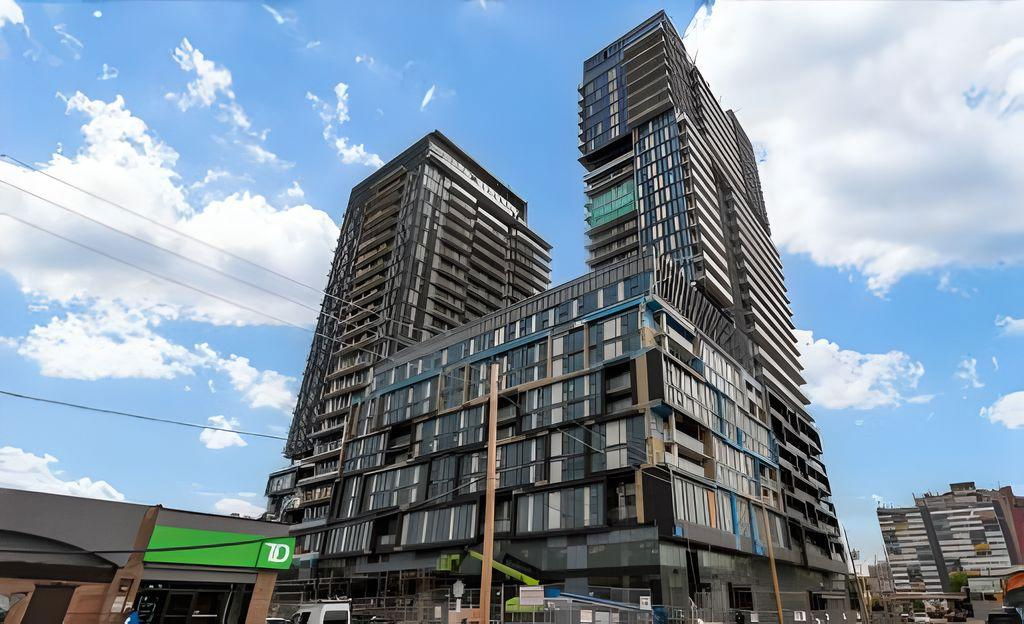
Galleria on the Park is a 29-storey condo with 267 suites, built in 2025 by Almadev. Right now 2 for sale and 4 for rent are on the market here.
- 29storeys
- 267suites
- 2025built
No similar units for rent in Galleria on the Park right now.
Around this home
Daily convenience, out of 100, from the distances below
Schools nearby
School rating, out of 10.
Helpful calculators
Your HOMEH agent

"I would see it this week."