


Unit 2504, 1285 Dupont Street
Unit 2504, 1285 Dupont Street
Property history
Facts and features
- ExposureSouth west
- LaundryEnsuite
- LockerOwned
- BalconyTerrace
- Hardwood floors
- Central air
- Concierge
- Outdoor pool
- Party room/meeting room
- Exercise room
The homeCondo Apartment, Apartment, New
- Type: Condo Apartment
- Style: Apartment
- Age: New
- Living space: 1,000–1,199 sq ft
- Basement: None
- Exposure: South West
InsideHardwood, Ensuite, Concierge/security, other
- Flooring: Hardwood
- Laundry: Ensuite
- Security: Concierge/security, other
- Rooms above ground: 5
- Bedrooms: 3
- Bathrooms: 2
- Kitchens: 1
OutsideConcrete, Terrace
- Exterior: Concrete
- Balcony: Terrace
Parking and locker1 Parking, Underground, Parking type Owned
- Spaces: 1 Parking
- Garage: Underground
- Parking type: Owned
- Driveway: Underground
- Locker: Owned
BuildingGalleria on the Park, Storeys 29, Units 267
- Name: Galleria on the Park
- Storeys: 29
- Units: 267
- Registered: 2025
- Condo corporation: 0
- Amenities: Concierge, outdoor pool, party room/meeting room, exercise room, rooftop deck/garden, visitor parking
- Pets: Allowed
Heating, water and powerForced air, gas, Central air
- Heating: Forced air, gas
- Cooling: Central air
Rent and termsRent $3,600 a month, Entire property, Unfurnished
- Rent: $3,600 a month
- Space for rent: Entire property
- Furnished: Unfurnished
- Lease: 12 months
- Paid: Monthly
- Rent includes: Building insurance, central air conditioning, heat
- Deposit: Required
- Credit check: Required
- Employment letter: Required
- Rental application: Required
- References: Required
IncludedStainless steel b/i microwave, oven/cooktop and b/i fan*b/i dishwasher & fridge*electric light fixtures, 1 parking and 1 locker*outdoor terrace & bbq area, Stainless steel b/i microwave, oven/cooktop and b/i fan*b/i dishwasher & fridge*electric light fixtures, 1 parking and 1 locker
- Included: Stainless steel b/i microwave, oven/cooktop and b/i fan*b/i dishwasher & fridge*electric light fixtures, 1 parking and 1 locker*outdoor terrace & bbq area
- Not included: Stainless steel b/i microwave, oven/cooktop and b/i fan*b/i dishwasher & fridge*electric light fixtures, 1 parking and 1 locker
NearbyPark, public transit, school, other, rec./commun.centre
- Close to: Park, public transit, school, other, rec./commun.centre
Listing detailsW11885412, Rented, Dec 7, 2024
- MLS® number: W11885412
- Status: Rented
- Listed on: Dec 7, 2024
- Days on market: 21
- Updated: Dec 28, 2024
- Possession: 2024-12-09 / December 9, 2024
- Occupied by: Vacant
- Listing brokerage: RE/MAX REALTY SPECIALISTS INC.
About this home
Unit 2504, 1285 Dupont Street, Toronto (Dovercourt-Wallace Emerson-Junction), ON M6H 2A6
Amazing Views & Brand New 3 Bedroom & 2 Washrooms, 1 Parking & 2 Lockers Unit In Great Galleria 1 Building With Great Amenities*Open Concept Kitchen With Dining & Living Rooms With Walk-Out To Terrace & Top Of Line Appliances & Finishes*Floor-To-Ceiling Windows*Primary Bedroom Features Large Walk-In Closet & 3 Piece Ensuite*Great Size Full Bathroom To Service 2nd & 3rd Bedrooms*Easy Access To Amenities. Galleria 1 Has One Of The Largest Amenity Packages Offered In The Area. Dupont's Revival Of New Condos, Shops, Restaurants And So Much More. Short Walk to Bloor Subway Line. Minutes To Loblaws, LCBO, Farmboy & More
Ask about this home
A HOMEH agent will answer your questions about this home.
Know more about Galleria on the Park
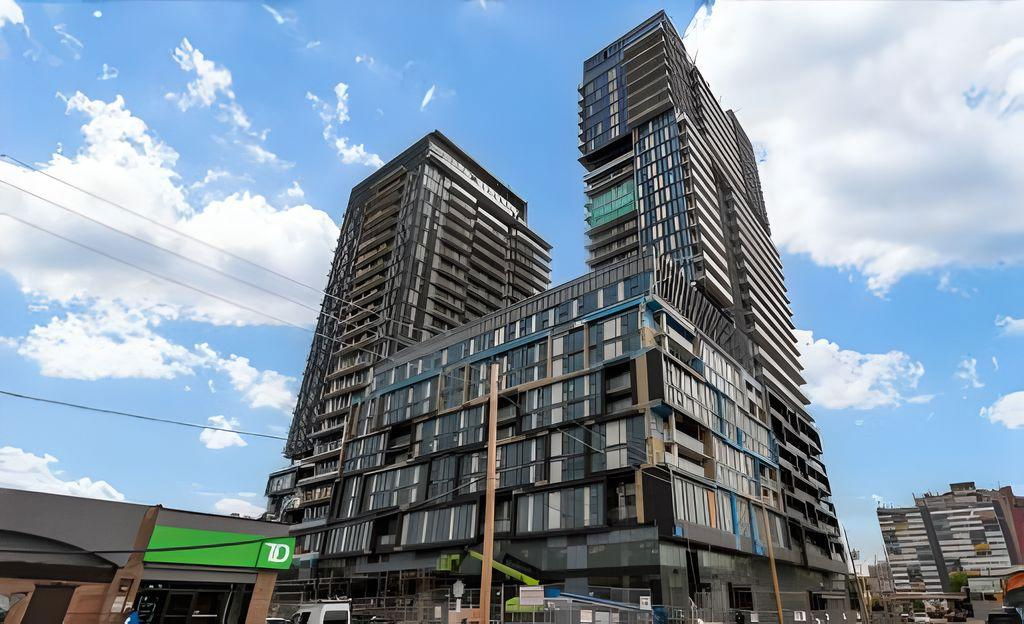
Condo building · 1285 Dupont Street
Galleria on the Park is a 29-storey condo with 267 suites, built in 2025 by Almadev. Right now 2 for sale and 4 for rent are on the market here.
- 29storeys
- 267suites
- 2025built
No similar units for rent in Galleria on the Park right now.
Around this home
Daily convenience, out of 100, from the distances below
Schools nearby
School rating, out of 10.
Helpful calculators
Your HOMEH agent

"I would see it this week."