

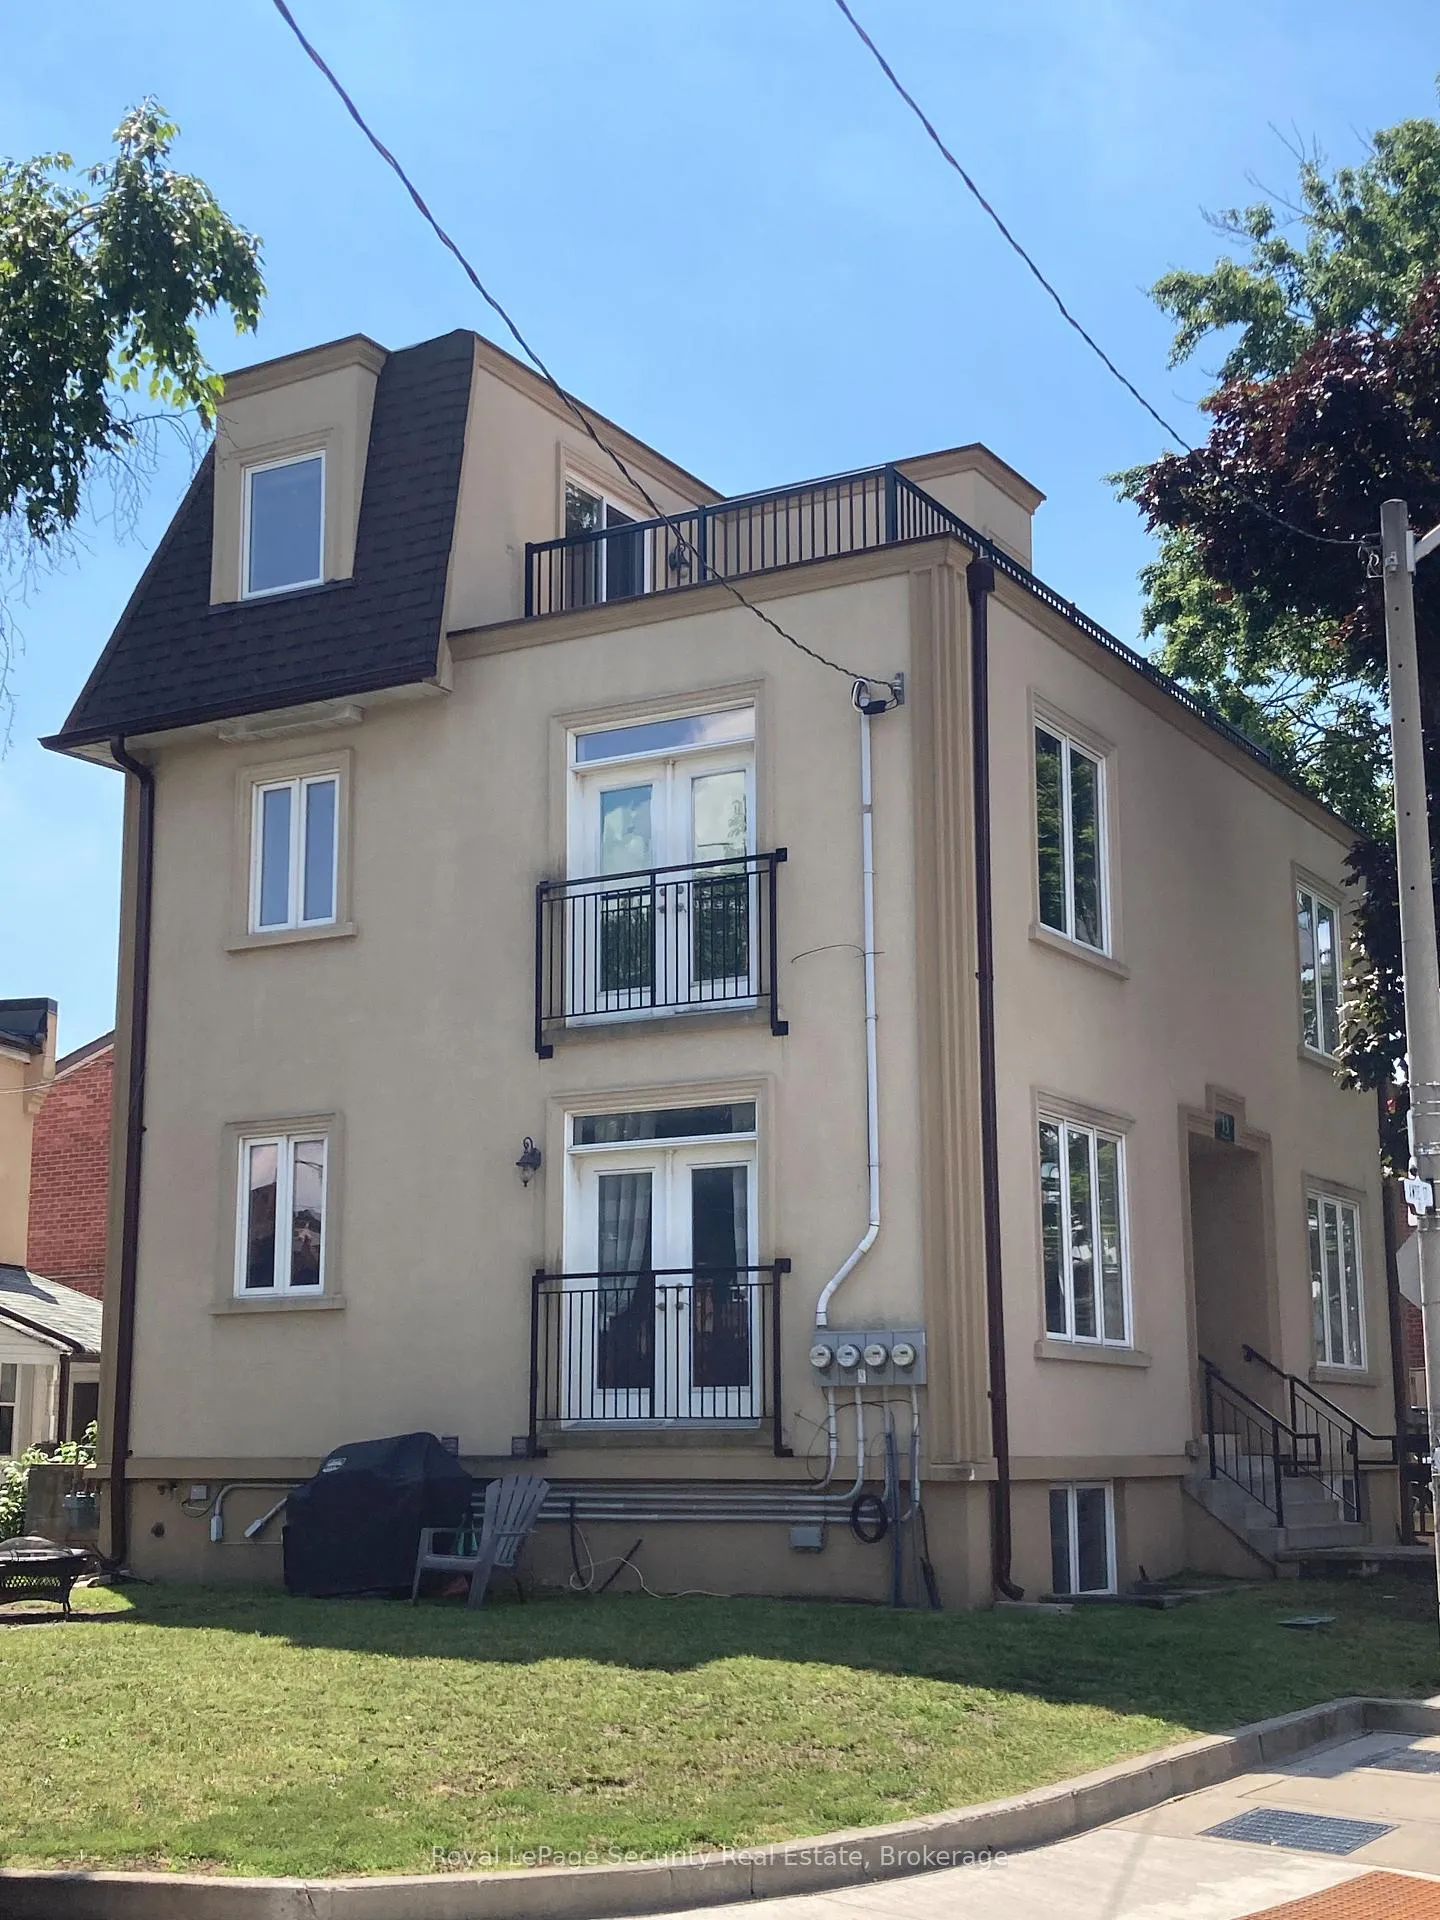
Unit 2A, 13 Fisher Street
Detached Rented
1/28Unit 2A, 13 Fisher Street
Detached Rented
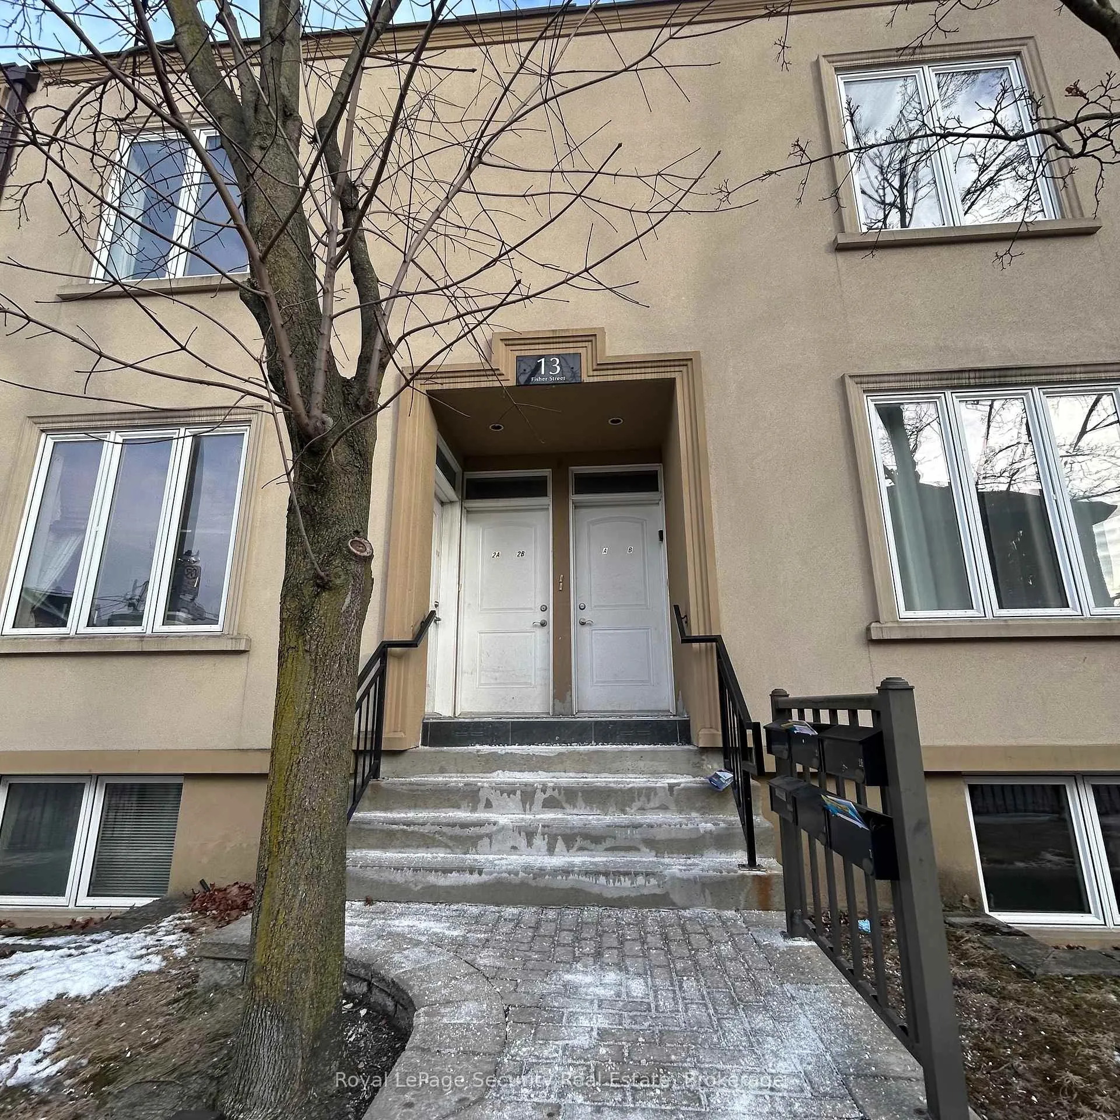
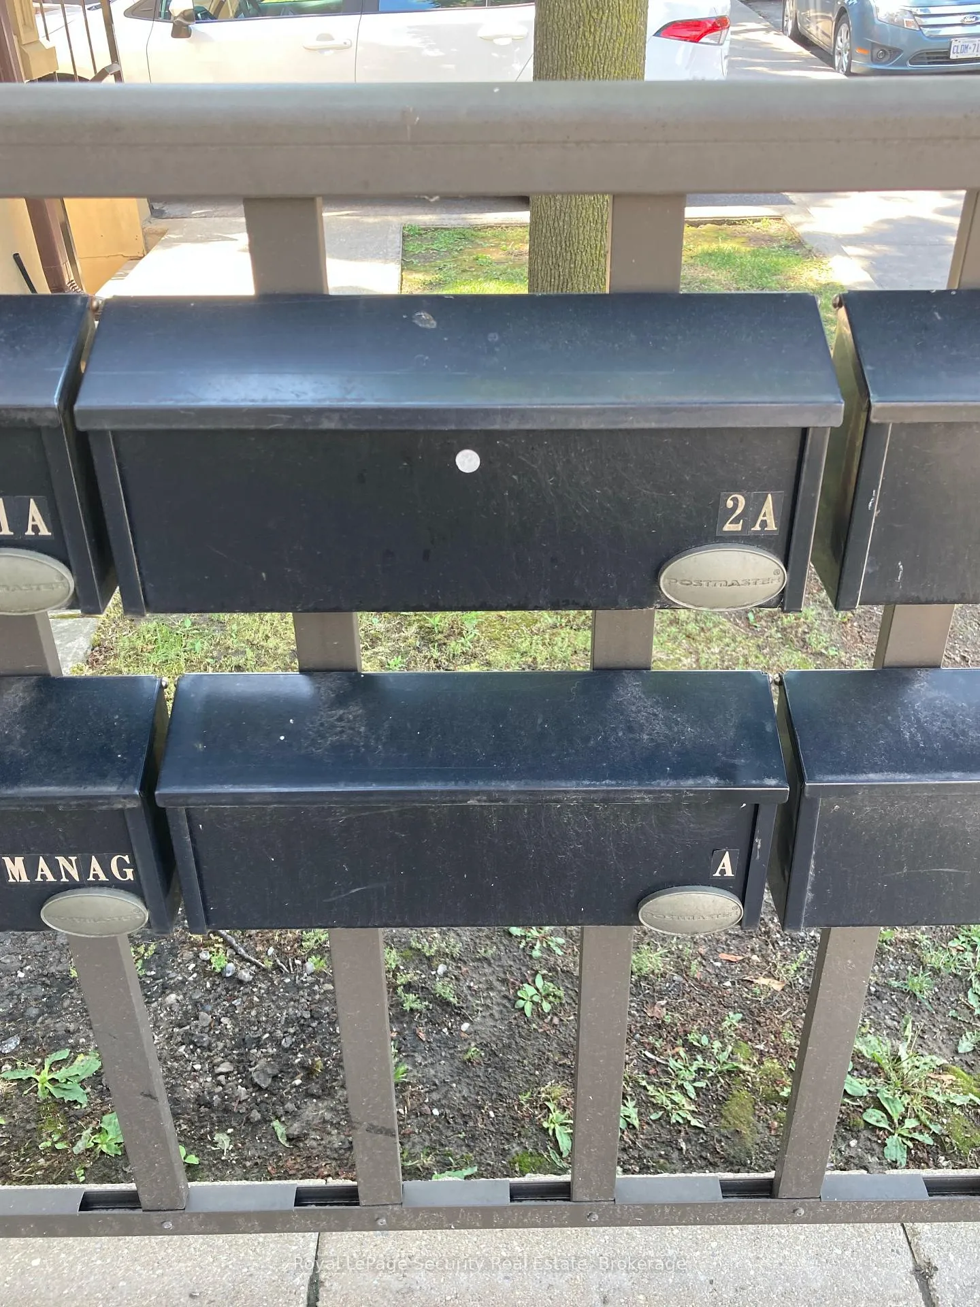
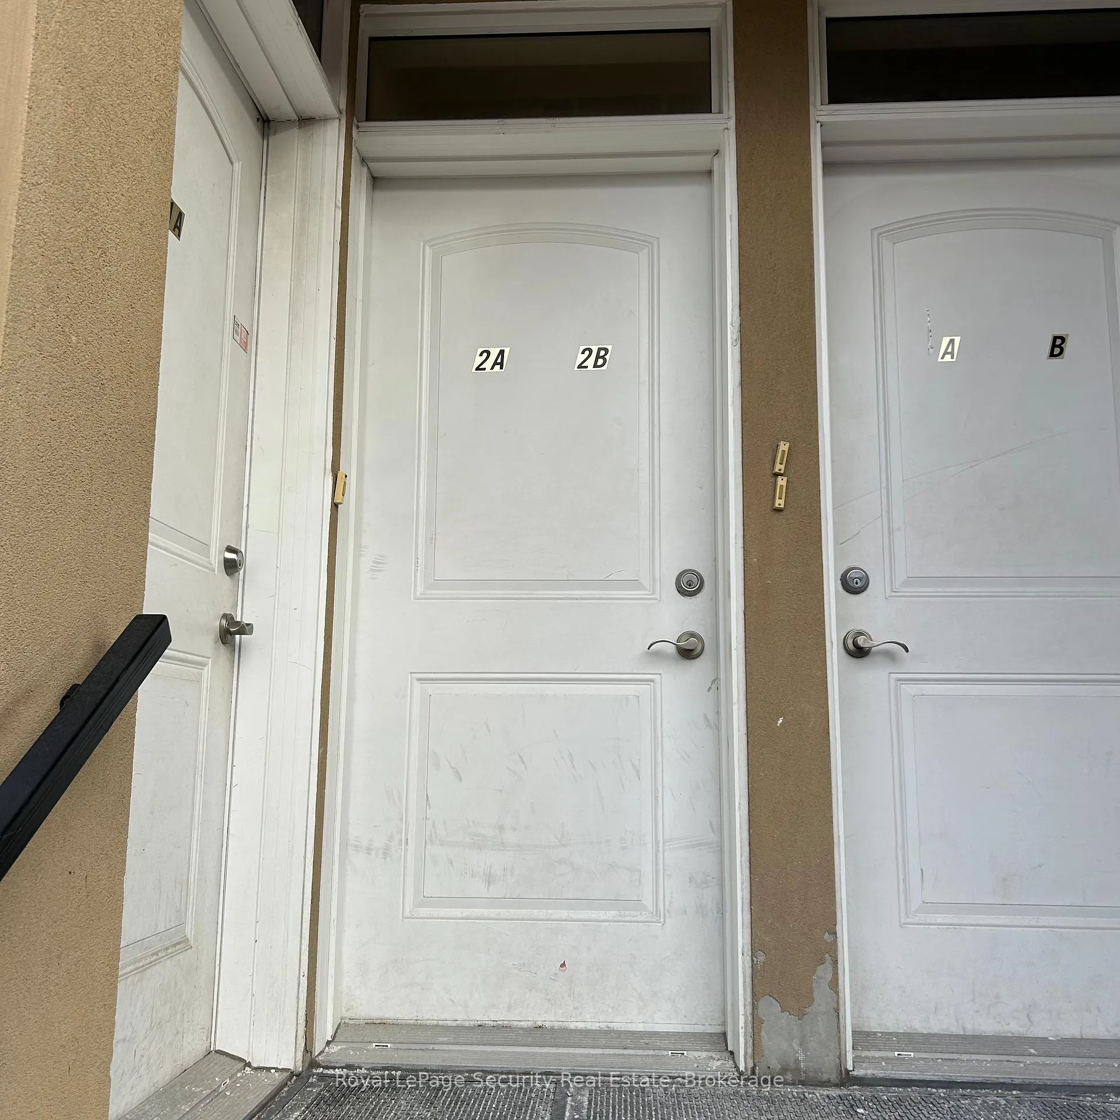
 See all 28 photos
2 Bedrooms
1 Bathroom
0 Garage
1.1K–1.5K sq.ft
2nd Floor
— Unit
Property history
Facts and features
- BasementApartment
- Lot size33 × 83 ft
- Lease term12 months
- FurnishedUnfurnished
What stands out
- Hardwood floors
- Central air
The homeDetached, Apartment, Age 31–50 years
- Type: Detached
- Style: Apartment
- Age: 31–50 years
- Living space: 1,100–1,500 sq ft
- Basement: Apartment
InsideHardwood, Coin operated, lower level, Other
- Flooring: Hardwood
- Laundry: Coin operated, lower level
- Features: Other
- Rooms above ground: 4
- Bedrooms: 2
- Bathrooms: 1
- Kitchens: 1
- Family room: Yes
Outside and lotStucco (plaster), Shingles, Brick
Outside
- Exterior: Stucco (plaster)
- Roof: Shingles
- Foundation: Brick
- Size: 32.68 × 82.67 ft
Parking1 Parking, Front yard parking
- Spaces: 1 Parking
- Driveway: Front yard parking
Heating, water and powerForced air, gas, Central air, Municipal water
- Heating: Forced air, gas
- Cooling: Central air
- Water: Municipal water
- Sewer: Municipal sewer
- Natural gas: No
- Hydro: No
- Cable: No
- Telephone: No
Rent and termsRent $3,000 a month, 2nd floor, Unfurnished
- Rent: $3,000 a month
- Space for rent: 2nd floor
- Furnished: Unfurnished
- Lease: 12 months
- Paid: Monthly
- Rent includes: Water, parking
- Deposit: Required
- Credit check: Required
- Employment letter: Required
- Rental application: Required
- References: Required
NearbyPark, public transit, rec./commun.centre, school
- Close to: Park, public transit, rec./commun.centre, school
Listing detailsC11942845, Rented, Jan 27, 2025
- MLS® number: C11942845
- Status: Rented
- Listed on: Jan 27, 2025
- Days on market: 7
- Updated: Feb 3, 2025
- Possession: 2025-02-01 / February 1, 2025
- Occupied by: Vacant
- Listing brokerage: Royal LePage Security Real Estate
About this home
Unit 2A, 13 Fisher Street, Toronto (Little Portugal), ON M6K 1V7
OtherParkPublic TransitRec./Commun.CentreSchool
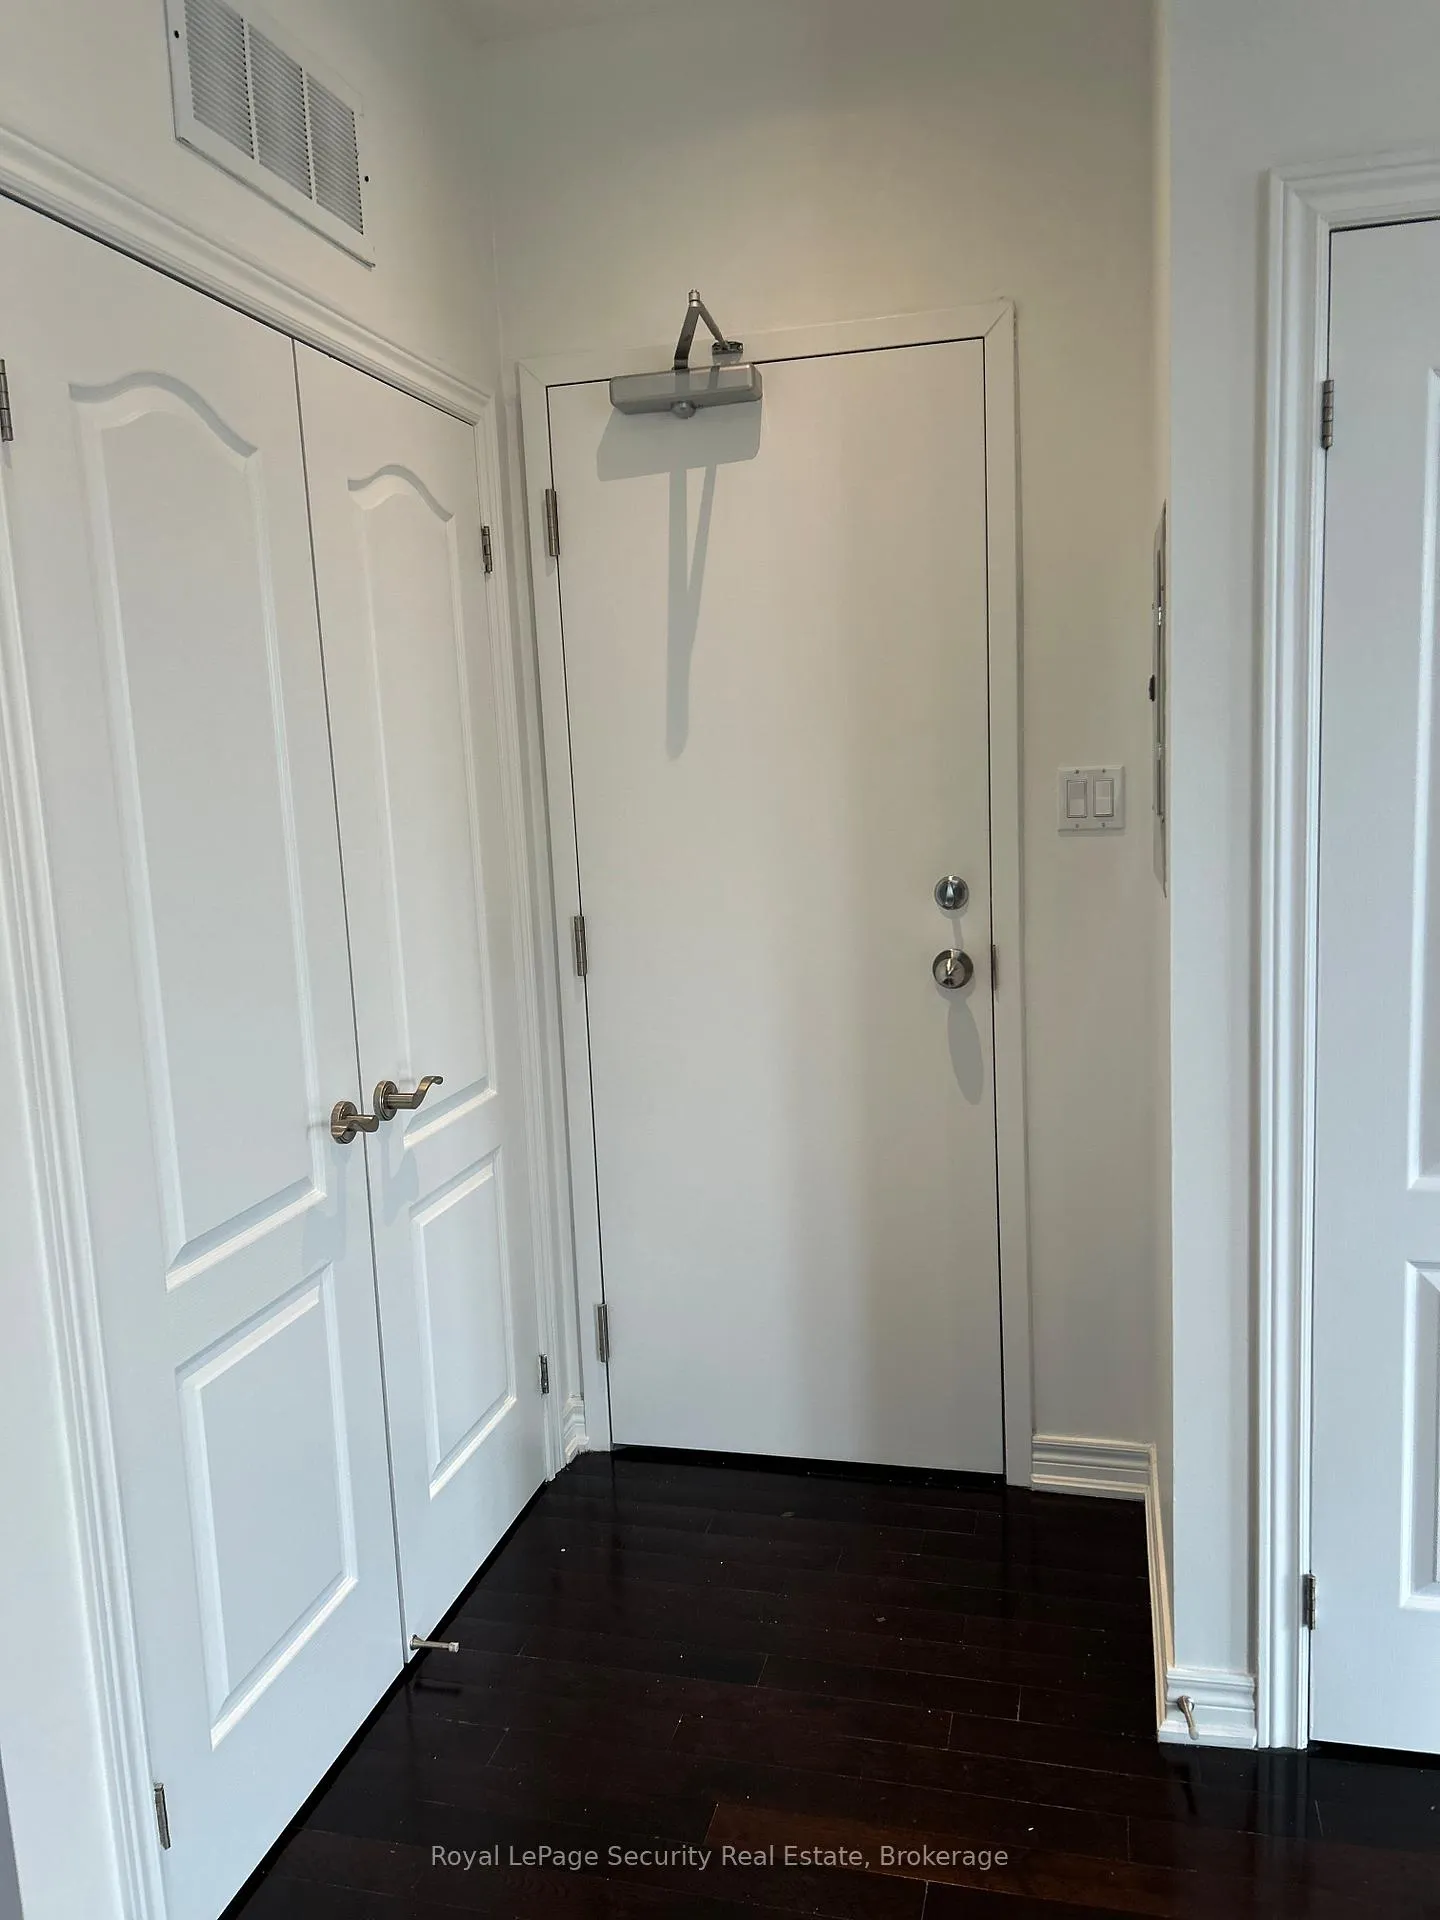
True Toronto Rental-The way it was Pre-Condo era! A stucco detached multi-unit home, steps from Dufferin & Dundas has an upper 2 Bedrooms, Unit 2A avail. This separate entrance unit features, hardwood floors, S/S appliances, granite counters, juliette balcony off of the open concept kitchen/living room area. And we haven't even gone upstairs yet. Both Bedrooms have sliding doors w/access to a huge balcony. Also Includes 1 parking & on-site laundry. Old School Charmer.
Read more
Ask about this home
A HOMEH agent will answer your questions about this home.
Ask a question
Around this home
Dufferin & Dundas
Errands
Transit
Parks
Schools
Daily convenience, out of 100, from the distances below
ParkDragon Alley Community Garden · 15 within 1 km4 min walk223 m
GroceryBrockton Village Bakery2 min walk148 m
SchoolSt Helen Catholic School4 min walk260 m
Train stationDufferin Street3 min walk155 m
PharmacyRexall5 min walk335 m
Cafés & foodBar 24 · 15 within 1 km2 min walk120 m
Gym & rec centreCasa Dos Açores Do Ontario3 min walk181 m
LibraryToronto Public Library - Bloor/Gladstone16 min walk1.0 km
WalkDriveStraight-line distance, open map data
Grocery0.1 km
Park0.2 km
Coffee0.1 km
Dining0.1 km
Gym0.2 km
Dufferin Street0.2 km
Schools nearby
School rating, out of 10.
St Helen Catholic Schoolelementary · Catholic · 0.3 km
5.8/10Fair
St Ambrose Catholic Schoolelementary · Catholic · 0.4 km
8.2/10Excellent
Shirley Street Junior Public Schoolelementary · Public · 0.4 km
7.7/10Good
Contact agent
Helpful calculators
Rent vs buy
Affordability
Mortgage
Down payment
Stress test
CMHC insurance
Your HOMEH agent

NimaHOMEH agent · Toronto
"I would see it this week."
Ask Nima
Keep exploring
You are here