
13 Knight Street
Toronto (Danforth Village-East York)13 Knight Street
Toronto (Danforth Village-East York)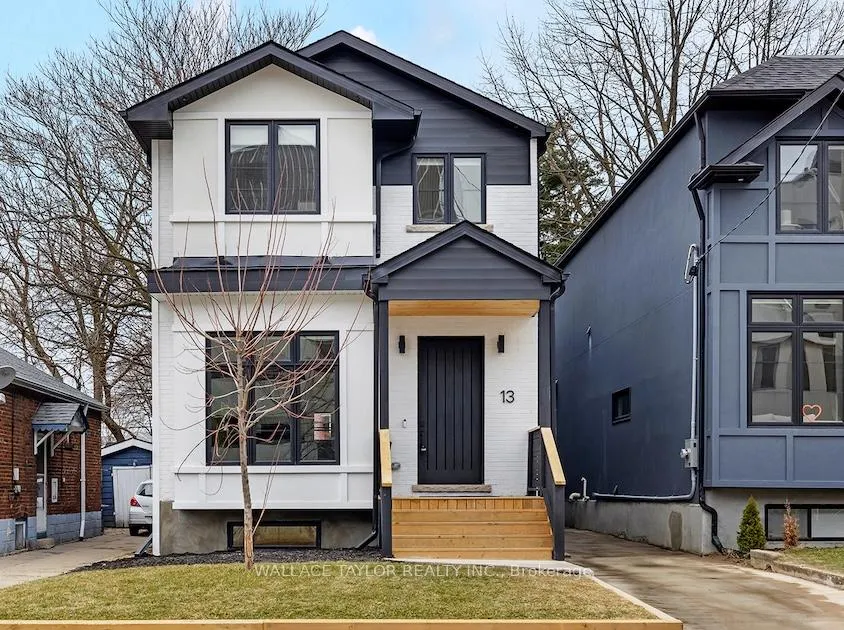
 See all 39 photos
Property history

This listing has ended. It is no longer available.
Property not available for sale or for rent.
Ask about this home
A HOMEH agent will answer your questions about this home.Ask HOMEH
About this home
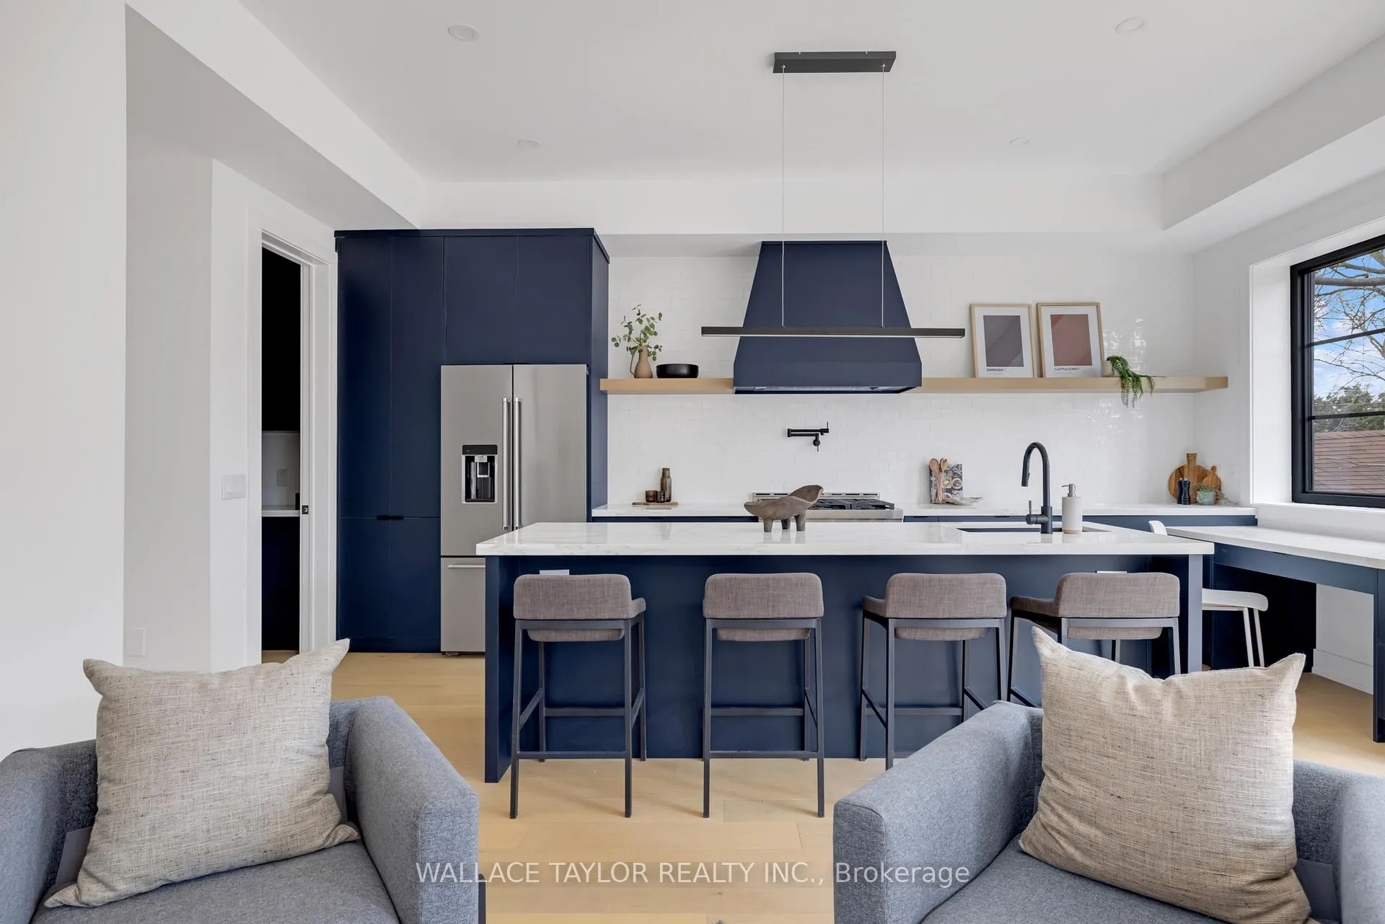
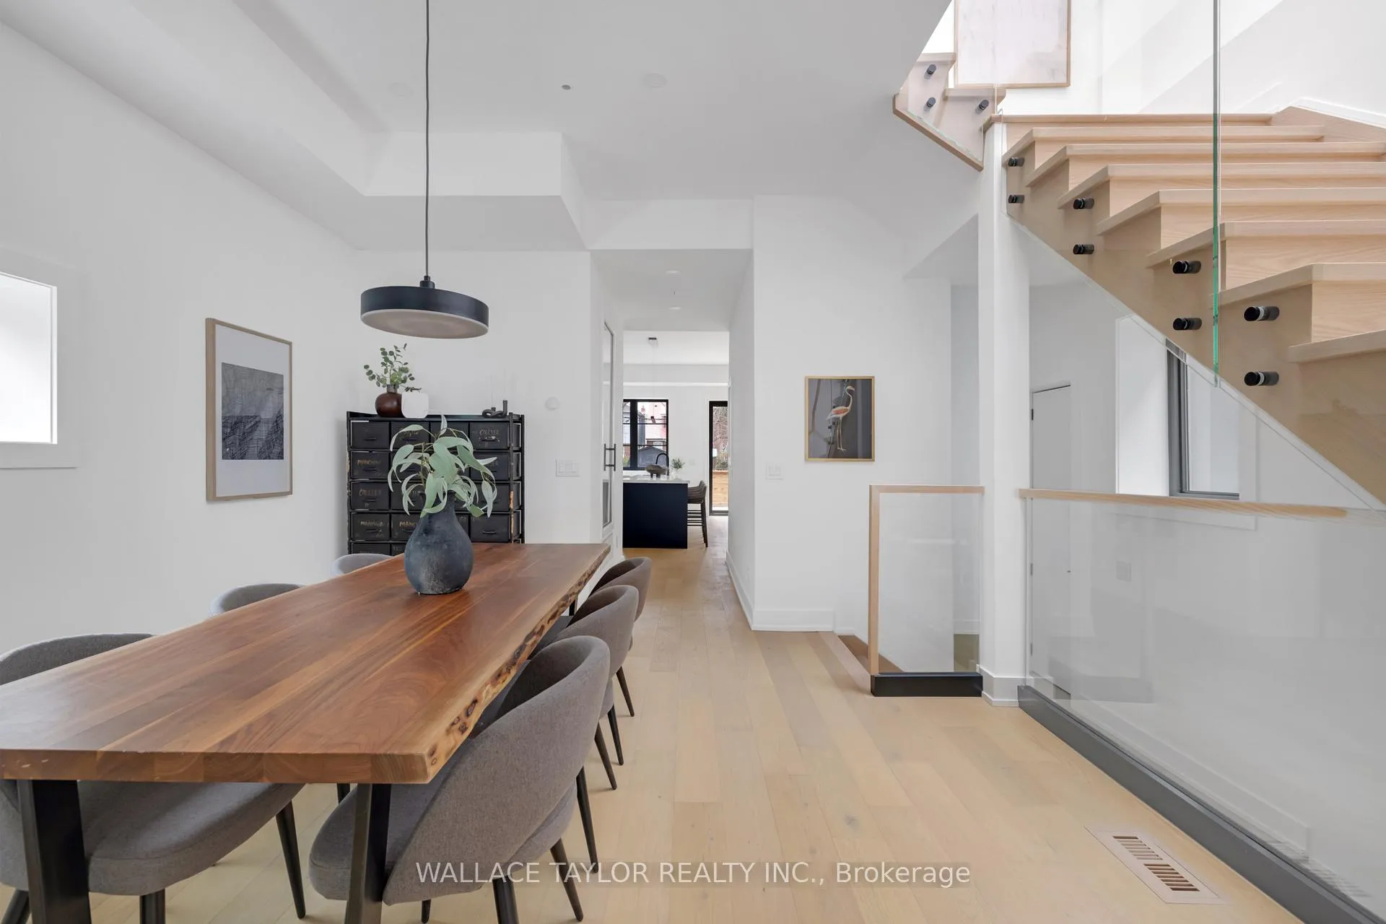
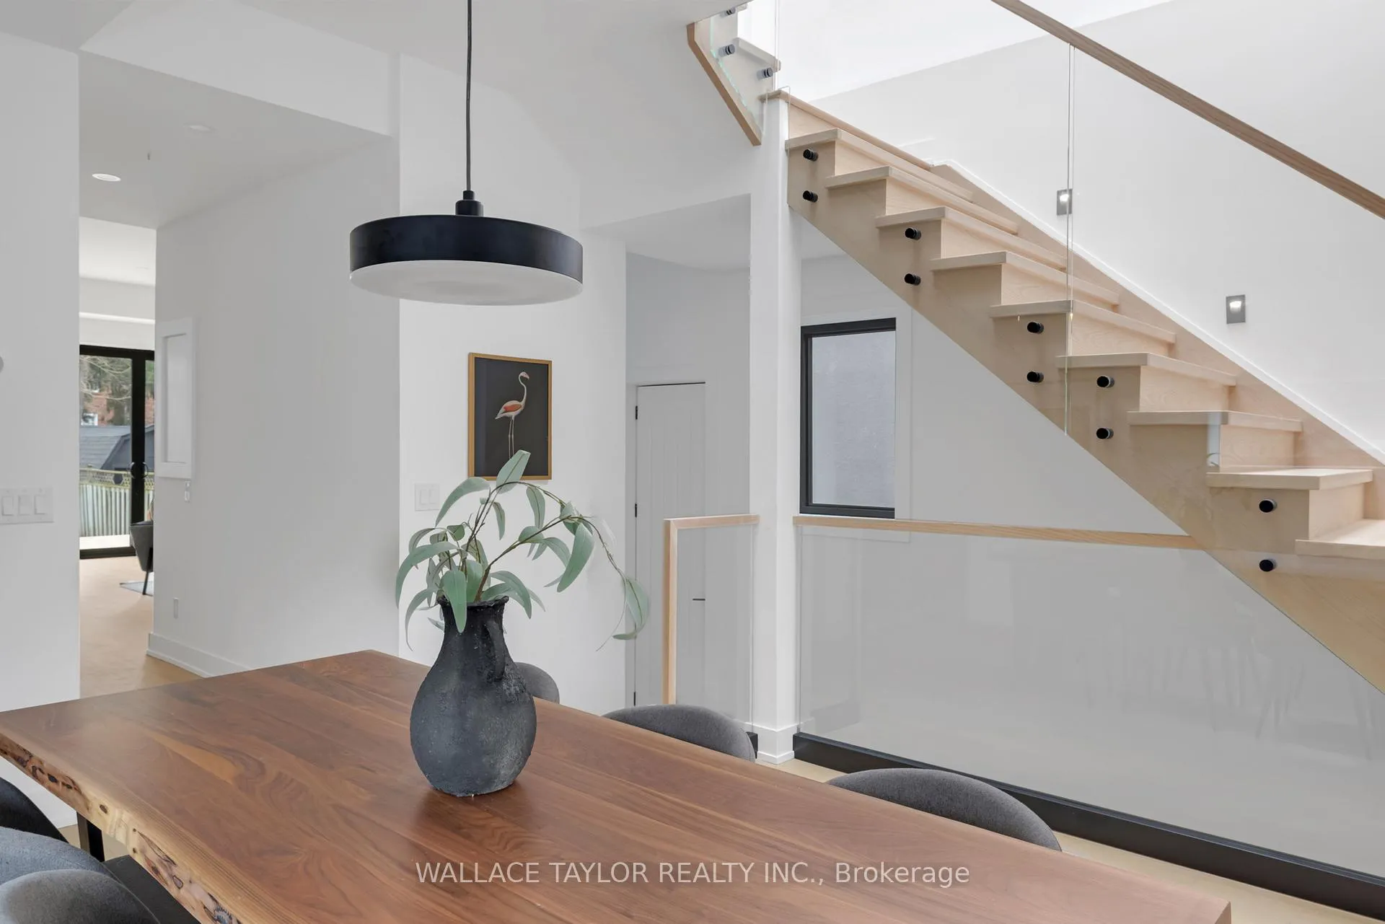
Tenanted until May 2027 - This exceptional 31-ft-wide detached home offering over 3,500 sq ft of refined living space in the heart of Toronto. Fully renovated 2024 and ready for immediate occupancy. If you like light, this is the home...as a dramatic 6-ft skylight shaft fills the striking central staircase with natural light, complementing the 10-ft ceilings and wide-plank hardwood on the main floor. Main floor features a gas fireplace, open kitchen with walk-in pantry, motorized blinds, and expansive sliding doors opening to a large entertaining deck overlooking a private backyard.The chef's kitchen is equipped with premium KitchenAid appliances, a 36-inch gas range, quartz counters, and custom cabinetry. Upstairs: four spacious bedrooms, spa-inspired bathrooms, Toto fixtures and deep soaking tubs. Lower level with radiant heated polished-concrete floors and a versatile fifth bedroom or ideal work-from-home office, with additional space for guests, a gym, or recreation.Complete with parking for 2-3 vehicles and 200-amp service for a car charger, 13 Knight Street is a beautifully crafted modern home combining space, light, and exceptional functionality in a prime Toronto location. Hot Water System Owned.
Facts & features
Ask about this home
A HOMEH agent will answer your questions about this home.
Rooms
11 rooms · 4 bathrooms
- Family room17′7″ × 13′228 sq.ft.
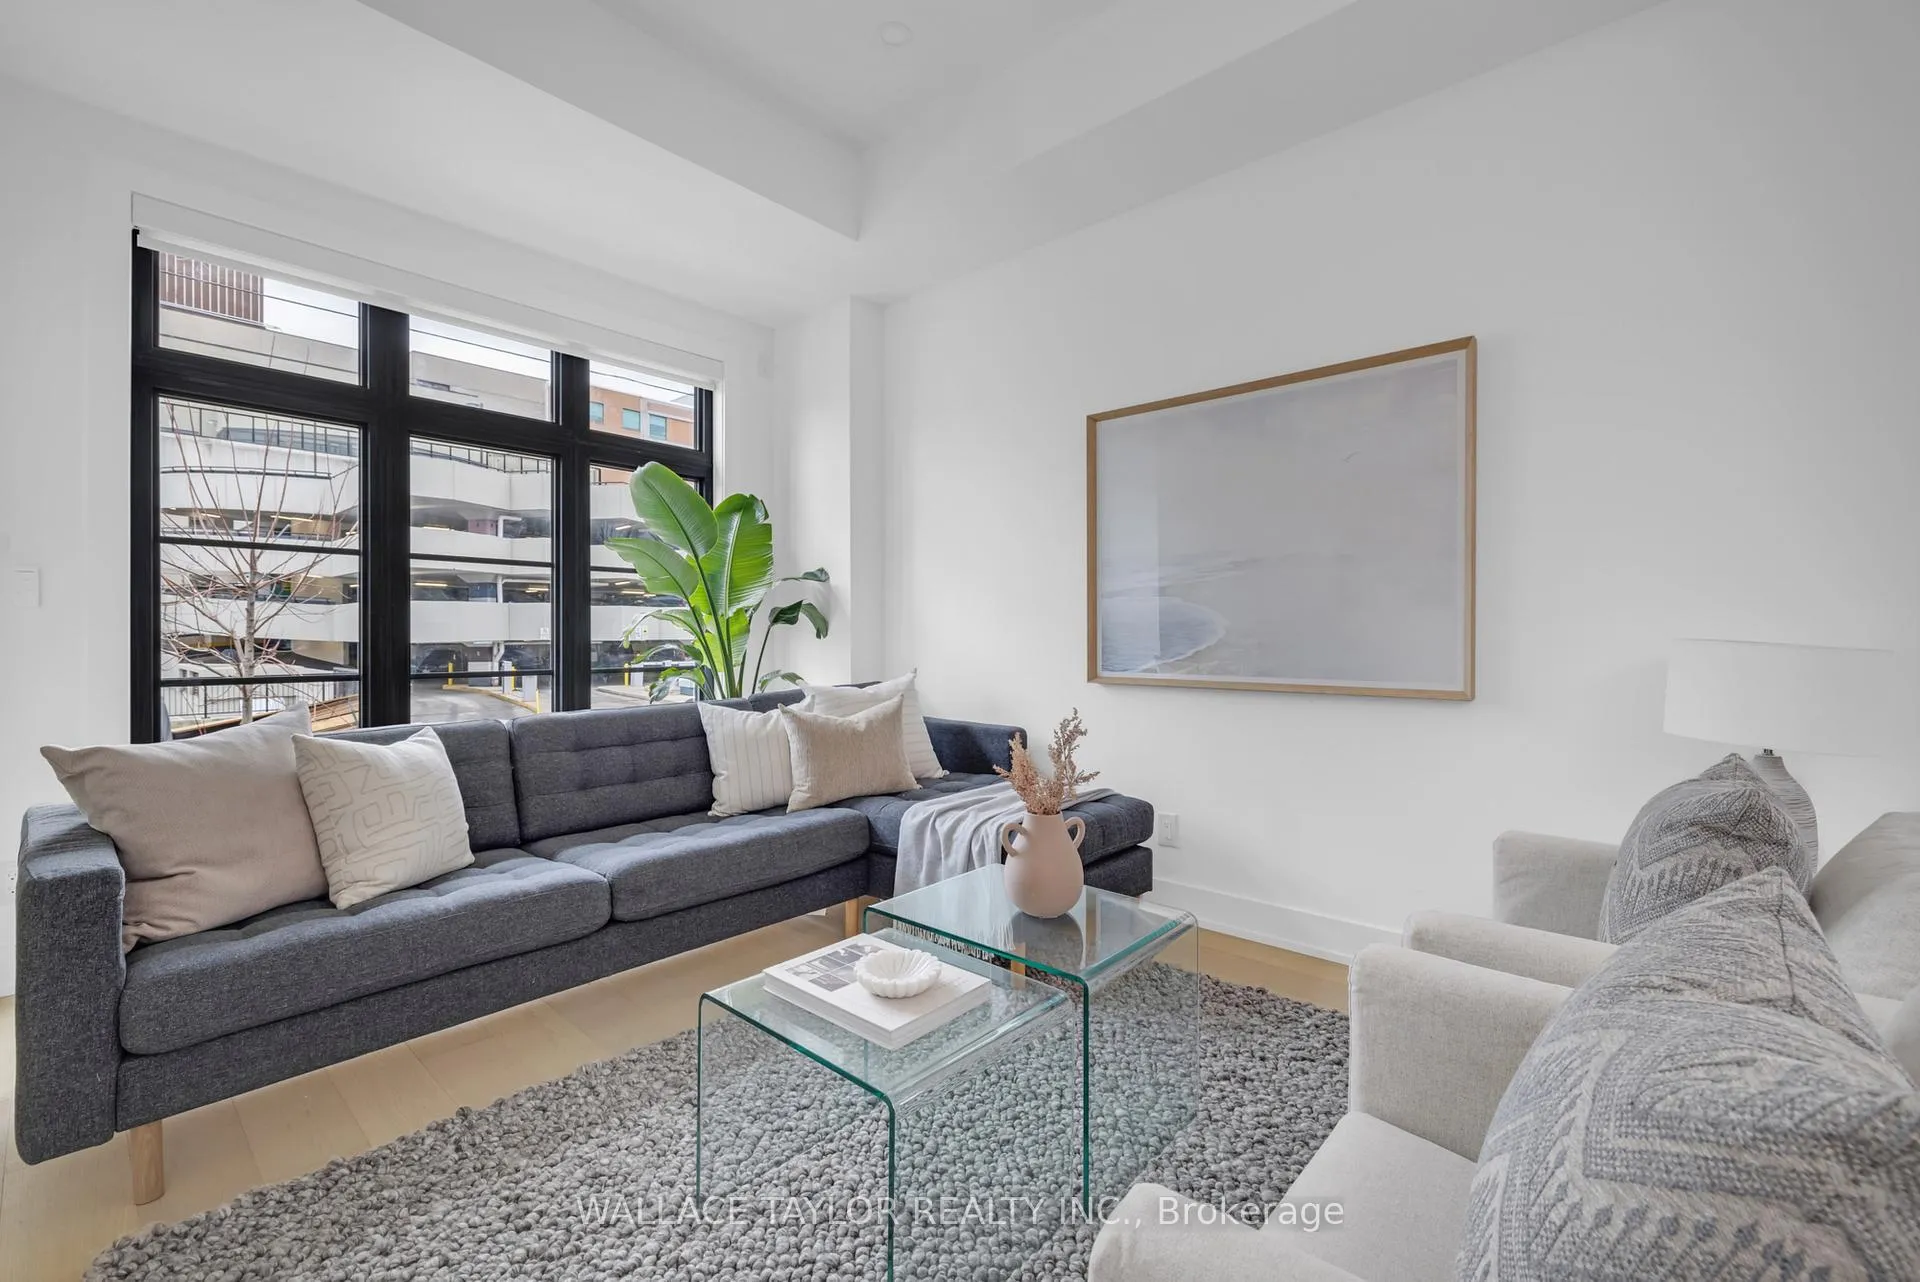
- Living room29′2″ × 17′3″503 sq.ft.
- Dining room29′2″ × 17′3″503 sq.ft.
- Kitchen17′5″ × 8′10″154 sq.ft.
- Laundry5′4″ × 5′5″29 sq.ft.
- Bedroom 212′8″ × 11′10″150 sq.ft.
- Bedroom 415′10″ × 8′8″136 sq.ft.
- Bedroom 313′5″ × 9′7″129 sq.ft.
- Primary bedroom17′3″ × 14′8″253 sq.ft.
- Recreation17′ × 16′8″284 sq.ft.
- Bedroom13′4″ × 8′11″119 sq.ft.
Around this home
Schools nearby
School rating, out of 10.
Listing details
Helpful tools
Your HOMEH agent
"I would see it this week."
Ask HOMEH about this home
Price, neighbourhood, monthly cost. Ask anything.
HOMEH Intelligent Agent is an AI, not a licensed representative. Check anything important with your agent.