

13 Methuen Avenue
13 Methuen Avenue
 See all 45 photos
Property history
Facts and features
- BasementFinished
- Age of home51–99 years
- Water, sewerMunicipal
- HeatingRadiant
- Separate entrance
- Hardwood floors
- Fireplace
The homeDetached, 2-storey, Age 51–99 years
- Type: Detached
- Style: 2-storey
- Age: 51–99 years
- Living space: 1,100–1,500 sq ft
- Basement: Finished, separate entrance
- View: Garden
- Waterfront: None
InsideFireplace Yes, Hardwood, Tile, Heated, Concrete, Lower level
- Fireplace: Yes
- Flooring: Hardwood, Tile, Heated, Concrete
- Laundry: Lower level
- Features: Upgraded insulation
- Rooms above ground: 6
- Bedrooms: 2
- Bathrooms: 2
- Kitchens: 1
Outside and lotBrick, Asphalt shingle, Concrete block
- Exterior: Brick
- Roof: Asphalt shingle
- Foundation: Concrete block
- Size: 23.35 × 100 ft
Parking1 Garage, Detached, Mutual
- Spaces: 1 Garage
- Garage: Detached
- Driveway: Mutual
Heating, water and powerRadiant, gas, Municipal water, Municipal sewer
- Heating: Radiant, gas
- Water: Municipal water
- Sewer: Municipal sewer
- Natural gas: Yes
- Hydro: Yes
- Cable: Available
- Telephone: Available
Costs and taxesTaxes $6,251 a year, HST included in the price, Hot water heater - approx $30/m +hst (enercare)
- Taxes, 2025: $6,251 a year
- HST: HST included in the price
- Rental items: Hot water heater - approx $30/m +hst (enercare)
Included in the saleStainless steel: refrigerator, gas stove, range exhaust, built-in dishwasher, gas boiler & equipment (as is condition), 3 ductless heat pumps, clothes washer & dryer, all electric light fixtures (except as specifically excluded), all window blinds., Dining room and front hallway light fixtures, all curtains
- Included: Stainless steel: refrigerator, gas stove, range exhaust, built-in dishwasher, gas boiler & equipment (as is condition), 3 ductless heat pumps, clothes washer & dryer, all electric light fixtures (except as specifically excluded), all window blinds.
- Not included: Dining room and front hallway light fixtures, all curtains
NearbyFenced yard, hospital, park, public transit, ravine, school
- Close to: Fenced yard, hospital, park, public transit, ravine, school
Listing detailsW12424167, Sold, Sep 24, 2025
- MLS® number: W12424167
- Status: Sold
- Listed on: Sep 24, 2025
- Days on market: 34
- Updated: Oct 28, 2025
- Possession: Flexible
- Occupied by: Owner
- Listing brokerage: BOSLEY REAL ESTATE LTD.
About this home
13 Methuen Avenue, Toronto (Lambton Baby Point), ON M6S 1Z7
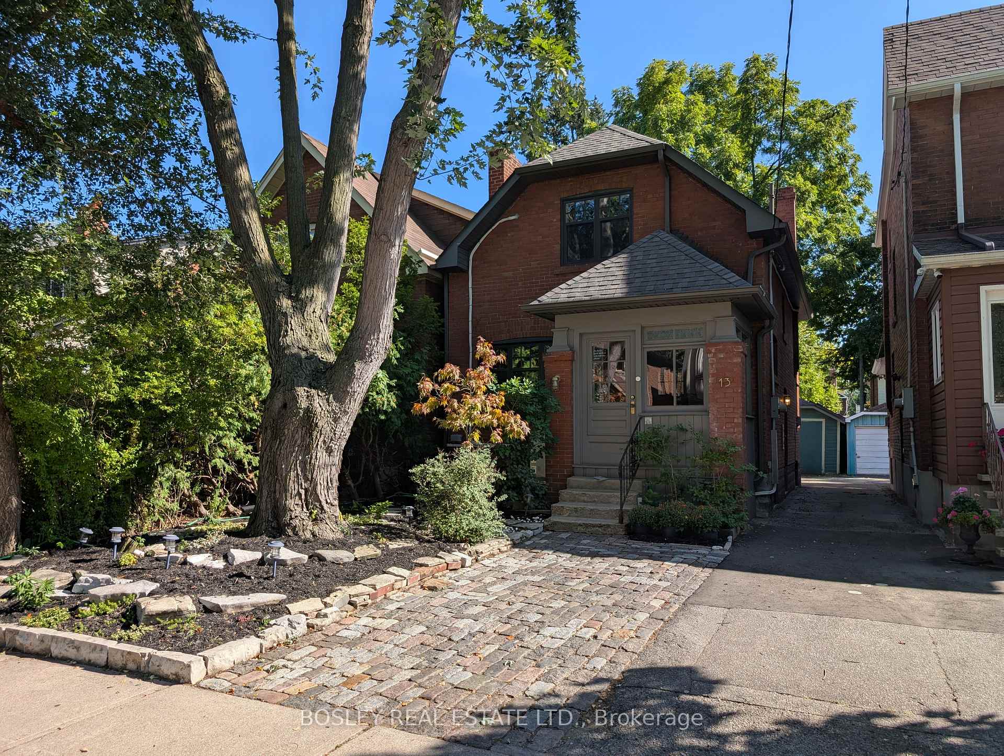
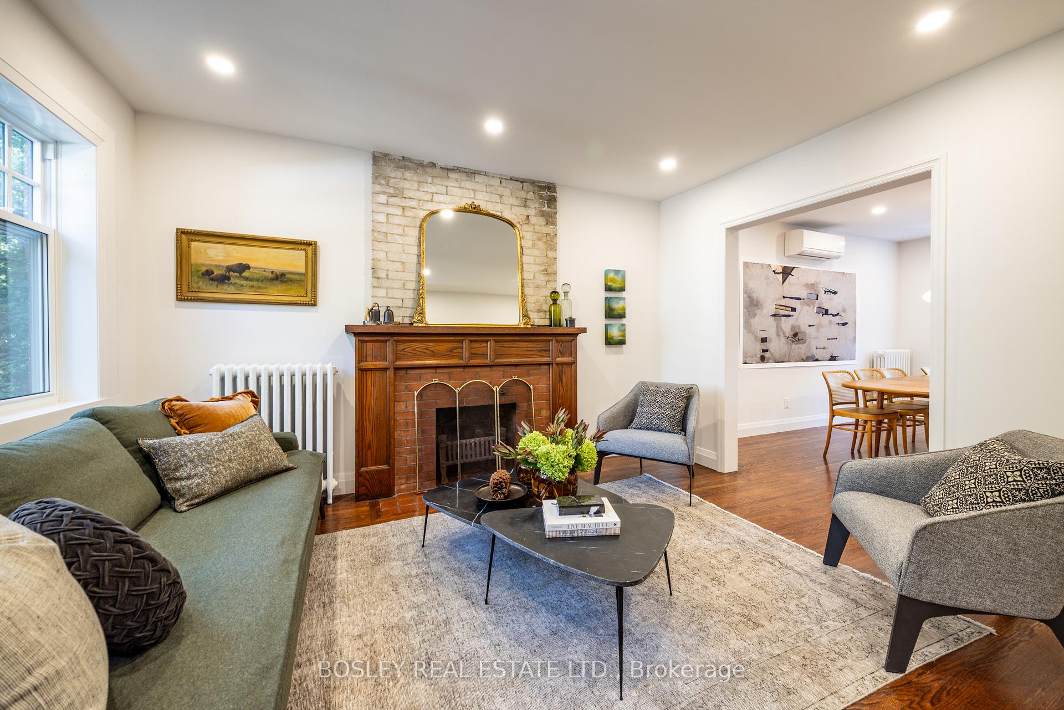
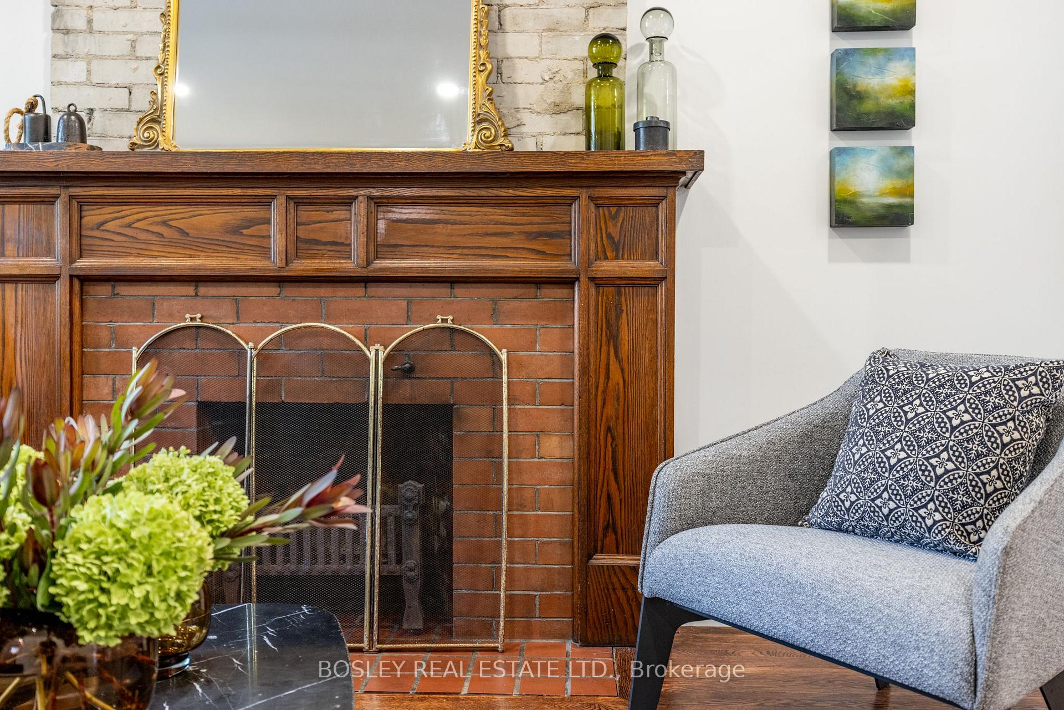
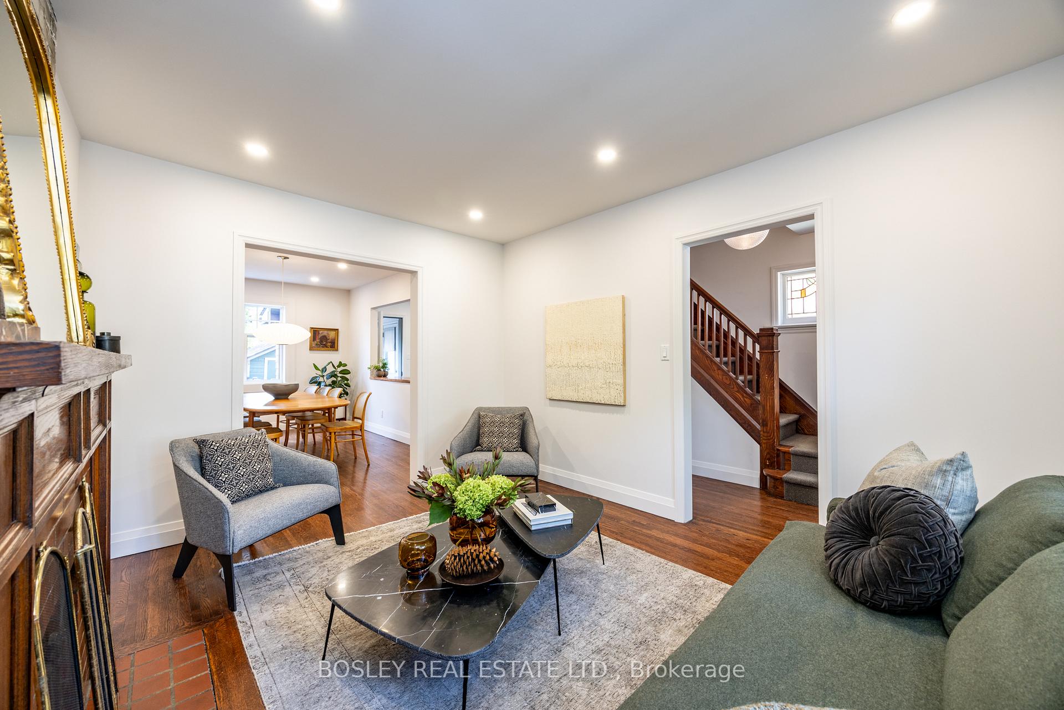
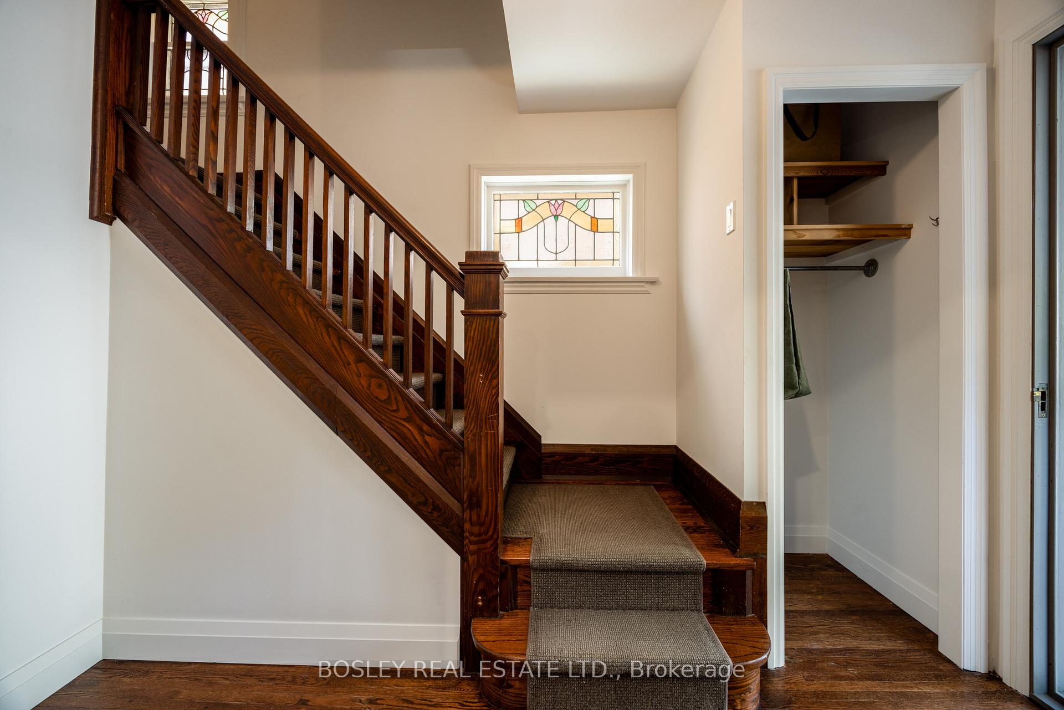
Absolutely stunning! Fall in love with this charming century home, where original character meets thoughtful modern updates. A full back-to-the-brick renovation/restoration in 2012 showcases craftsmanship and impeccable attention to detail rarely seen, complemented by a 2021 redesign featuring a bright, open-concept kitchen with island for extra storage and prep space + ductless air conditioning with heat pumps. Everything in this home has been thoughtfully considered and has an authentic, functional purpose. Original millwork, fireplace mantel & trim refurbished or matched where replaced. Modern double hung windows, a style in keeping with the original era of the home. The sunlit main-floor office offers a quiet retreat overlooking lush perennial gardens perfect inspiring space to work from home. Upstairs, two bedrooms are framed by semi-vaulted ceilings that expose the original ceiling joists, with beadboard accents and cedar-lined closets adding warmth and function. The spa-inspired 3-piece bath features a spacious glass shower and heated marble floors. Offering approx. 1,800 sq. ft. of inviting living space (including basement), this home is as practical as it is beautiful. The fully fenced rear yard is a private & peaceful garden sanctuary, with and upper deck and a lounging deck for entertaining or relaxing at the rear of the yard. Original milk box has been insulated & trimmed in cedar now repurposed as the mailbox for the property, conveniently accessible inside by the side door at the stairs to basement. The legal front pad parking is paved with reclaimed TTC granite pavers, a nod to local history. Detached garage with garden suite potential! Steps to Bloor West Village, Baby Point, & the Junction. Convenient Access To Parks, trails, shops, amenities + walk to subway, easy hwy access.
Ask about this home
A HOMEH agent will answer your questions about this home.
Around this home
Daily convenience, out of 100, from the distances below
Schools nearby
School rating, out of 10.
Helpful calculators
Your HOMEH agent

"I would see it this week."