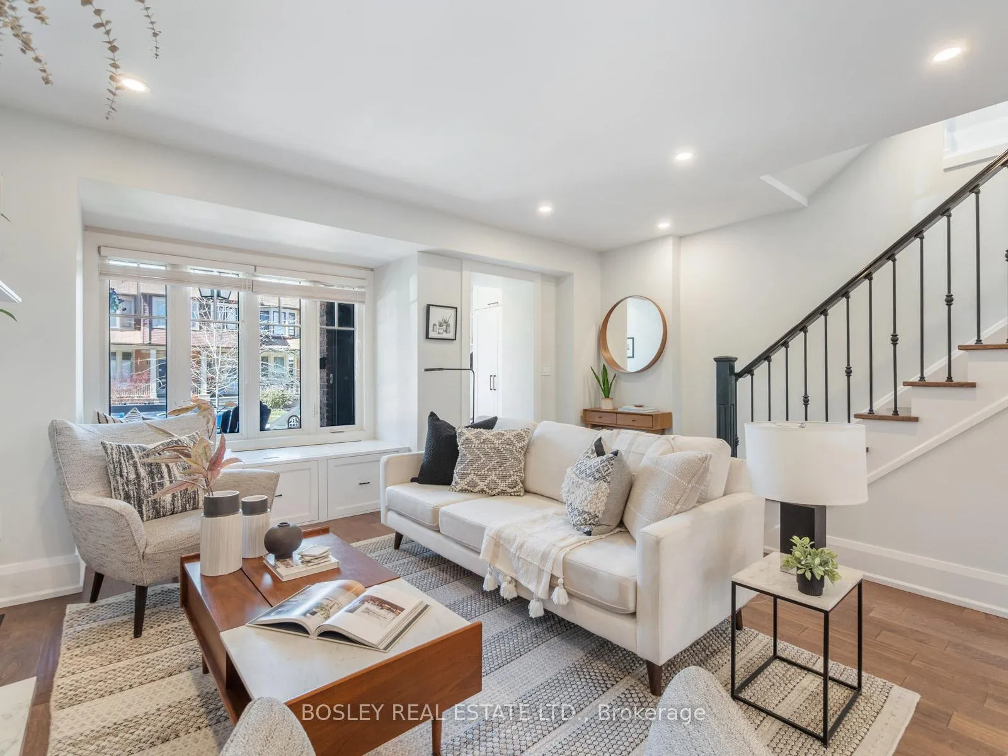
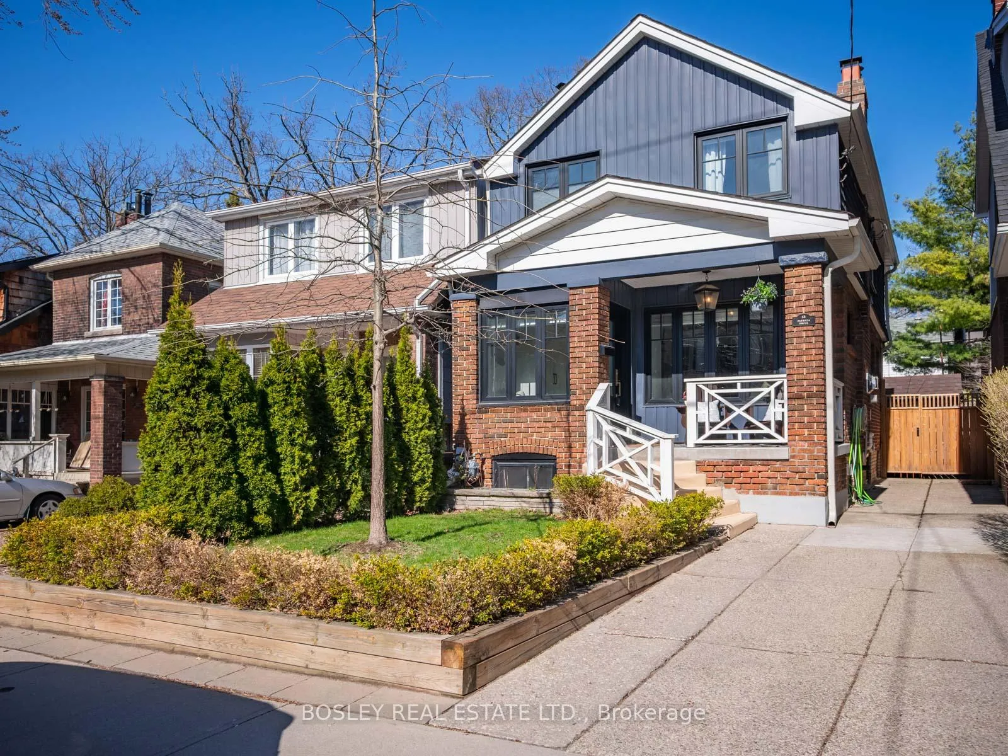
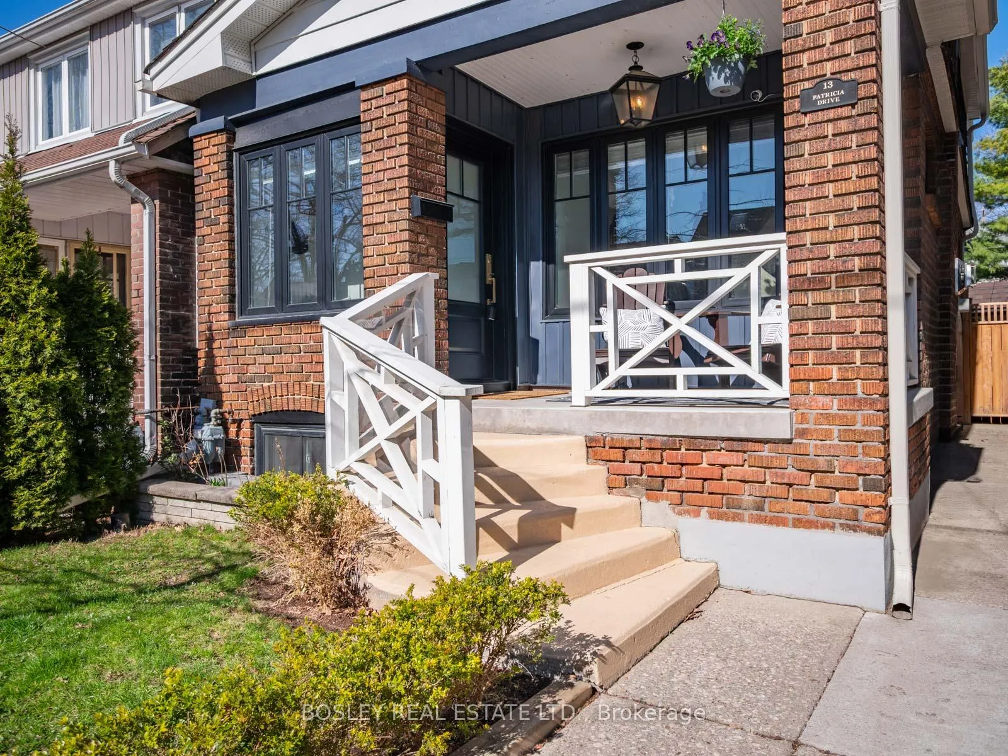
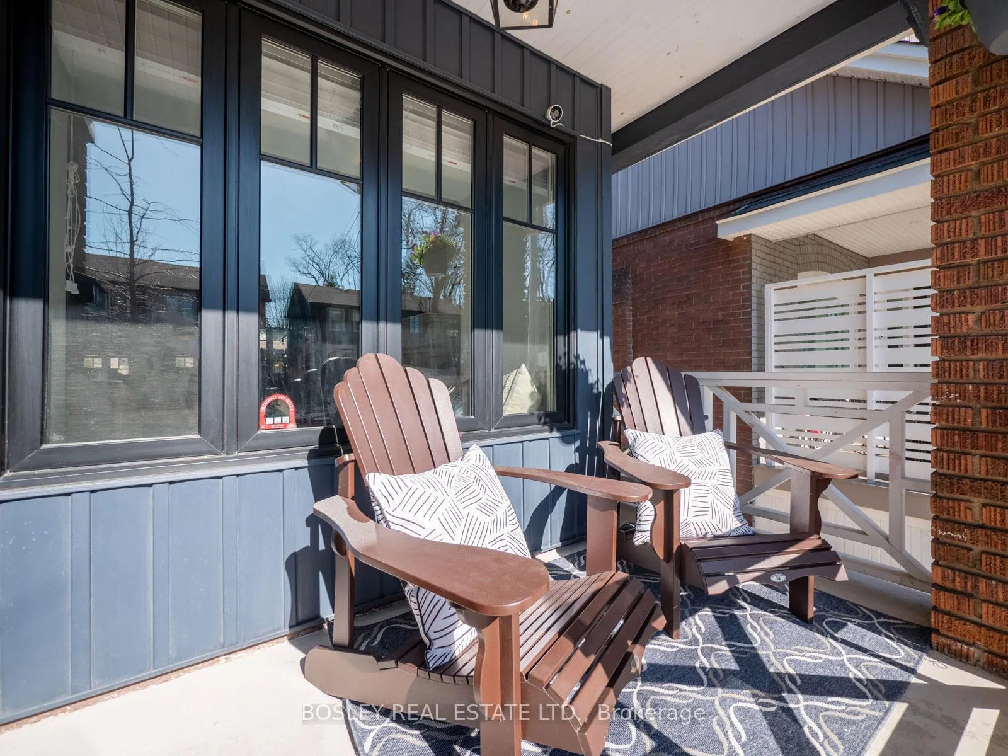
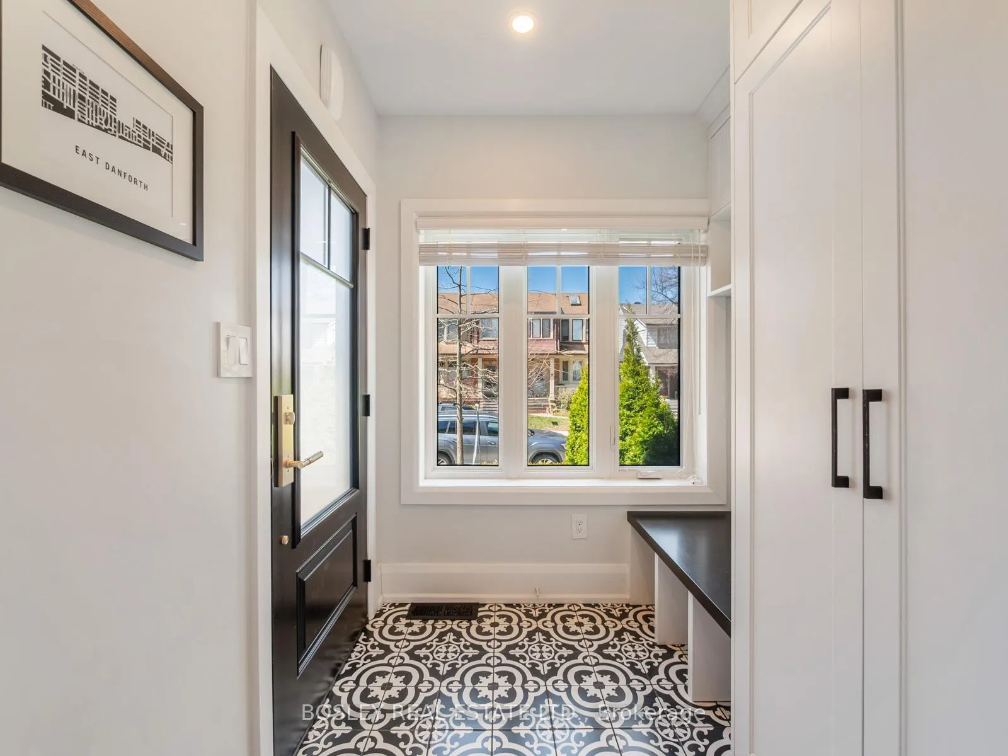
Welcome to 13 Patricia Drive, a beautifully renovated detached home, fully gutted in 2019 with thoughtful design at every turn. Every inch of this home has been curated for modern family living. The main level features a welcoming foyer with custom storage and built-in bench. Step into the open-concept living room where a cozy gas fireplace with quartz surround sets the tone. A convenient 2-piece powder room is perfect for guests. The entertainer's kitchen boasts a large island, abundant cabinetry, and seamless flow into the dining area. Expansive corner windows flood the space with natural light. Upstairs, the primary suite offers a walk-in closet and beautifully appointed ensuite bath. The second bedroom features semi-ensuite access-ideal for kids or guests-while the third bedroom includes a spacious double closet with custom inserts. Upper-level laundry adds everyday convenience for busy families. The finished basement provides a large rec room, a 4-piece bathroom, and even a sauna! Perfect for unwinding after a long day. The private, low-maintenance backyard is ready for entertaining. Featuring a new composite deck, modern stone patio, and a detached garage turned flex space, perfect for storage or additional outdoor living, you'll love having guests over this summer! All of this located on a quiet, tree-lined street just steps to the Danforth. With all of Toronto's conveniences outside your front door, enjoy local parks, schools, and prime access to transit (Woodbine subway and Danforth Go are both a short walk away).This is the family home you've been waiting for!
Read more
Central VacuumSaunaStorage Area LockersUpgraded InsulationVentilation System
Facts & features
TypeDetached
Style2-storey
Size1.5K~2K Sq.Ft.
Lot25 x 91.5 ft
Tax$6,895 (2024)
HeatingForced air, gas
CoolingCentral air
BasementFinished
Parking2 drive
WaterMunicipal
FireplaceYes
Book a viewing
Wed28Oct
Thu29Oct
Fri30Oct
Sat31Oct
Sun1Nov
Pick a time
Rooms
8 rooms · 4 bathrooms
Main floor4 rooms
Foyer7′ × 6′9″47 sq.ft.
Living room20′10″ × 16′8″347 sq.ft.
Dining room16′8″ × 16′7″277 sq.ft.
Kitchen16′8″ × 16′7″277 sq.ft.
Second floor3 rooms
Primary bedroom12′8″ × 12′152 sq.ft.
Bedroom 211′7″ × 11′3″131 sq.ft.
Bedroom 311′ × 9′5″103 sq.ft.
Lower level1 room
Recreation15′ × 13′9″206 sq.ft.
Bathrooms4
5-pcSecond3-pcSecond3-pcLower2-pcMain
Thinking of selling your home?See what your home is worth today.

 See all 40 photos
