
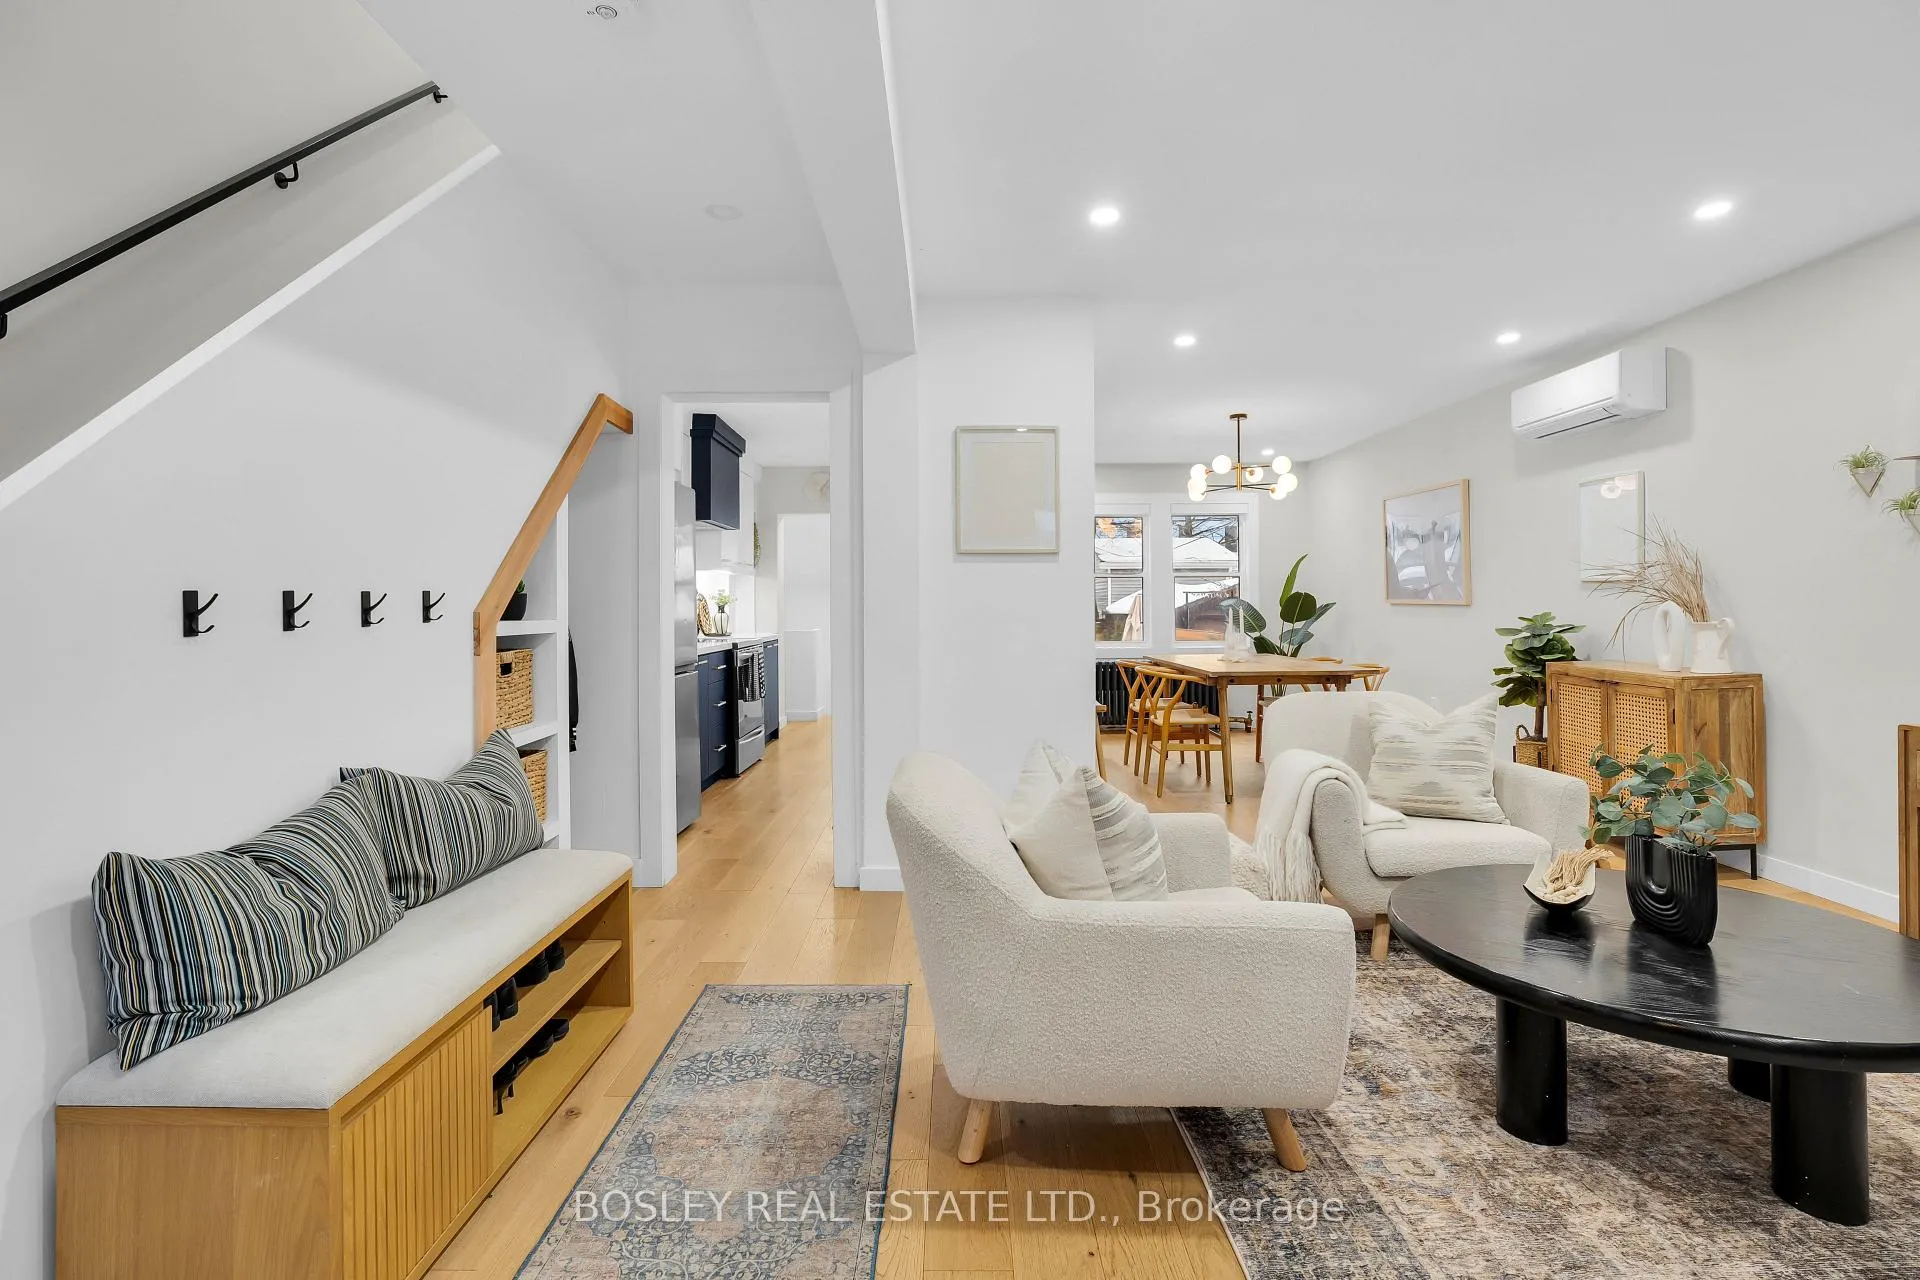
 See all 28 photos
Property history

This listing has ended. It is no longer available.
Property not available for sale or for rent.
Ask about this home
A HOMEH agent will answer your questions about this home.Ask HOMEH
About this home
13 Springdale Boulevard, Toronto
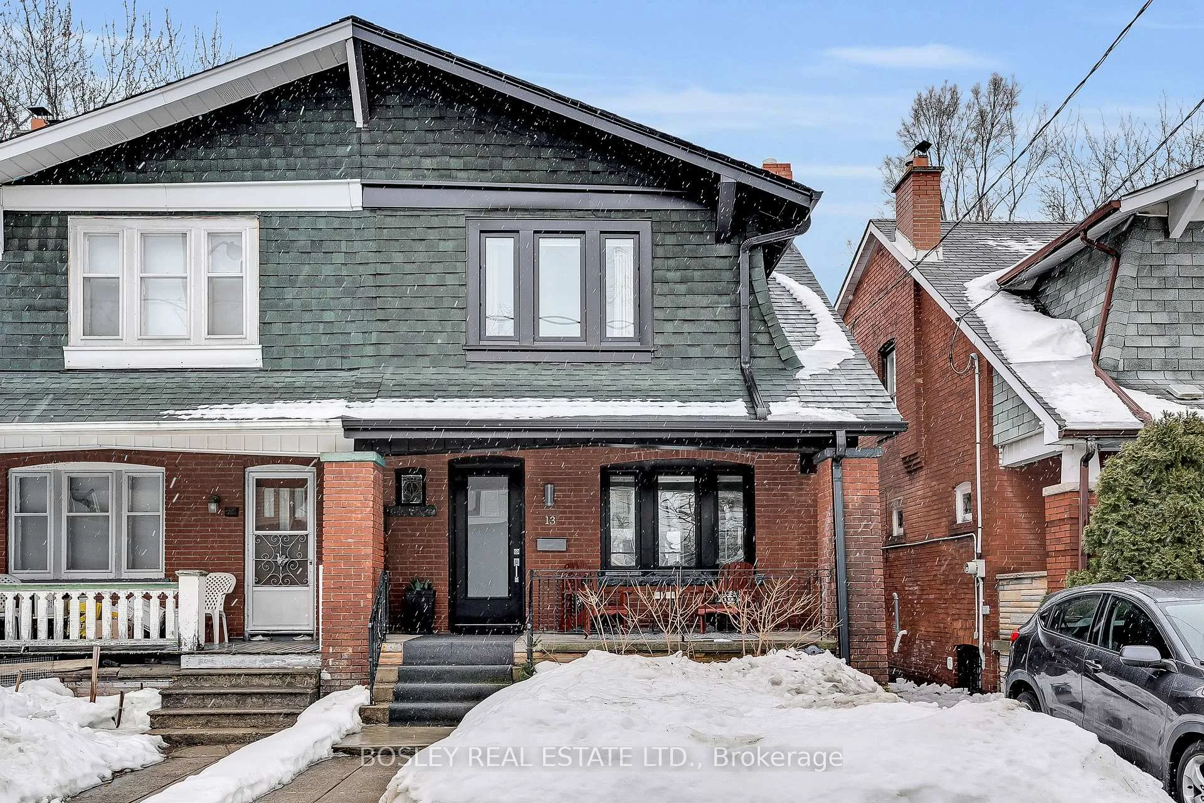
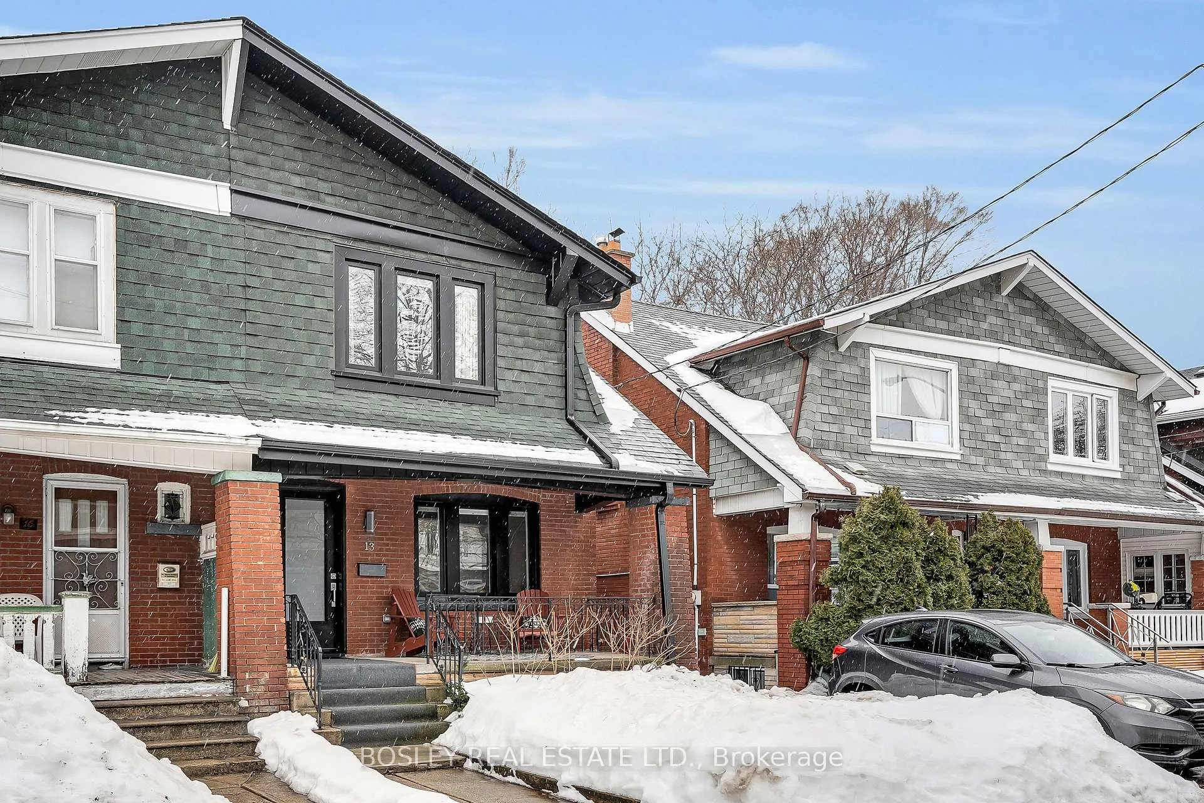
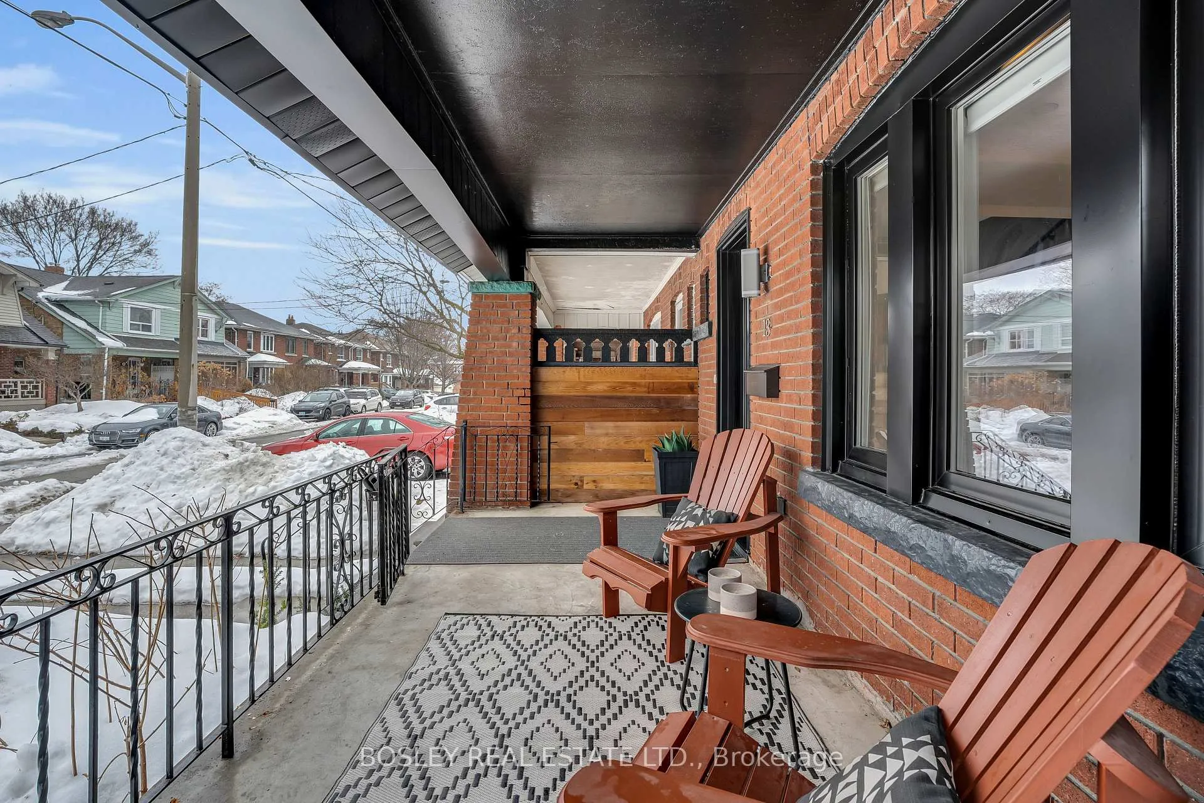
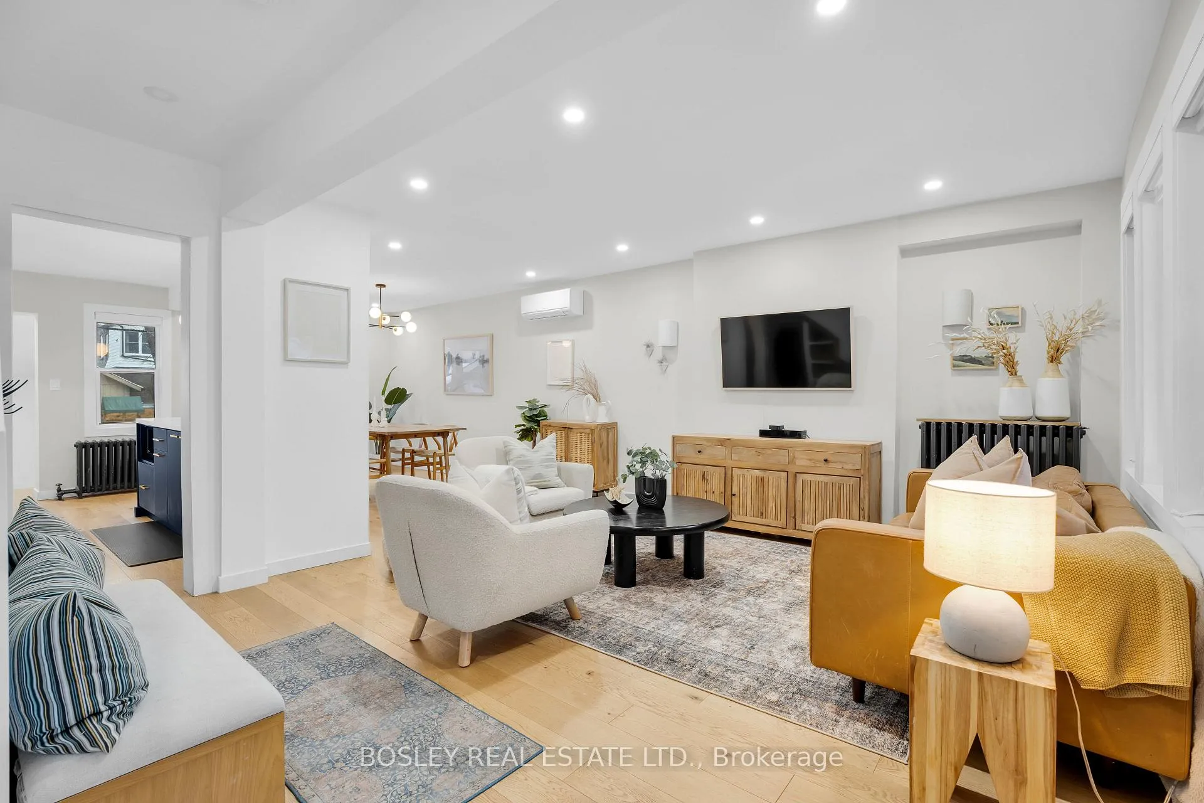
Nestled in family-friendly Danforth Village, this fully renovated 3+1 bedroom, 3 bathroom semi-detached home blends modern style with functional family living. The sun-drenched open-concept main floor features stainless-steel appliances, a center island with combined dining area, and a seamless flow for entertaining. Upstairs, generous bedrooms include a primary suite with 3-piece ensuite and convenient second-floor laundry. The lower level offers entrance, a bedroom, four-piece bathroom, ample storage, and versatile living space. Step outside to a sun-drenched, professionally landscaped south-facing backyard, large enough for kids to play and complete with a big shed, perfect for family fun and entertaining. Just steps from the Danforth, a short walk to the subway, and with quick access to the DVP.
Facts & features
Ask about this home
A HOMEH agent will answer your questions about this home.
Rooms
9 rooms · 3 bathrooms
- Living room18′1″ × 14′7″263 sq.ft.
- Dining room8′9″ × 14′6″127 sq.ft.
- Kitchen9′3″ × 14′6″135 sq.ft.
- Primary bedroom12′2″ × 10′5″127 sq.ft.
- Bedroom 211′9″ × 10′11″128 sq.ft.
- Bedroom 311′9″ × 10′9″126 sq.ft.
- Recreation18′1″ × 18′6″334 sq.ft.
- Bedroom 418′1″ × 8′6″153 sq.ft.
- Utility room6′1″ × 6′11″42 sq.ft.
Around this home
Schools nearby
School rating, out of 10.
Listing details
Helpful tools
Your HOMEH agent
"I would see it this week."
Ask HOMEH about this home
Price, neighbourhood, monthly cost. Ask anything.
HOMEH Intelligent Agent is an AI, not a licensed representative. Check anything important with your agent.