
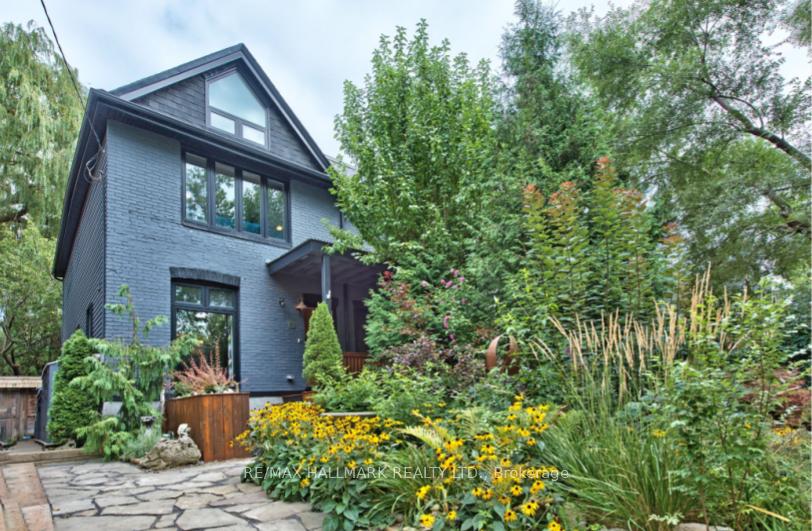
13 Woodfield Road
Toronto (Greenwood-Coxwell)13 Woodfield Road
Toronto (Greenwood-Coxwell)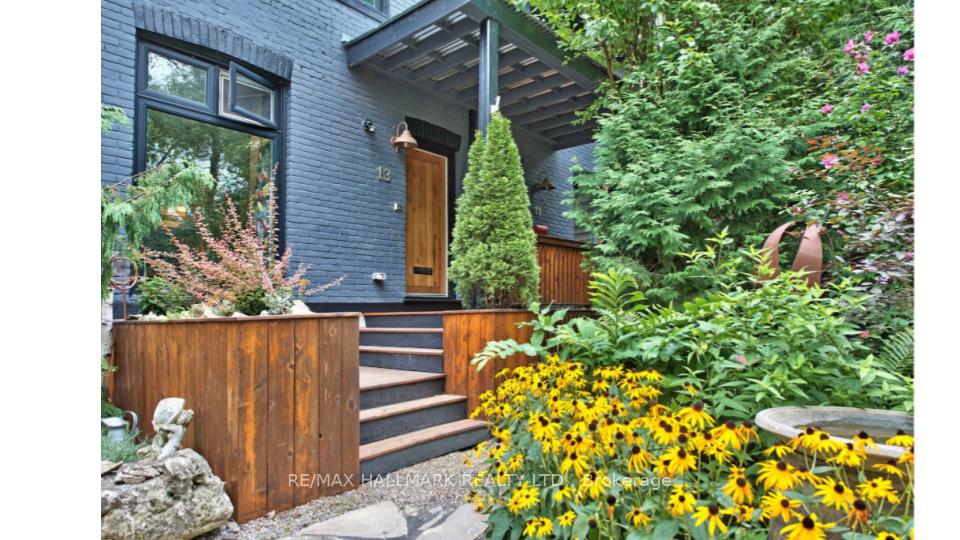
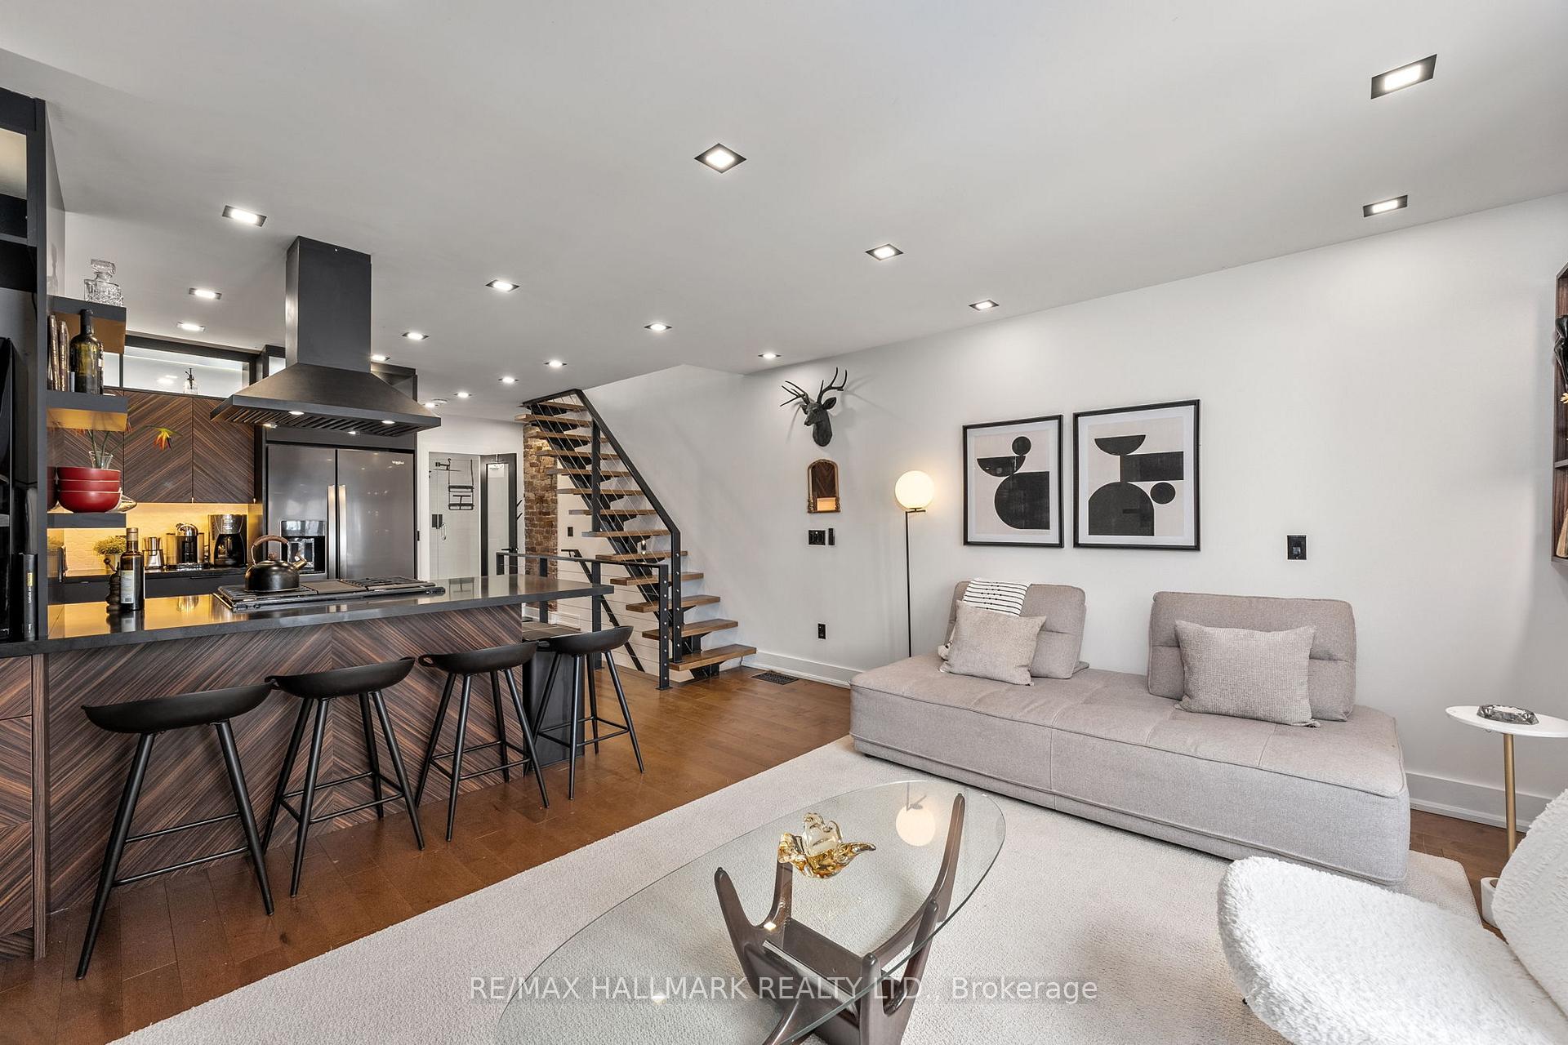
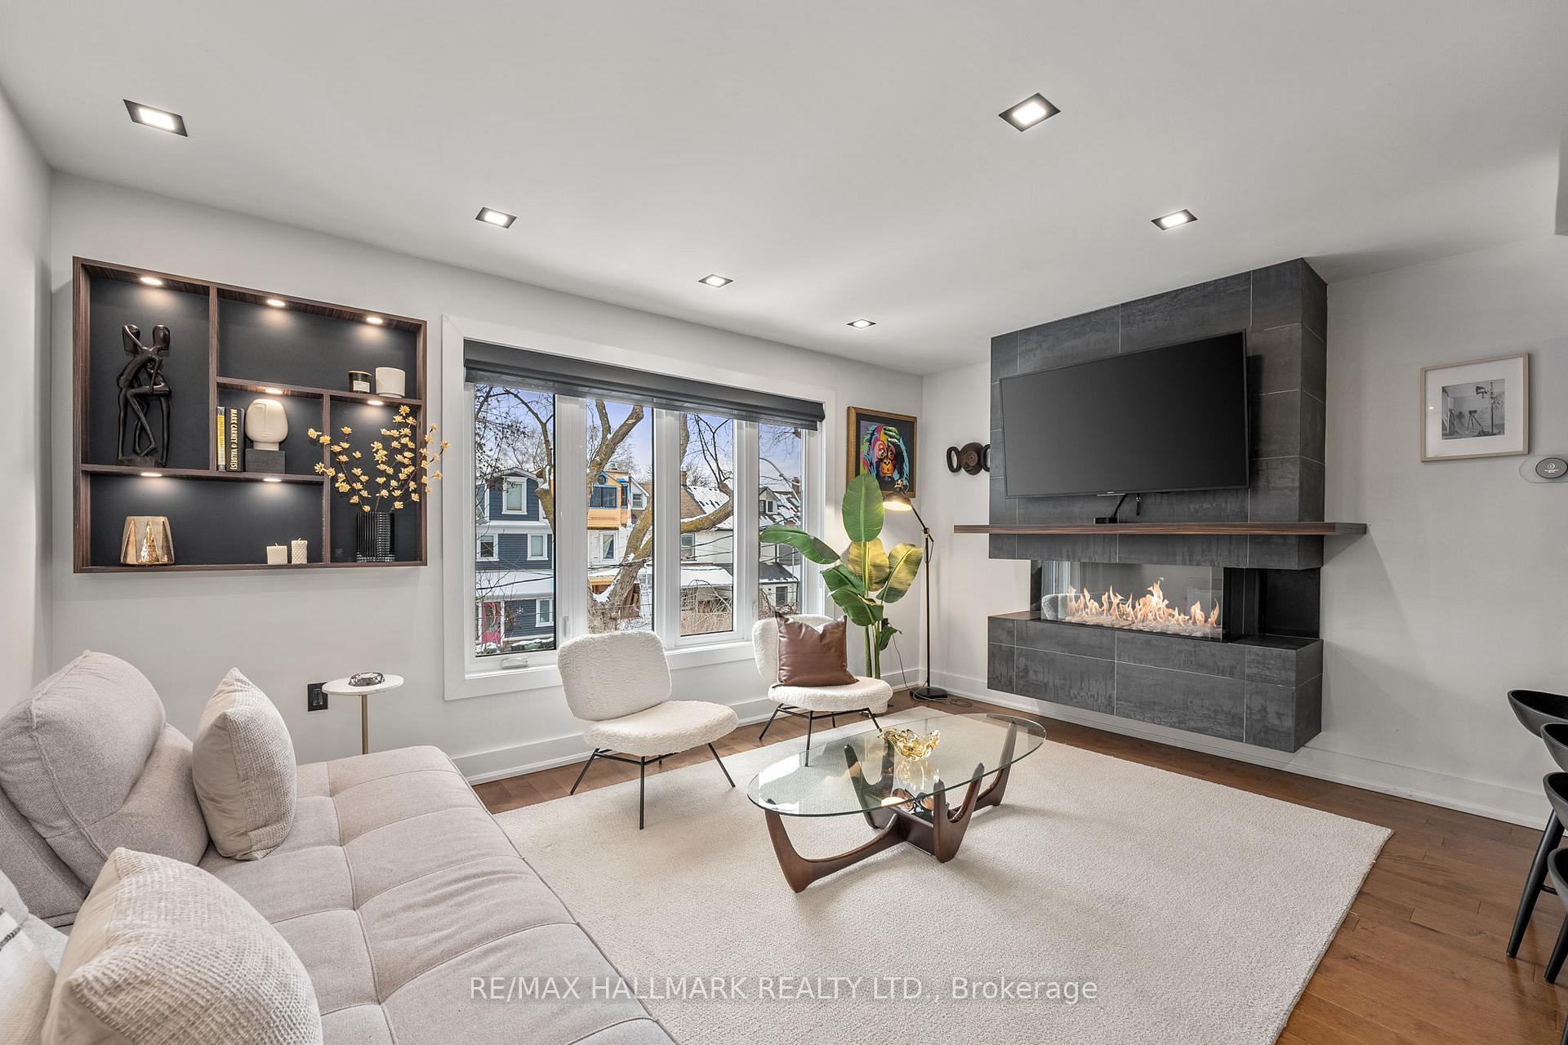
 See all 41 photos
Property history

This listing has ended. It is no longer available.
Property not available for sale or for rent.
Ask about this home
A HOMEH agent will answer your questions about this home.Ask HOMEH
About this home
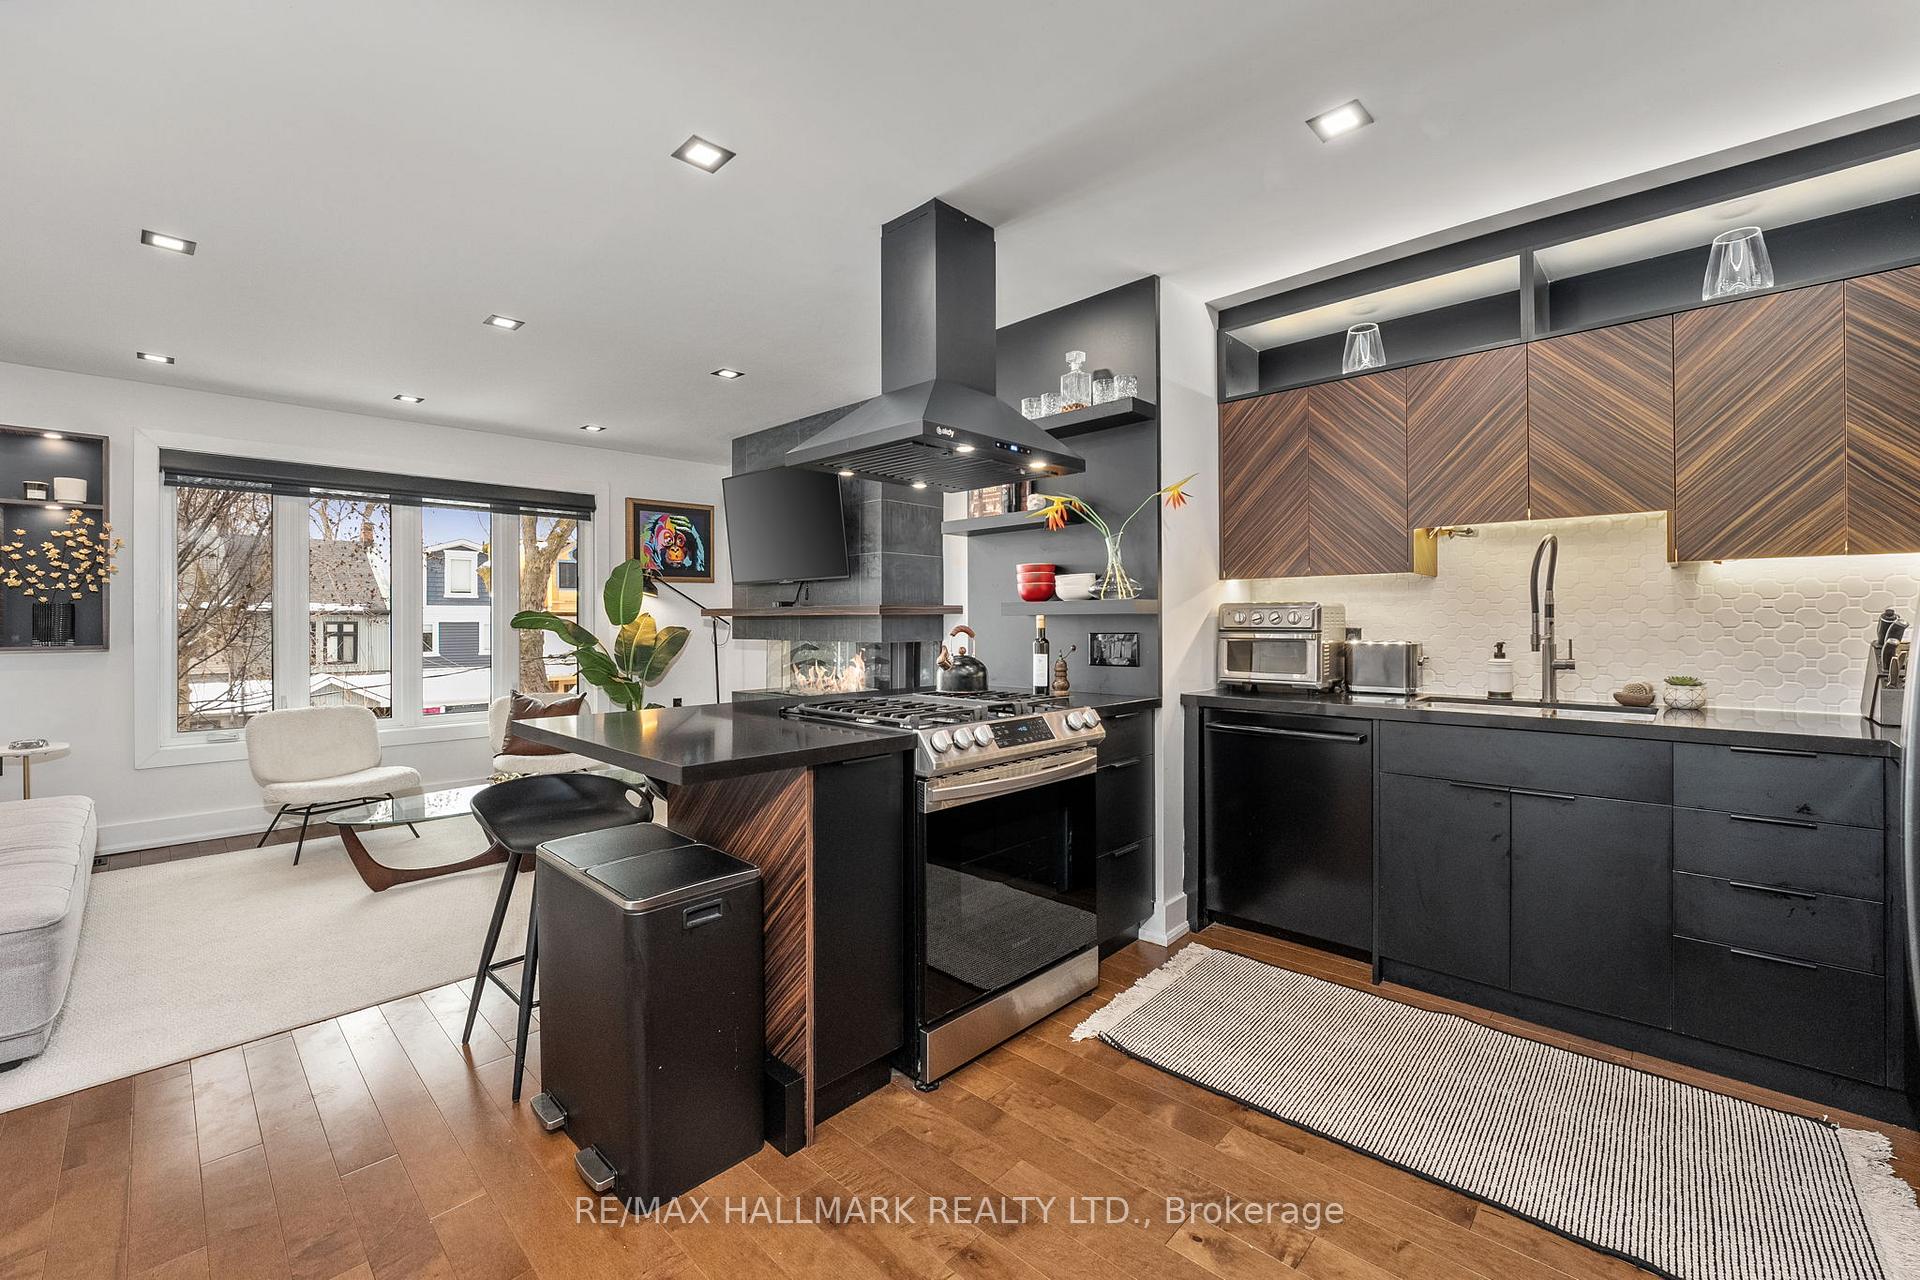
Stunning renovated 3-storey semi-detached home ft. 2 fully tenanted suites as of June 1 2025. $4250/mo for the upper. $3100/mo for the main & lower all in. Buy today & move in sometime in the future or just keep it as an income property! Backs onto Johnathon Ashbridge park w/tennis courts, children's playground & more. 2 laneway parking spots (Owner has regularly parked 3 cars) w/ laneway home potential. Main floor suite fts. open-concept living area w/ cozy gas fireplace & high ceilings w/ walk out to terraced deck. 2-piece powder room. Kitchen equipped w/ stainless steel appliances & stainless steel countertops. Pot lights throughout. Lower lvl features a spacious bdrm w/ built-in storage & large walk-in closet. 6'2 ceiling height that creates an open & airy feel. The bdrm is accompanied by a 3-piece ensuite w/ shower enclosure & dual faucets. Laundry room w/ full size machines, sink & a 2nd fridge. Extra storage in furnace room. Pot lights & concrete epoxy flooring throughout. 2nd & 3rd floors have been recently renovated w/expensive upgrades. 2nd floor includes an ultra-modern kitchen featuring newer high end appliances & sleek black stone countertops. Custom closets w/ interior lighting provide ample space for even the largest of wardrobes. 3-piece bath w/ glass shower enclosure & handheld shower wand. Gas fireplace w/ 3-sided view. A stunning floating staircase leads up to the master retreat on 3rd floor. The luxurious owners suite on 3rd floor is a fashionista's dream. Large windows flood the room w/ natural light. Pot lights & custom railings. Ensuite bathroom is a stand out w/ clawfoot tub, giant rain shower head & water closet. Juliette balcony offers a perfect spot for relaxing & enjoying the warm summer breeze. Custom closets provide ample storage. Easy access to downtown & the DVP. Steps away Queen St E & 24hr streetcar. This property will not be available as of May 30th as we will not be disturbing the tenants. The time to go see it is now!
Facts & features
Ask about this home
A HOMEH agent will answer your questions about this home.
Rooms
9 rooms · 4 bathrooms
- Kitchen9′11″ × 13′5″133 sq.ft.
- Living room15′ × 14′8″220 sq.ft.
- Dining room9′2″ × 6′9″62 sq.ft.
- Family room15′ × 11′7″174 sq.ft.
- Kitchen15′ × 10′10″162 sq.ft.
- Bedroom9′5″ × 12′1″114 sq.ft.
- Primary bedroom10′7″ × 15′5″163 sq.ft.
- Bedroom14′9″ × 10′4″152 sq.ft.
- Laundry7′1″ × 11′5″82 sq.ft.
Around this home
Schools nearby
School rating, out of 10.
Listing details
Helpful tools
Your HOMEH agent
"I would see it this week."
Ask HOMEH about this home
Price, neighbourhood, monthly cost. Ask anything.
HOMEH Intelligent Agent is an AI, not a licensed representative. Check anything important with your agent.