
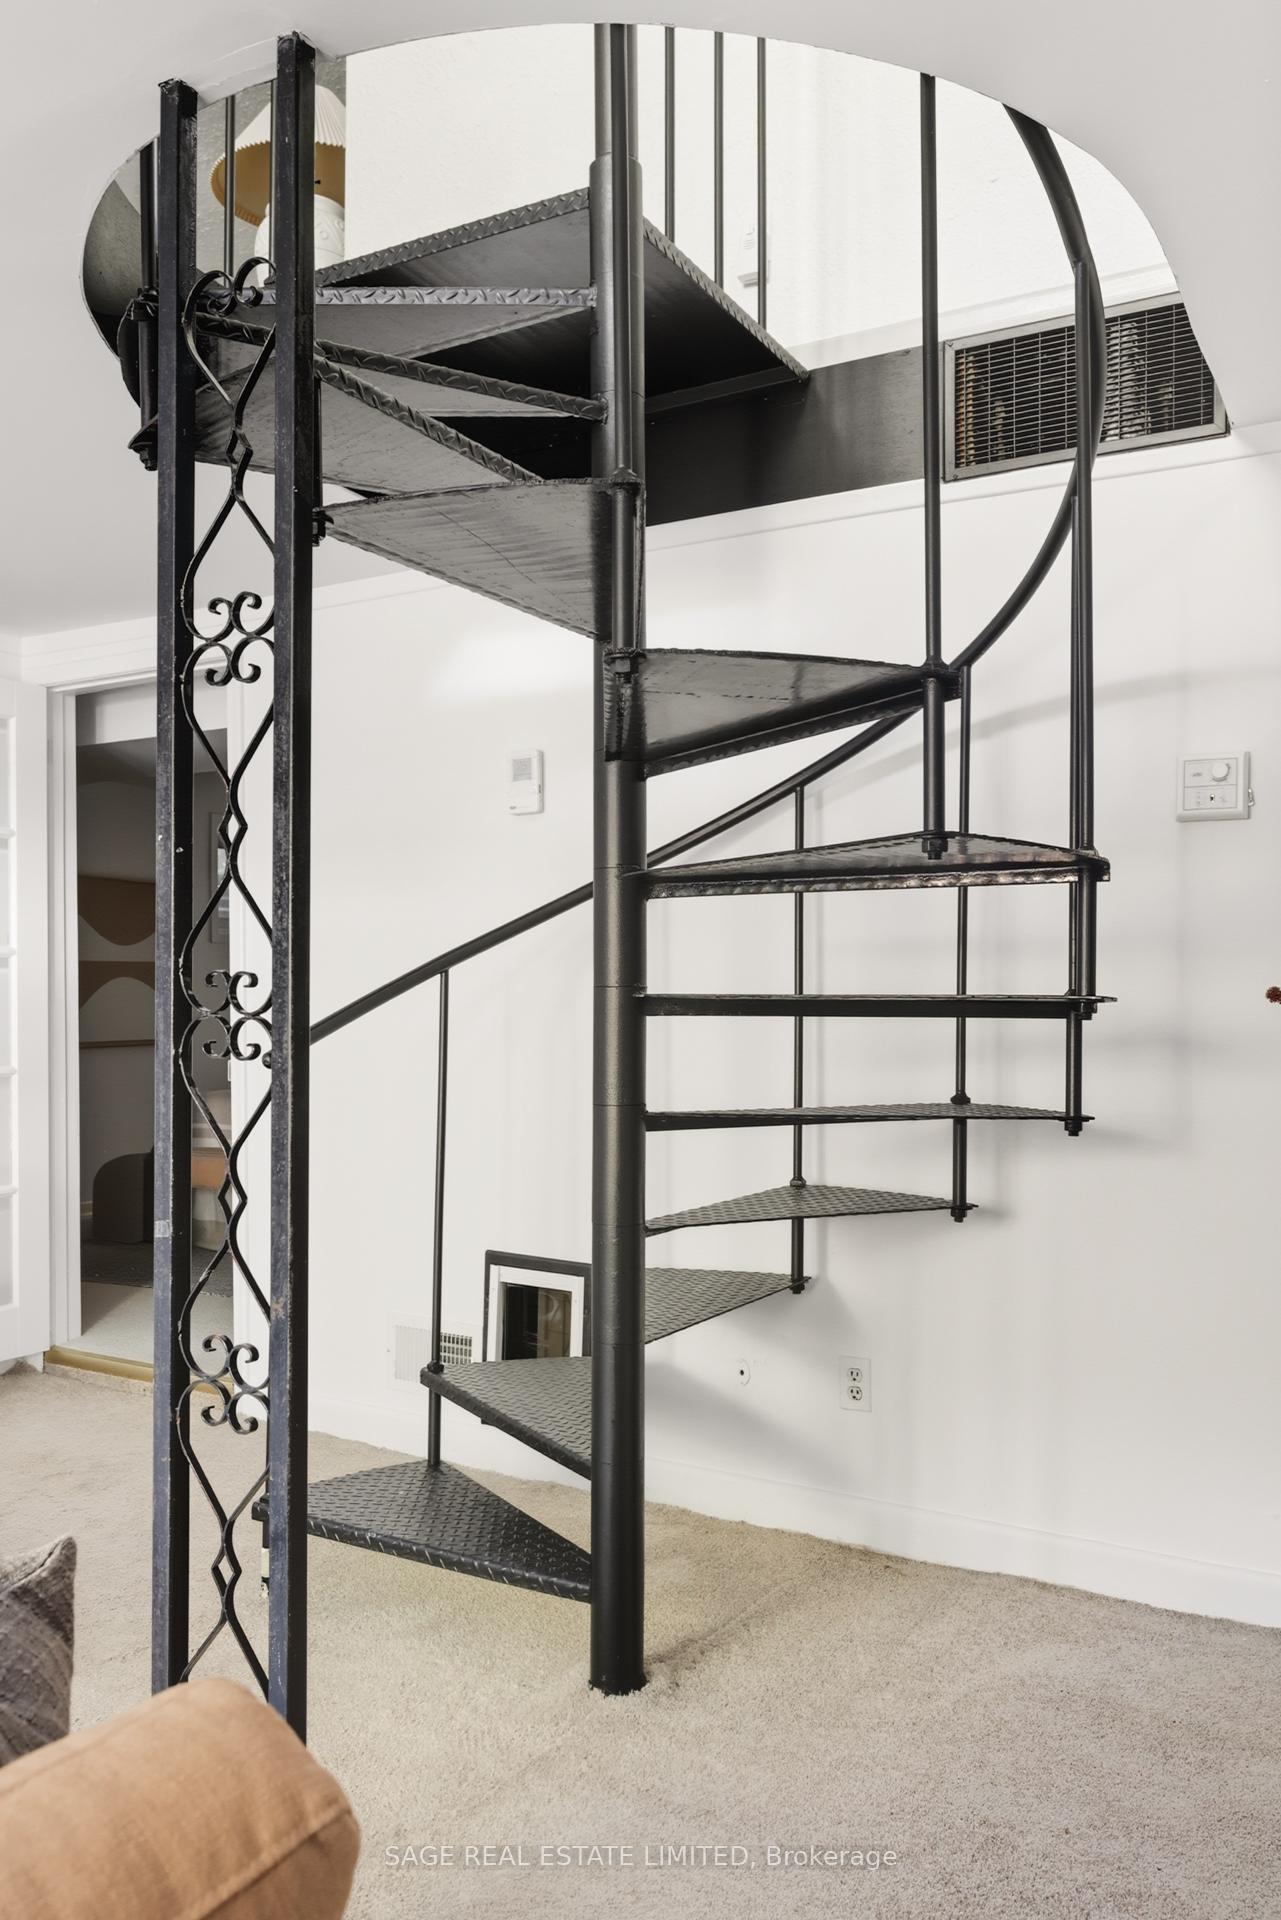
Front of 130 Neville Park Boulevard
130 Neville Park BoulevardToronto (The Beaches)
Sold
1/28
Ontario Real Estate › Toronto › The Beaches
Front of 130 Neville Park Boulevard
130 Neville Park BoulevardToronto (The Beaches)
Sold
See all 28 photos
DetachedMLS E12460282
Sold for:Sold Oct 25, 2025
2+1 Bedrooms
2 Bathrooms
700~1.1K Sq.Ft.
38 x 135 ft Lot
$6,945 Tax/yr

Property history

2 recordsSign in to see sold & rented prices

This home has sold. It is no longer available.

Property not available for sale or for rent.

See similar homes for saleFree Home EvaluationHow Much Is My Home Worth?Sell with HOMEHHOMEH One: full-service selling for a 1% listing fee. The buyer's agent commission is separate.

Contact agent

Leave your name and number. A HOMEH agent calls you back.

Ask about this home

A HOMEH agent will answer your questions about this home.
Ask a question

Ask HOMEH

Ask about this home

About this home

130 Neville Park Boulevard, Toronto

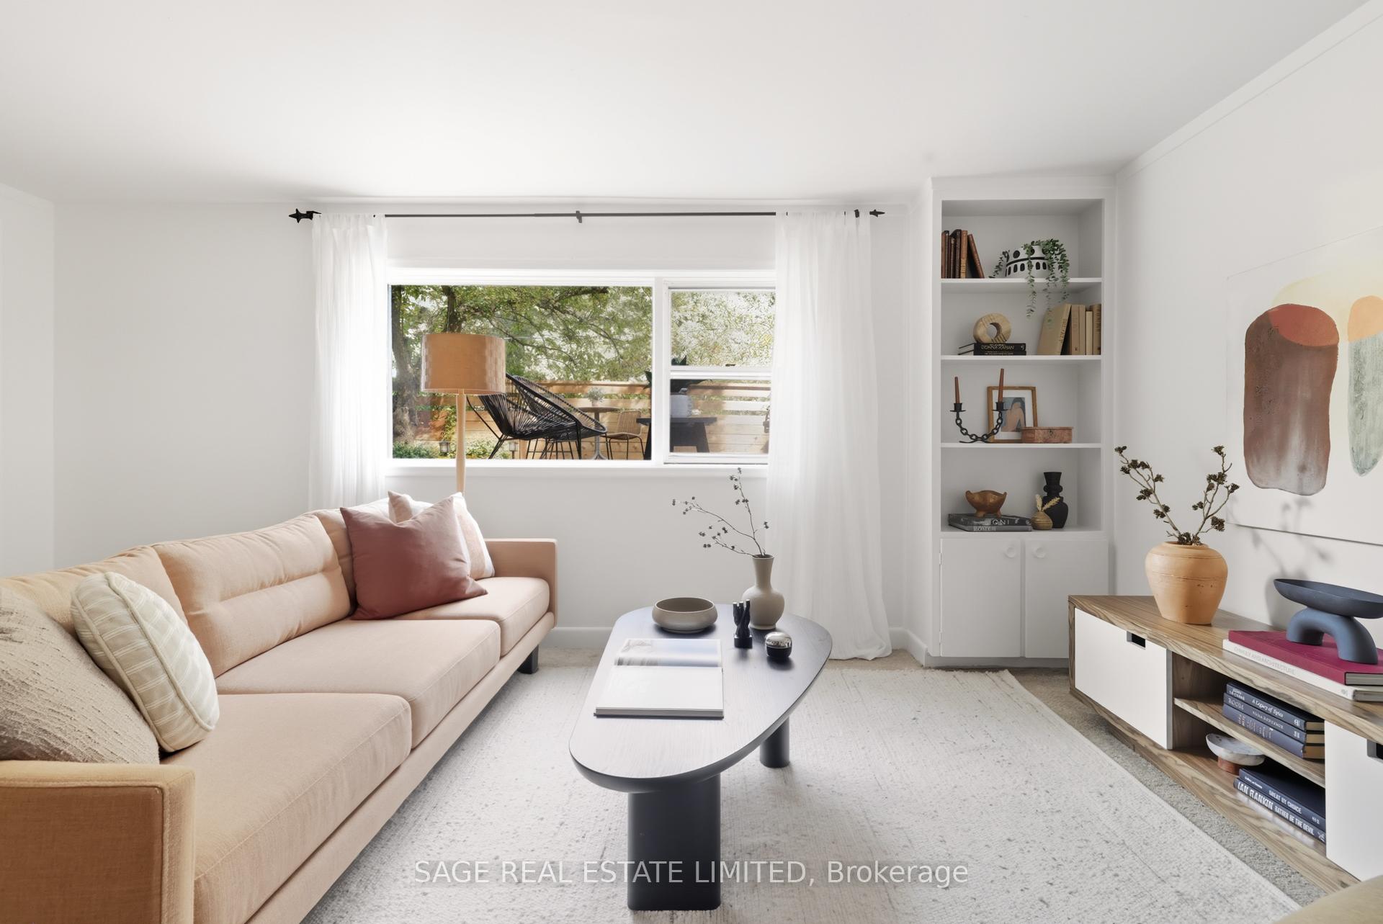
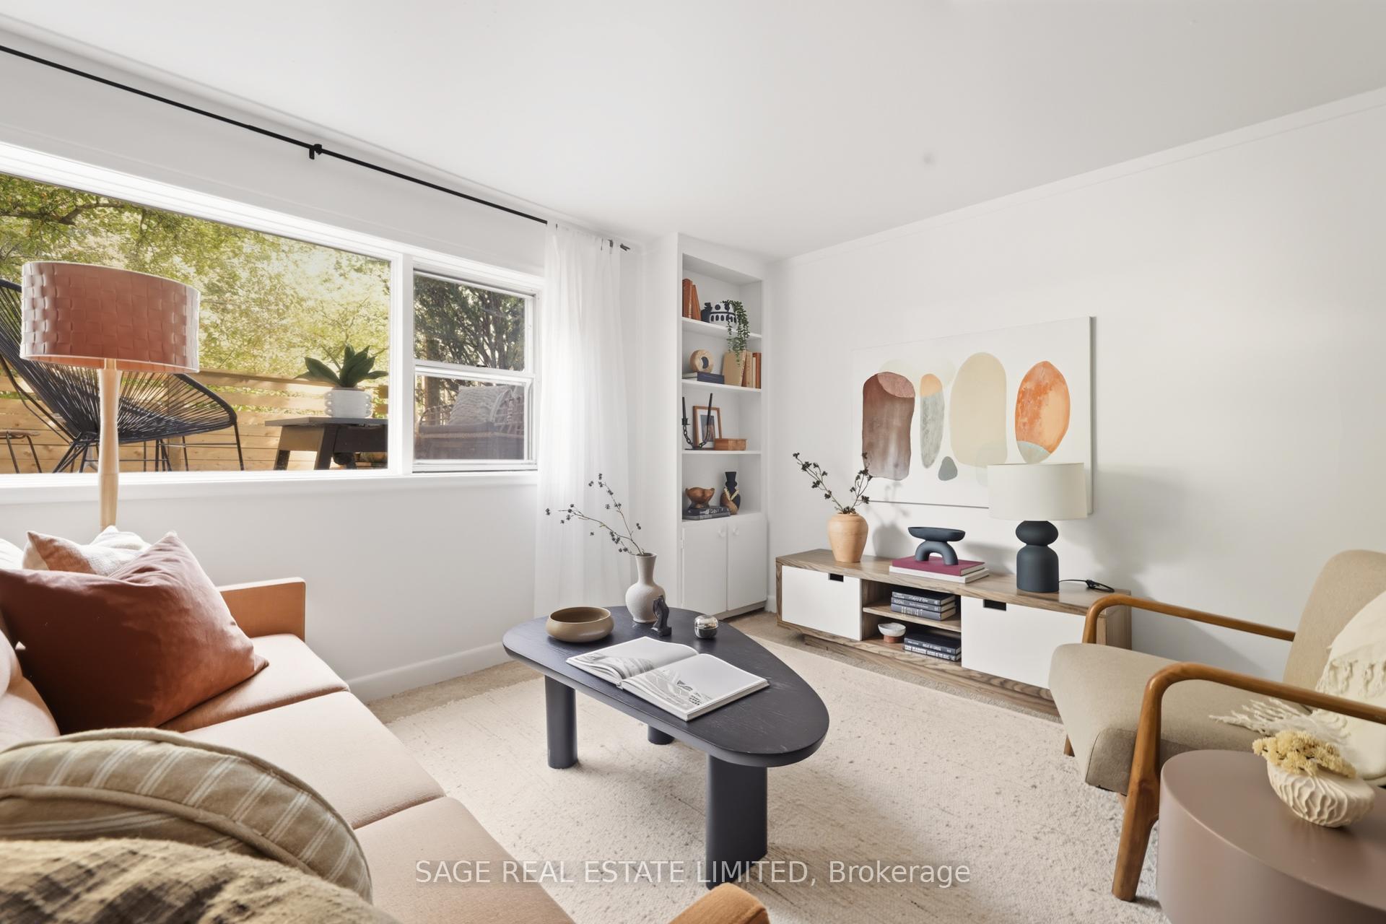
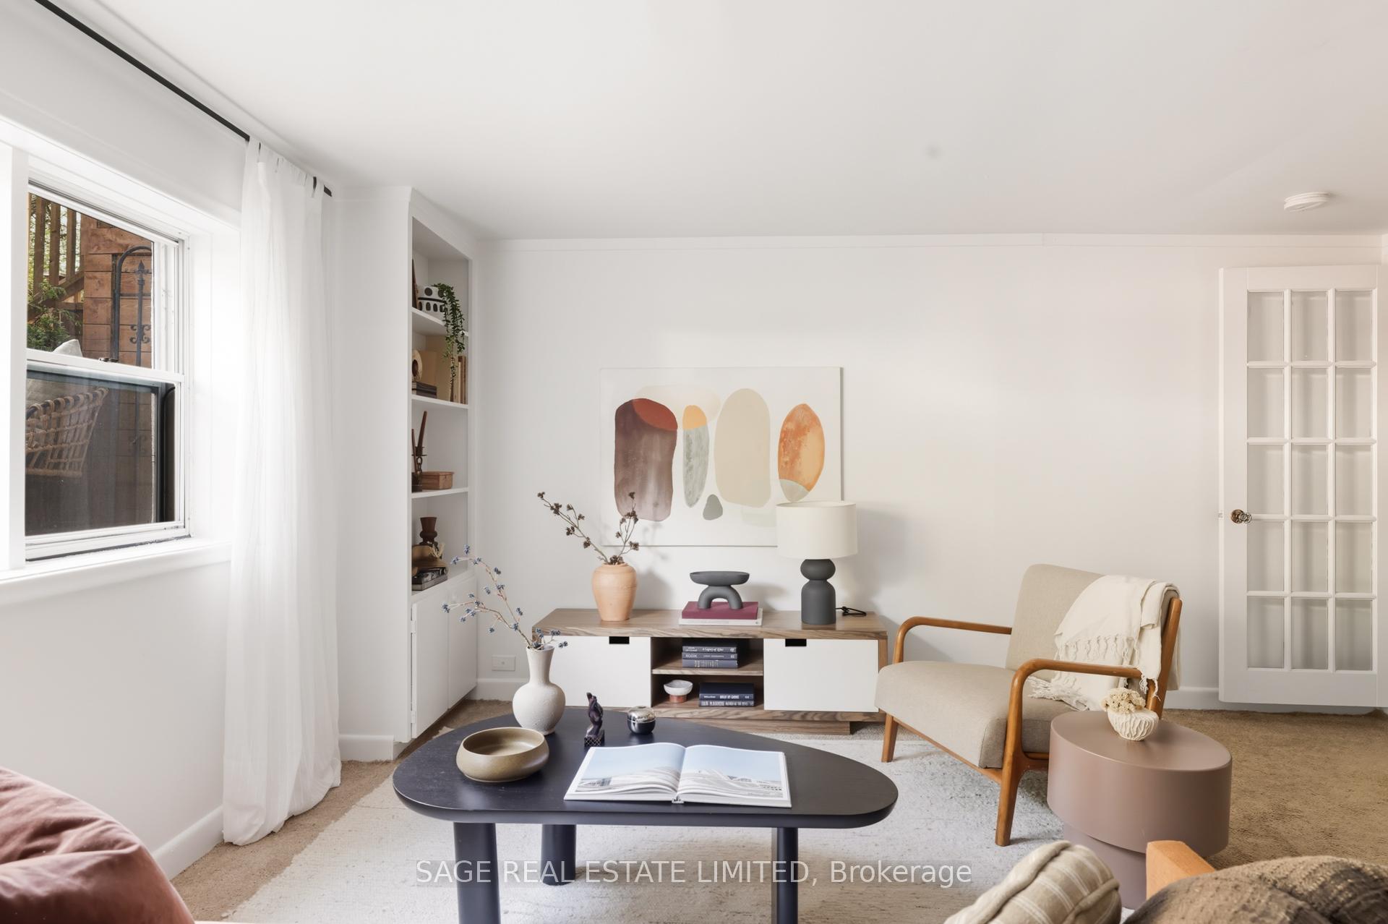
A California Cottage in the Beaches. Tucked high above a quiet dead-end street at the east end of the Beaches, this detached two-plus-one-bedroom, two-bathroom bungalow feels more like a cottage than a city home. Originally built in the style of early California stucco houses, it carries a timeless charm that blends beautifully with its natural surroundings. From its raised position and leafy views to the sunlight that filters through the trees and dances across the walls, theres an easy, peaceful rhythm here. Sitting on a wide 38-foot lot, surrounded by greenery and songbirds, it feels worlds away while being moments from the boardwalk, lake, and every east-end essential. Evenings are for tea and moonlight. From the kitchen window, you can watch the moon rise through the trees over Victoria Park. It's a quiet, everyday kind of magic that makes washing dishes feel like a pause instead of a chore. Mornings begin with coffee on the secluded porch, high above the road, where you can listen to the birds and feel tucked into your own private world. Inside, the kitchen is surprisingly efficient, designed to make the most of every inch, with a large window framing the trees and a side door to the porch. The layout makes daily life feel effortless, with flexible spaces for guests, work, or creative pursuits. The location is one of those that longtime Beachers mention with quiet pride. Neville Park has a rhythm all its own, a microclimate tucked into the ravine, cooler in summer, warmer in winter, and blanketed in postcard-perfect snow come December. Neighbours host barbecues, the street stays peaceful, and you can still walk everywhere: coffee at Remarkable Bean, a movie at The Fox, a scoop from Eds, or a stroll to watch the waves crash at the foot of the street during a winter storm.Its rare to find a home that feels both hidden and connected, private yet just steps to everything. This is one of those rare finds.

OtherClearMeadow

Facts & features

TypeDetached
StyleBungalow
Size700~1.1K Sq.Ft.
Lot38 x 135 ft
Tax$6,945 (2025)
HeatingForced air, gas
CoolingCentral air
BasementFinished with walk-out, full
WaterMunicipal
FireplaceYes, wood

Ask about this home

A HOMEH agent will answer your questions about this home.

Ask a question

Rooms

9 rooms · 2 bathrooms
Main floor5 rooms
  • Living room10′10″ × 16′9″181 sq.ft.
  • Dining room14′4″ × 15′3″219 sq.ft.
  • Kitchen10′9″ × 10′1″108 sq.ft.
  • Primary bedroom10′4″ × 12′8″132 sq.ft.
  • Bedroom 210′ × 12′8″127 sq.ft.
Lower level4 rooms
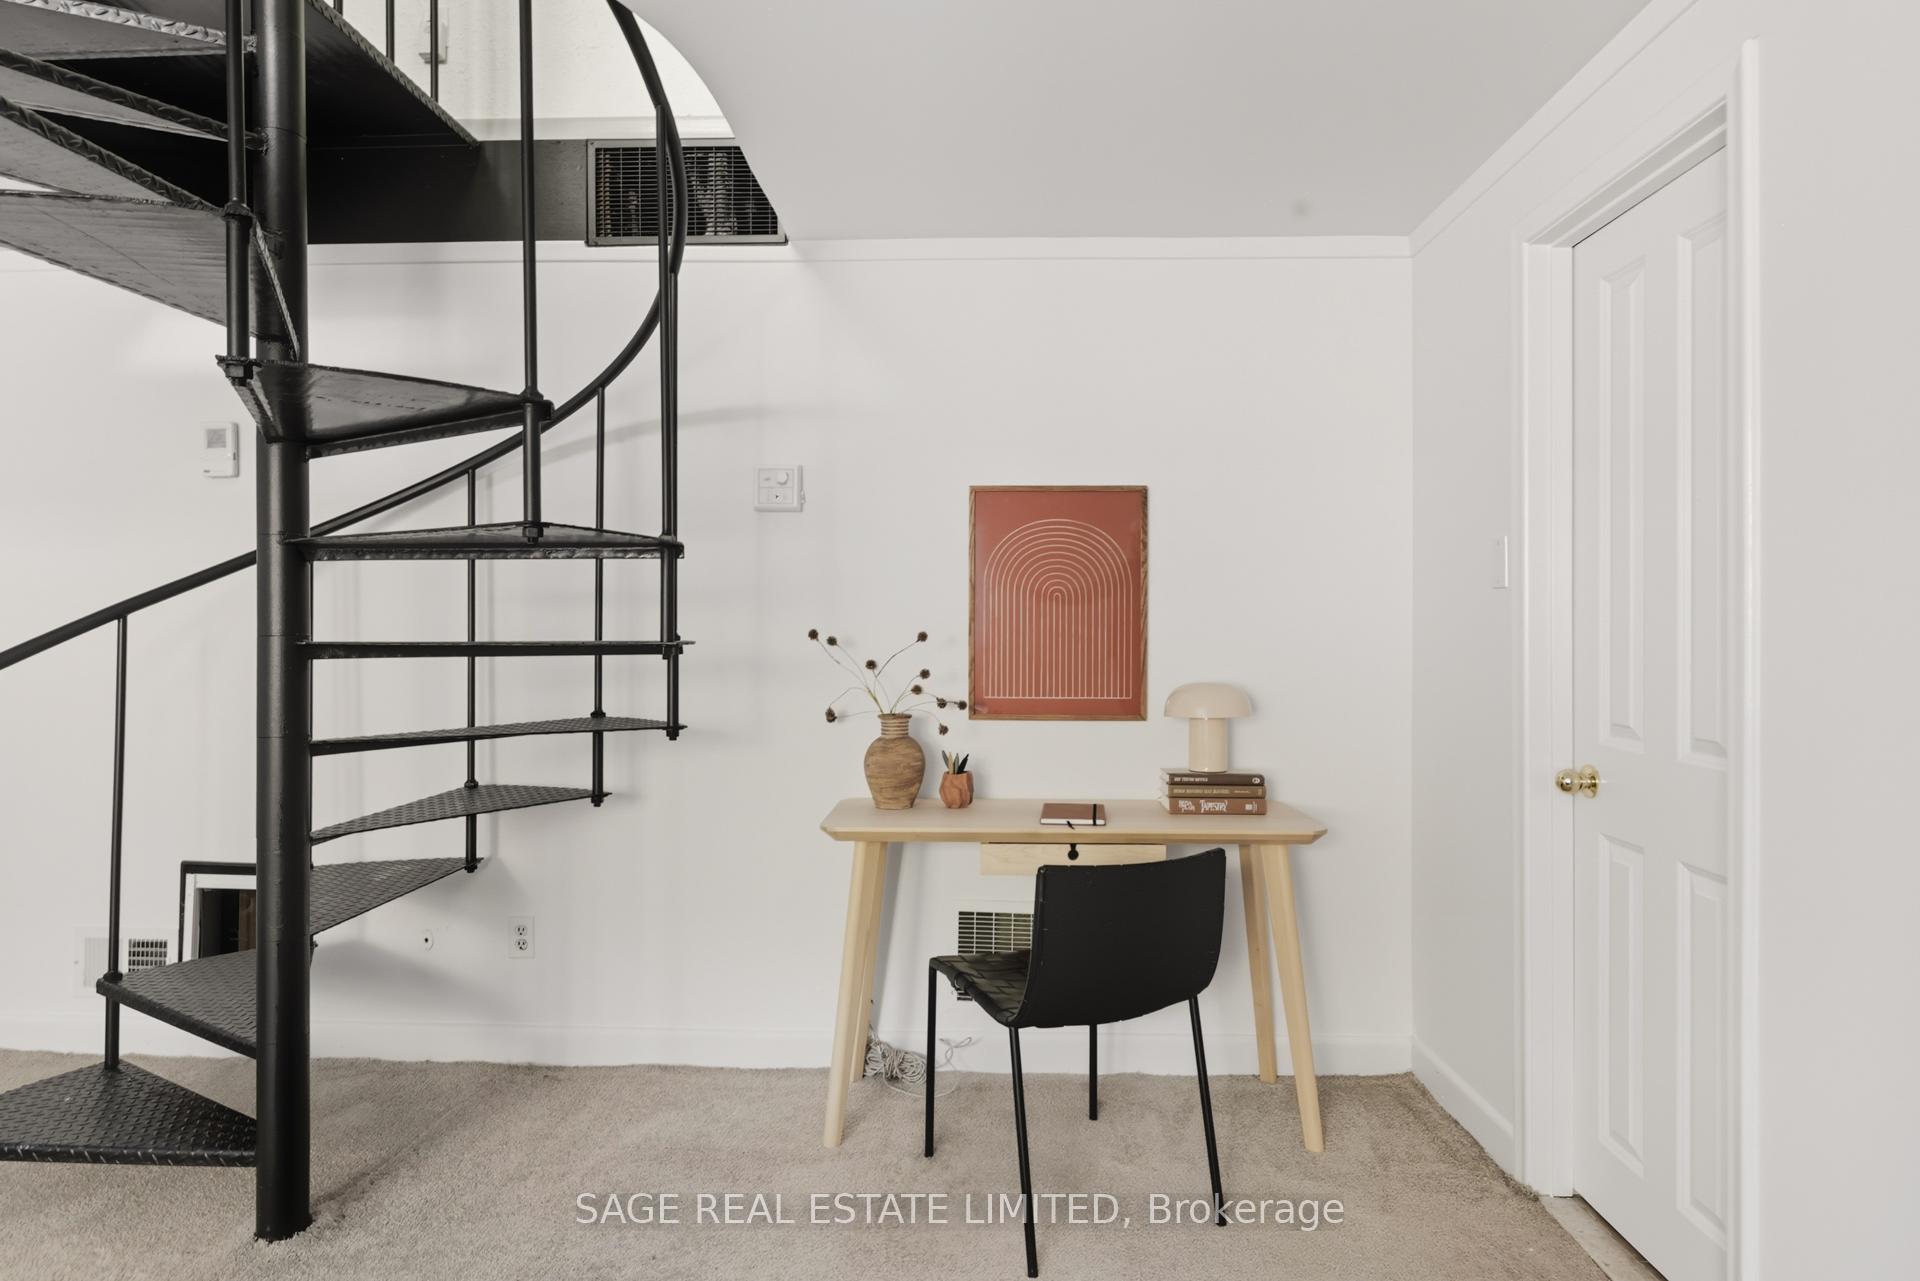
  • Family room16′11″ × 15′3″258 sq.ft.
  • Bedroom 310′4″ × 11′5″118 sq.ft.
  • Mud room7′11″ × 8′2″65 sq.ft.
  • Laundry20′8″ × 12′2″251 sq.ft.
Bathrooms2
4-pcMain4-pcLower
Thinking of selling your home?See what your home is worth today.

Around this home

Queen St. E & Neville Park Blvd
10Walking

Schools nearby

School rating, out of 10.

Neil McNeilsecondary · Private · 0.4 km
7.7/10
Balmy Beachelementary · Public · 0.6 km
8.5/10
Courceletteelementary · Public · 0.6 km
8.6/10

Listing details

MLS® numberE12460282
Listed onOct 14, 2025
Days on market11
UpdatedOct 25, 2025
Listing brokerageSAGE REAL ESTATE LIMITED
PossessionFlexible

Helpful tools

Mortgage calculator
Closing costs
Land transfer tax
Buyer guide

Your HOMEH agent

NimaHOMEH agent · Toronto

"I would see it this week."

Ask Nima

Ask HOMEH about this home

Price, neighbourhood, monthly cost. Ask anything.

HOMEH Intelligent Agent is an AI, not a licensed representative. Check anything important with your agent.

© 2026 HOMEH Inc., Brokerage · RECO Registration #6000380 · 505 Highway 7 East, Units 308 & 309, Thornhill, ON L3T 7T1 · Listing data courtesy of the MLS® System of the listing brokerage, deemed reliable but not guaranteed.

Disclaimers and terms

HOMEH is operated by HOMEH Inc., a licensed Ontario real estate brokerage regulated by the Real Estate Council of Ontario (RECO) under the Trust in Real Estate Services Act, 2002 (TRESA). Under TRESA, consumers are entitled to the RECO Information Guide before entering into a representation agreement. Broker of Record Licence #5034208. Toronto Regional Real Estate Board Member #20004000.

Cashback Rebate. Paid by HOMEH Inc., Brokerage from the commission it receives, on closing, to eligible buyers who came to HOMEH as HOMEH leads. Subject to the buyer representation agreement, lender approval and legal limits; amounts vary with price, commission received and transaction type. Not a government incentive, tax credit or refund. Full terms and conditions apply.

Mortgage. Payment figures are estimates for illustration only, not an offer to lend; all financing is on approved credit (OAC). HOMEH Inc., Brokerage is not a mortgage broker, agent or lender; mortgage products and advice come from independent professionals licensed by the Financial Services Regulatory Authority of Ontario (FSRA).

HOMEH Estimate. Worked out with automated tools from recent nearby sales of similar homes. For information only, not an appraisal.

Accuracy. Listings, market data, photos, school, transit and neighbourhood information come from sources believed reliable, including the MLS® System and the Toronto Regional Real Estate Board (TRREB), but are not warranted accurate, current or complete. MLS® listing data is copyright TRREB. It must only be used by consumers with a bona fide interest in the purchase, sale or lease of real estate, and not for any commercial purpose.

Programs. Programs, incentives and benefits on this website are privately administered, may change or end without notice, and imply no government authority, endorsement or affiliation.

Not intended to solicit clients currently under contract with another brokerage.

The trademarks REALTOR®, REALTORS® and the REALTOR® logo are controlled by The Canadian Real Estate Association (CREA) and identify real estate professionals who are members of CREA. The trademarks MLS®, Multiple Listing Service® and the associated logos are owned by CREA and identify the quality of services provided by real estate professionals who are members of CREA. Used under licence.
